
94 Cloverleaf Drive
Belleville (Thurlow Ward)94 Cloverleaf Drive
Belleville (Thurlow Ward)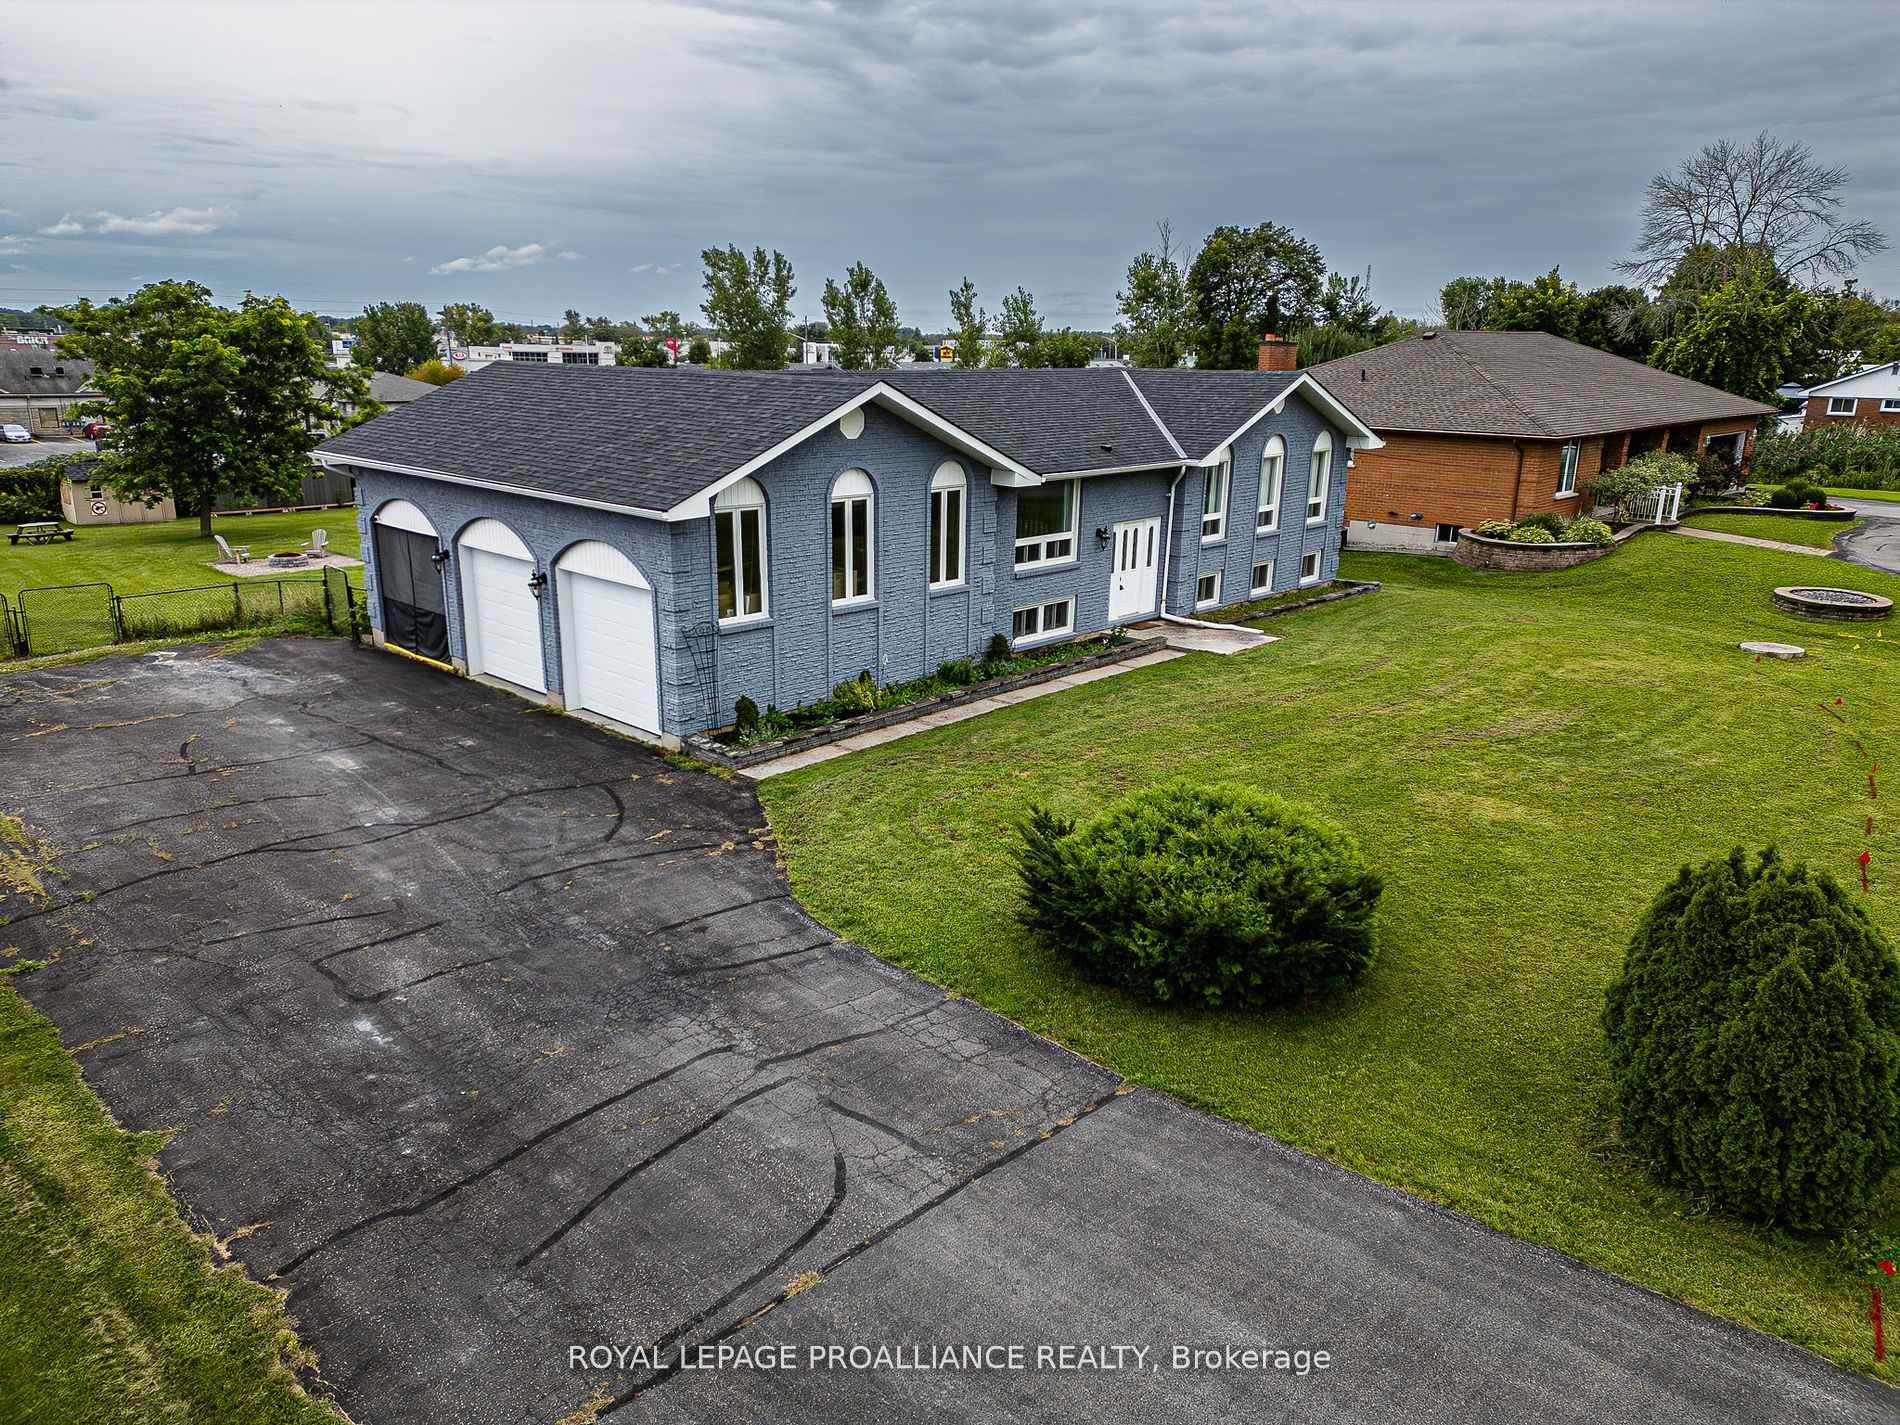
 See all 39 photos
Property history

This listing has ended. It is no longer available.
Property not available for sale or for rent.
About this home
94 Cloverleaf Drive, Belleville
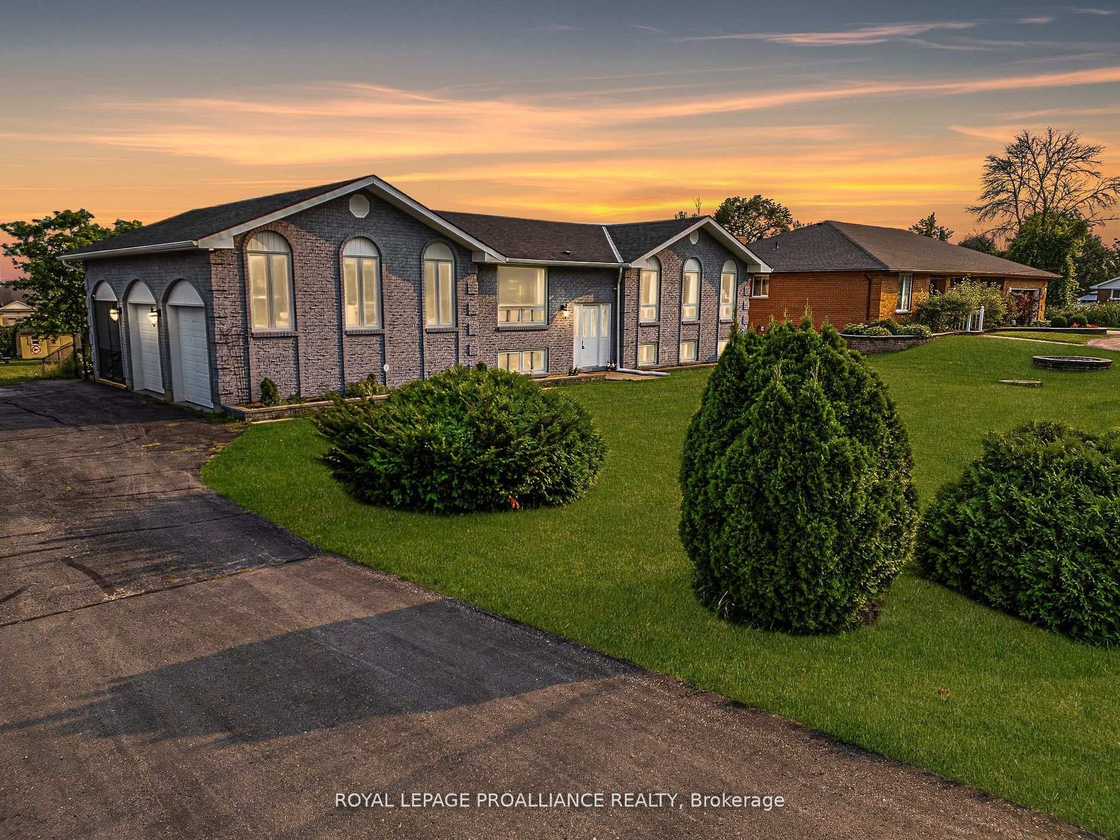
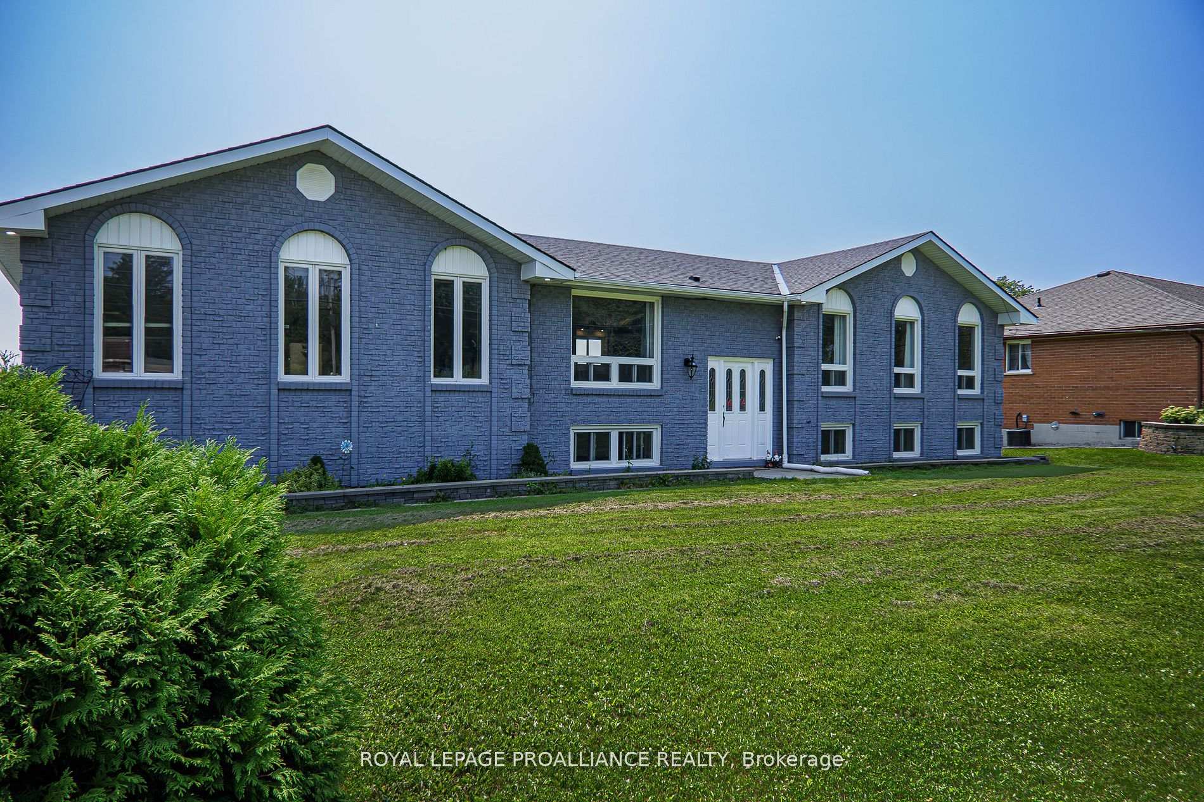
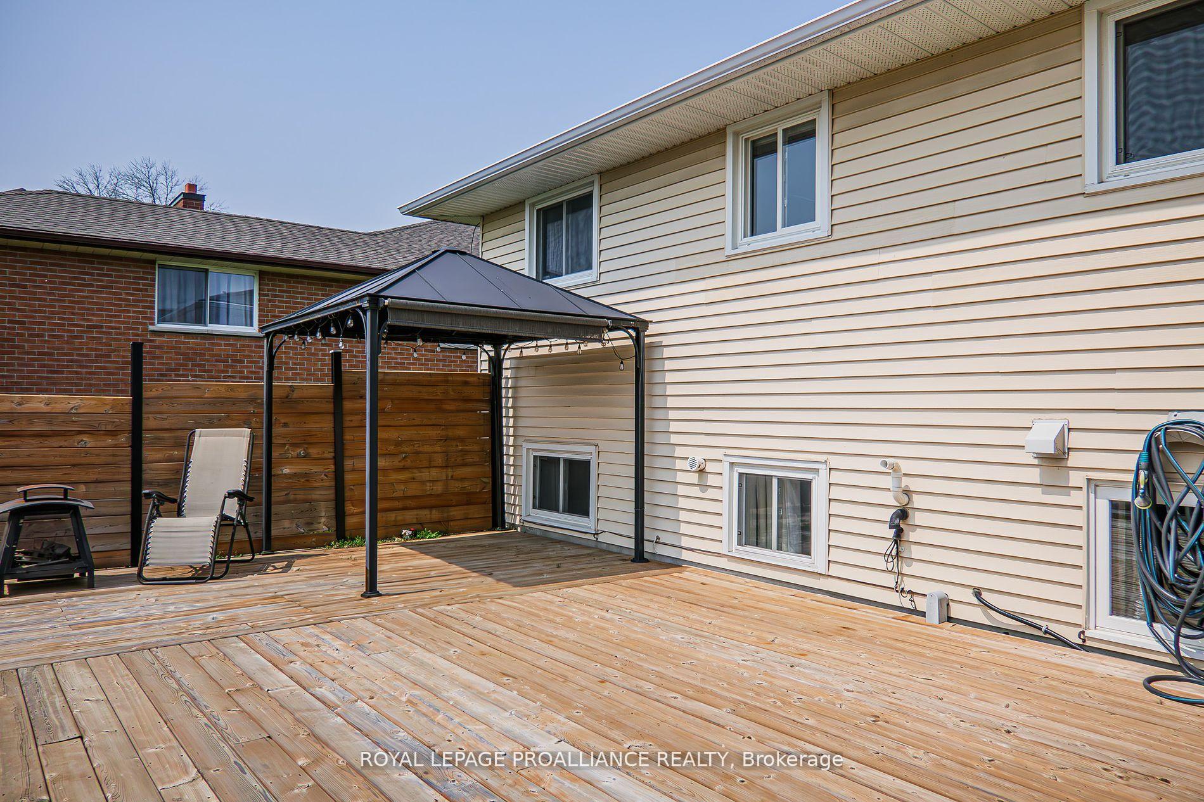
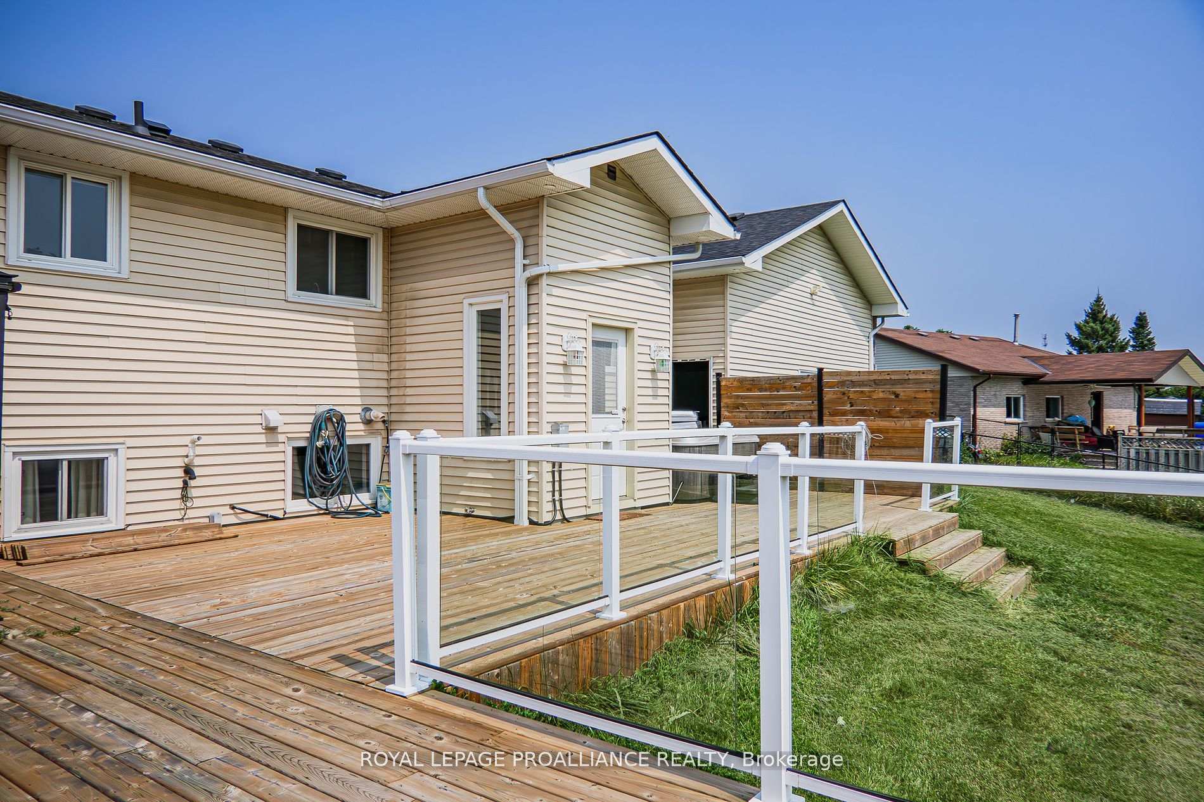
Discover your dream home with this beautifully updated raised bungalow, perfectly situated on a spacious 0.6-acre lot. This property boasts a triple car garage, ideal for car enthusiasts or hobbyists, featuring insulated GARAGA doors & a higher track system in the last bay for hoist installation. With paved parking accommodating over 10 vehicles, there's ample space for trailers, boats & more. Step into the fully fenced rear yard, a private oasis, complete with tiered decking that combines glass & privacy railings, a wired hot tub (included), a metal gazebo, a cozy firepit, two large sheds, & an outdoor cat/dog house. Inside, the home is meticulously maintained, showcasing newer vinyl plank flooring, an updated kitchen (2023), modern bathrooms, & a newer furnace with a 10yr warranty. The open-concept layout centers around the stunning new kitchen by Kenzie Dream Kitchens, featuring English grey solid maple cabinets that reach the ceiling, crown molding, under-cabinet lighting, soft-close drawers, a pantry with rollouts, white quartz countertops, & a spacious 7ft x 4ft island. Stainless steel appliances, including a new dishwasher, complete this culinary haven. The main lvl includes 2 bdrms, highlighted by a generous primary suite with dbl closets & a luxurious 4pce. ensuite bath with a tub/shower combo & tile surround. The lower lvl offers an additional 2 bdrms (one currently serving as a gym), a third bathroom, & a second kitchen, making it perfect for an in-law suite or rental potential. The expansive rec room is an entertainer's paradise, featuring large windows and a gas fireplace. Access to the lower lvl is convenient with 2 separate entrances: one leading from the lower kitchen to the garage & another from the back of the house. Additional features include a forced air gas furnace, central air conditioning & a water softener. Don't miss out on this exceptional property that blends comfort, style, and versatility!
Facts & features
Ask about this home
A HOMEH agent will answer your questions about this home.
Rooms
12 rooms · 3 bathrooms
- Living room9′8″ × 10′11″106 sq.ft.
- Dining room13′ × 15′195 sq.ft.
- Kitchen15′1″ × 9′11″150 sq.ft.
- Primary bedroom14′2″ × 13′5″190 sq.ft.
- Bedroom 210′10″ × 13′5″145 sq.ft.
- Bathroom7′11″ × 10′2″81 sq.ft.
- Recreation20′11″ × 14′4″301 sq.ft.
- Bedroom 310′2″ × 11′112 sq.ft.
- Kitchen10′2″ × 9′3″94 sq.ft.
- Utility room8′8″ × 7′8″66 sq.ft.
- Bedroom 412′5″ × 13′1″163 sq.ft.
- Bathroom4′6″ × 7′8″35 sq.ft.
Around this home
Schools nearby
School rating, out of 10.
Listing details
Helpful tools
Your HOMEH agent
"I would see it this week."
Ask HOMEH about this home
Price, neighbourhood, monthly cost. Ask anything.
HOMEH Intelligent Agent is an AI, not a licensed representative. Check anything important with your agent.