
97 Manley Drive
Belleville (Belleville Ward)97 Manley Drive
Belleville (Belleville Ward)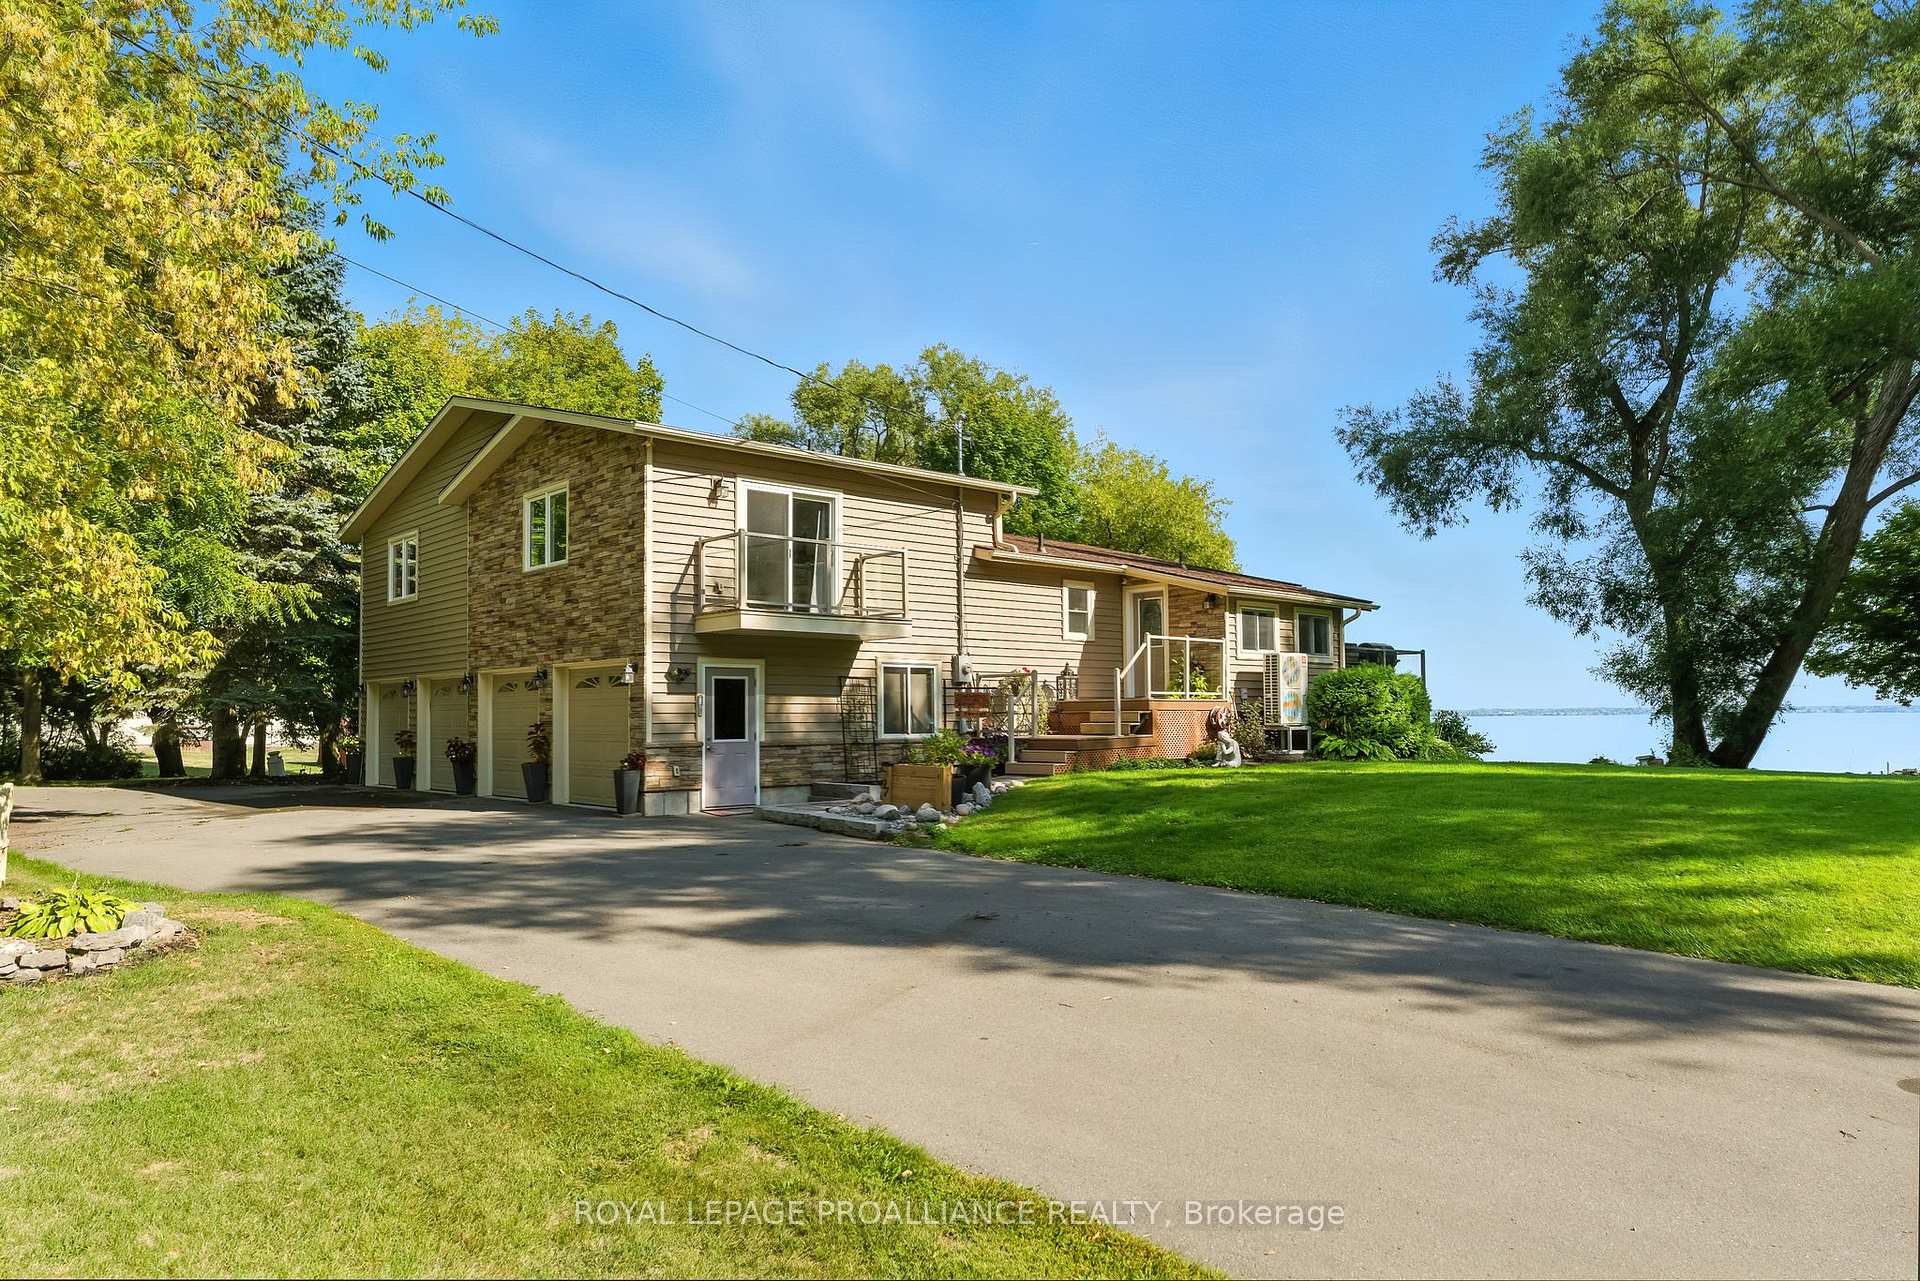
 See all 38 photos
Property history

This listing has ended. It is no longer available.
Property not available for sale or for rent.
Ask about this home
A HOMEH agent will answer your questions about this home.Ask HOMEH
About this home
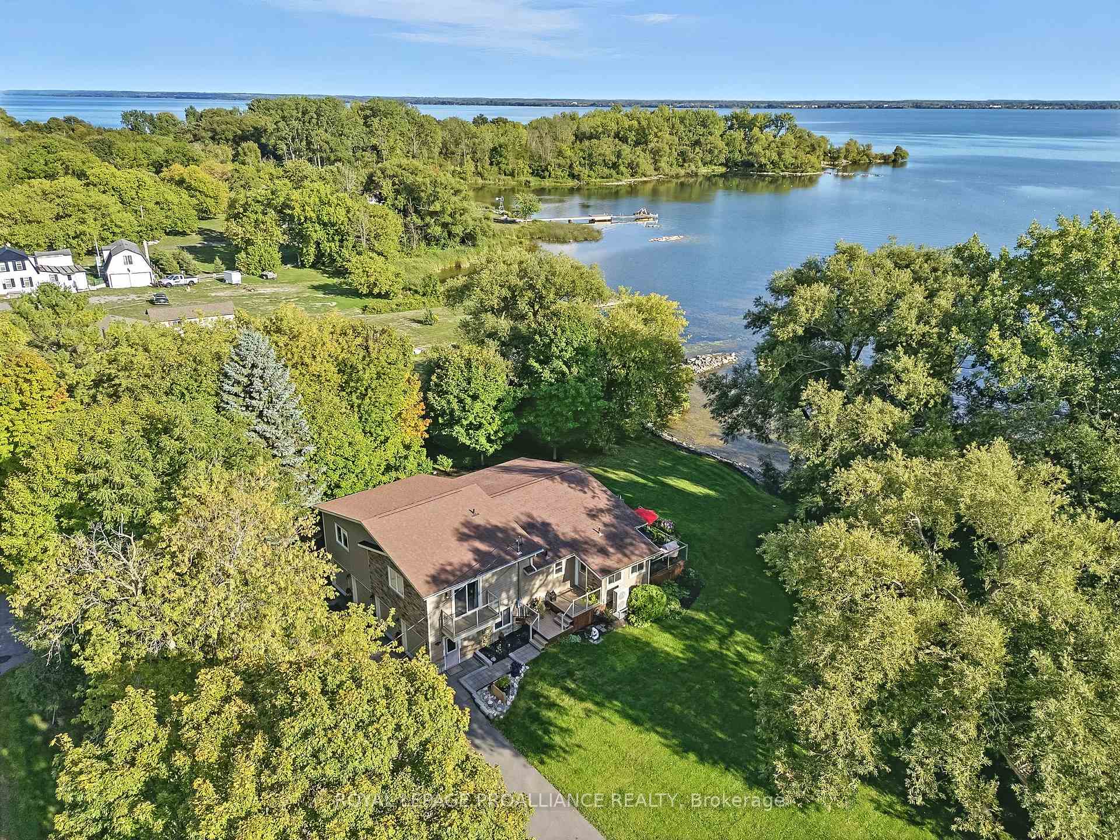
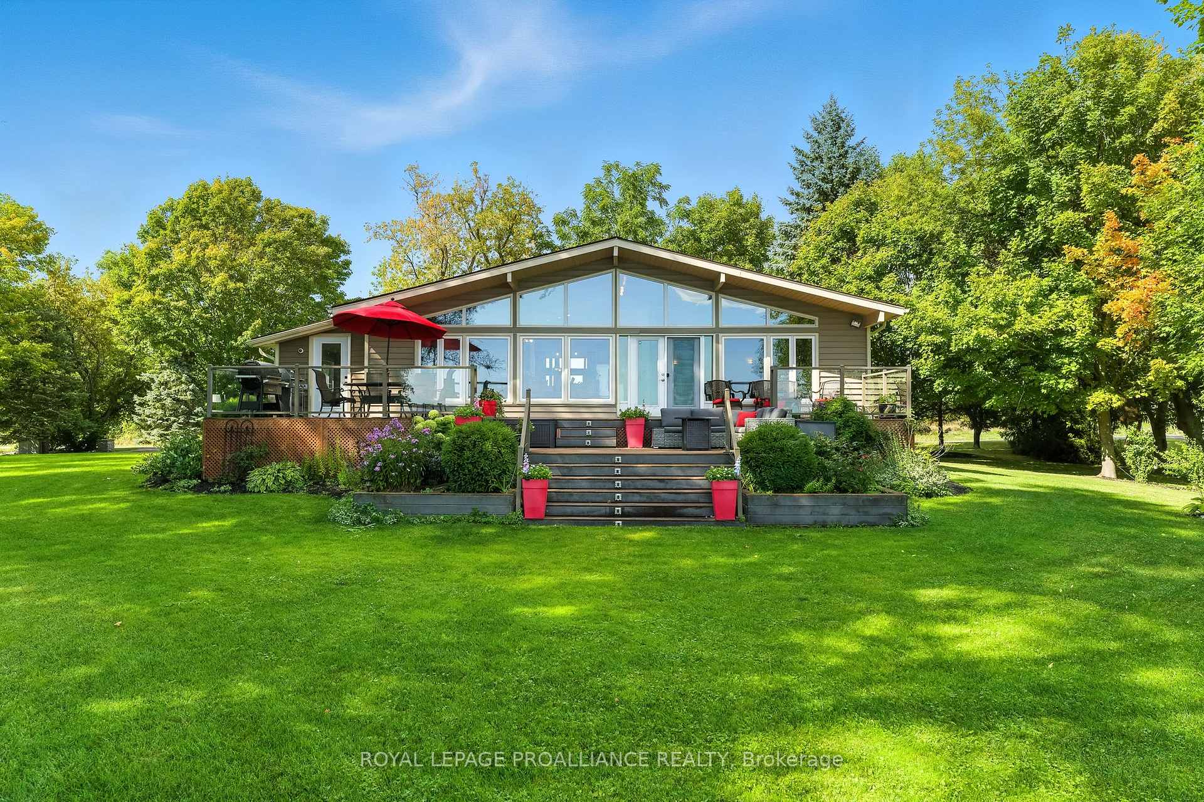
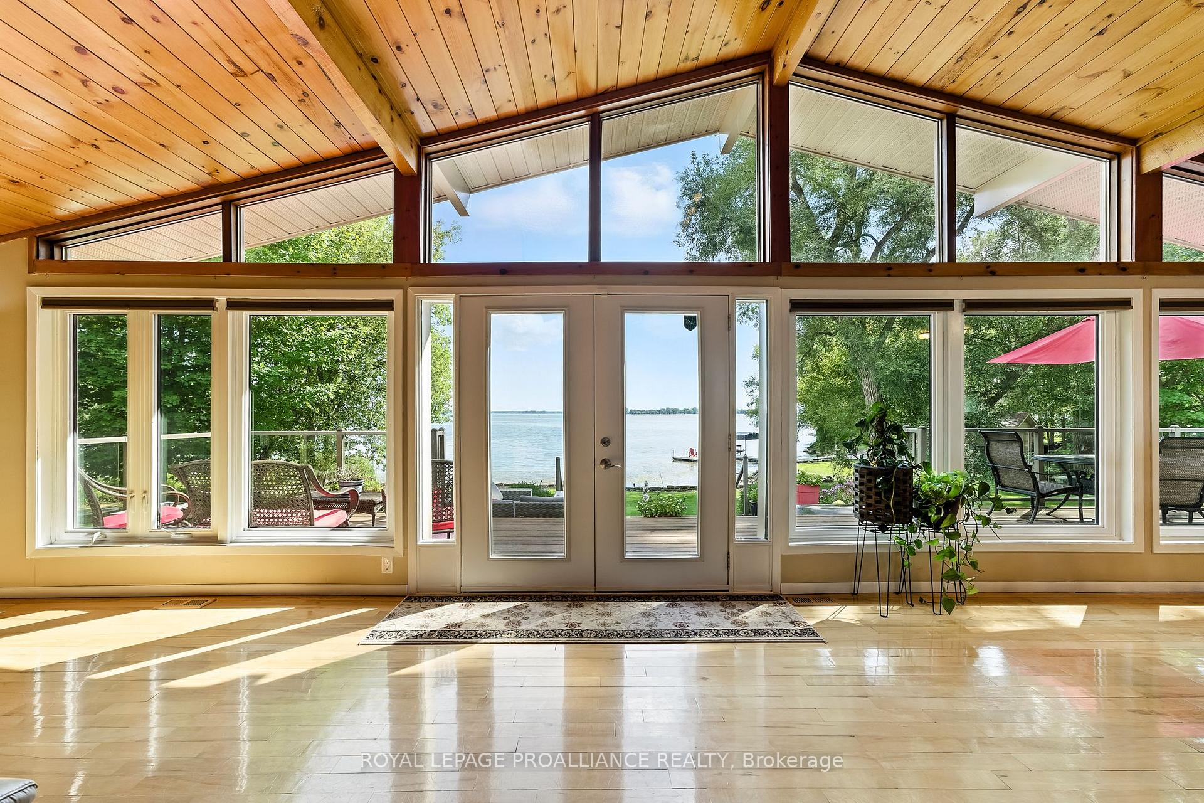
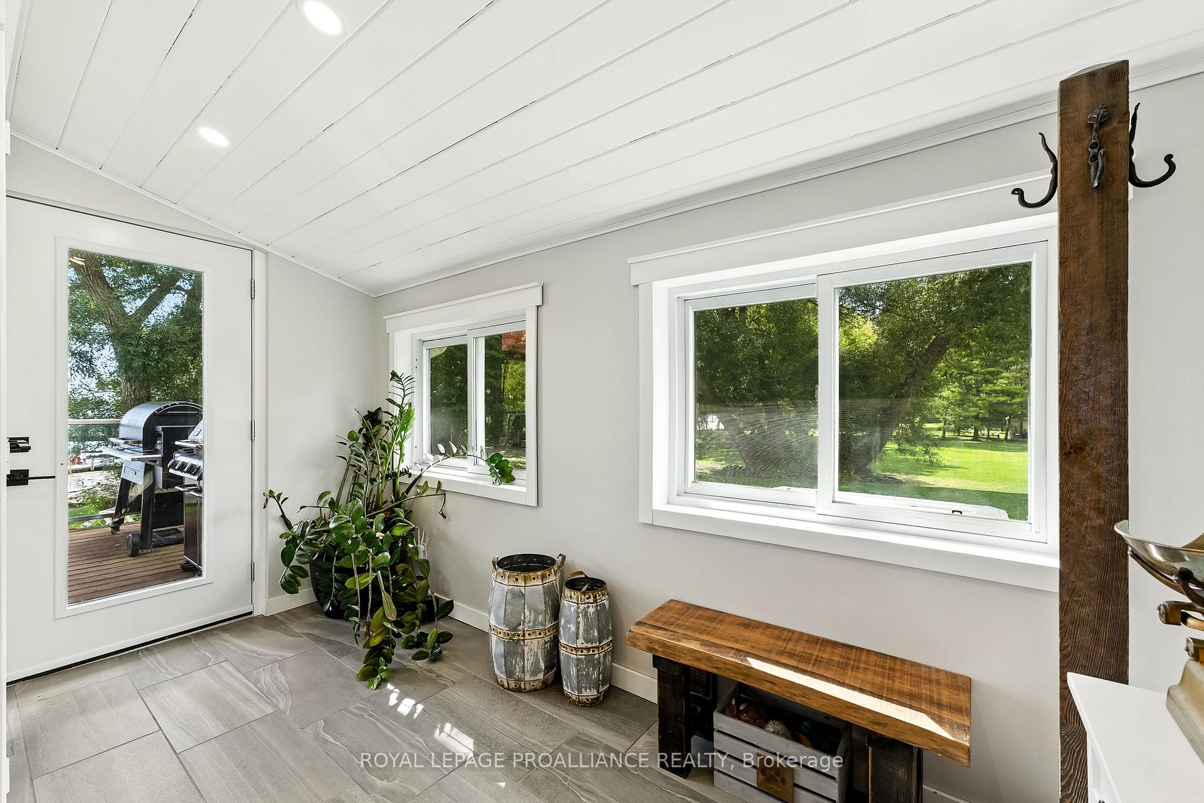
Discover a rare retreat with over 350 ft of waterfrontage and 5.87 acres (4.1 acres of the bed of the Bay of Quinte and 1.7 Acres of land) in a private, protected cove on the Bay of Quinte. Lake side living at its best. Enjoy world-class fishing, boating, kayaking, and water sports right from your 44-ft dock. Located on a quiet road. This home was completely renovated and expanded in 2015, doubling in size with the addition of two bedrooms, a heated/insulated 4-car garage, and a luxurious 7-pc spa bathroom with in-floor heating. The chefs kitchen boasts maple cabinetry, oversized island with Jenn-Air cooktop & grill, prep sink with garburator, dual wine fridges, and a dedicated bar. Enjoy panoramic, south-facing views of the Bay from a wall of windows that brightens all main floor living spaces with natural light. Recent upgrades include a brand-new main bath (2025), renovated entryway (2025), and a new heat pump (2025). Entertain in style on the 48-ft 2 level, composite deck with glass railings, overlooking landscaped, park-like grounds with perennial gardens, firepit area, and pond. At the waters edge, a heated, insulated garage with bar & covered deck offers ideal conversion potential for a guest bunkie. Additional features: central vac, Reverse Osmosis, Bell Fibe Internet, propane BBQ hookup, composite decking throughout, inground sprinklers, invisible fencing, large waterside storage outbuilding, and private boat launch.Turnkey option available with furniture, toys & accessories for a complete move-in experience.
Facts & features
Ask about this home
A HOMEH agent will answer your questions about this home.
Rooms
10 rooms · 3 bathrooms
- Foyer7′7″ × 12′91 sq.ft.
- Kitchen17′ × 11′9″199 sq.ft.
- Dining room20′4″ × 13′6″275 sq.ft.
- Living room33′3″ × 25′2″838 sq.ft.
- Primary bedroom22′1″ × 14′5″318 sq.ft.
- Bedroom 213′8″ × 14′6″198 sq.ft.
- Recreation26′3″ × 9′7″251 sq.ft.
- Workshop20′1″ × 13′3″267 sq.ft.
- Utility room10′2″ × 3′1″32 sq.ft.
- Bedroom 314′ × 13′3″185 sq.ft.
Around this home
Listing details
Helpful tools
Your HOMEH agent
"I would see it this week."
Ask HOMEH about this home
Price, neighbourhood, monthly cost. Ask anything.
HOMEH Intelligent Agent is an AI, not a licensed representative. Check anything important with your agent.