

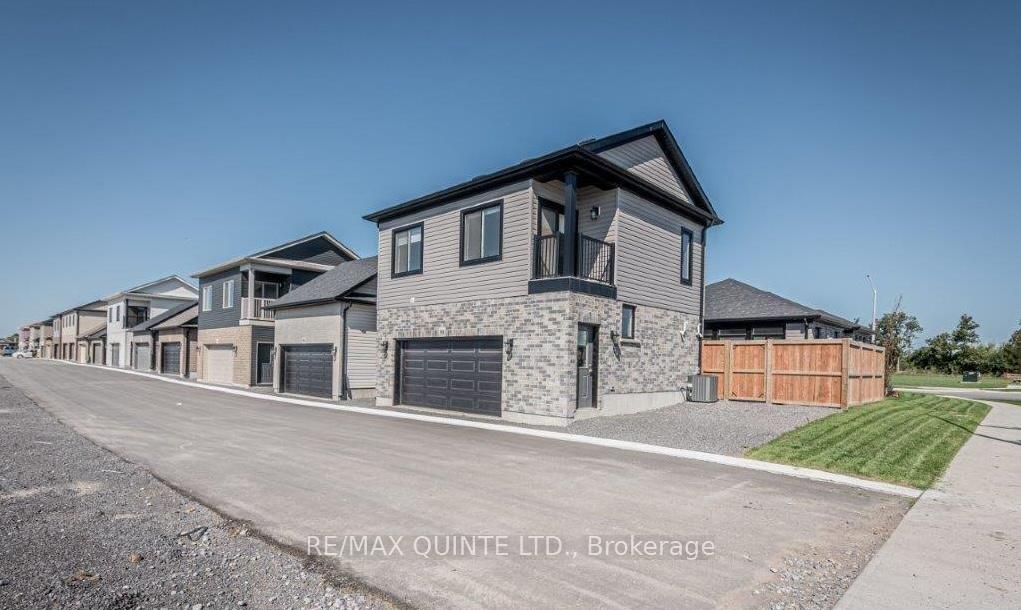
Unit B, 98 Riverstone Way
Upper Level For Rent
1/8Unit B, 98 Riverstone Way
Upper Level For Rent
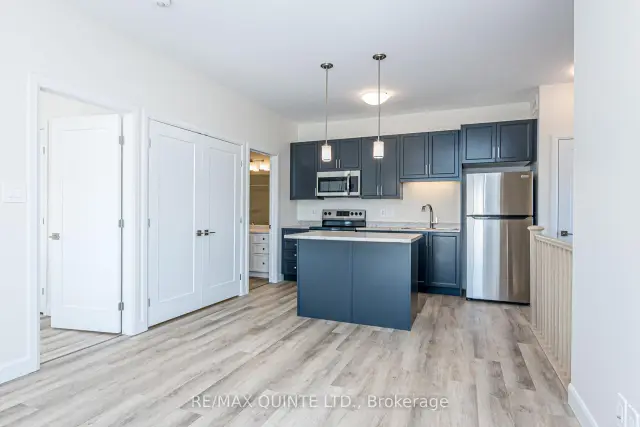
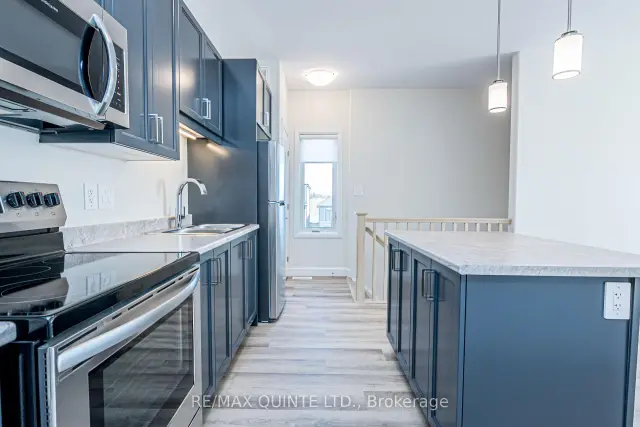
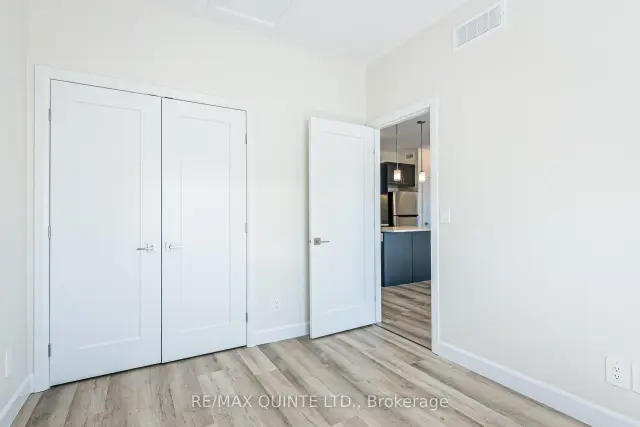
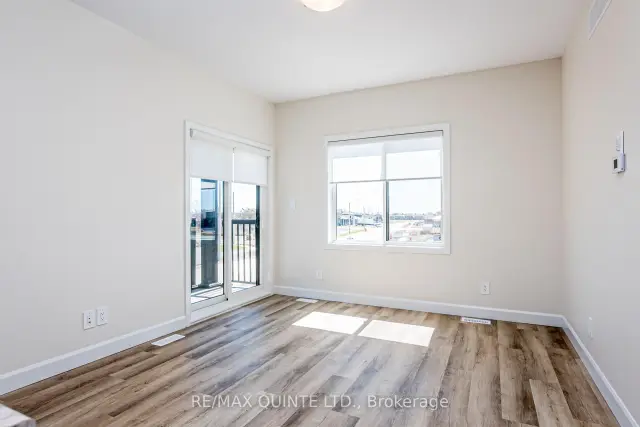 See all 8 photos
1 Bedroom
1 Bathroom
0 Garage
<700 sq.ft
Entire Home
Flexible Date
Facts and features
- BasementNone
- Lease term12 months
- FurnishedUnfurnished
- LaundryOwn room
What stands out
- Central air
The homeUpper Level, Loft, Under 700 sq ft
- TypeUpper Level
- StyleLoft
- Living spaceUnder 700 sq ft
- BasementNone
- WaterfrontNone
InsideLaundry room, Water heater, carpet free, Rooms above ground 5
- LaundryLaundry room
- FeaturesWater heater, carpet free
- Rooms above ground5
- Bedrooms1
- Bathrooms1
- Kitchens1
Outside and lotVinyl siding, brick, Asphalt shingle, Poured concrete
- ExteriorVinyl siding, brick
- RoofAsphalt shingle
- FoundationPoured concrete
Parking1 Parking, Private
- Spaces1 Parking
- DrivewayPrivate
Heating, water and powerForced air, gas, Central air, Municipal water
- HeatingForced air, gas
- CoolingCentral air
- WaterMunicipal water
- SewerMunicipal sewer
Rent and termsRent $1,900 a month, Entire property, Unfurnished
- Rent$1,900 a month
- Space for rentEntire property
- FurnishedUnfurnished
- Lease12 months
- Rent includesParking
- DepositRequired
- Credit checkRequired
- Employment letterRequired
- Rental applicationRequired
- ReferencesRequired
- Rental itemsHot water tank
Listing detailsX14174320, For Rent, Nov 11, 2026
- MLS® numberX14174320
- StatusFor Rent
- Listed onNov 11, 2026
- Days on market9
- UpdatedNov 12, 2026
- PossessionFlexible
- Occupied byVacant
- Listing brokerageRE/MAX QUINTE LTD.
About this home
Unit B, 98 Riverstone Way, Belleville (Thurlow Ward), ON K8N 0S6
Water HeaterCarpet Free
Beautiful loft-style apartment! Located in the trendy Riverstone Urbanism development, this unit offers a functional kitchen & living area, 1 bedroom, 1 bathroom, in-suite laundry and a private terrace. One exclusive use parking space adjacent to the entrance. Available immediately! Tenant responsible for hot water tank rental and separately metered hydro, gas & water.
Read more
Book a viewing
Fri20Nov
Sat21Nov
Sun22Nov
Mon23Nov
Tue24Nov
Wed25Nov
Thu26Nov
Pick A Time
Around this home
Farnham/Riverstone
Errands
Parks
Schools
Daily convenience, out of 100, from the distances below
ParkRiverstone Parkette · 3 within 1 km4 min walk264 m
SchoolHarmony Public School7 min drive3.0 km
Cafés & foodSignal Brewery · 1 within 1 km16 min walk987 m
WalkDriveStraight-line distance, open map data
Park0.3 km
Schools nearby
School rating, out of 10.
Harmony Public Schoolelementary · Public · 3.0 km
5.9/10
Contact agent
Helpful calculators
Rent vs buy
Affordability
Mortgage
Down payment
Stress test
CMHC insurance

Your HOMEH agent
NimaHOMEH agent · Belleville
"I would see it this week."
Ask Nima