

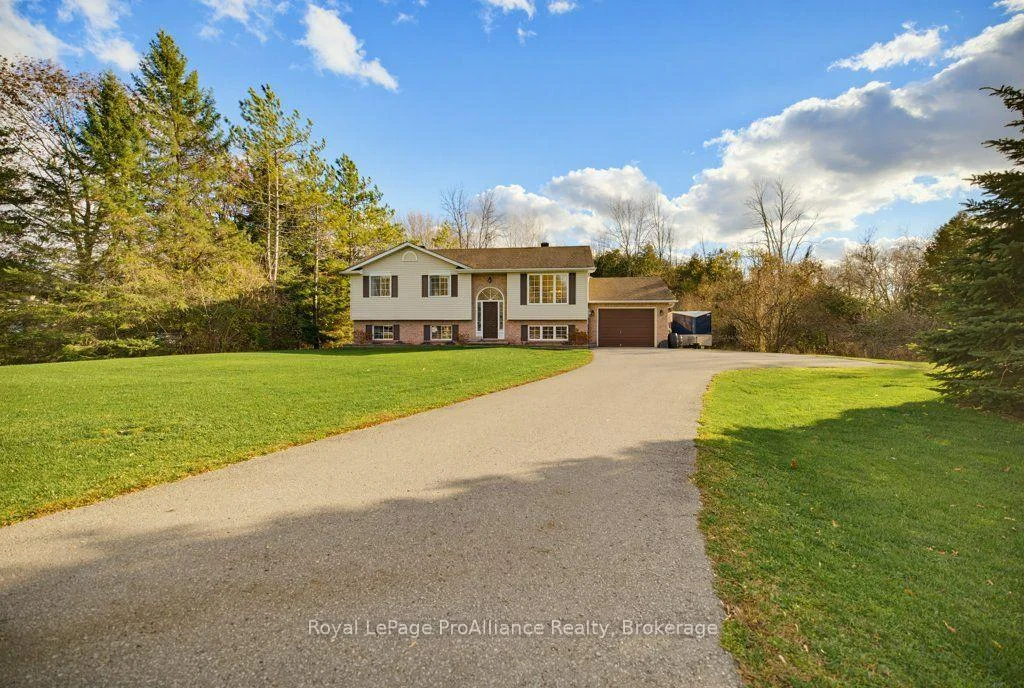
36 Bethel Road
36 Bethel Road
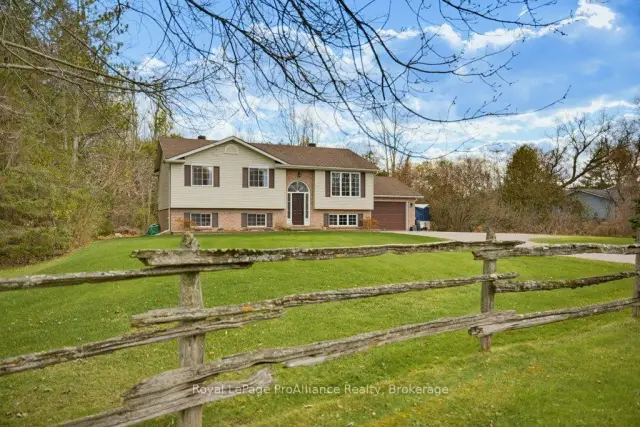
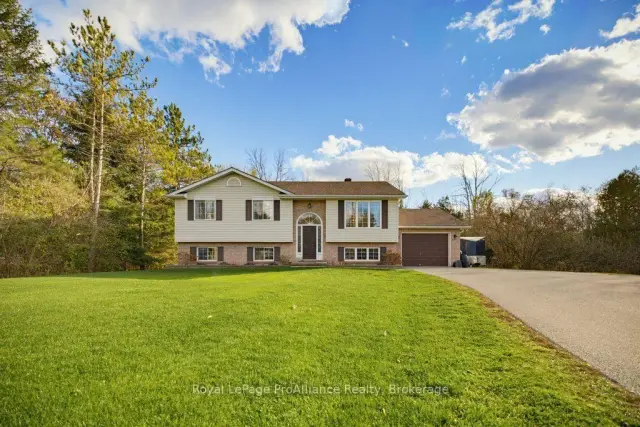
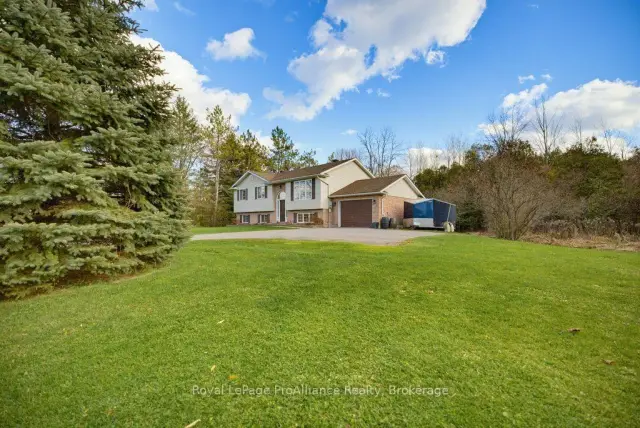
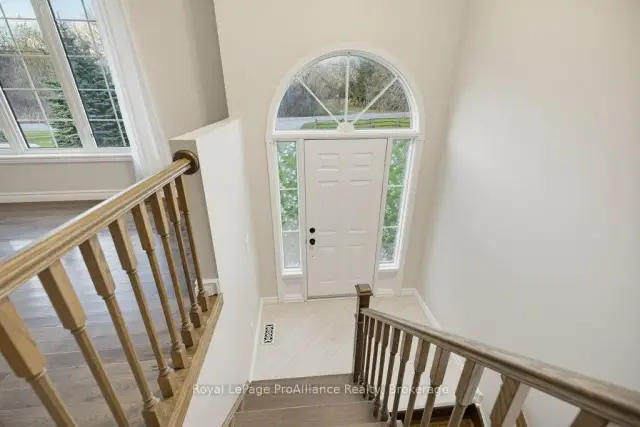 See all 50 photos
Property history
Facts and features
- BasementPart finished
- Age of home31–50 years
- Water, sewerWell, septic
- HeatingForced air
- Central air
The homeDetached, Bungalow-raised, Age 31–50 years
- Type: Detached
- Style: Bungalow-raised
- Age: 31–50 years
- Living space: 1,100–1,500 sq ft
- Basement: Development potential, full, partially finished
- View: Creek/stream, forest, trees/woods
- Waterfront: None
InsideLower level, Auto garage door remote, in-law capability, ventilation system, Carbon monoxide detectors, smoke detector
- Laundry: Lower level
- Features: Auto garage door remote, in-law capability, ventilation system
- Security: Carbon monoxide detectors, smoke detector
- Rooms above ground: 7
- Rooms in the basement: 5
- Bedrooms: 3 + 1 in the basement
- Bathrooms: 2
- Kitchens: 1
Outside and lotBrick, vinyl siding, Asphalt shingle, Poured concrete
- Exterior: Brick, vinyl siding
- Roof: Asphalt shingle
- Foundation: Poured concrete
- Features: Deck, patio
- Size: 189.64 × 319.03 ft
- Zoning: RR & EP
Parking1 Garage, Attached, Private, private double
- Spaces: 1 Garage
- Garage: Attached
- Driveway: Private, private double
Heating, water and powerForced air, propane, Central air, Well
- Heating: Forced air, propane
- Cooling: Central air
- Water: Well
- Sewer: Septic
- Natural gas: No
- Hydro: Yes
- Cable: Available
- Telephone: Available
Costs and taxesTaxes $3,279 a year, HST included in the price, Hot water tank, propane tanks
- Taxes, 2026: $3,279 a year
- HST: HST included in the price
- Rental items: Hot water tank, propane tanks
- Under contract: Hot water heater, propane tank
Included in the saleFridge, stove, dishwasher, washery, dryer, all window coverings, all light fixtures, garage door remote, White curtains
- Included: Fridge, stove, dishwasher, washery, dryer, all window coverings, all light fixtures, garage door remote
- Not included: White curtains
NearbyGolf, greenbelt/conservation, place of worship, school bus route
- Close to: Golf, greenbelt/conservation, place of worship, school bus route
Listing detailsX14175786, Sold Conditionally, Nov 12, 2026
- MLS® number: X14175786
- Status: Sold Conditionally
- Listed on: Nov 12, 2026
- Days on market: 8
- Updated: Nov 20, 2026
- Possession: Flexible
- Occupied by: Owner
- Listing brokerage: ROYAL LEPAGE PROALLIANCE REALTY
About this home
36 Bethel Road, Belleville (Thurlow Ward), ON K0K 3E0
Have you been looking for a move in ready home in the Country on a gorgeous lot with plenty of space inside and out? Welcome to 36 Bethel Road located just north of Belleville. The kitchen features beautiful cabinetry with lots of counter space, plenty of storage and includes all appliances. The living room is sun drenched with stunning hardwood flooring and leads into the dining area with space for the big family dinners and access to the rear deck. There are 3 good sized bedrooms with lots of natural light including a primary with access to the semi ensuite 5-piece bathroom. The lower level shows off a large living area, 1 further bedroom and 1 den, perfect for an at home office, toy room or hobby room. A handy 2-piece bath with space to add a shower and a large laundry/ storage area with garage access complete this level. The backyard features a deck & stunning new patio area with firepit, perfect for entertaining & enjoying the great outdoors. There is lots of greenspace to play and past the creek is a picturesque wooden area to explore. Welcome Home!
Ask about this home
A HOMEH agent will answer your questions about this home.
Around this home
Helpful calculators
Your HOMEH agent

"I would see it this week."