
Unit 2, 99 Bridge Street
Belleville (Belleville Ward)Unit 2, 99 Bridge Street
Belleville (Belleville Ward)
 See all 58 photos
Property history

This listing has ended. It is no longer available.
Property not available for sale or for rent.
Ask about this home
A HOMEH agent will answer your questions about this home.Ask HOMEH
About this home
Unit 2, 99 Bridge Street, Belleville
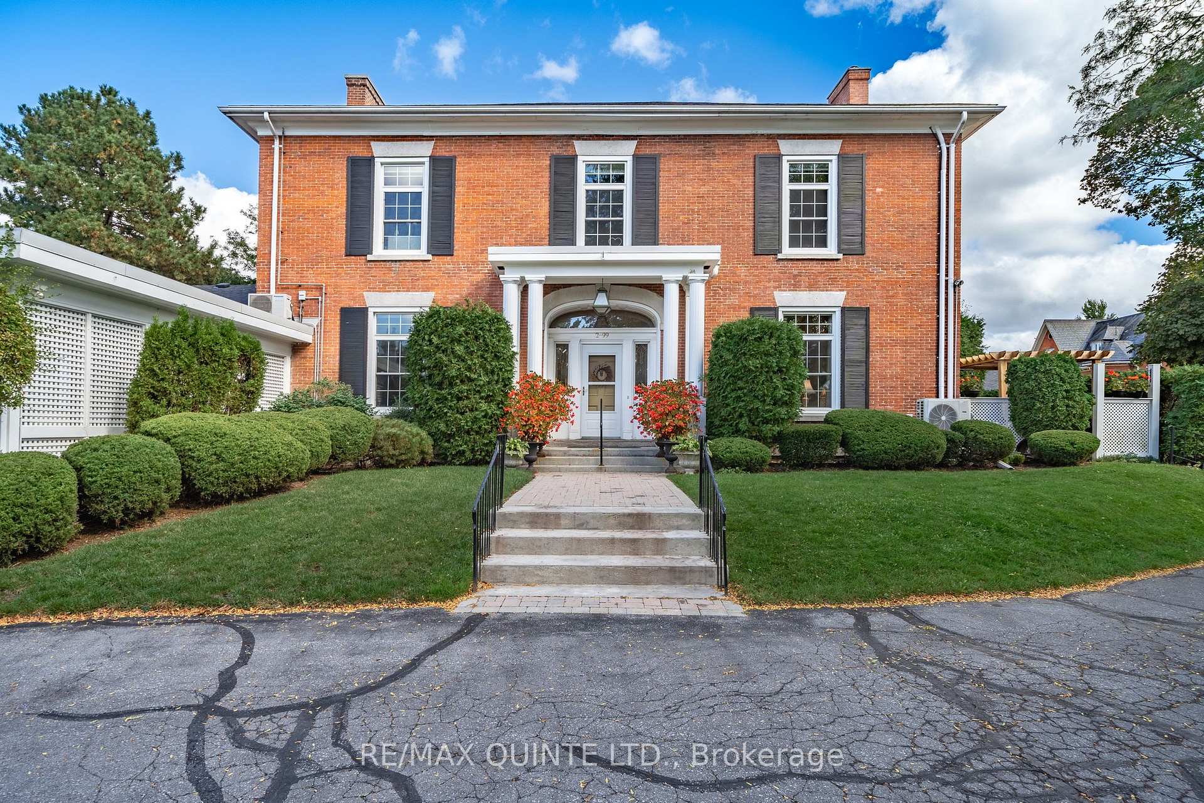
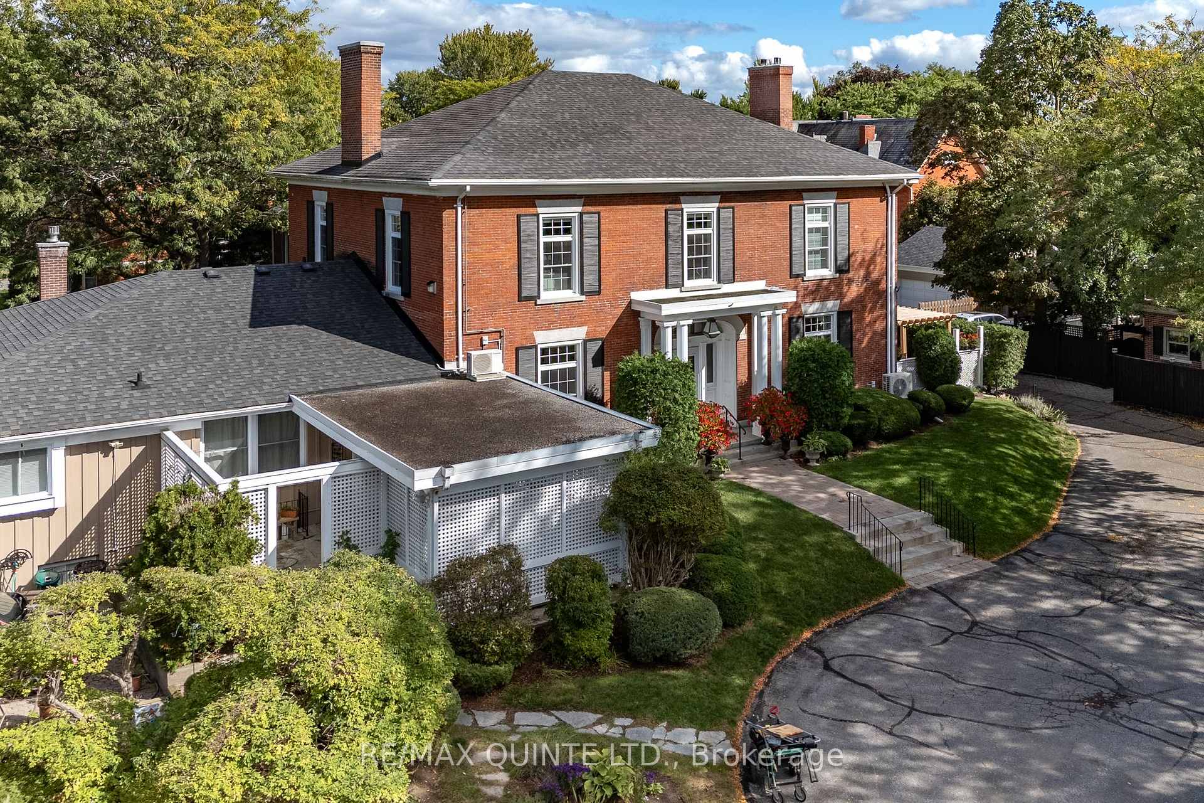
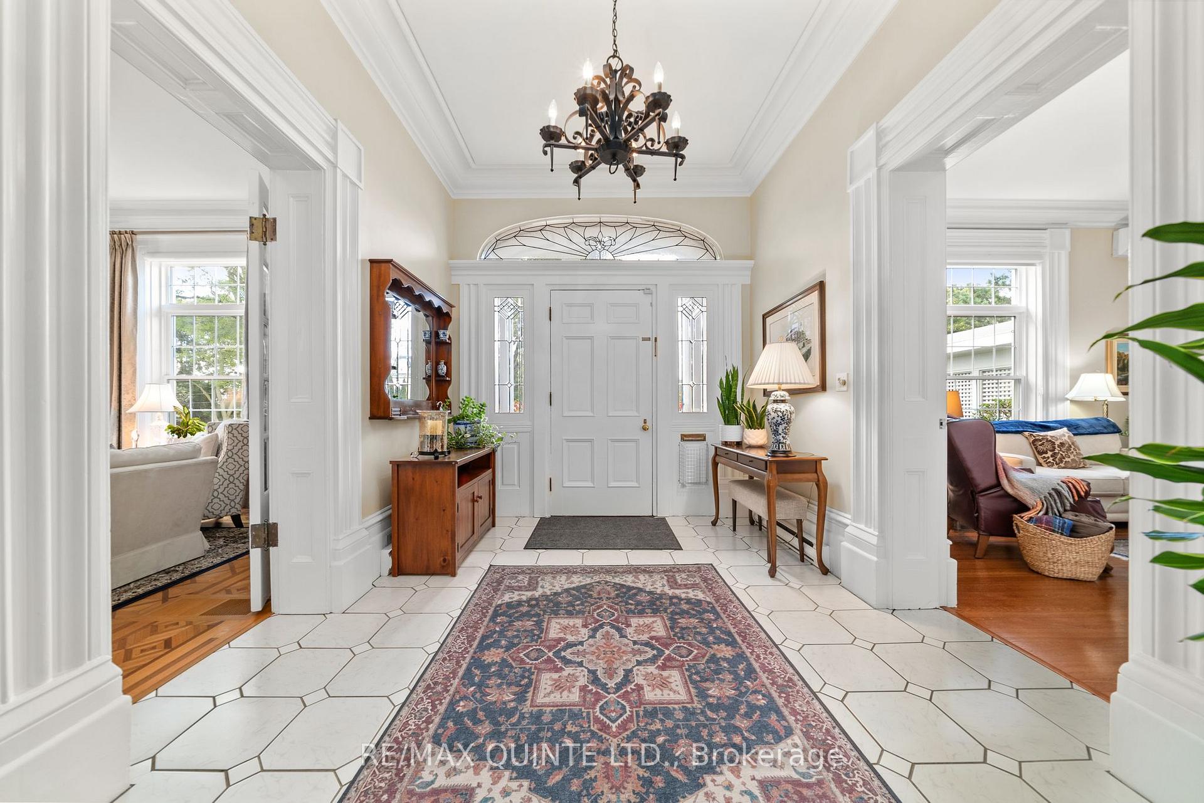
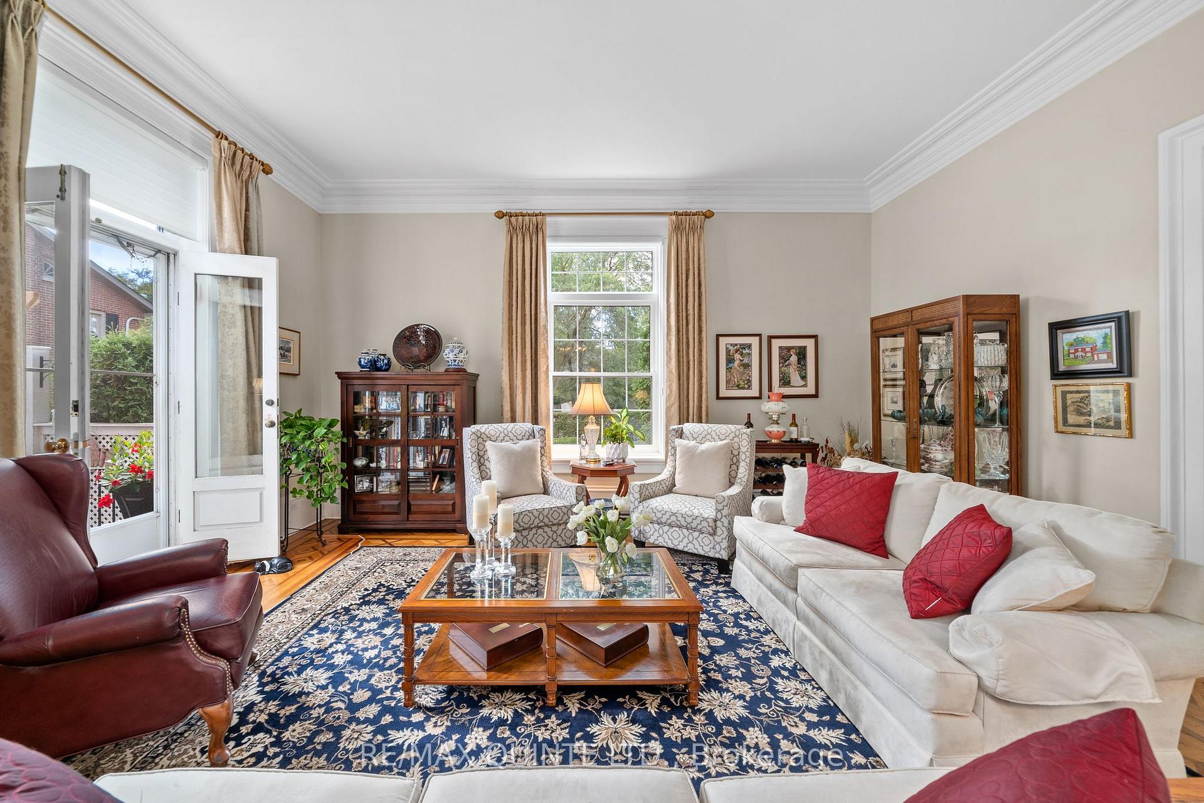
A stunning 2 bed, 2.5 bath condo! Nestled at the corner of Bridge and John, this stunning home was originally built for the Holton family in the 1850s and underwent a remarkable transformation into an exclusive lifestyle in the 1980s. Prepare to be enchanted by this Georgian flat located within the private enclave of Faulkonbridge Estates, which comprises just five condominiums. The main floor condo we are showcasing, known as "Lower Faulkonbridge," boasts a grand entrance on John Street, featuring soaring ceilings and exquisite trimwork. This impressive two-bedroom, 2.5-bath residence offers a spacious living area perfect for entertaining, highlighted by inlaid hardwood floors and a marble gas fireplace. Glass French doors open to your private terrace with built-in pergola, creating a seamless indoor-outdoor flow. The elegant kitchen, equipped with granite countertops, newer appliances and a breakfast bar, also includes a convenient back entrance for easy access from your single garage and convenient private storage room. Enjoy the best of both worlds by living in the historic Old East Hill while relishing the carefree lifestyle of a condominium, complete with a gas furnace and central air. You'll be within walking distance of village restaurants, boutique shops, the farmers market, the library, live theatre, and the waterfront. **EXTRAS** Condo fees include: water, windows, doors, roof, garage, storage, snow removal, landscaping + grounds, building insurance, maintenance
Facts & features
Ask about this home
A HOMEH agent will answer your questions about this home.
Rooms
7 rooms · 3 bathrooms
- Room9′10″ × 13′11″137 sq.ft.
- Living room18′1″ × 15′9″285 sq.ft.
- Dining room18′1″ × 11′1″201 sq.ft.
- Kitchen10′7″ × 20′10″220 sq.ft.
- Laundry5′7″ × 4′10″27 sq.ft.
- Primary bedroom18′4″ × 15′2″277 sq.ft.
- Bedroom18′4″ × 11′5″209 sq.ft.
Around this home
Schools nearby
School rating, out of 10.
Listing details
Helpful tools
Your HOMEH agent
"I would see it this week."
Ask HOMEH about this home
Price, neighbourhood, monthly cost. Ask anything.
HOMEH Intelligent Agent is an AI, not a licensed representative. Check anything important with your agent.