

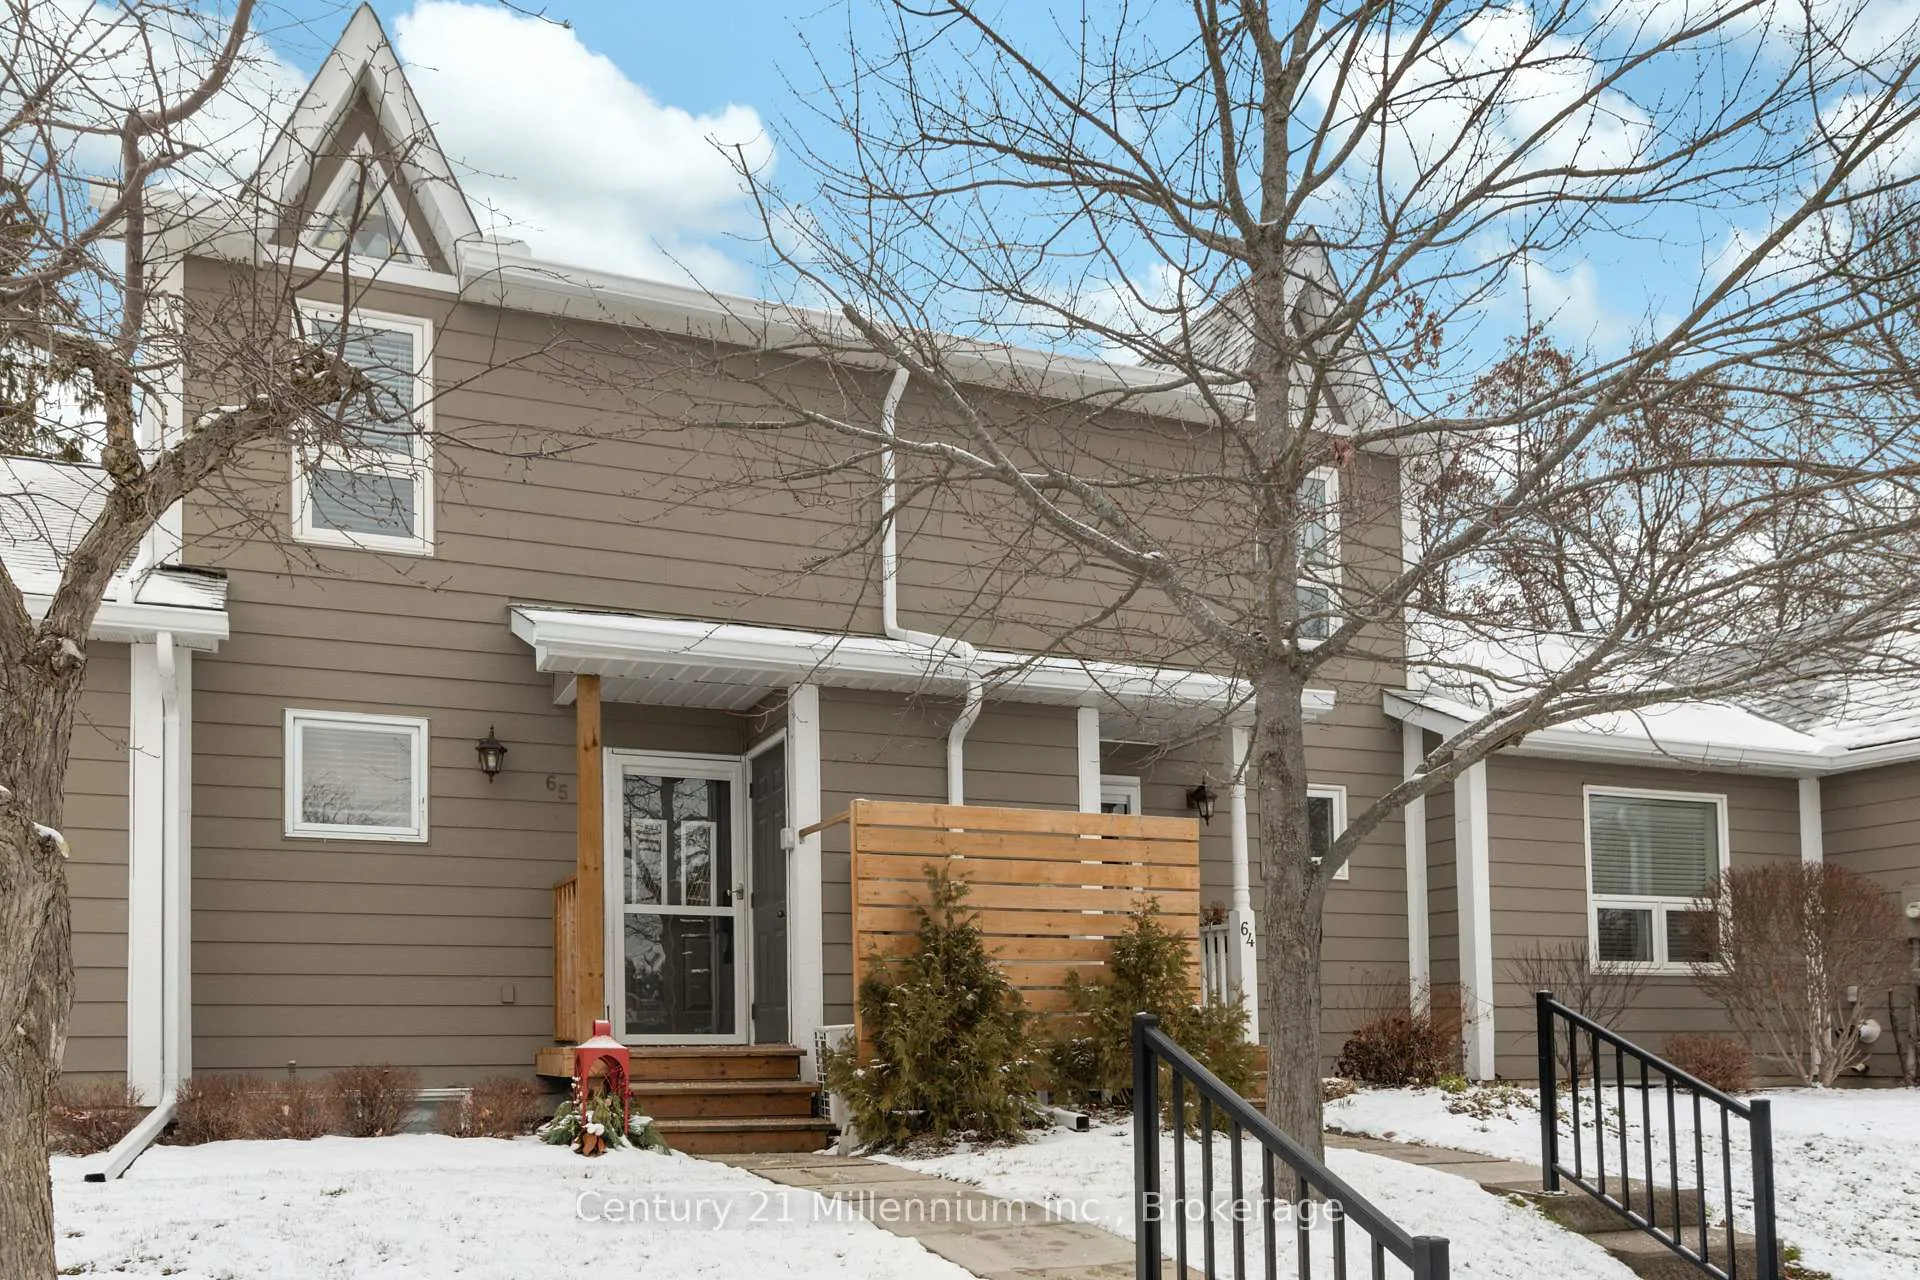
Unit 65, 100 Alice Street W
Unit 65, 100 Alice Street W
 See all 40 photos
Property history
Facts and features
- BasementWalk-out
- LaundryIn basement
- Lease term12 months
- PetsAllowed
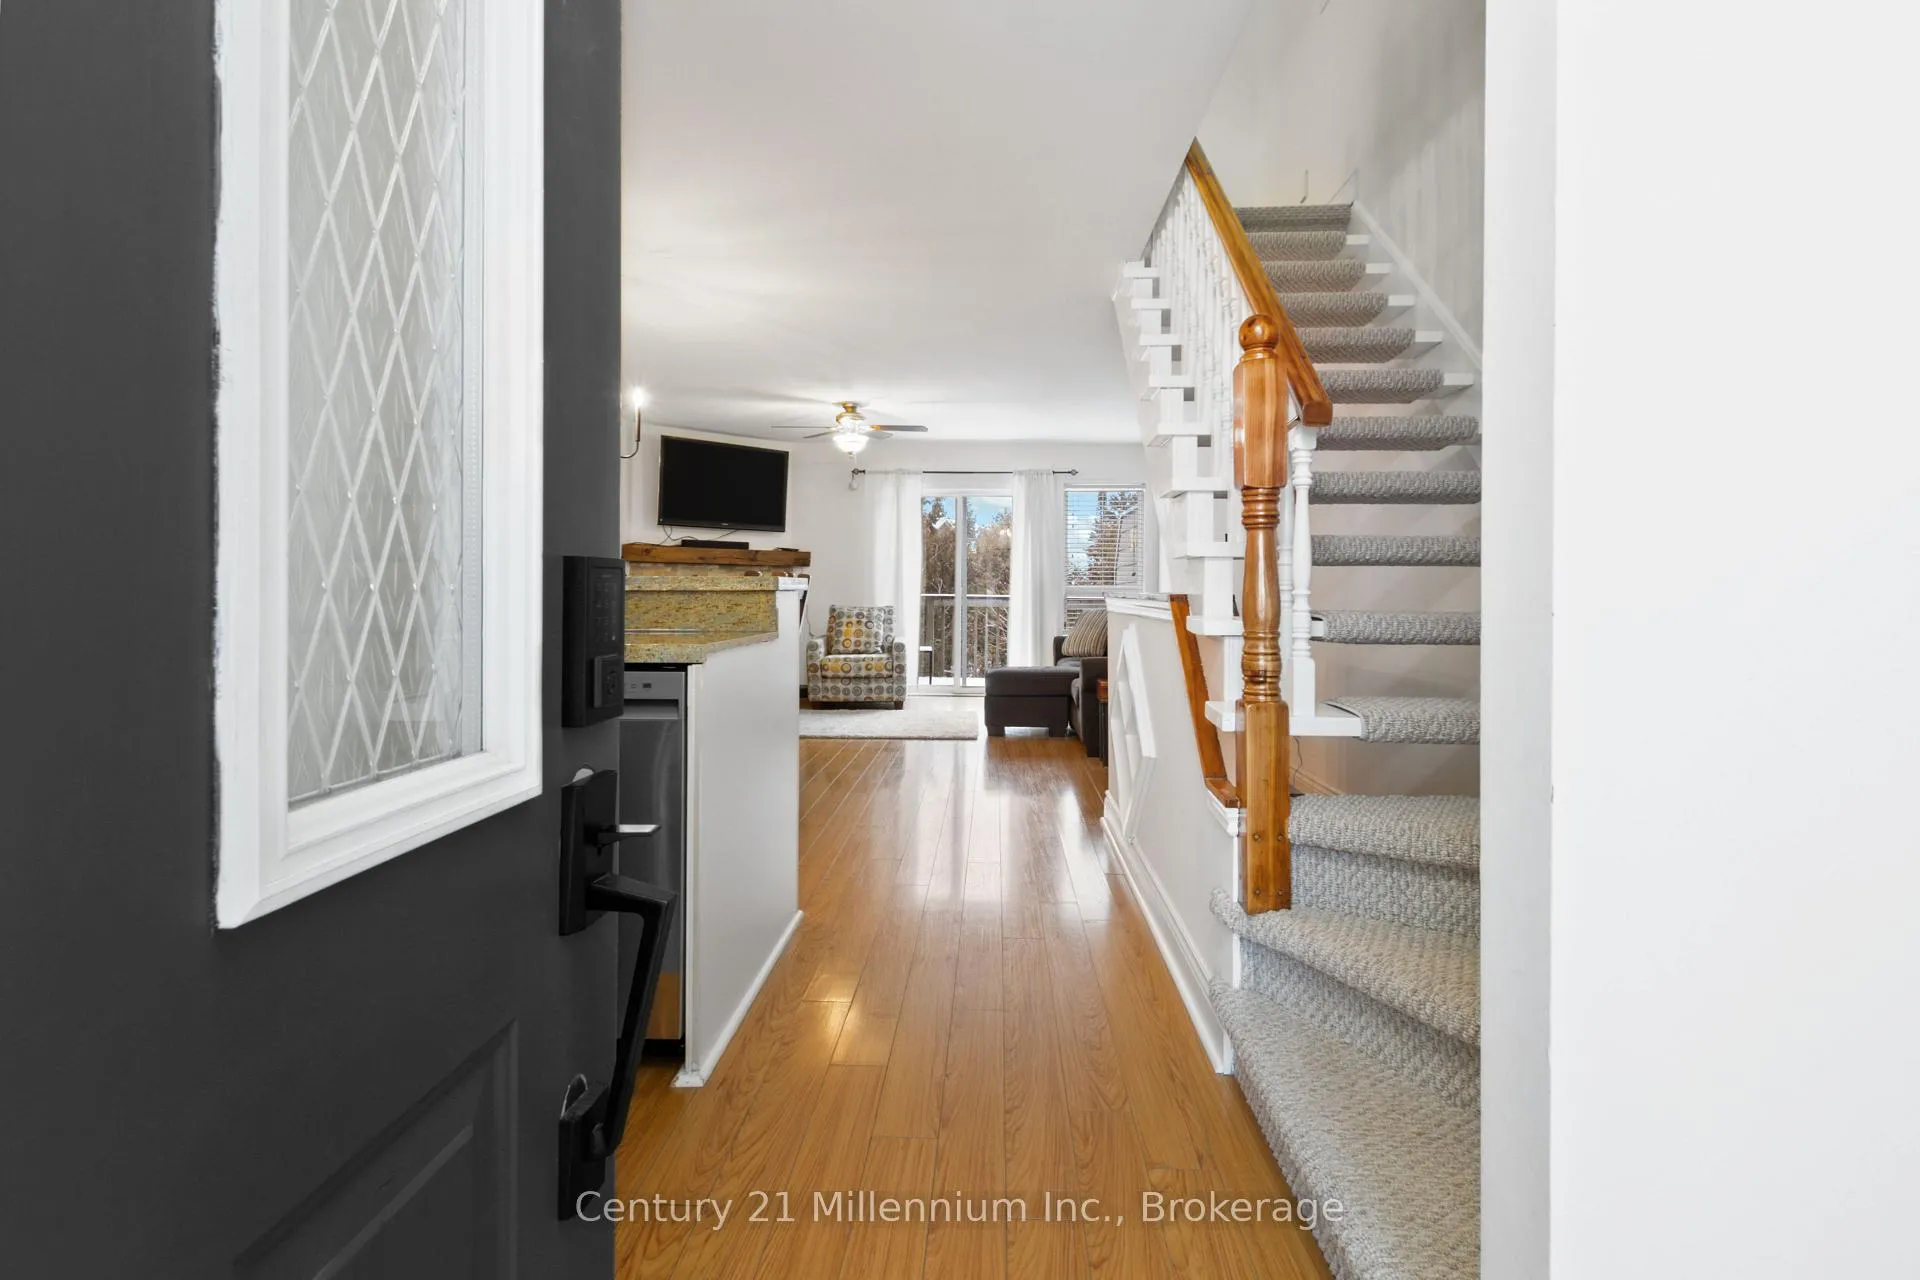
- Hardwood floors
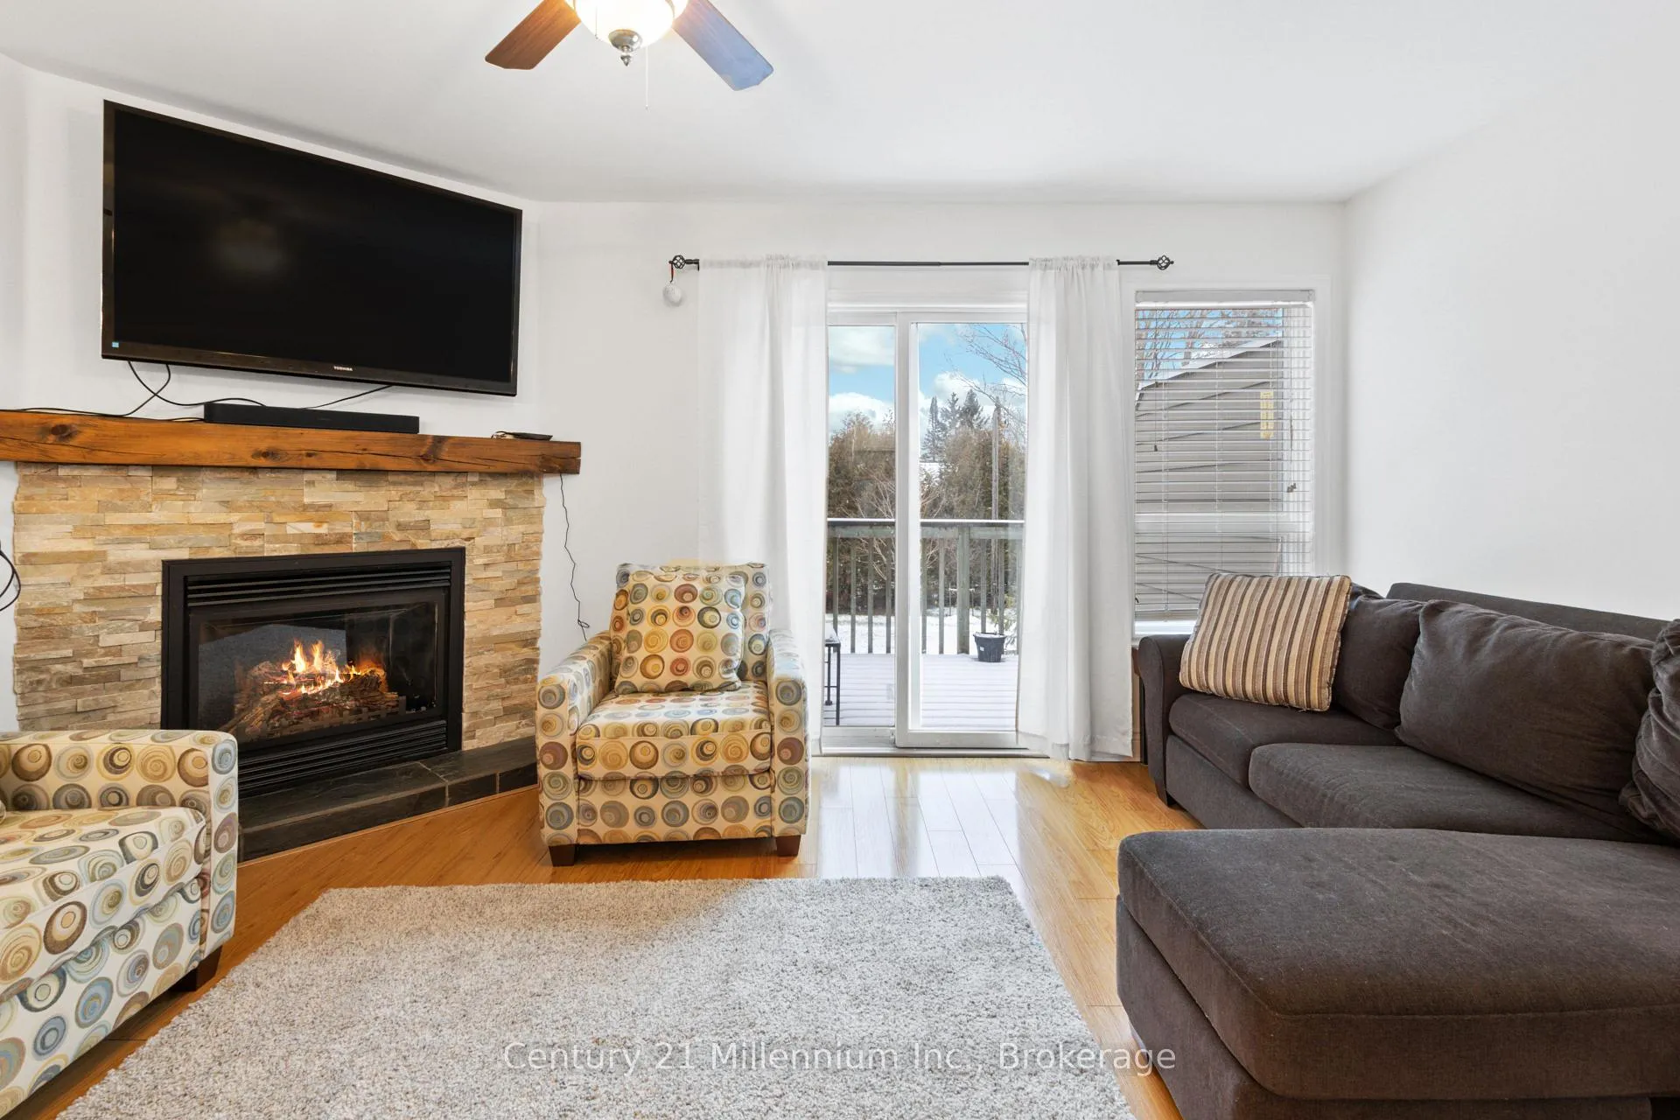
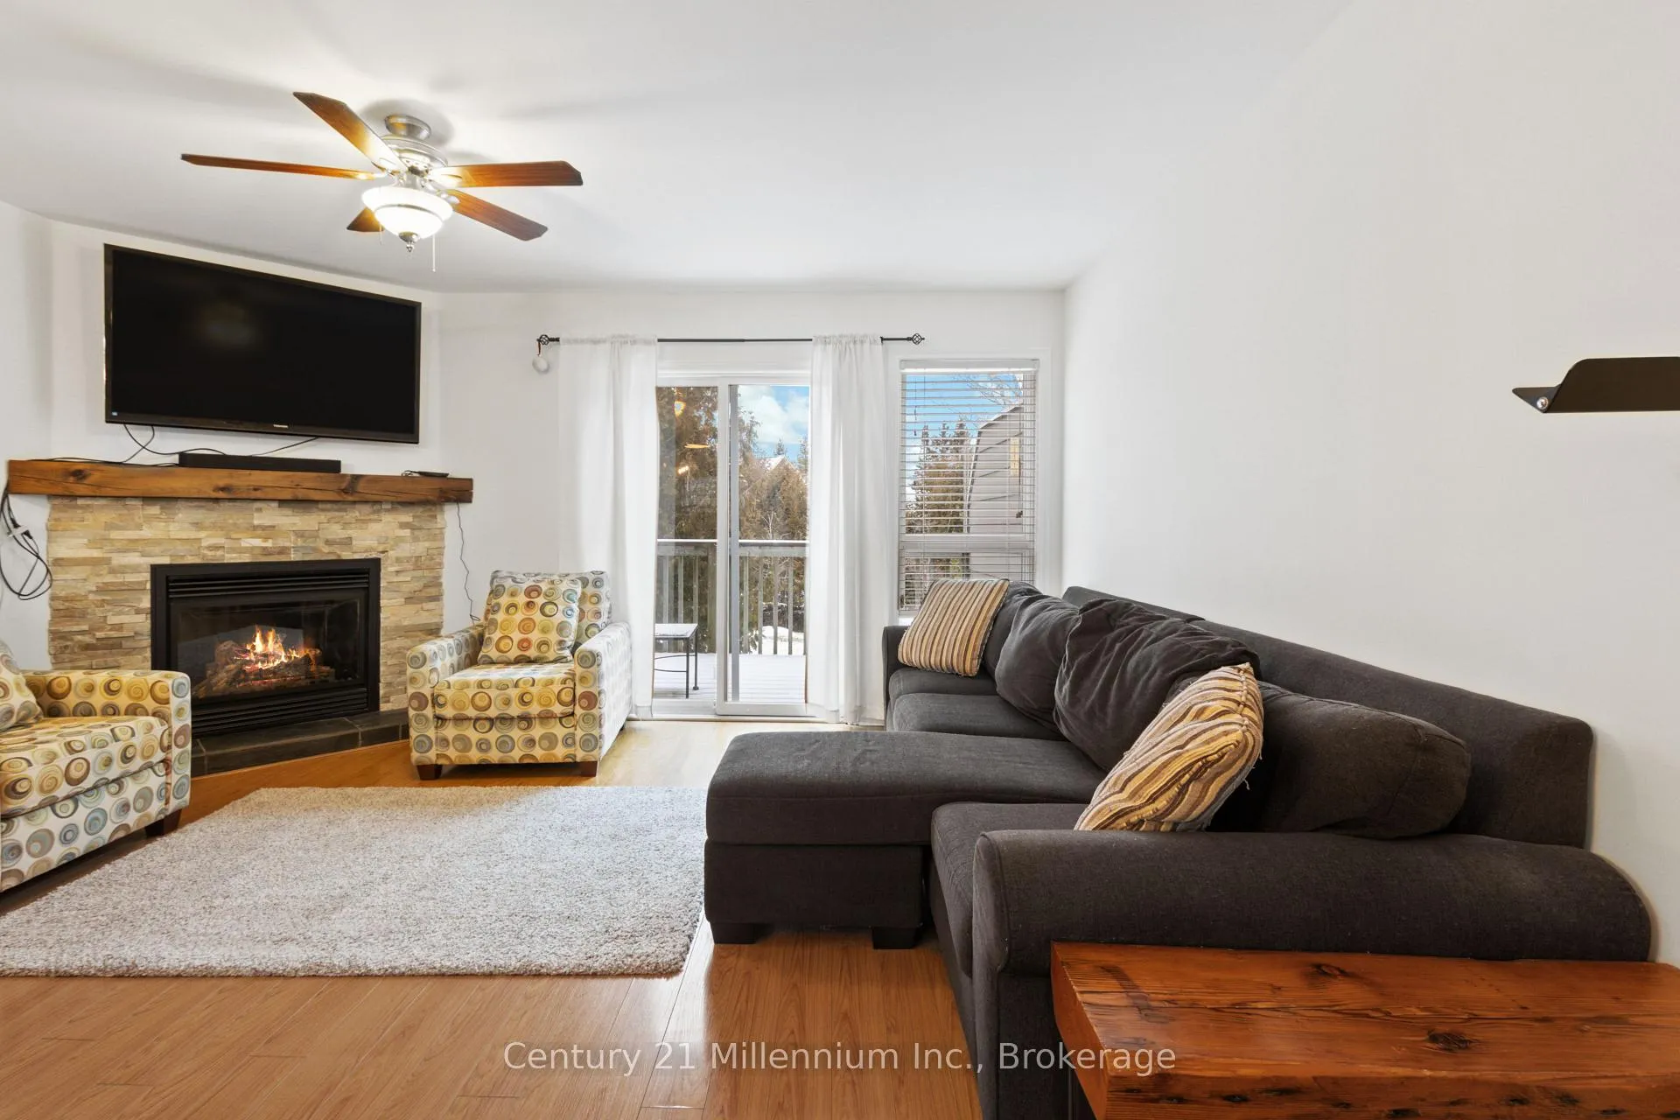
- Fireplace
- Outdoor pool
The homeCondo Townhouse, 2-storey, Age 31–50 years
- TypeCondo Townhouse
- Style2-storey
- Age31–50 years
- Living space900–999 sq ft
- BasementWalk-out, finished
- ExposureNorth
- ViewTrees/woods
- WaterfrontNone
InsideFireplace Yes, family room, Hardwood, In basement, lower level
- FireplaceYes, family room
- FlooringHardwood
- LaundryIn basement, lower level
- Rooms above ground5
- Rooms in the basement3
- Bedrooms2 + 1 in the basement
- Bathrooms2
- Kitchens1
- Family roomYes
OutsideVinyl siding, Asphalt shingle, Concrete block
- ExteriorVinyl siding
- RoofAsphalt shingle
- FoundationConcrete block
- BalconyOpen
- FeaturesLandscaped, lighting, porch, recreational area, year round living, deck
Parking and locker1 Parking, Common, Locker None
- Spaces1 Parking
- Parking typeCommon
- LockerNone
Building100 Alice Street W, Condo corporation 26, Outdoor pool, tennis court, visitor parking, recreation room
- Name100 Alice Street W
- Condo corporation26
- AmenitiesOutdoor pool, tennis court, visitor parking, recreation room
- PetsAllowed
Heating, water and powerRadiant, gas, Other
- HeatingRadiant, gas
- CoolingOther
Rent and termsRent $2,600 a month, Entire property, Unfurnished
- Rent$2,600 a month
- Space for rentEntire property
- FurnishedUnfurnished
- Lease12 months
- PaidMonthly
- Rent includesCable tv, high speed internet, parking, recreation facility
- DepositRequired
- Credit checkRequired
- Employment letterRequired
- Rental applicationRequired
- ReferencesRequired
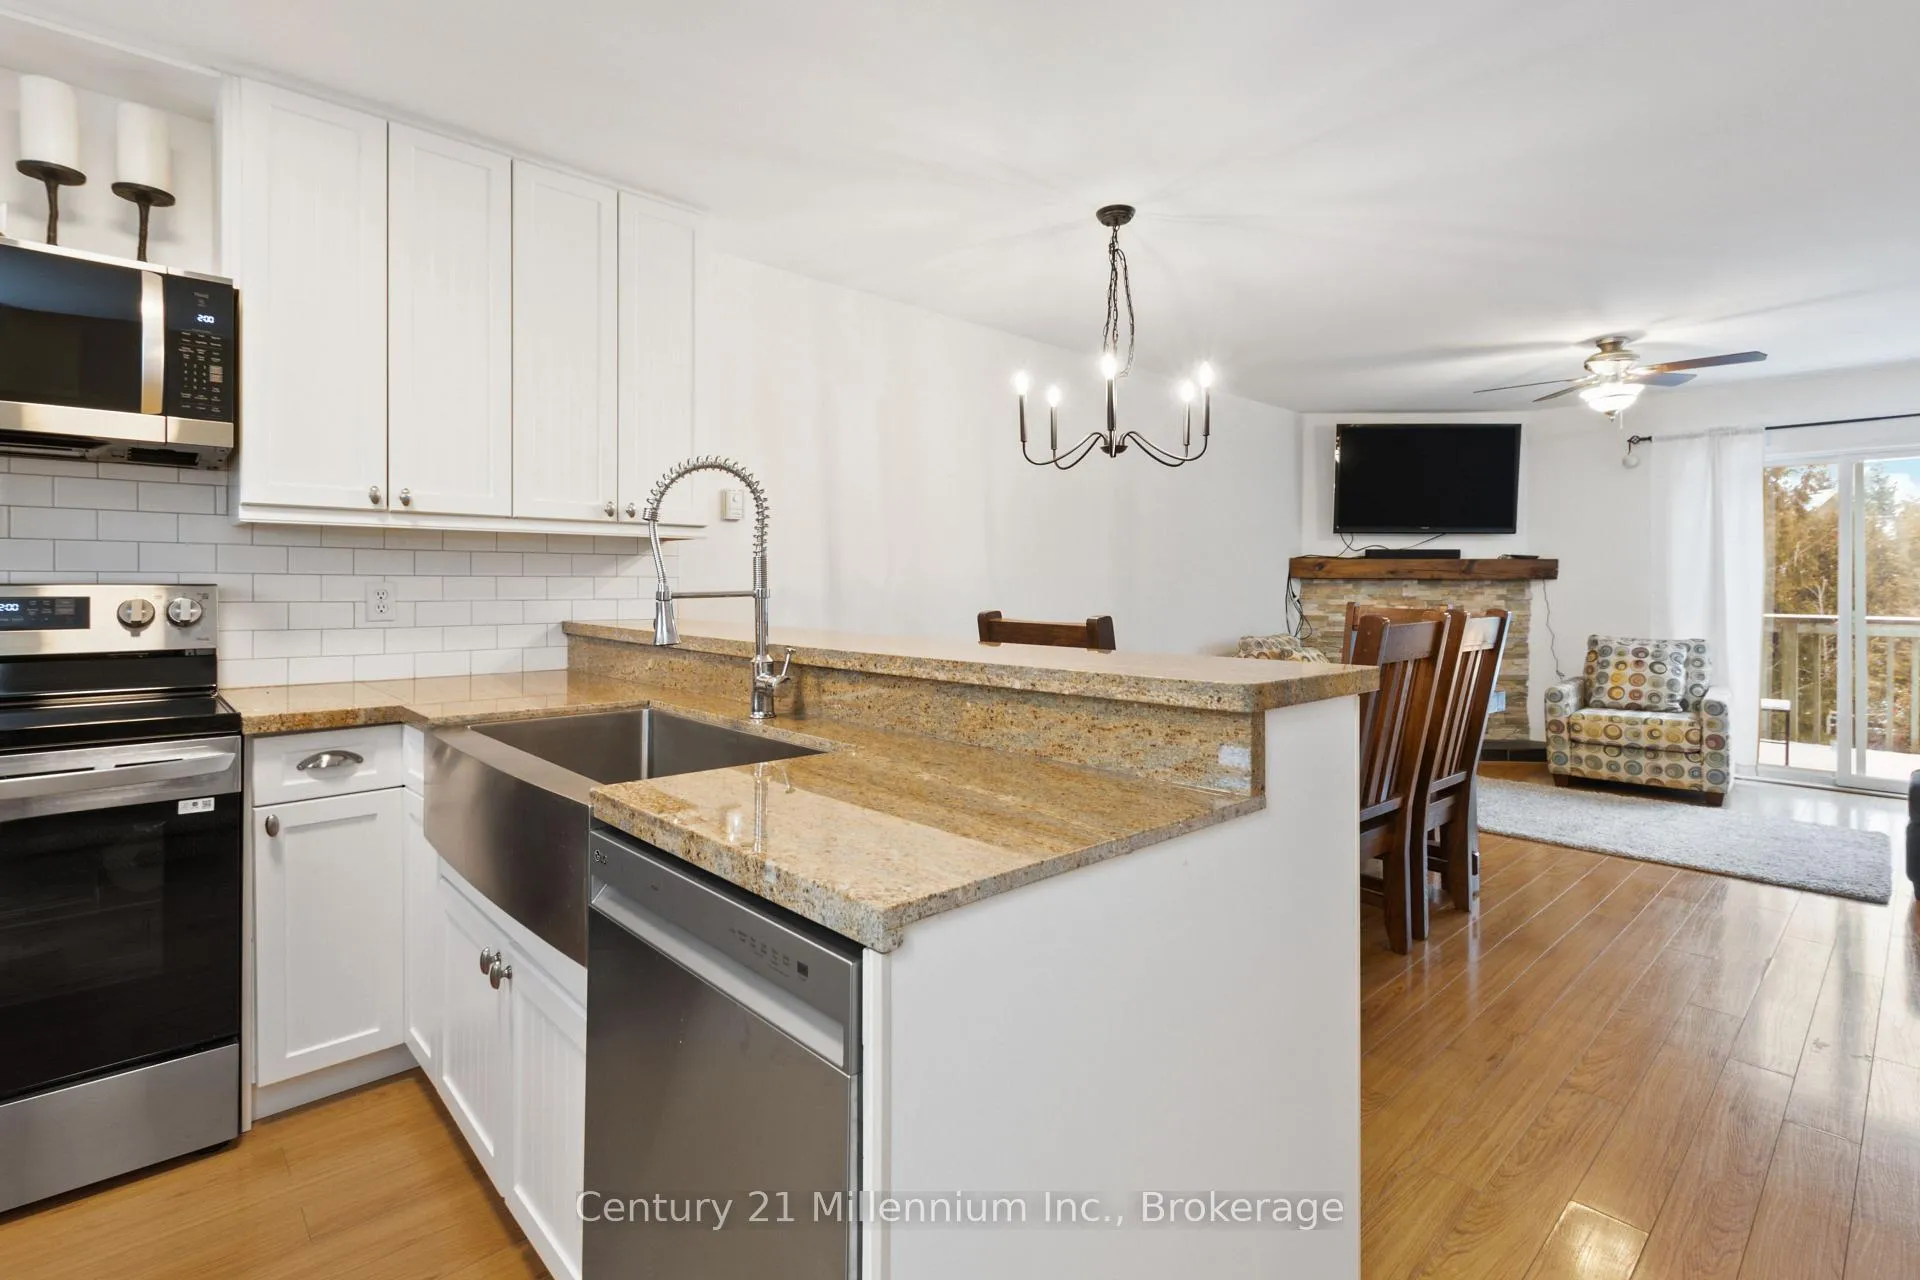
IncludedDishwasher, dryer, microwave, refrigerator, stove, washer, window coverings, Not included None
- IncludedDishwasher, dryer, microwave, refrigerator, stove, washer, window coverings
- Not includedNone
NearbyBeach, golf, level, skiing, school bus route, school
- Close toBeach, golf, level, skiing, school bus route, school
Listing detailsX12653036, Rented, Dec 30, 2025
- MLS® numberX12653036
- StatusRented
- Listed onDec 30, 2025
- Days on market52
- UpdatedFeb 20, 2026
- Possession2026-02-01 / 30-59 days
- Occupied byTenant
- Listing brokerageCentury 21 Millennium Inc.
About this home
Unit 65, 100 Alice Street W, Blue Mountains, ON N0H 2P0
ANNUAL UNFURNISHED LEASE AVAILABLE February 1st, 2026. nestled in the heart of the Blue Mountains. This recently renovated townhome welcomes you with an open-concept main floor, seamlessly blending the kitchen and living/dining room areas. The warmth of a gas fireplace complements the space, leading to a walkout onto a spacious elevated deck/balcony - perfect for entertaining or enjoying the fresh mountain air. The second level you'll find two generous bedrooms adorned with cathedral ceilings, creating an inviting and airy atmosphere. The main bath is a sanctuary offering a perfect retreat after a day of exploring the charming town of Thornbury. The lower level is a fully finished haven, featuring a third bedroom and bathroom, an ideal arrangement for guests or a growing family. A family room and convenient laundry facilities complete this level, with a walkout leading to a ground patio area - a serene spot for relaxation. Take advantage of the amenities- a pool, tennis courts, & clubhouse. Enjoy the convenience of proximity to all the charms Thornbury boasts, from local shops to dining establishments. This is more than a home; it's an invitation to experience the quintessential Thornbury lifestyle. Your mountain retreat awaits! Utilities extra/Cable and Internet included
Ask about this home
A HOMEH agent will answer your questions about this home.
Know more about 100 Alice Street W
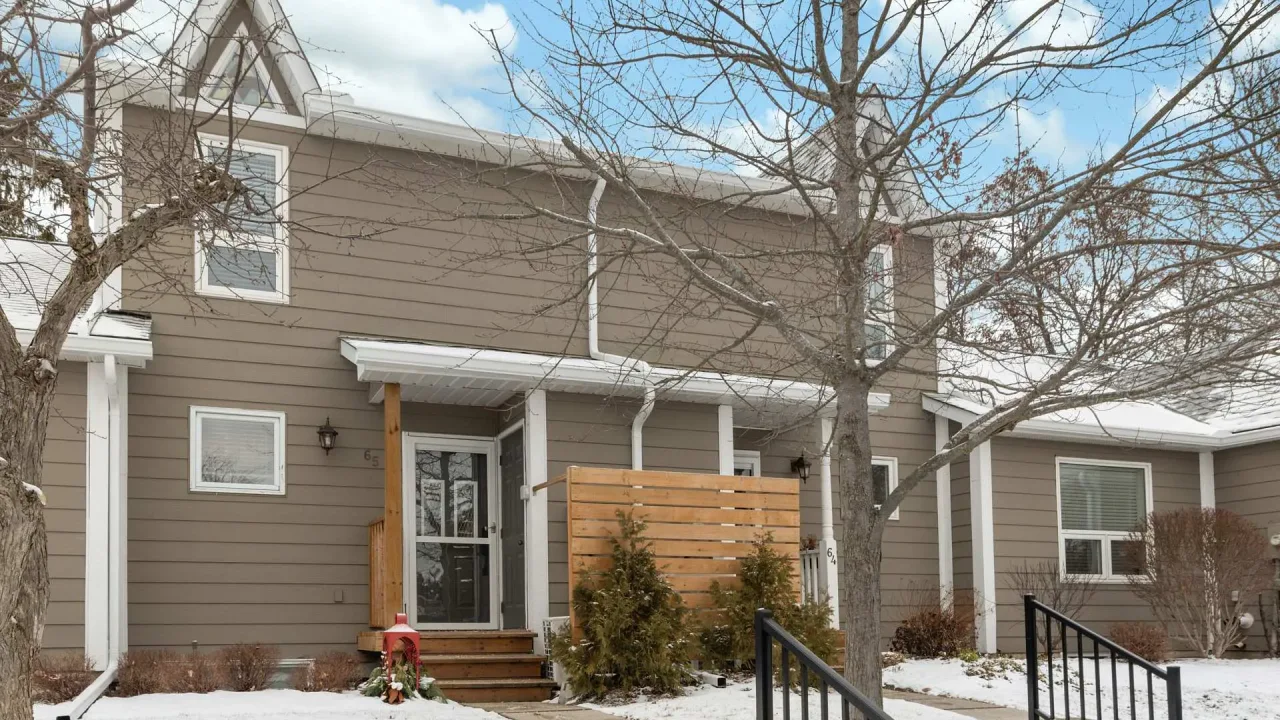
Condo building · 100 Alice Street W
100 Alice Street W is a condo. Right now 2 for sale and 1 for rent are on the market here.
No similar units for rent in 100 Alice Street W right now.
Around this home
Daily convenience, out of 100, from the distances below
Schools nearby
School rating, out of 10.
Helpful calculators
Your HOMEH agent

"I would see it this week."