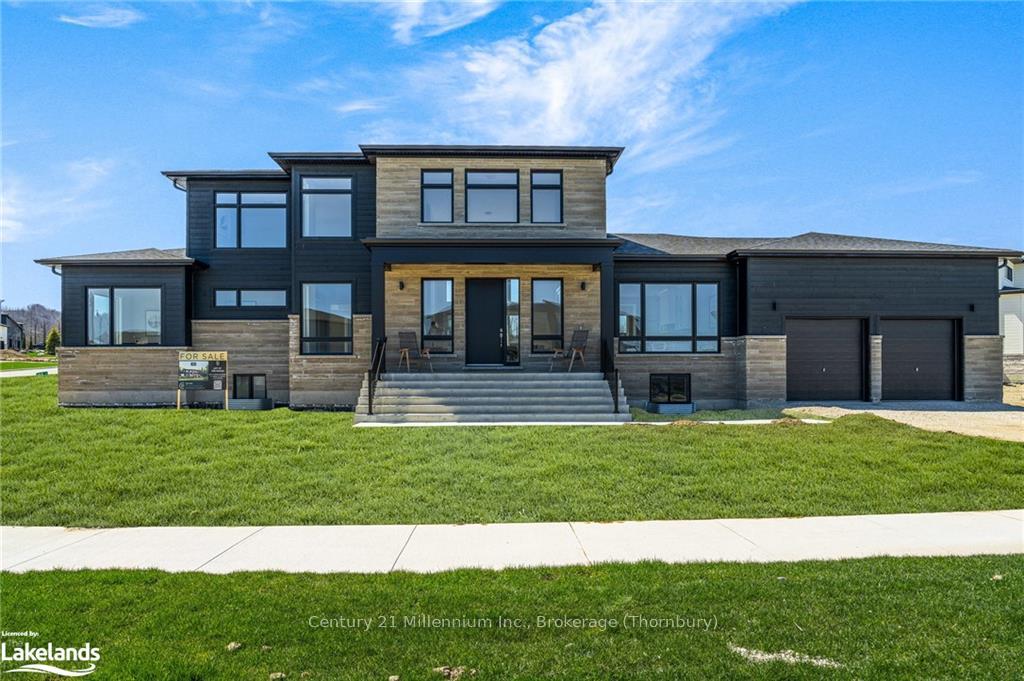
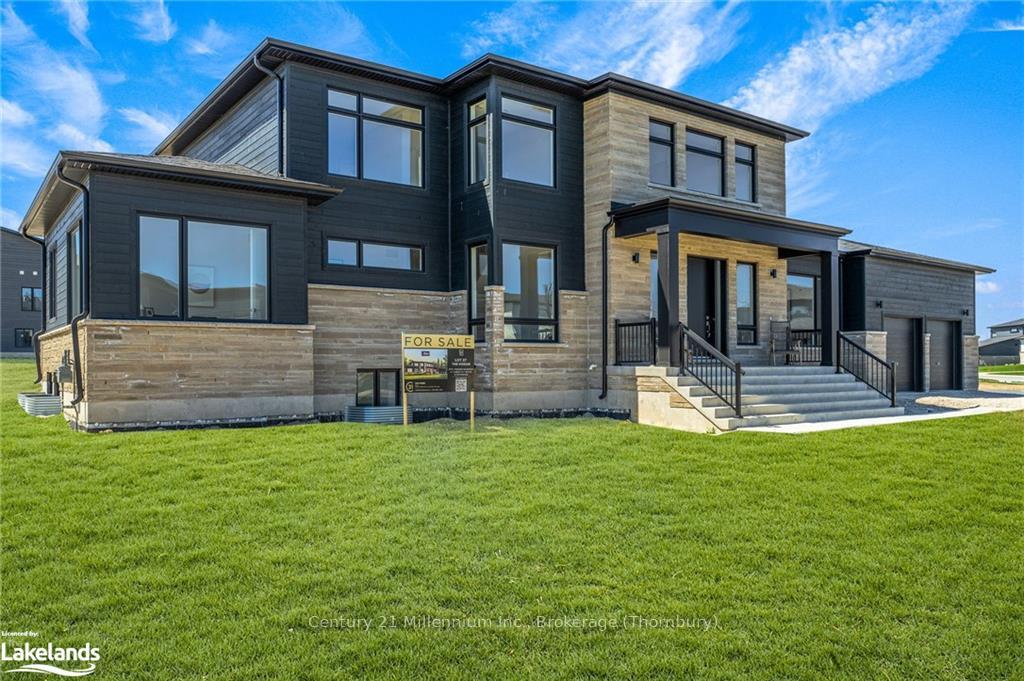
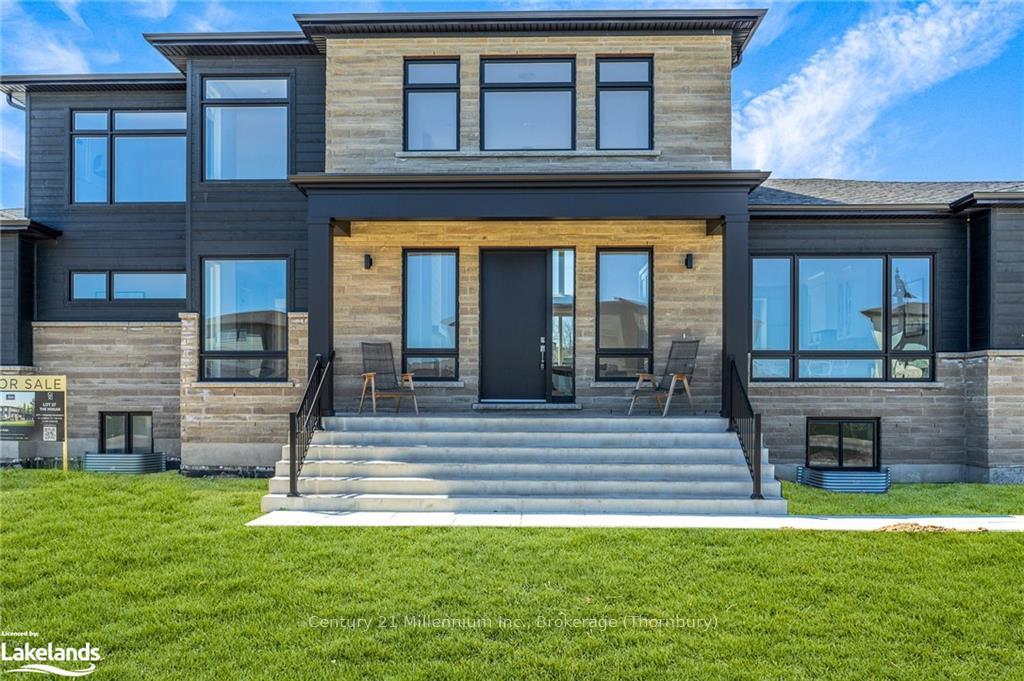
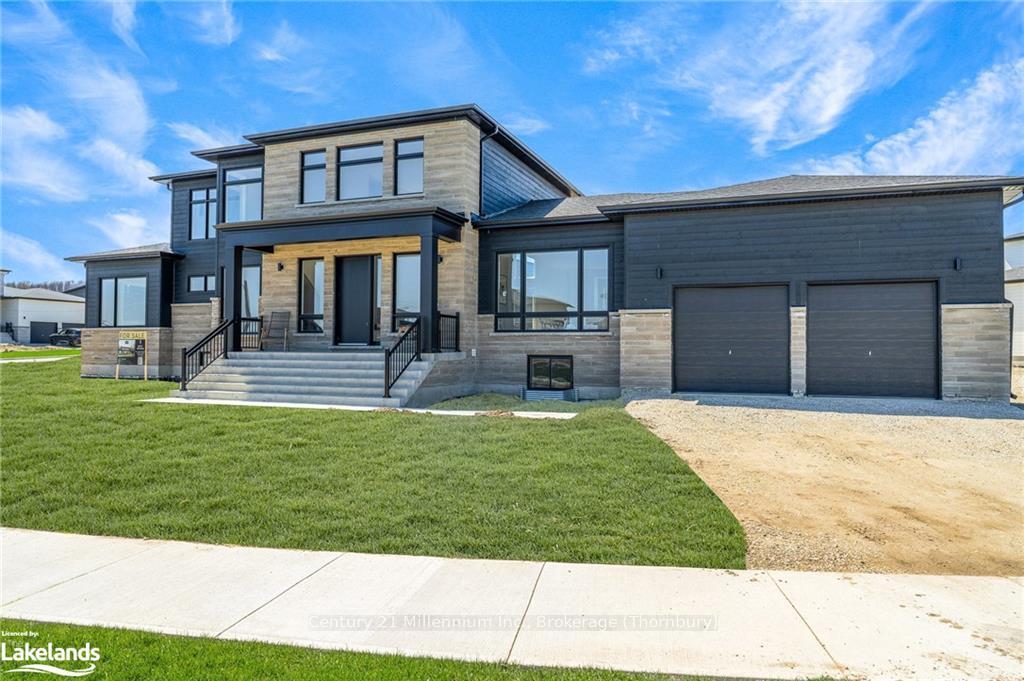
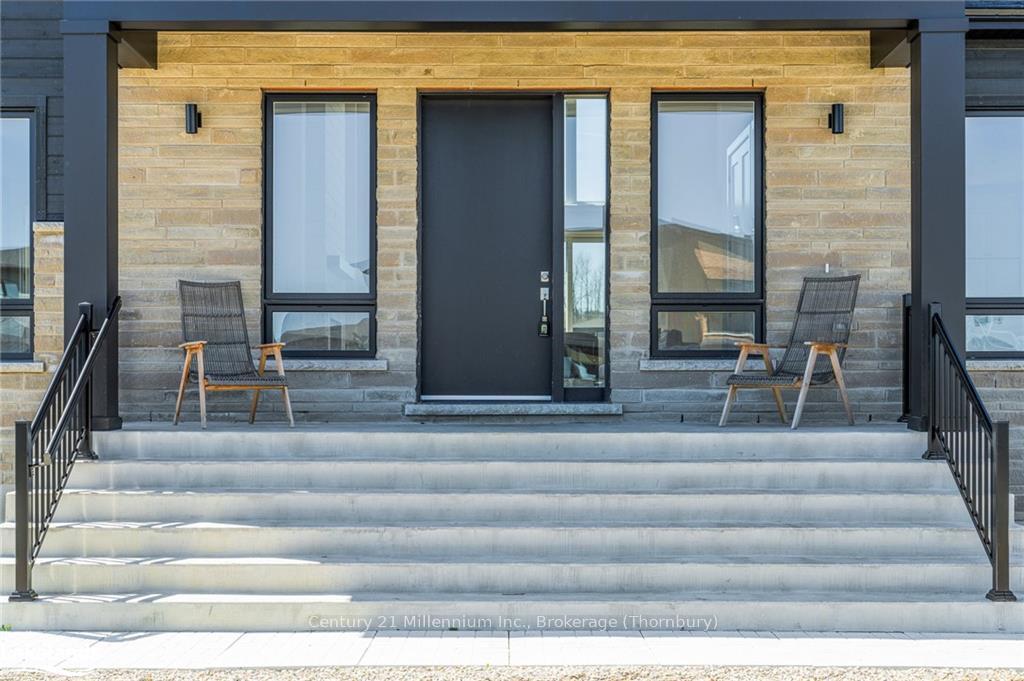
BRAND NEW BUILD MOVE IN READY in phase 4 of the MASTERS series of homes in Lora Bay. Discerning home buyers are being offered this fabulous new spec built bungalow loft in this Thornbury Community. The HOGAN model is 2,771 sq. ft. above grade: 4 bed, 3 bath. The finished lower level has an additional 2 bedroom, 1 bath together with a wet bar as well as a large family room. This home is part of the Calibrex Masters collection and is sure to please with its fabulous open concept design with 10 ft ceilings throughout the main floor and soaring 2 storey ceilings in the great room, open to the fabulous chef inspired kitchen, a main floor master with spa inspired ensuite. The Masters at Lora Bay is a testament to fine residential design, with distinguished exteriors and exquisitely appointed interiors to match. This property truly has it all with access to a private beach on Georgian Bay and the fabulous amenities offered at Lora Bay including a gym, private members Lodge, the Grill restaurant as well as the Lora Bay Golf Course right at your doorstep. The Town of Thornbury and all it has to offer from the fabulous eateries and all the amenities to look after your needs is right at your doorstep. Come see all that the town has to offer! Book an appointment today you won't be disappointed. All HST is included in the price for buyers who qualify.
Read more
Separate Heating ControlsWater MeterBar FridgeWater HeaterSump PumpAir Exchanger
Facts & features
TypeDetached
StyleBungaloft
BuiltNew
Size2.5K~3K Sq.Ft.
Lot172.1 x 134.86 ft
HeatingForced air, gas
CoolingCentral air
BasementPartially finished, full
Parking4 drive
WaterMunicipal
FireplaceYes
Book a viewing
Wed28Oct
Thu29Oct
Fri30Oct
Sat31Oct
Sun1Nov
Pick a time
Rooms
20 rooms · 3 bathrooms
Main floor9 rooms
Living room19′6″ × 19′6″380 sq.ft.
Primary bedroom13′9″ × 14′3″196 sq.ft.
Other—
Bedroom10′6″ × 11′2″117 sq.ft.
Kitchen14′ × 16′224 sq.ft.
Dining room14′ × 14′196 sq.ft.
Laundry10′ × 6′5″64 sq.ft.
Foyer19′ × 10′190 sq.ft.
Bathroom—
Second floor4 rooms
Bathroom10′ × 11′110 sq.ft.
Bedroom10′ × 11′110 sq.ft.
Bedroom10′ × 11′110 sq.ft.
Sitting10′2″ × 14′142 sq.ft.
Lower level7 rooms
Game room24′ × 31′745 sq.ft.
Family room18′ × 21′378 sq.ft.
Other5′4″ × 9′2″49 sq.ft.
Utility room10′ × 12′120 sq.ft.
Bedroom10′6″ × 10′8″112 sq.ft.
Bedroom10′8″ × 11′10″126 sq.ft.
Bathroom—
Bathrooms3
5-pcLower4-pcSecond3-pcMain
Thinking of selling your home?See what your home is worth today.

 See all 50 photos
