
 See all 50 photos
Property history

This listing has ended. It is no longer available.
Property not available for sale or for rent.
Ask about this home
A HOMEH agent will answer your questions about this home.Ask HOMEH
About this home
101 Millennium Way E, Blue Mountains
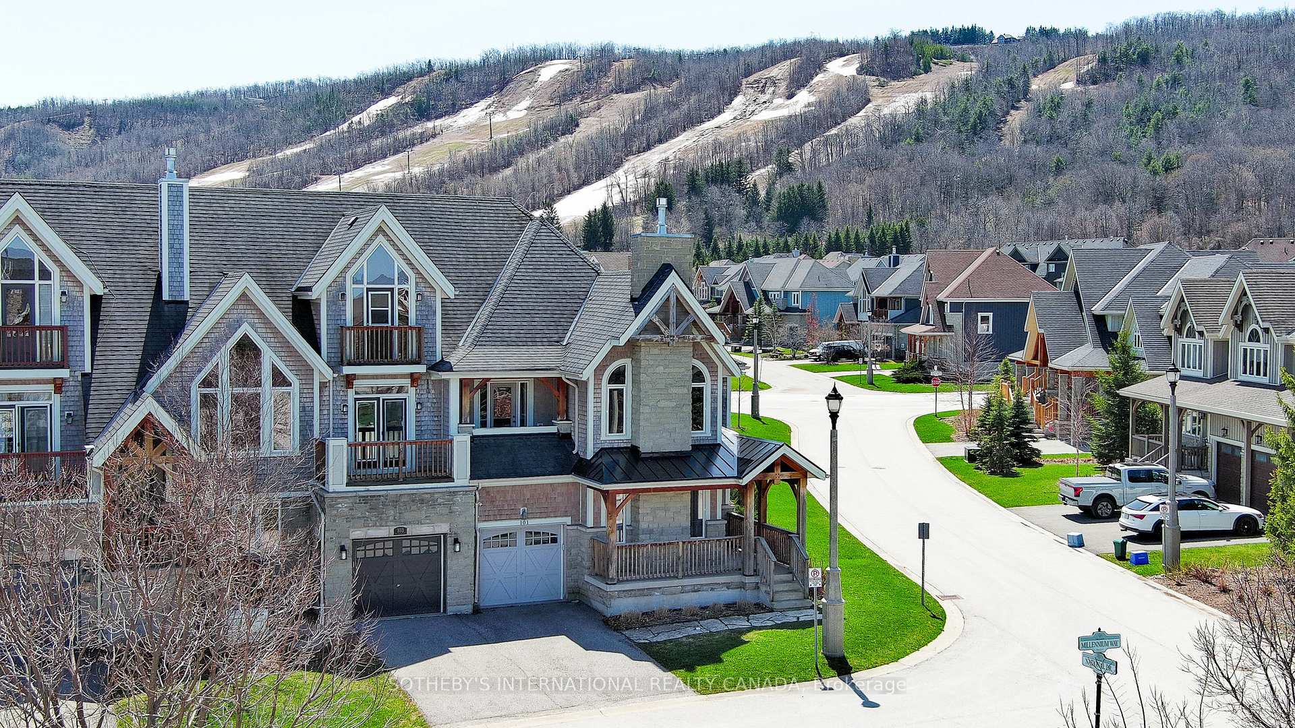
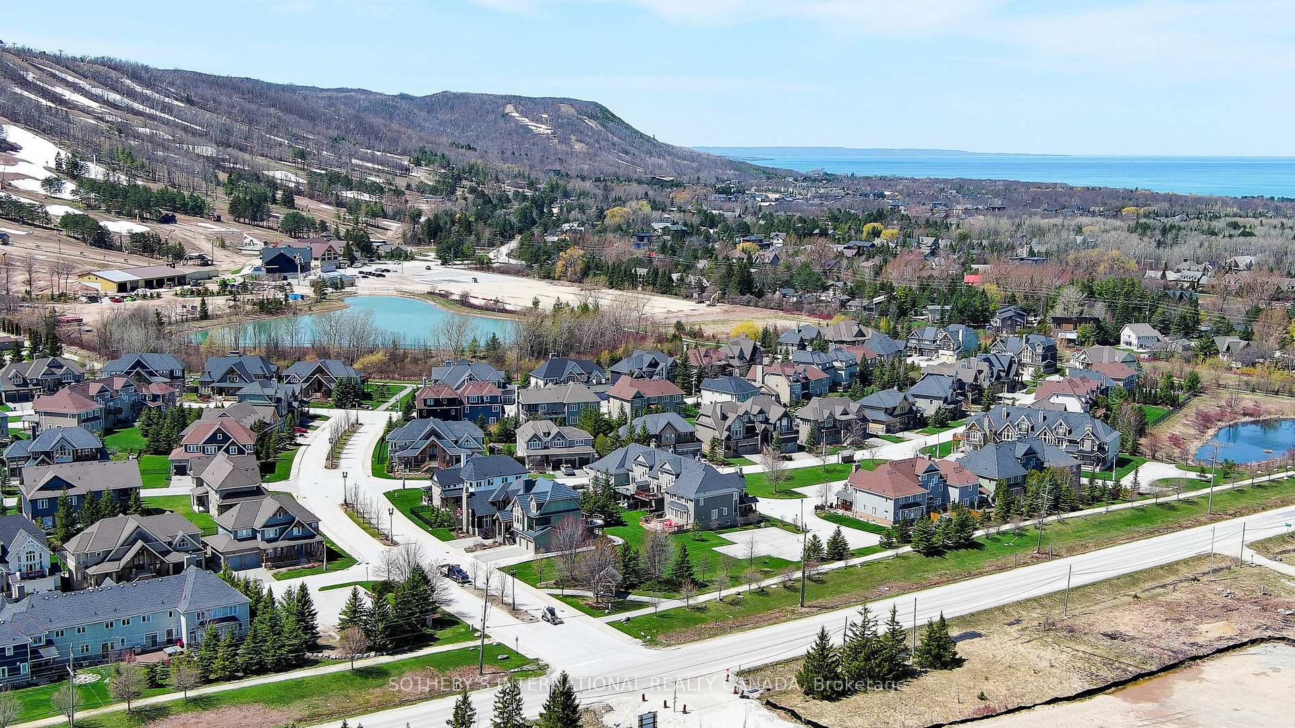
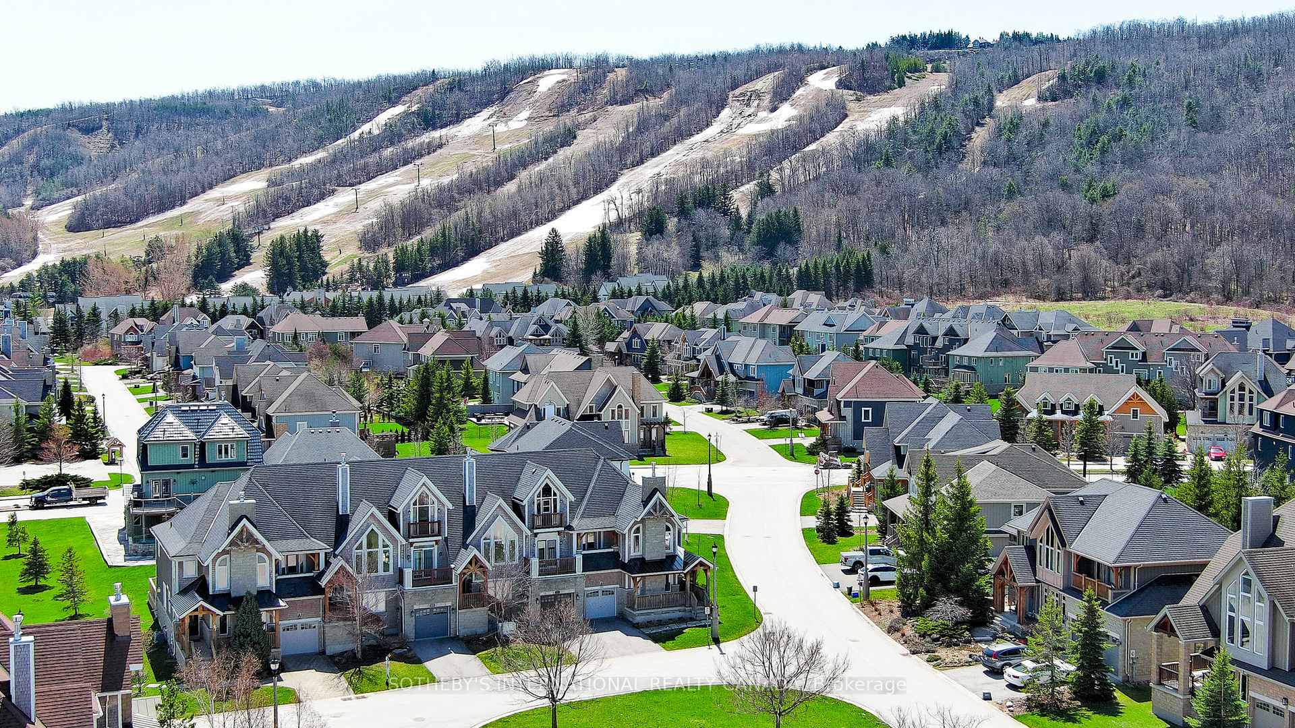
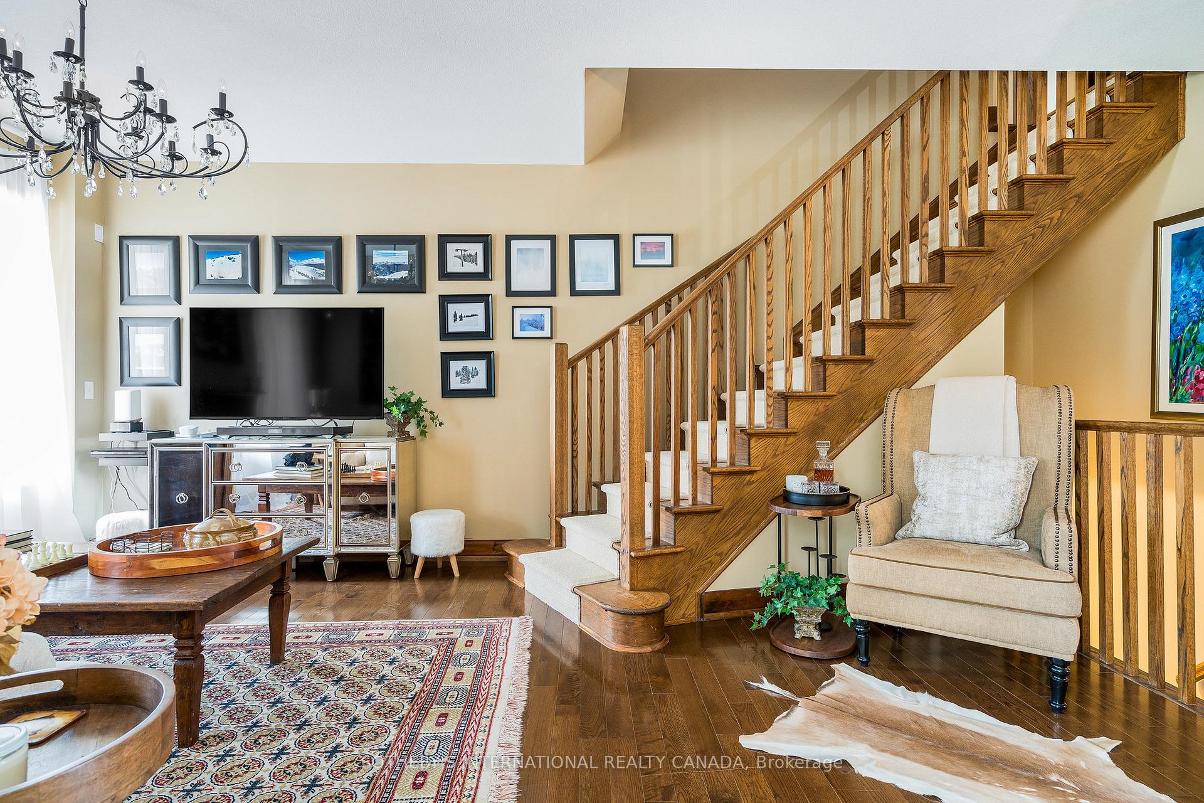
Welcome to the highly sought-after 'Manitou' model in the prestigious Orchard at Craigleith an exceptional end-unit chalet on an oversized corner lot, designed for year-round enjoyment in one of Ontario's most breathtaking four-season destinations. Offering over 3,200 sqft of meticulously finished living space, this 5-bedroom,4-bathroom home seamlessly blends comfort, warmth, & functionality. The open-concept main floor invites natural light through soaring two-storey windows, highlighting the vaulted ceilings, rich hardwood floors, & cozy gas fireplace. The gourmet kitchen features stainless steel appliances, granite counters, & a large centre island perfect for entertaining after a day on the slopes, trails or Bay. The open dining area flows to a covered deck, ideal for summer evenings & fall foliage views. The layout is thoughtfully designed for privacy & relaxation: a spacious primary suite with stunning views of the escarpment sits apart from three additional bedrooms, while the lower level finished in 2022 boasts a ski tuning room, a rec/games room, gym/office space, full bath, & ample storage. The garage provides easy access & plenty of room for gear after a day outdoors. Whether youre carving fresh tracks in winter, hiking & biking in spring, swimming & playing tennis in summer, or enjoying the golden colours of fall, this home puts the magic of every season at your doorstep. Walk to Craigleith, Toronto Ski Clubs, the Village at Blue Mountain, Northwinds Beach or explore nearby golf courses & trail systems. Ownership includes access (for a fee) to the Orchards private pool & clay tennis courts. W/charming post-and-beam detailing, gorgeous views of the ski hills, & an unbeatable location, this turnkey chalet is ready for your family's next chapter of life combining the summer lake life of Muskoka with active slopeside living of the Blue Mountains in under 2 hours from Toronto Airport. (5th Bdrm/gym serves as bedroom in basement but has no window so no egress)
Facts & features
Ask about this home
A HOMEH agent will answer your questions about this home.
Rooms
17 rooms · 4 bathrooms
- Living room24′4″ × 12′293 sq.ft.
- Great room23′1″ × 14′3″329 sq.ft.
- Kitchen13′5″ × 11′2″150 sq.ft.
- Dining room12′1″ × 6′2″75 sq.ft.
- Workshop9′10″ × 8′9″86 sq.ft.
- Mud room7′2″ × 5′9″41 sq.ft.
- Pantry5′9″ × 3′5″19 sq.ft.
- Primary bedroom19′7″ × 14′4″281 sq.ft.
- Bedroom 215′6″ × 9′10″152 sq.ft.
- Bedroom 312′1″ × 11′10″143 sq.ft.
- Bedroom 411′3″ × 11′3″127 sq.ft.
- Laundry5′10″ × 5′29 sq.ft.
- Bathroom8′4″ × 7′7″63 sq.ft.
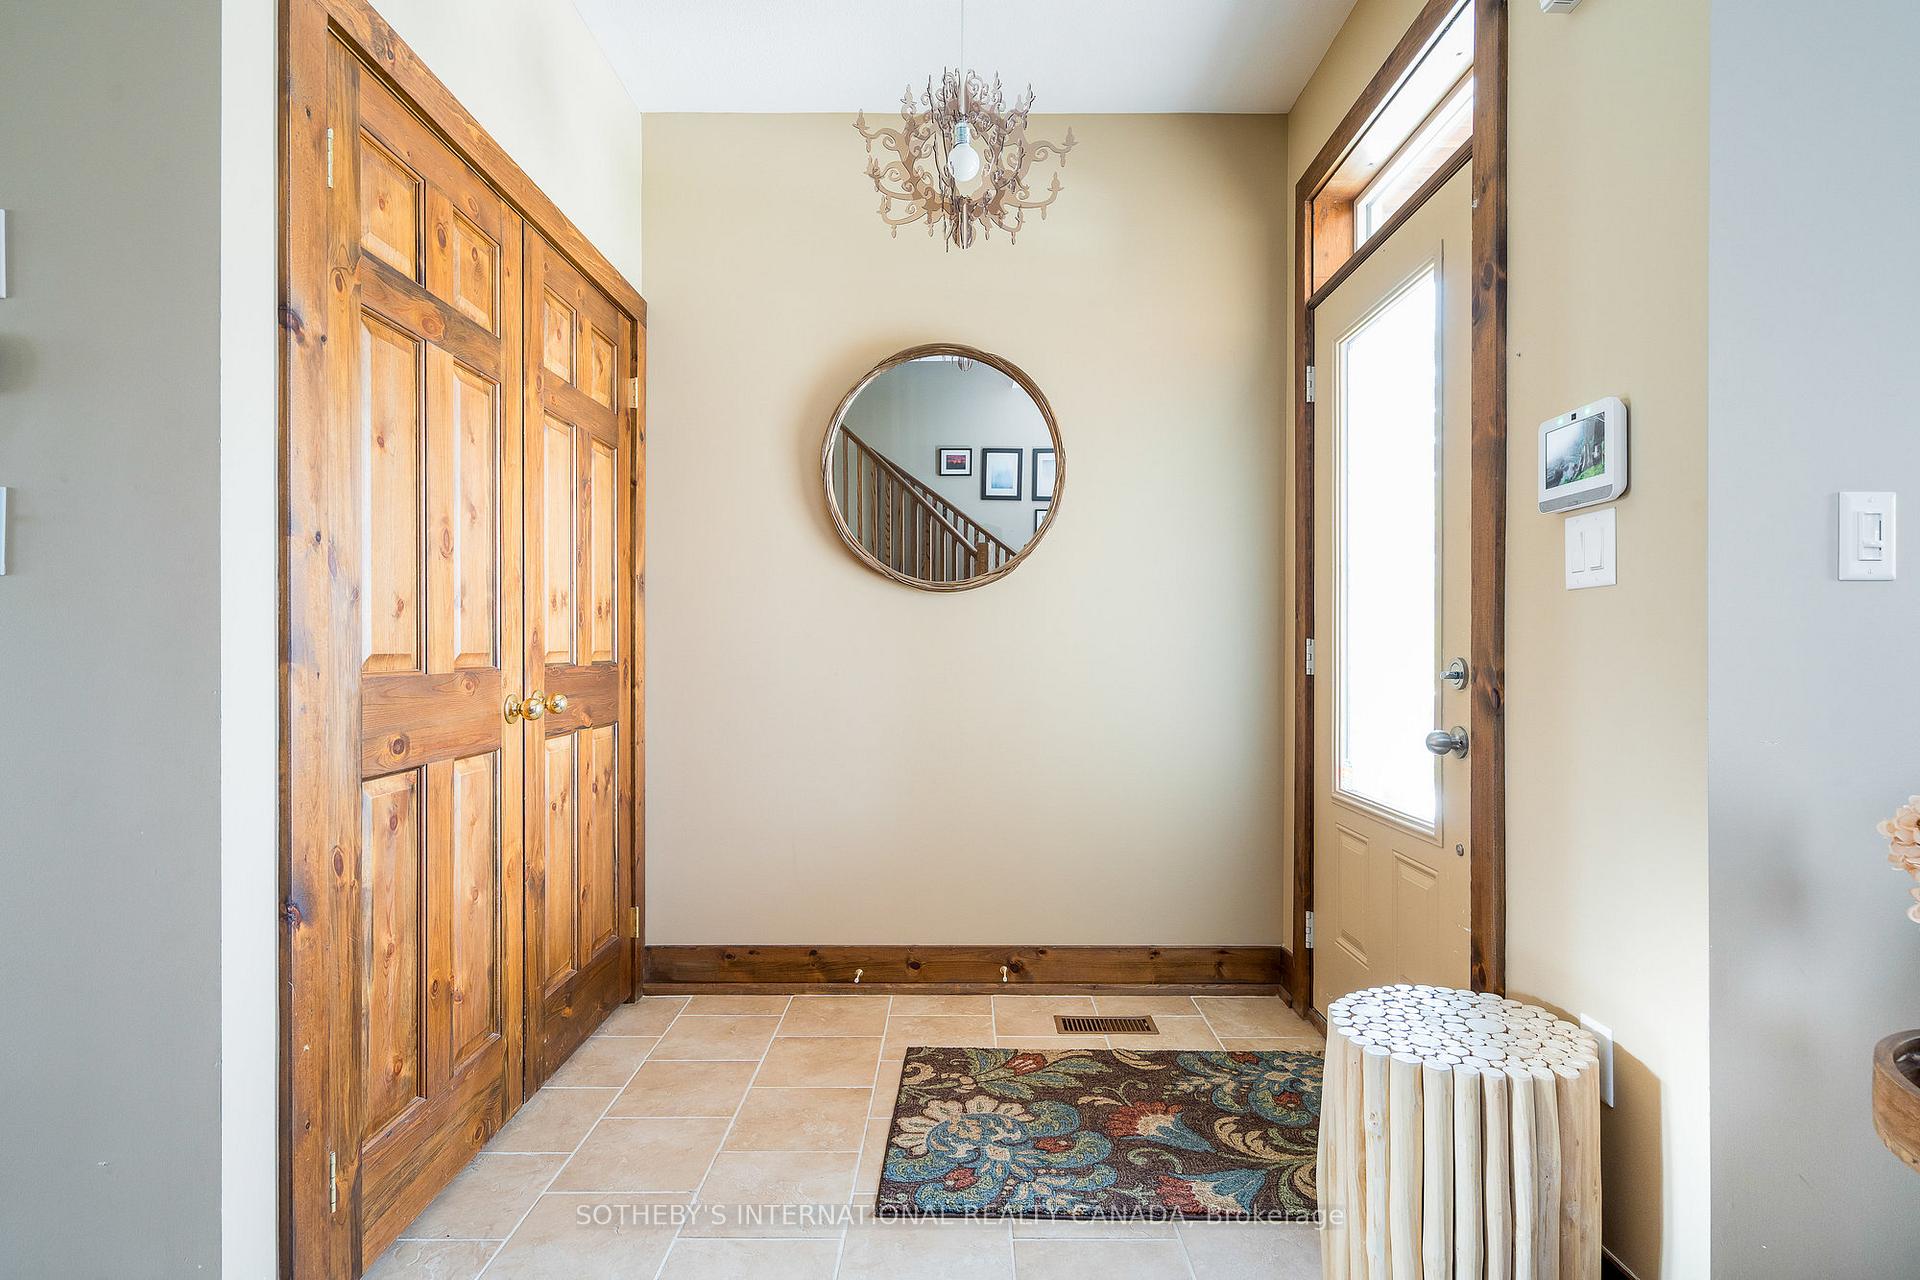
- Foyer18′8″ × 11′6″215 sq.ft.
- Recreation26′11″ × 16′6″444 sq.ft.
- Bedroom 514′2″ × 10′6″149 sq.ft.
- Workshop10′2″ × 7′4″74 sq.ft.
Around this home
Listing details
Helpful tools
Your HOMEH agent
"I would see it this week."
Ask HOMEH about this home
Price, neighbourhood, monthly cost. Ask anything.
HOMEH Intelligent Agent is an AI, not a licensed representative. Check anything important with your agent.