
102 Lucille Wheeler Lane
Blue Mountains102 Lucille Wheeler Lane
Blue Mountains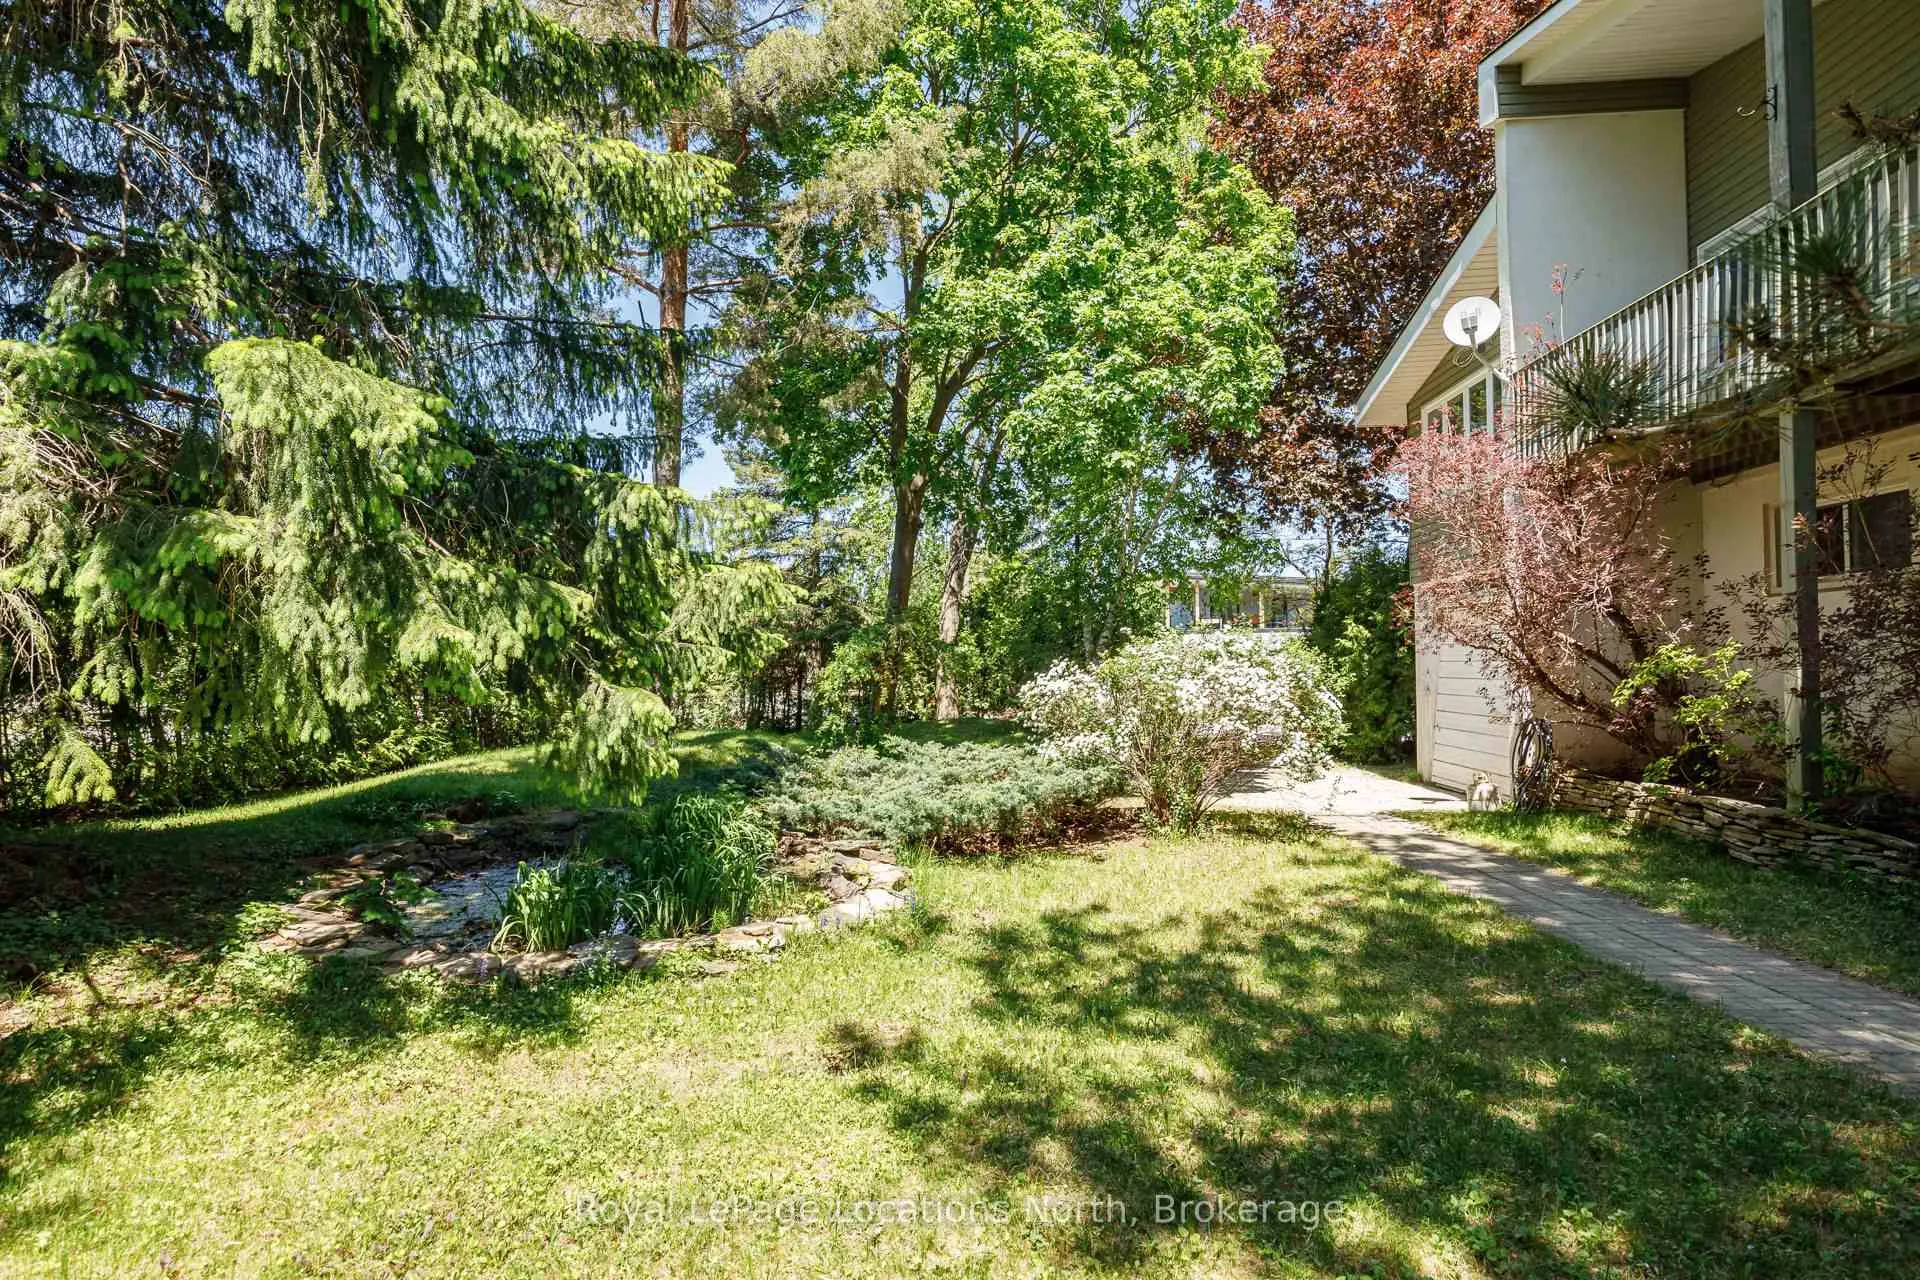
 See all 34 photos
Property history

This home has sold. It is no longer available.
Property not available for sale or for rent.
About this home
102 Lucille Wheeler Lane, Blue Mountains
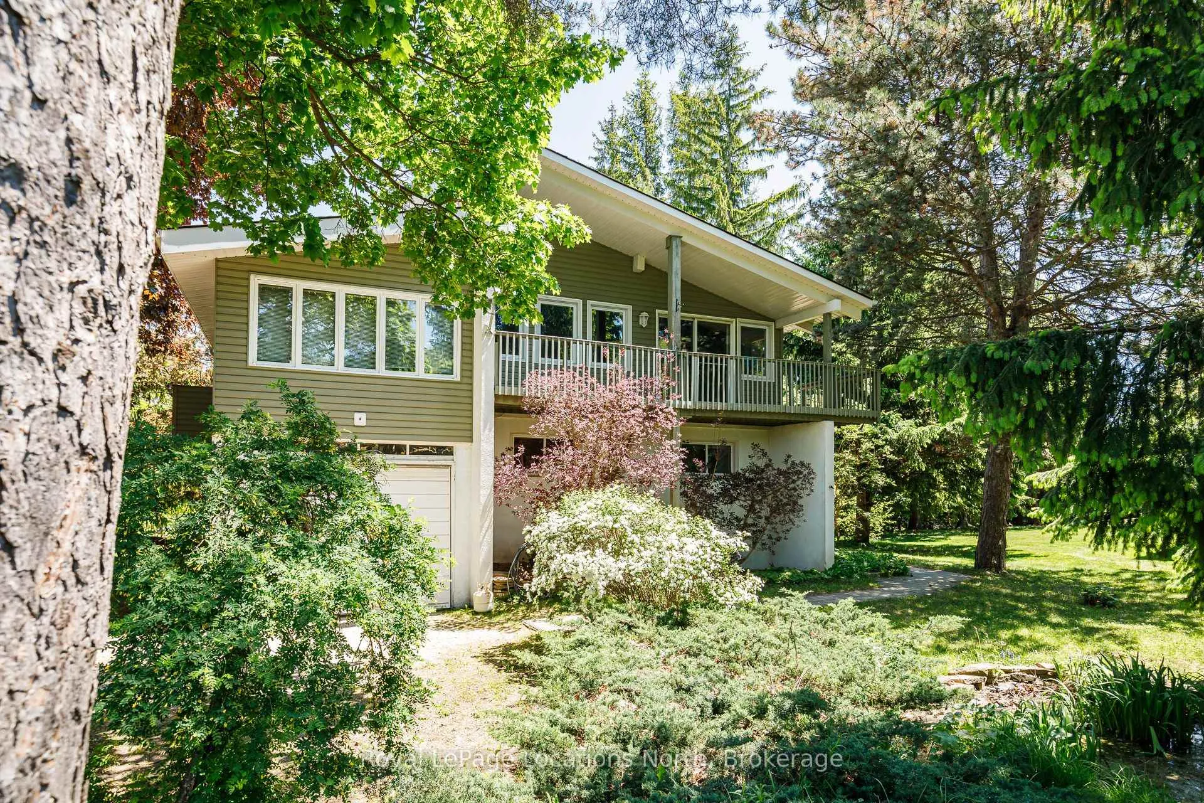
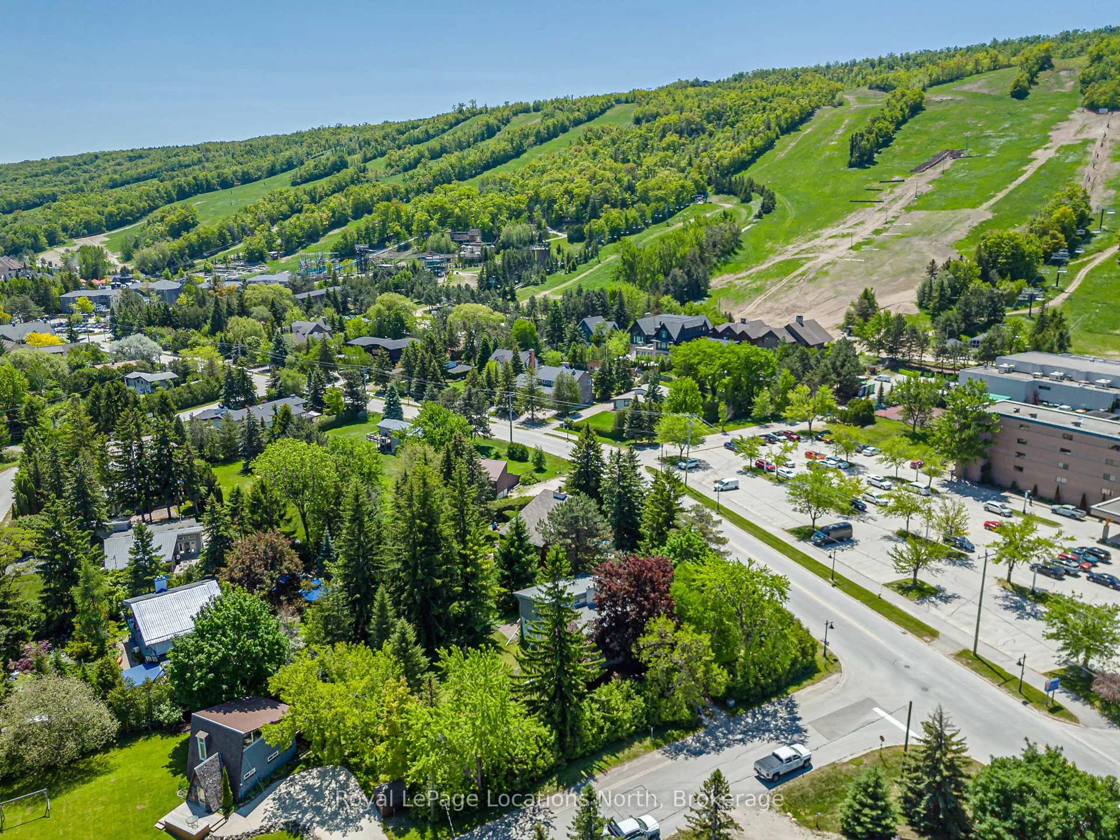
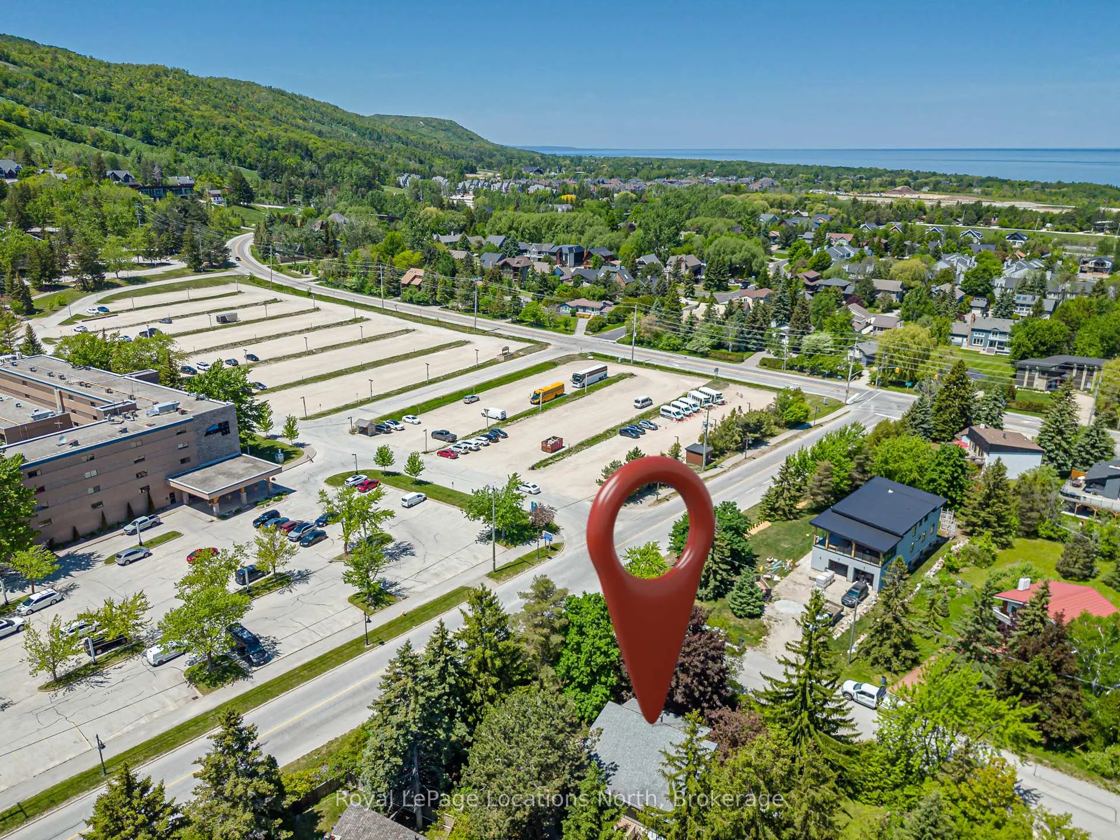
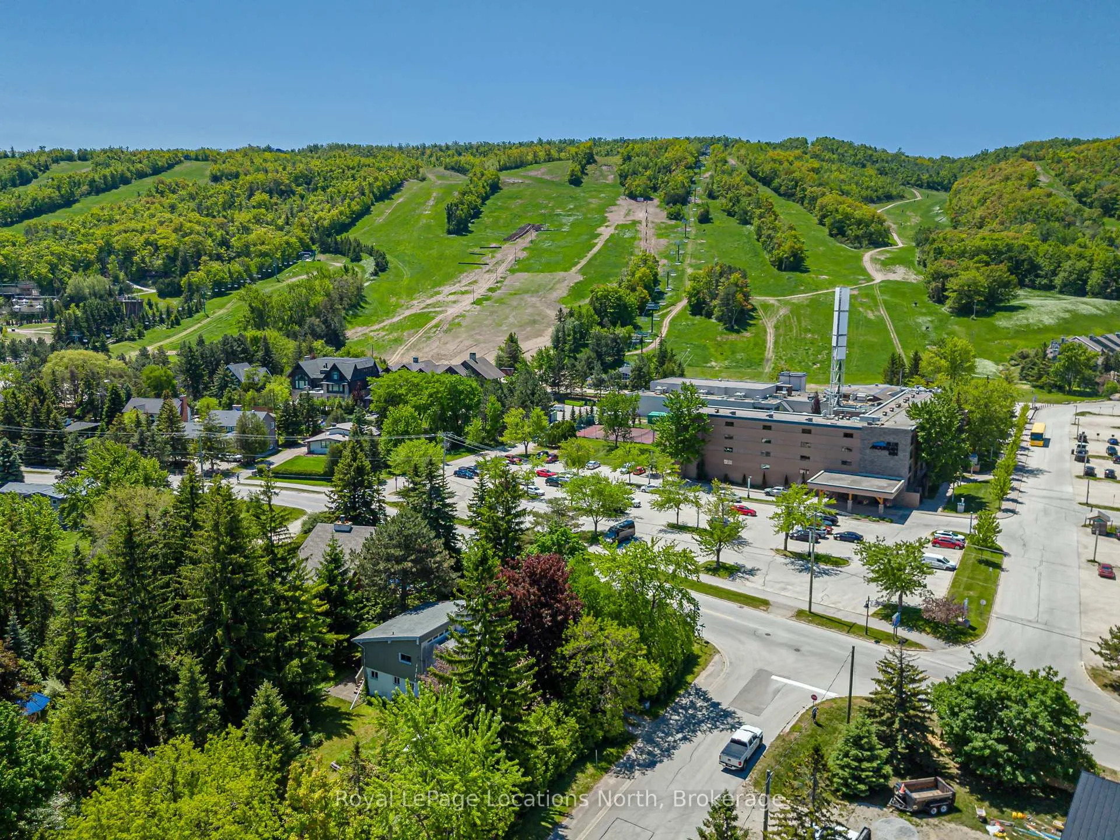
A rare opportunity to own a ski chalet just steps from the base of Blue Mountain. Situated on the prominent corner of Jozo Weider Boulevard and Lucille Wheeler Crescent, this exceptional property sits on an oversized 99 x 150 ft lot (approximately one-third of an acre). Enjoy the ultimate four-season lifestyle with the ski lifts only moments away-close enough to walk there in your ski boots with skis in hand. Built in 1975, the chalet offers three bedrooms and a desirable reverse floor plan, featuring an open-concept living and entertaining area on the upper level designed to maximize natural light and mountain views.The spacious primary bedroom includes a private 4-piece ensuite, while a versatile den/studio adjacent to the living room provides the perfect space for a home office, artist's retreat, or additional family room. A cozy gas fireplace creates a warm and inviting atmosphere, and the walkout to the wraparound deck offers stunning views of Blue Mountain.Additional features include a wine cellar area on the lower level, a private treed yard with a charming garden pond, and ample outdoor space to enjoy year-round. Just a short stroll to Blue Mountain Village, you'll have easy access to restaurants, shopping, entertainment, and resort amenities.Whether you're looking to renovate, expand, or build your custom dream chalet, this is a premier location with endless potential in one of Ontario's most sought-after recreational destinations.
Facts & features
Ask about this home
A HOMEH agent will answer your questions about this home.
Rooms
10 rooms · 2 bathrooms
- Bedroom 39′7″ × 8′9″84 sq.ft.
- Primary bedroom16′10″ × 10′11″184 sq.ft.
- Foyer10′11″ × 6′66 sq.ft.
- Bedroom 29′7″ × 8′5″81 sq.ft.
- Den22′6″ × 11′5″257 sq.ft.
- Living room27′2″ × 24′11″678 sq.ft.
- Kitchen10′11″ × 11′1″120 sq.ft.
- Other8′10″ × 7′7″67 sq.ft.
- Workshop14′6″ × 25′11″376 sq.ft.
- Utility room7′7″ × 5′10″44 sq.ft.
Around this home
Listing details
Helpful tools
Your HOMEH agent
"I would see it this week."
Ask HOMEH about this home
Price, neighbourhood, monthly cost. Ask anything.
HOMEH Intelligent Agent is an AI, not a licensed representative. Check anything important with your agent.