
 See all 44 photos
Property history

This home has sold. It is no longer available.
Property not available for sale or for rent.
Ask about this home
A HOMEH agent will answer your questions about this home.Ask HOMEH
About this home
102 Wyandot Court, Blue Mountains
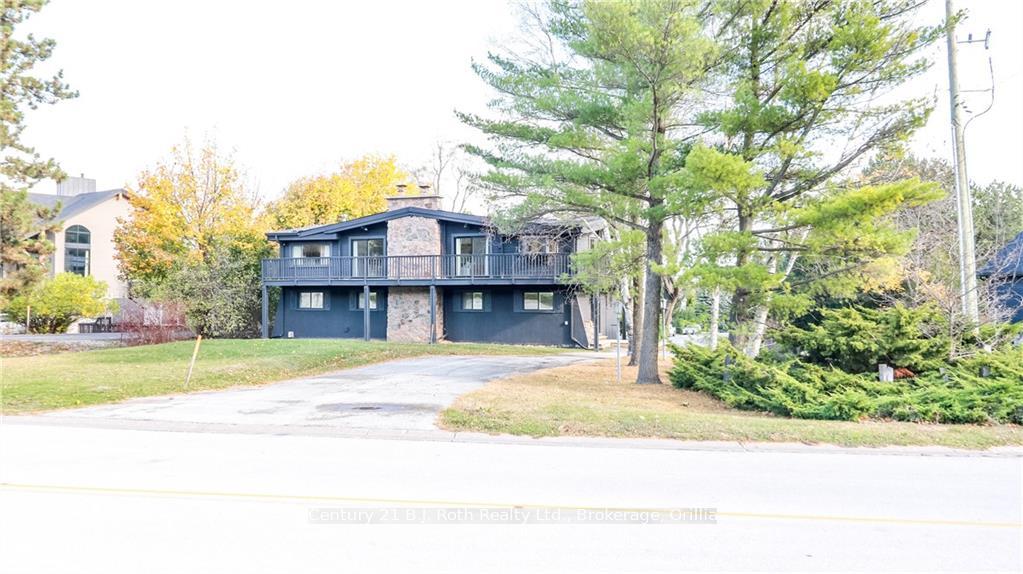
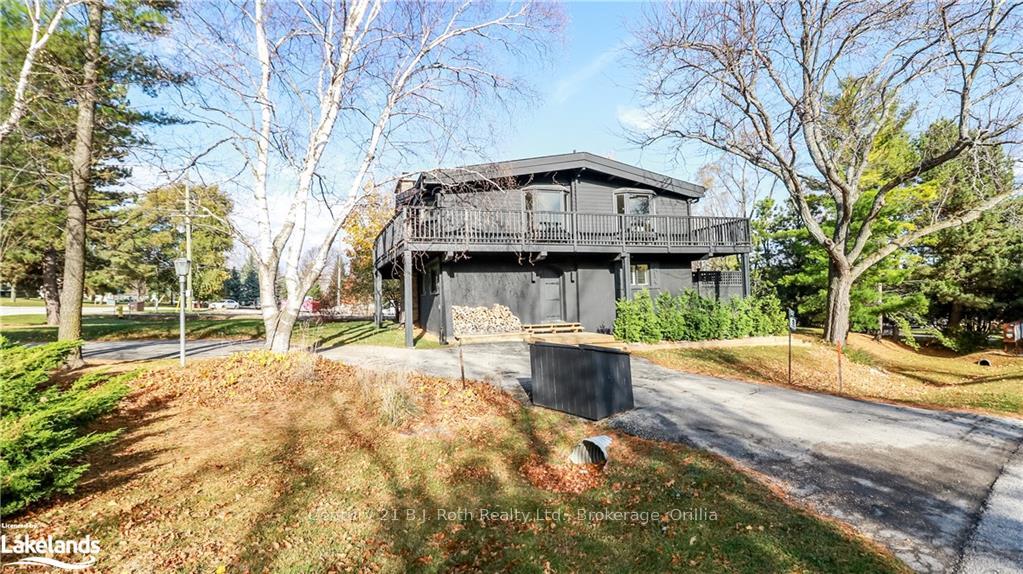
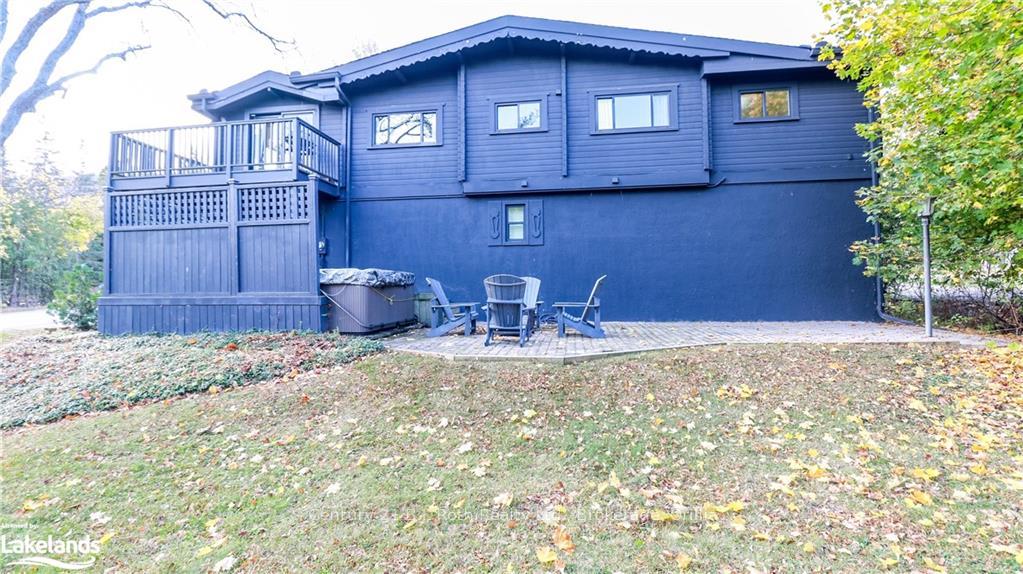
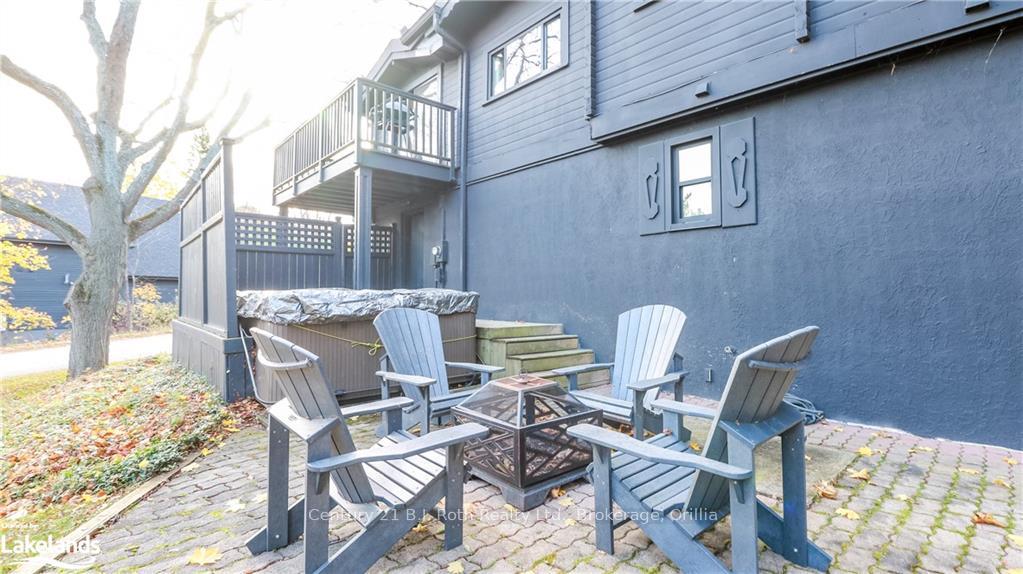
Charming Ski Chalet at the Base of Craigleith Ski Club. Step into luxury mountain living with this spectacular 5-bedroom, 3 full & 1-1/2-bathroom ski chalet located directly across from Craigleith Ski Club's North Lodge. Perfectly situated at the base of the slopes, this home offers unparalleled convenience for ski enthusiasts and year-round mountain lovers alike. Enjoy stunning views, two fieldstone wood-burning fireplaces, and a gas fireplace. This chalet is the ultimate retreat after a day on the mountain. The chalet was fully renovated by the current owners and the results were featured in House & Home magazine. Finishes include marble counter tops & backsplash. Key Features are 5 Bedrooms: Ideal for family and friends to unwind after an exciting day on the slopes. 4 Bathrooms: Including a primary suite with an en-suite bath. 2 Fieldstone Wood burning Fireplaces & 1 Gas Fireplace: Offering the perfect ambiance for après-ski relaxation. Games Floor: lower level consists of a games area including a separate hockey room. Ski-In/Ski-Out Access: Located just steps from the Craigleith Ski Club's North Lodge, providing the ultimate in convenience for skiers and snowboarders. Expansive Second Floor Deck: Enjoy the views of the ski slopes from the comfort of your private outdoor space. Steam Sauna: After a long day on the slopes, unwind in your own personal sauna. Ski Workshop: Dedicated space for storing and tuning your skis and snowboards, ensuring you're always ready for the next adventure. Prime Location: Just minutes from Blue Mountain Resort, Collingwood, and other local amenities, including dining, golf, shopping, and the Georgian hiking trails. This exquisite chalet blends rustic charm with modern comfort, providing a unique mountain retreat that will appeal to those who appreciate luxury and outdoor adventure.Whether you are looking for a weekend getaway or a full-time residence in one of Ontario’s premier ski destinations, this home is ready to welcome you.
Facts & features
Ask about this home
A HOMEH agent will answer your questions about this home.
Rooms
88 rooms · 3 bathrooms
- Other10′11″ × 9′9″106 sq.ft.
- Bathroom10′2″ × 7′1″72 sq.ft.
- Other5′3″ × 9′6″50 sq.ft.
- Family room27′7″ × 18′7″512 sq.ft.
- Bedroom10′11″ × 10′9″118 sq.ft.
- Bedroom10′10″ × 10′1″109 sq.ft.
- Foyer12′8″ × 18′8″236 sq.ft.
- Laundry10′11″ × 10′6″115 sq.ft.
- Other10′11″ × 9′9″106 sq.ft.
- Bathroom10′2″ × 7′1″72 sq.ft.
- Other5′3″ × 9′6″50 sq.ft.
- Family room27′7″ × 18′7″512 sq.ft.
- Bedroom10′11″ × 10′9″118 sq.ft.
- Bedroom10′10″ × 10′1″109 sq.ft.
- Foyer12′8″ × 18′8″236 sq.ft.
- Laundry10′11″ × 10′6″115 sq.ft.
- Other10′11″ × 9′9″106 sq.ft.
- Bathroom10′2″ × 7′1″72 sq.ft.
- Other5′3″ × 9′6″50 sq.ft.
- Family room27′7″ × 18′7″512 sq.ft.
- Bedroom10′11″ × 10′9″118 sq.ft.
- Bedroom10′10″ × 10′1″109 sq.ft.
- Foyer12′8″ × 18′8″236 sq.ft.
- Laundry10′11″ × 10′6″115 sq.ft.
- Laundry10′11″ × 10′6″115 sq.ft.
- Other10′11″ × 9′9″106 sq.ft.
- Bathroom10′2″ × 7′1″72 sq.ft.
- Other5′3″ × 9′6″50 sq.ft.
- Family room27′7″ × 18′7″512 sq.ft.
- Bedroom10′11″ × 10′9″118 sq.ft.
- Bedroom10′10″ × 10′1″109 sq.ft.
- Foyer12′8″ × 18′8″236 sq.ft.
- Dining room15′7″ × 11′2″174 sq.ft.
- Kitchen15′6″ × 10′6″163 sq.ft.
- Bedroom9′3″ × 9′9″90 sq.ft.
- Bathroom12′4″ × 7′3″89 sq.ft.
- Bedroom12′ × 9′11″119 sq.ft.
- Other11′8″ × 11′3″131 sq.ft.
- Bedroom15′9″ × 10′8″168 sq.ft.
- Living room18′5″ × 27′8″509 sq.ft.
- Dining room15′7″ × 11′2″174 sq.ft.
- Kitchen15′6″ × 10′6″163 sq.ft.
- Bedroom9′3″ × 9′9″90 sq.ft.
- Bathroom12′4″ × 7′3″89 sq.ft.
- Bedroom12′ × 9′11″119 sq.ft.
- Other11′8″ × 11′3″131 sq.ft.
- Bedroom15′9″ × 10′8″168 sq.ft.
- Living room18′5″ × 27′8″509 sq.ft.
- Dining room15′7″ × 11′2″174 sq.ft.
- Kitchen15′6″ × 10′6″163 sq.ft.
- Bedroom9′3″ × 9′9″90 sq.ft.
- Bathroom12′4″ × 7′3″89 sq.ft.
- Bedroom12′ × 9′11″119 sq.ft.
- Other11′8″ × 11′3″131 sq.ft.
- Bedroom15′9″ × 10′8″168 sq.ft.
- Living room18′5″ × 27′8″509 sq.ft.
- Dining room15′7″ × 11′2″174 sq.ft.
- Kitchen15′6″ × 10′6″163 sq.ft.
- Bedroom9′3″ × 9′9″90 sq.ft.
- Bathroom12′4″ × 7′3″89 sq.ft.
- Bedroom12′ × 9′11″119 sq.ft.
- Other11′8″ × 11′3″131 sq.ft.
- Bedroom15′9″ × 10′8″168 sq.ft.
- Living room18′5″ × 27′8″509 sq.ft.
- Game room32′8″ × 18′5″601 sq.ft.
- Game room34′1″ × 11′375 sq.ft.
- Bathroom6′11″ × 3′8″25 sq.ft.
- Workshop10′7″ × 18′7″197 sq.ft.
- Utility room8′5″ × 10′84 sq.ft.
- Other11′ × 9′2″101 sq.ft.
- Game room32′8″ × 18′5″601 sq.ft.
- Game room34′1″ × 11′375 sq.ft.
- Bathroom6′11″ × 3′8″25 sq.ft.
- Workshop10′7″ × 18′7″197 sq.ft.
- Utility room8′5″ × 10′84 sq.ft.
- Other11′ × 9′2″101 sq.ft.
- Game room32′8″ × 18′5″601 sq.ft.
- Game room34′1″ × 11′375 sq.ft.
- Bathroom6′11″ × 3′8″25 sq.ft.
- Workshop10′7″ × 18′7″197 sq.ft.
- Utility room8′5″ × 10′84 sq.ft.
- Other11′ × 9′2″101 sq.ft.
- Game room32′8″ × 18′5″601 sq.ft.
- Game room34′1″ × 11′375 sq.ft.
- Bathroom6′11″ × 3′8″25 sq.ft.
- Workshop10′7″ × 18′7″197 sq.ft.
- Utility room8′5″ × 10′84 sq.ft.
- Other11′ × 9′2″101 sq.ft.
Around this home
Listing details
Helpful tools
Your HOMEH agent
"I would see it this week."
Ask HOMEH about this home
Price, neighbourhood, monthly cost. Ask anything.
HOMEH Intelligent Agent is an AI, not a licensed representative. Check anything important with your agent.