
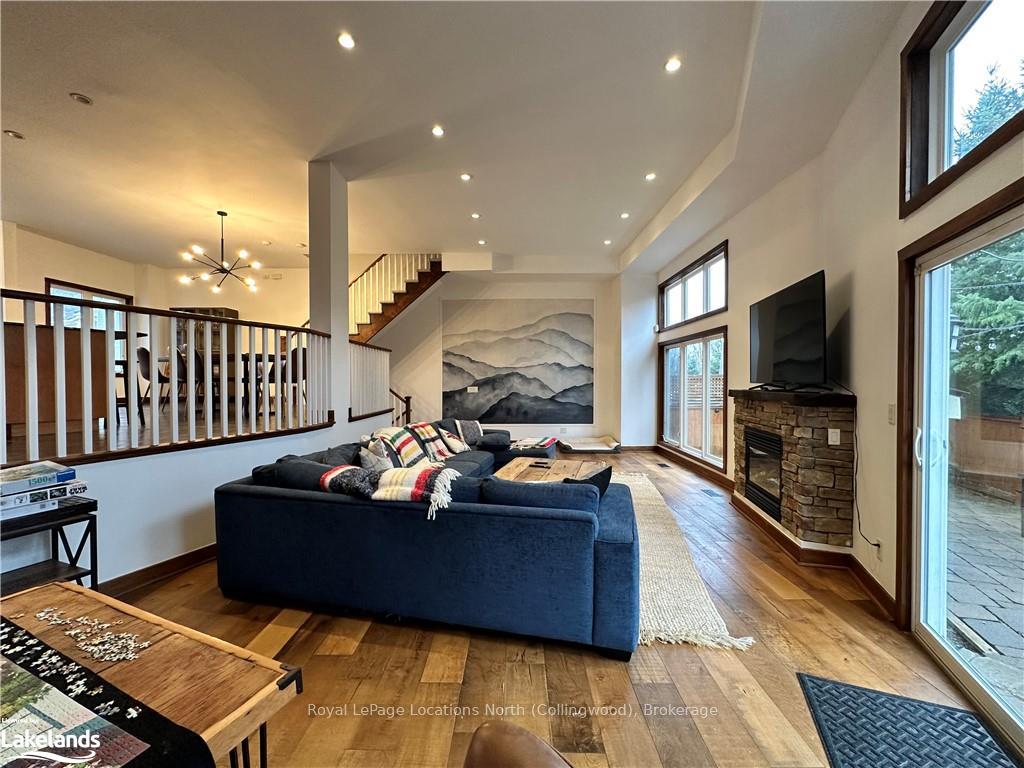
 See all 30 photos
Property history

This listing has ended. It is no longer available.
Property not available for sale or for rent.
Ask about this home
A HOMEH agent will answer your questions about this home.Ask HOMEH
About this home
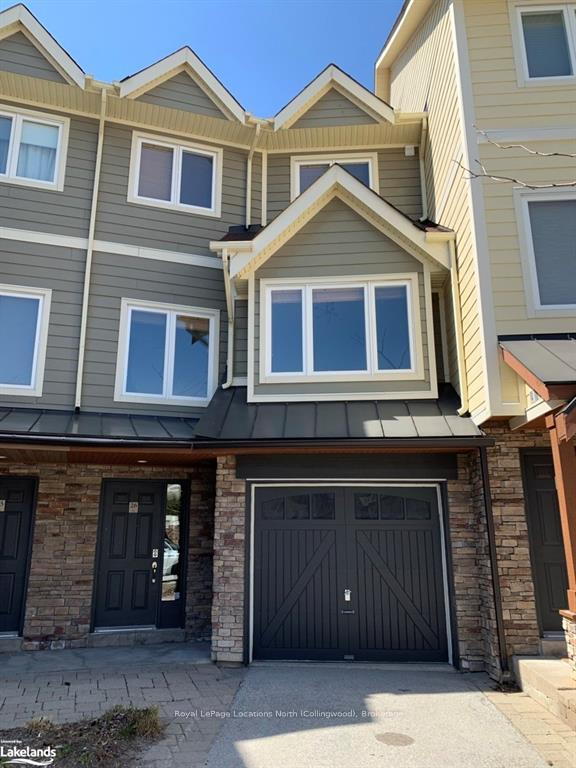
Unit 26, 104 Farm Gate Road, Blue Mountains
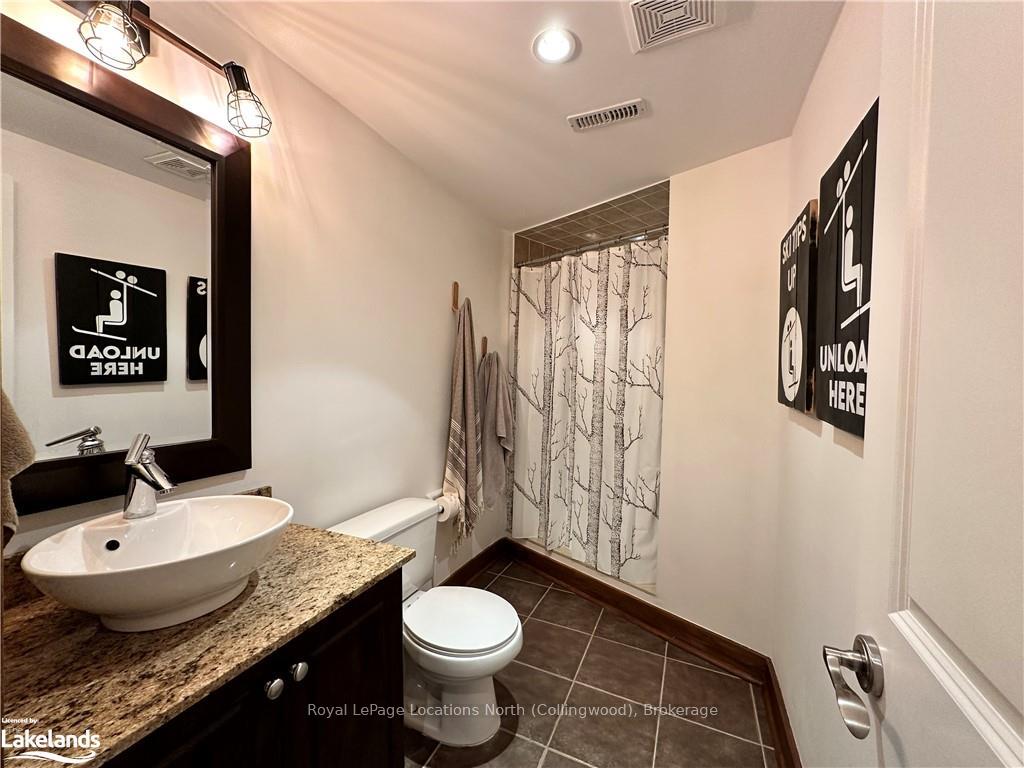
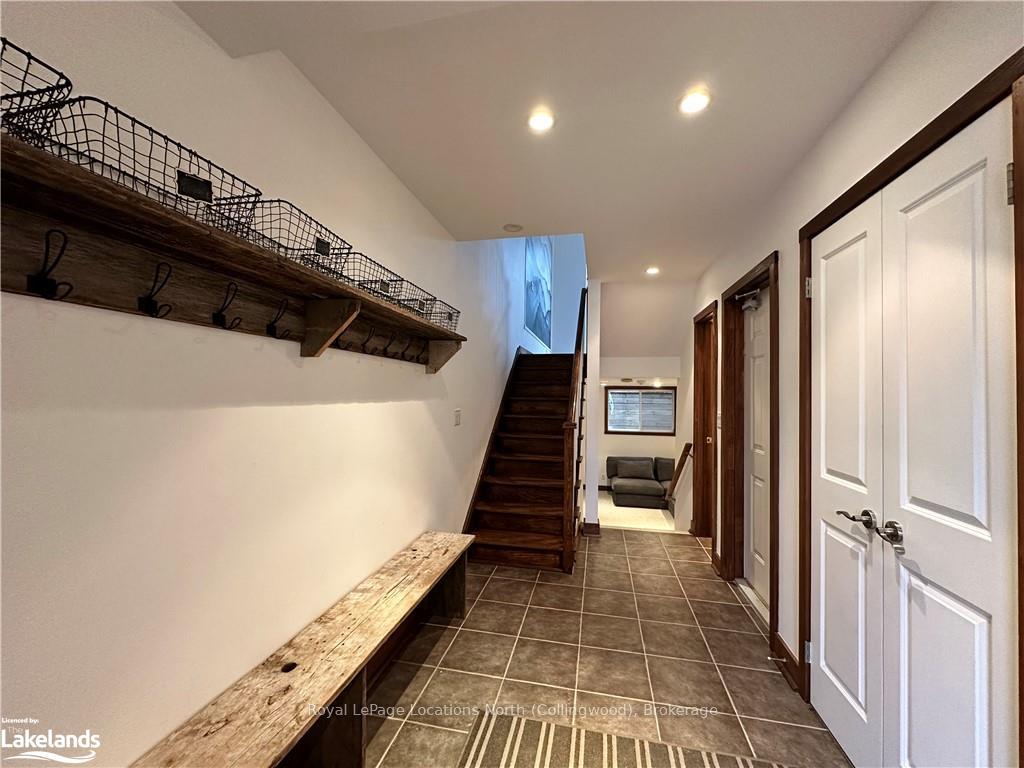
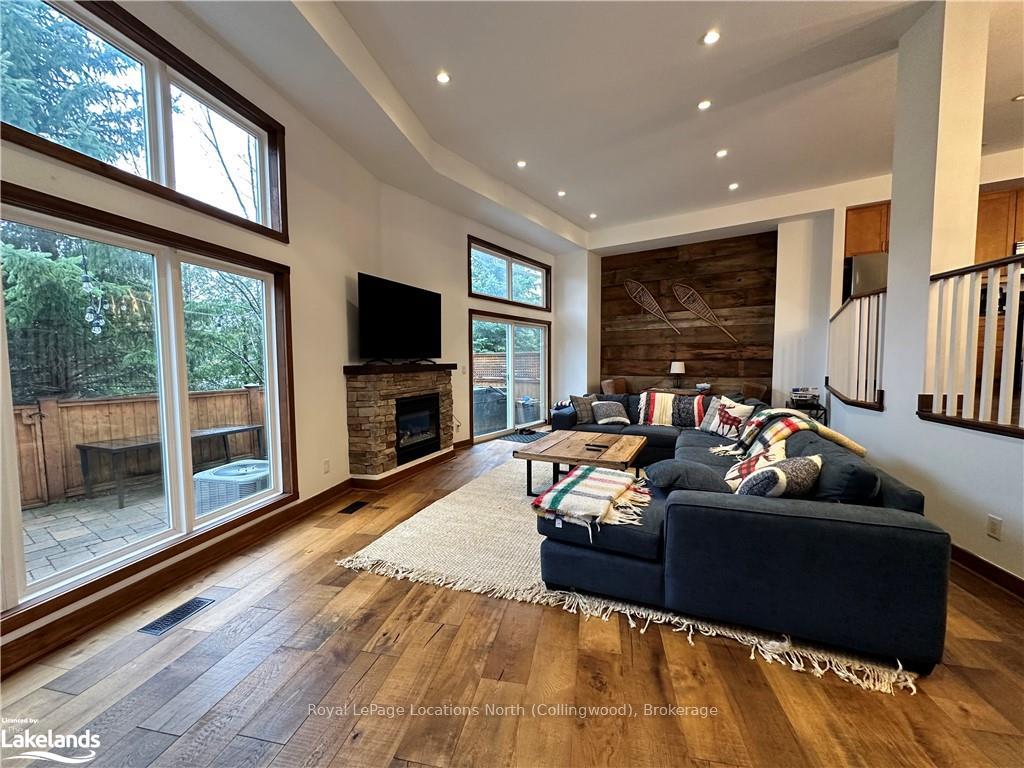
SEASONAL RENTAL: Ready for occupancy from now until the fall! This stunning 4-bedroom, 3.5-bathroom townhome is conveniently situated within walking distance of the vibrant restaurants, shops, recreational activities, and golfing facilities at Blue Mountain Village. On the lower level, you'll find a versatile space complete with a 3-piece bathroom, a cozy family room, laundry facilities, and access to the garage. The main level boasts an inviting open-concept living area featuring a gas fireplace and direct access to a fenced yard, alongside a spacious kitchen and dining area. Ascend to the second level, where a luxurious primary bedroom awaits with its own ensuite bathroom, accompanied by three additional bedrooms and another well-appointed bathroom. For added entertainment, the expansive third floor hosts a fantastic bonus room set up as a games area, complete with ping pong facilities. Conveniently located near beaches, picturesque hiking and biking trails, the stunning Georgian Bay, Collingwood, and numerous charming towns in the vicinity, there's no shortage of activities to enjoy and places to explore while reveling in the delights of spring, and summer in Southern Georgian Bay! Utilities are extra to the rental price.
Facts & features
Ask about this home
A HOMEH agent will answer your questions about this home.
Rooms
39 rooms · 4 bathrooms
- Dining room4′8″ × 5′6″25 sq.ft.
- Kitchen3′2″ × 4′2″13 sq.ft.
- Living room9′ × 5′10″52 sq.ft.
- Dining room4′8″ × 5′6″25 sq.ft.
- Kitchen3′2″ × 4′2″13 sq.ft.
- Living room9′ × 5′10″52 sq.ft.
- Dining room4′8″ × 5′6″25 sq.ft.
- Kitchen3′2″ × 4′2″13 sq.ft.
- Living room9′ × 5′10″52 sq.ft.
- Bathroom0ft. 0in. x 0ft. 0in. x 0ft. 0in.
- Bathroom0ft. 0in. x 0ft. 0in. x 0ft. 0in.
- Bedroom3′ × 3′9 sq.ft.
- Bedroom2′8″ × 4′2″11 sq.ft.
- Bedroom3′10″ × 3′3″13 sq.ft.
- Primary bedroom4′ × 4′1″16 sq.ft.
- Bathroom0ft. 0in. x 0ft. 0in. x 0ft. 0in.
- Bathroom0ft. 0in. x 0ft. 0in. x 0ft. 0in.
- Bedroom3′ × 3′9 sq.ft.
- Bedroom2′8″ × 4′2″11 sq.ft.
- Bedroom3′10″ × 3′3″13 sq.ft.
- Primary bedroom4′ × 4′1″16 sq.ft.
- Bathroom0ft. 0in. x 0ft. 0in. x 0ft. 0in.
- Bathroom0ft. 0in. x 0ft. 0in. x 0ft. 0in.
- Bedroom3′ × 3′9 sq.ft.
- Bedroom2′8″ × 4′2″11 sq.ft.
- Bedroom3′10″ × 3′3″13 sq.ft.
- Primary bedroom4′ × 4′1″16 sq.ft.
- Loft8′6″ × 6′9″57 sq.ft.
- Bathroom0ft. 0in. x 0ft. 0in. x 0ft. 0in.
- Loft8′6″ × 6′9″57 sq.ft.
- Bathroom0ft. 0in. x 0ft. 0in. x 0ft. 0in.
- Loft8′6″ × 6′9″57 sq.ft.
- Bathroom0ft. 0in. x 0ft. 0in. x 0ft. 0in.
- Family room6′1″ × 4′5″27 sq.ft.
- Bathroom0ft. 0in. x 0ft. 0in. x 0ft. 0in.
- Bathroom0ft. 0in. x 0ft. 0in. x 0ft. 0in.
- Family room6′1″ × 4′5″27 sq.ft.
- Bathroom0ft. 0in. x 0ft. 0in. x 0ft. 0in.
- Family room6′1″ × 4′5″27 sq.ft.
Around this home
Listing details
Helpful tools
Your HOMEH agent
"I would see it this week."
Ask HOMEH about this home
Price, neighbourhood, monthly cost. Ask anything.
HOMEH Intelligent Agent is an AI, not a licensed representative. Check anything important with your agent.