
 See all 26 photos
Property history

This home has been leased. It is no longer available.
Property not available for sale or for rent.
Ask about this home
A HOMEH agent will answer your questions about this home.Ask HOMEH
About this home
Unit 34, 104 Farm Gate Road, Blue Mountains
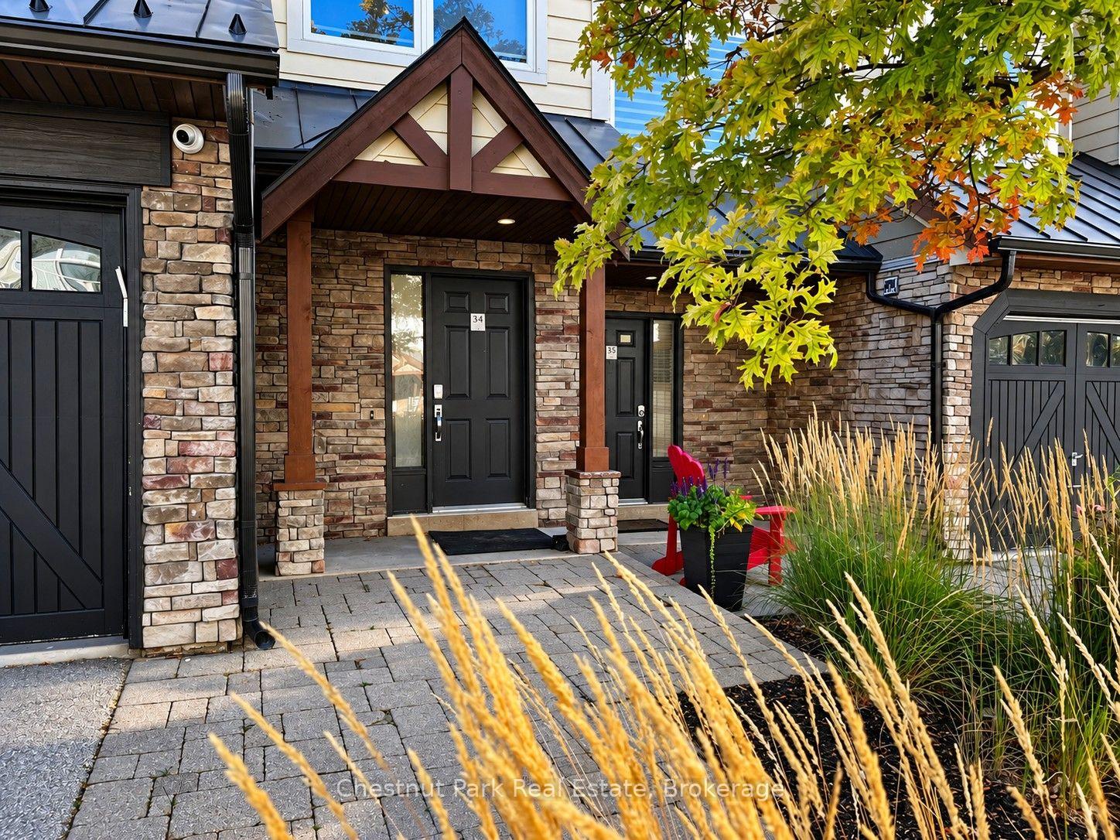
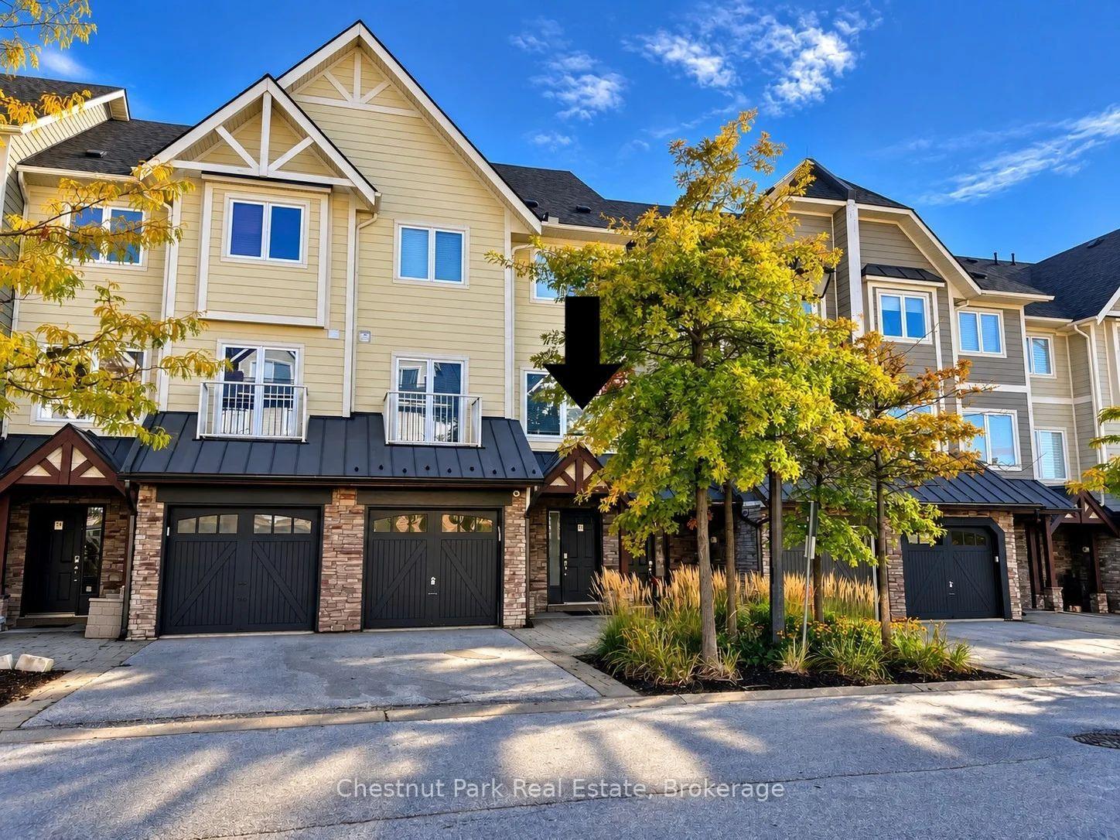
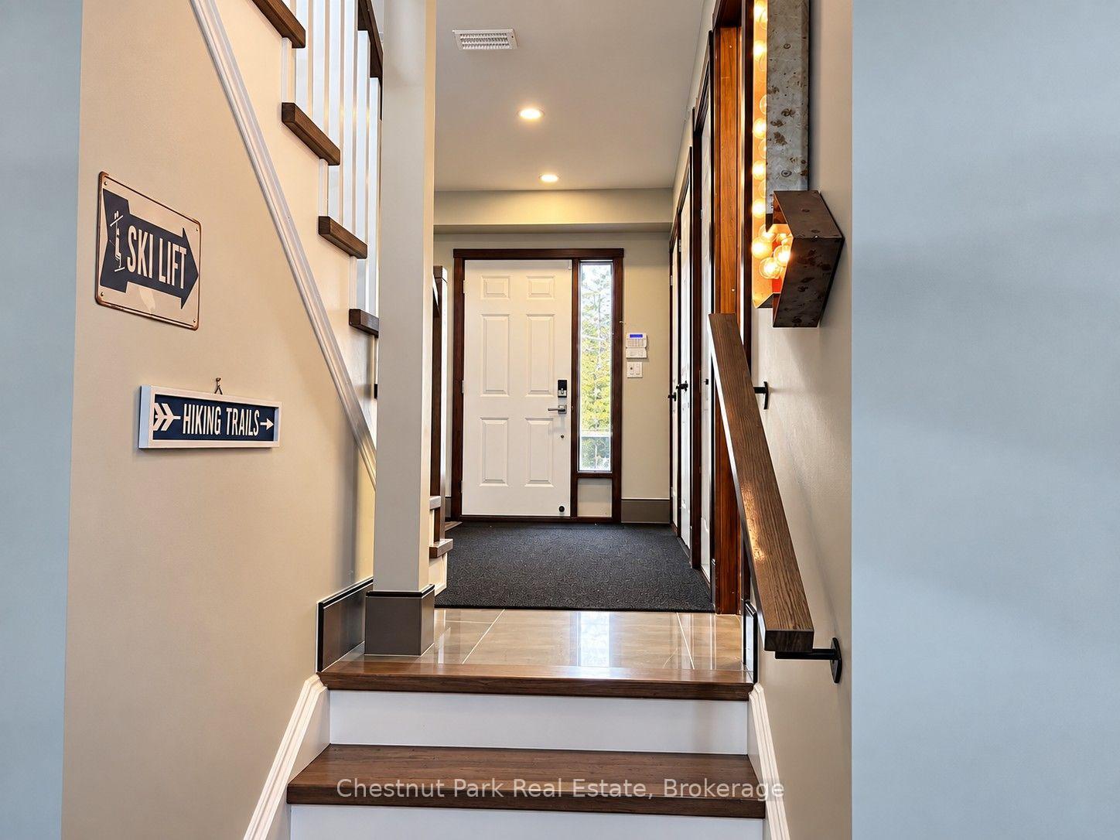
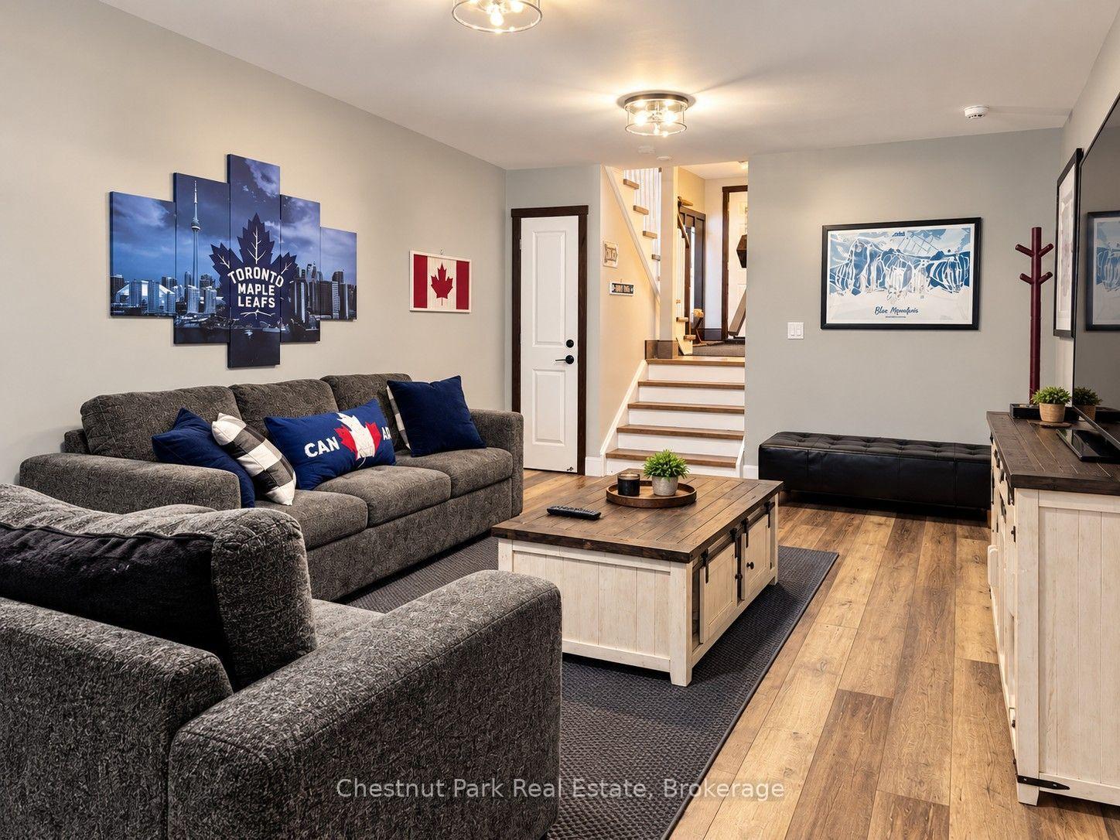
SKI SEASON LEASE FROM DECEMBER 1st - MARCH 31st, 2027. Offered at $6,500 per month for the full 4-month season. Experience winter in the heart of The Blue Mountains in this beautifully appointed 3-level + loft townhome, completely renovated from top to bottom with high-end finishes throughout. Stylish, spacious and thoughtfully designed, this property offers an exceptional setting for your family's winter retreat. The main level is bright and welcoming, featuring an open-concept kitchen, dining and living area designed for gathering and entertaining. Large windows fill the space with natural light, while a walkout to the deck showcases incredible mountain views. At the centre of the living space is a cozy fireplace creating the perfect spot to settle in after a day on the slopes and enjoy a relaxing après-ski evening. Offering 4 bedrooms and 4 bathrooms, the home provides plenty of room for family and guests. The private upper-level loft serves as the fourth bedroom and includes its own 3-piece bathroom, creating a comfortable retreat The lower level features a separate Rec Room with laundry, providing another inviting space to relax, enjoy a movie or give family members and guests a little extra room to spread out. Best of all, you can leave the car behind! Blue Mountain Village is within walking distance, putting skiing, restaurants, boutique shops, entertainment and Village activities right at your doorstep. Whether you're hitting the slopes, enjoying après-ski in the Village or spending a quiet evening by the fire, this beautifully renovated townhome offers everything you need for an unforgettable 2026/2027 ski season at Blue Mountain. An attached garage is available for tenants to conveniently store skis and other equipment; however, vehicle parking is not permitted in the garage. One outdoor parking space is provided on the driveway.
Facts & features
Ask about this home
A HOMEH agent will answer your questions about this home.
Rooms
13 rooms · 4 bathrooms
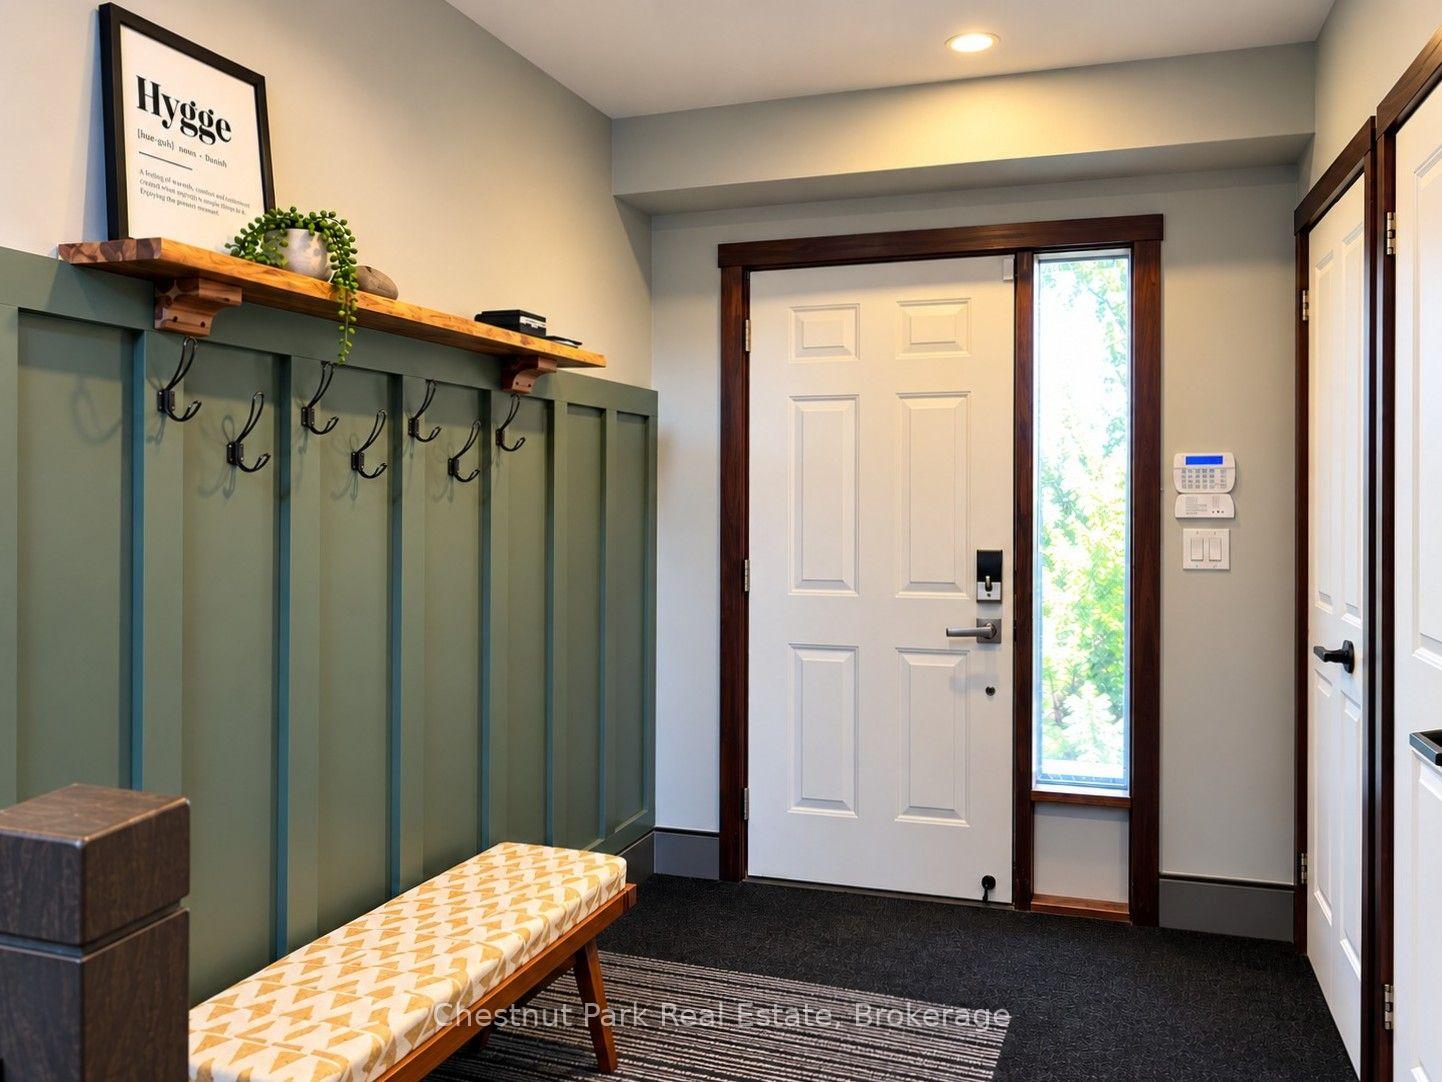
- Foyer6′7″ × 7′7″50 sq.ft.
- Bathroom—
- Living room19′ × 21′400 sq.ft.
- Dining room9′2″ × 17′9″163 sq.ft.
- Kitchen10′2″ × 22′224 sq.ft.
- Primary bedroom17′1″ × 14′9″252 sq.ft.
- Bedroom 38′10″ × 12′6″110 sq.ft.
- Bedroom 29′10″ × 15′9″155 sq.ft.
- Bathroom—
- Bathroom—
- Bathroom—
- Bedroom 418′1″ × 24′11″450 sq.ft.
- Recreation13′5″ × 16′9″225 sq.ft.
Around this home
Listing details
Helpful tools
Your HOMEH agent
"I would see it this week."
Ask HOMEH about this home
Price, neighbourhood, monthly cost. Ask anything.
HOMEH Intelligent Agent is an AI, not a licensed representative. Check anything important with your agent.