

Unit 8, 104 Farmgate Road
Unit 8, 104 Farmgate Road
 See all 32 photos
Property history
- $859,000For SaleList: 2026-09-04|79 daysX13746892
- $939,000TerminatedList: 2026-05-25|End: 2026-08-20|87 daysX13171528
- $989,000TerminatedList: 2026-04-20|End: 2026-05-25|35 daysX13019504
Facts and features
- ExposureEast
- LaundryIn basement, closet
- LockerNone
- BalconyOpen
- Finished basement
- Fireplace
- Central air
The homeCommon Element Condo, 3-storey, Age 16–30 years
- Type: Common Element Condo
- Style: 3-storey
- Age: 16–30 years
- Living space: 2,500–2,749 sq ft
- Basement: Full, finished
- Exposure: East
- View: Mountain
InsideFireplace Yes, electric, In basement, laundry closet, lower level, On demand water heater, water heater
- Fireplace: Yes, electric
- Laundry: In basement, laundry closet, lower level
- Features: On demand water heater, water heater
- Rooms above ground: 14
- Bedrooms: 3
- Bathrooms: 3
- Kitchens: 1
- Family room: Yes
OutsideBrick, wood, Open, Deck, recreational area, year round living
- Exterior: Brick, wood
- Balcony: Open
- Features: Deck, recreational area, year round living
Parking and locker2 Parking (1 garage + 1 drive), Attached, Parking type Owned
- Spaces: 2 Parking (1 garage + 1 drive)
- Garage: Attached
- Parking type: Owned
- Driveway: Private
- Locker: None
BuildingHeritage Corners, Units 62, Registered 1991
- Name: Heritage Corners
- Units: 62
- Registered: 1991
- Condo corporation: 72
- Amenities: Bbqs allowed
- Pets: Allowed
Heating, water and powerForced air, gas, Central air, window unit(s)
- Heating: Forced air, gas
- Cooling: Central air, window unit(s)
Costs and taxesTaxes $4,497 a year, Condo fee $291 a month, Parking included, cable tv included
- Taxes, 2025: $4,497 a year
- Condo fee: $291 a month
- Fee includes: Parking included, cable tv included
- HST: HST included in the price
- Rental items: None
Included in the saleAll furnishing, refrigerator, dishwasher, stove, microwave, washer, dryer., Robert bateman print in primary bedroom, chest in loft,
- Included: All furnishing, refrigerator, dishwasher, stove, microwave, washer, dryer.
- Not included: Robert bateman print in primary bedroom, chest in loft,
NearbyBeach, golf, hospital, library, skiing
- Close to: Beach, golf, hospital, library, skiing
Listing detailsX13019504, Terminated, Apr 20, 2026
- MLS® number: X13019504
- Status: Terminated
- Listed on: Apr 20, 2026
- Days on market: 35
- Updated: May 25, 2026
- Possession: 2026-05-15 / Flexible
- Occupied by: Vacant
- Listing brokerage: BOSLEY REAL ESTATE LTD.
About this home
Unit 8, 104 Farmgate Road, Blue Mountains, ON L9Y 0L7
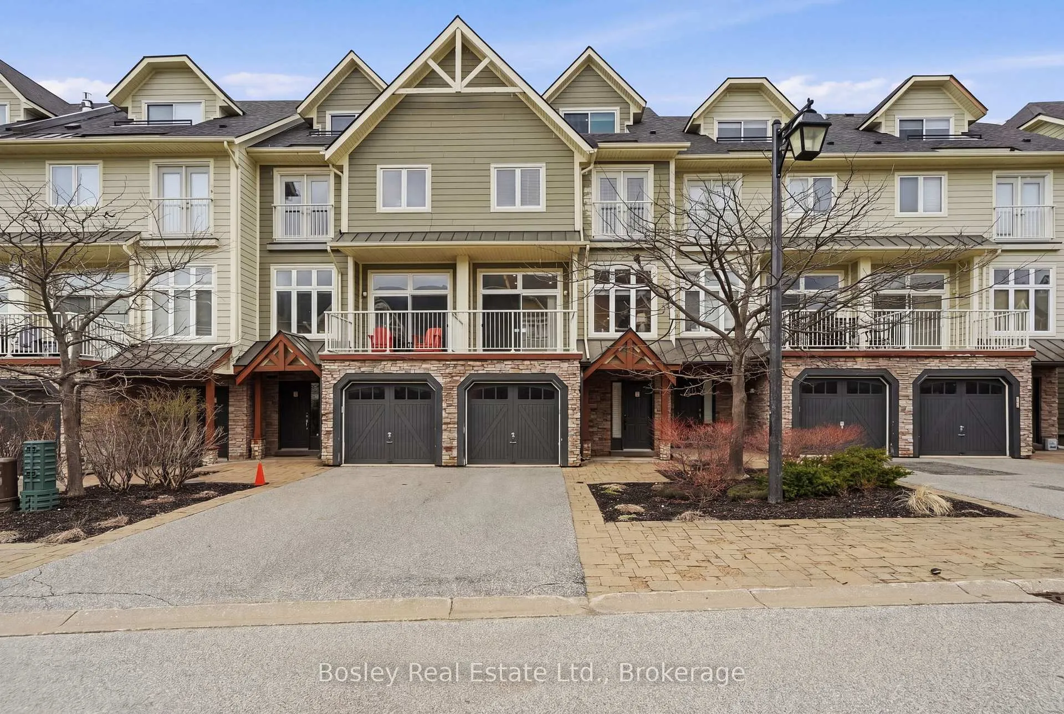
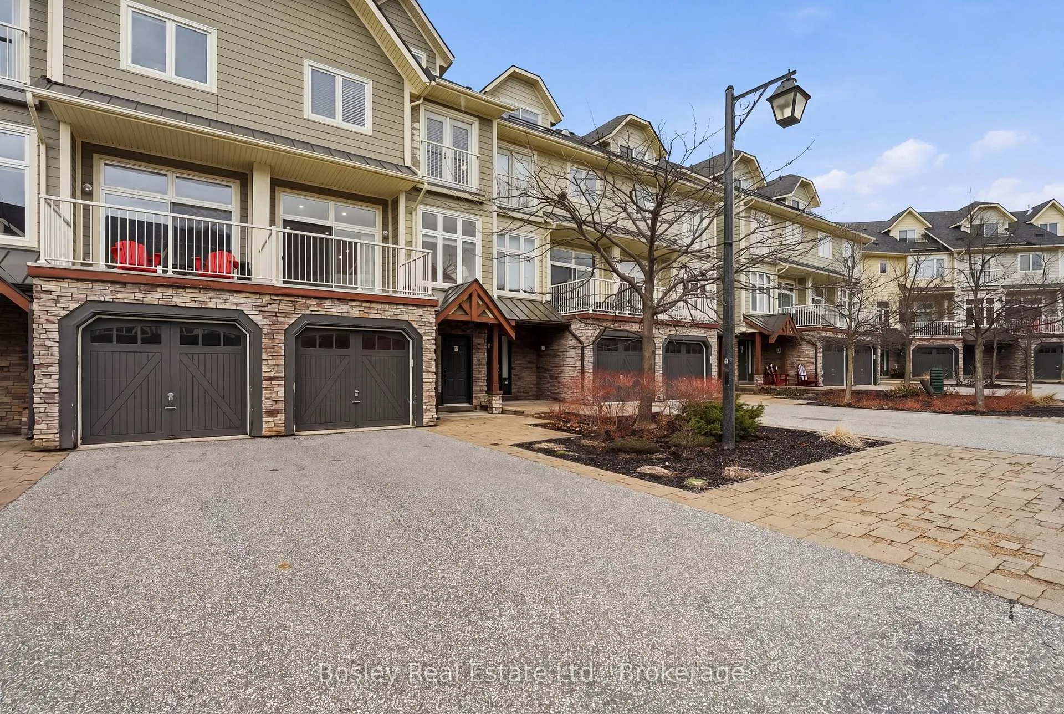
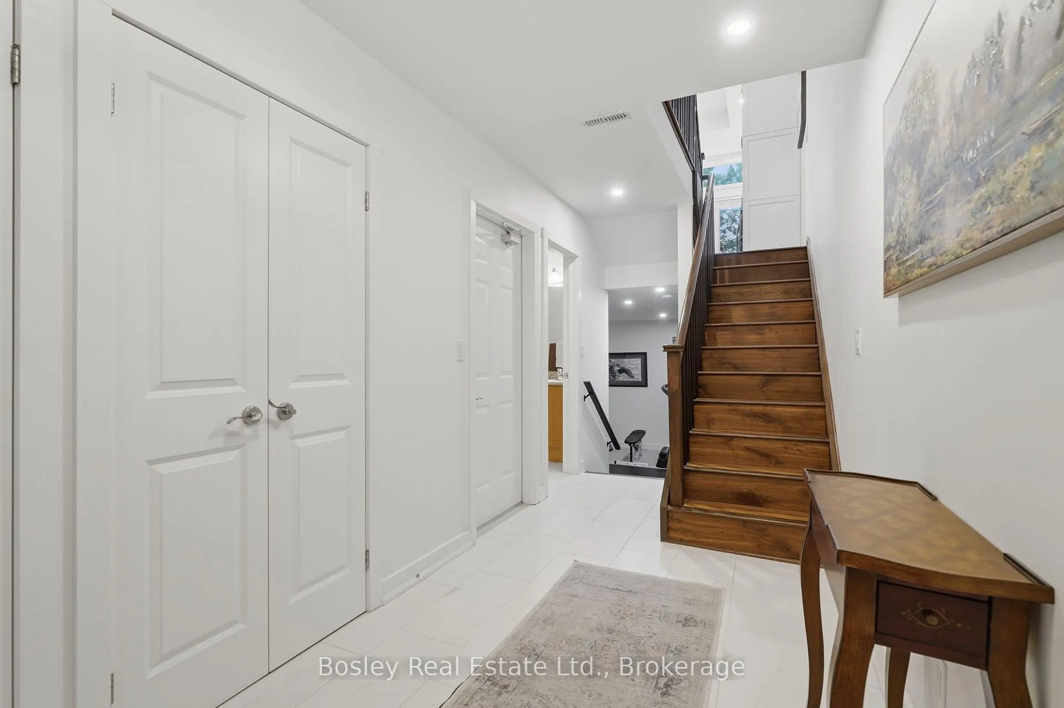
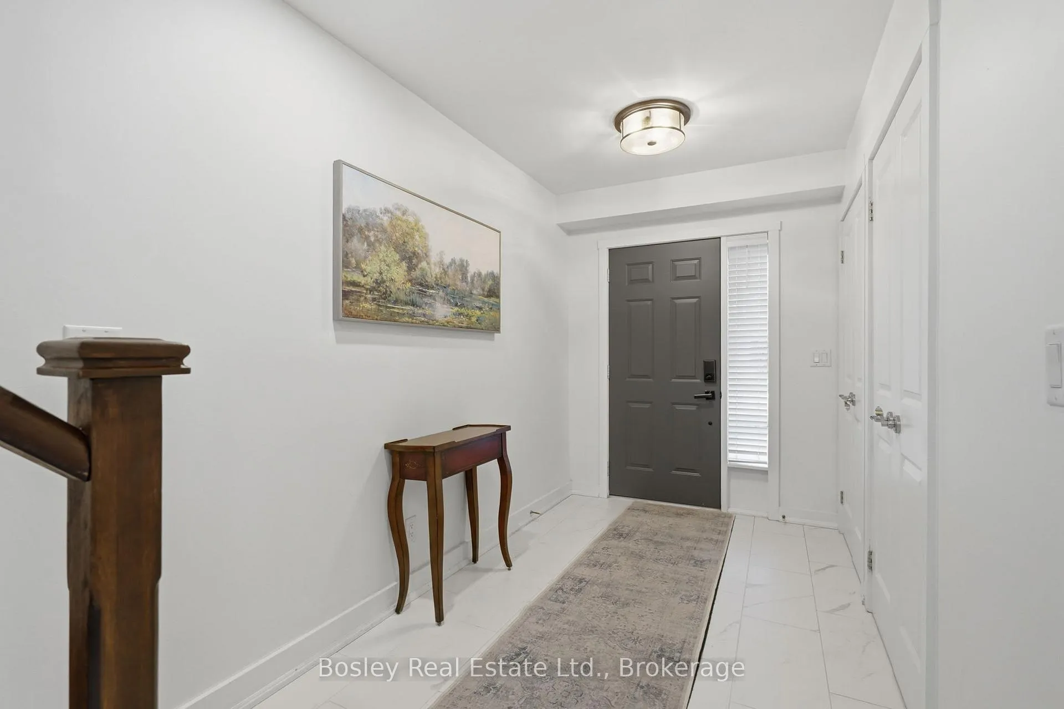
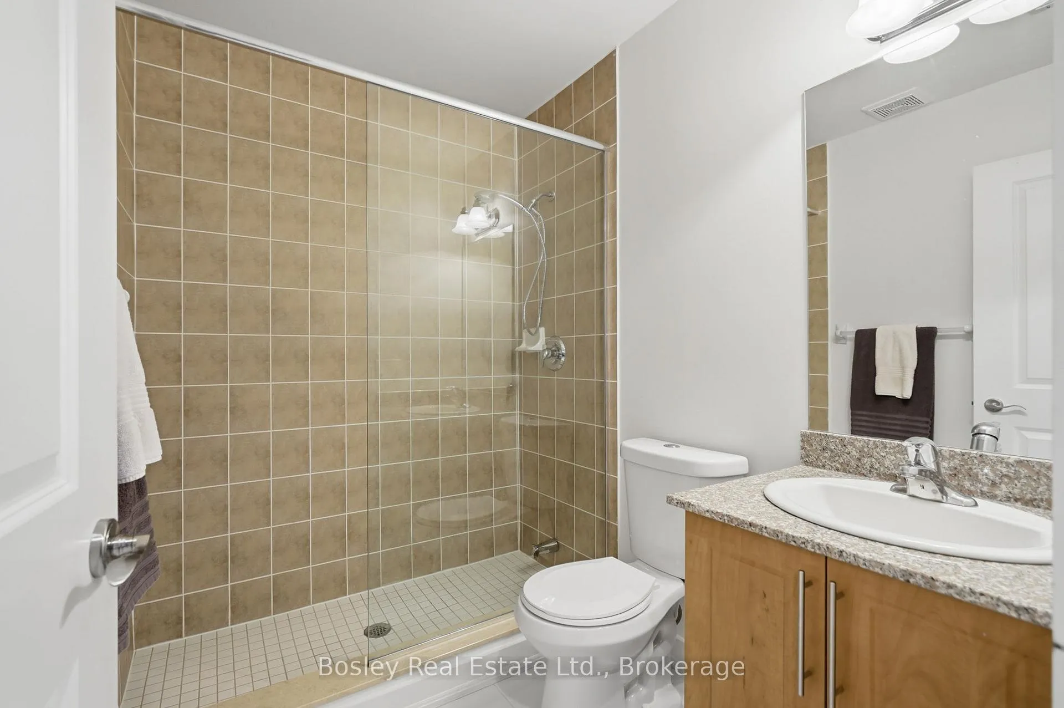
This is where life starts to feel different. Set in the heart of Blue Mountain, just steps to the Village, this beautifully renovated steel frame townhome offers just over 2,500 sq ft of finished living space, designed for the way you want to live. Whether it's a full-time home, a weekend escape, or your four-season retreat, this space adapts to every version of your life. With over $200,000 in upgrades, every detail has been elevated. The fully finished loft is a true standout, featuring a custom staircase, added window, shiplap ceilings, and an 85 inch TV with stunning hill views. The home offers three spacious bedrooms, including a large primary with ensuite, perfect for family and guests. The main floor is open, bright, and inviting, centered around a cozy fireplace 2025.The kitchen has been extended and reconfigured with new cabinetry, countertops, and appliances, and features a huge kitchen island over 8 ft long, while engineered walnut hardwood flooring creates a warm feel throughout. The lower level includes new tile, a glass shower bathroom, and a ready to use gym. With a newer roof 2024, updated furnace, tankless hot water, and central air, all the work is done. Outside, the expanded back deck is perfect for après ski and summer evenings. Offered fully furnished, this is a true turn key opportunity. Condo fees include snow removal, grass cutting, internet, and cable for a low maintenance lifestyle. Steps to skiing, hiking, biking, and dining, this is a lifestyle you don't have to escape from.
Ask about this home
A HOMEH agent will answer your questions about this home.
Know more about Heritage Corners
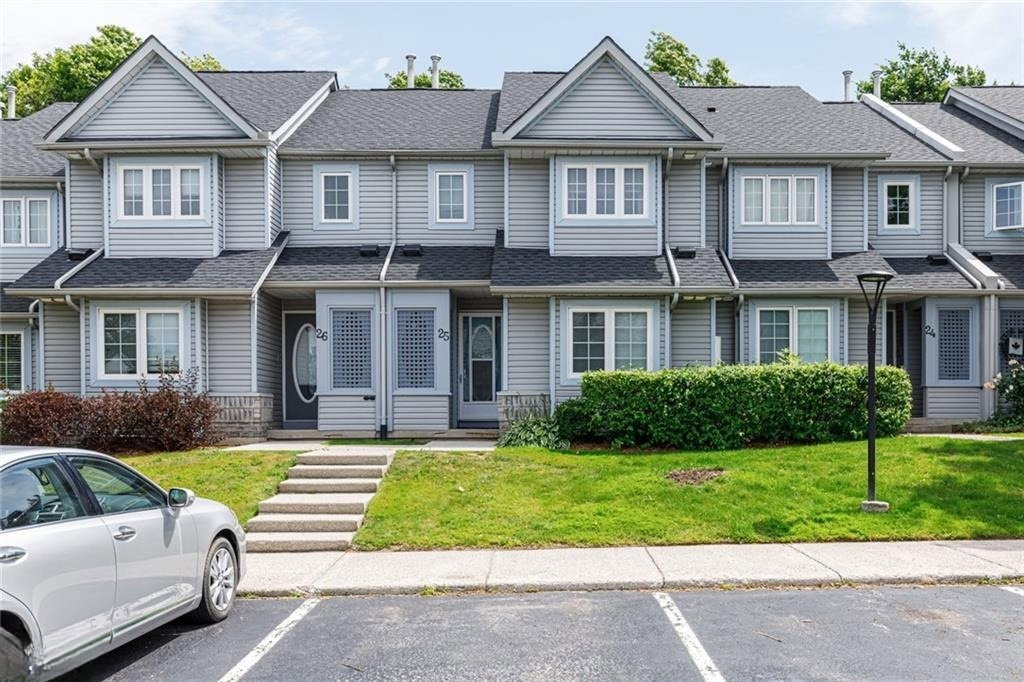
Condo building · 104 Farm Gate Road
Heritage Corners is a condo with 62 suites, built in 1991. Right now 1 for sale is on the market here.
- 1storey
- 62suites
- $386/sq ft
- 1991built
No similar units for sale in Heritage Corners right now.
Around this home
Daily convenience, out of 100, from the distances below
Helpful calculators
Your HOMEH agent

"Priced 17% over the Hestimate. I would see it this week."