
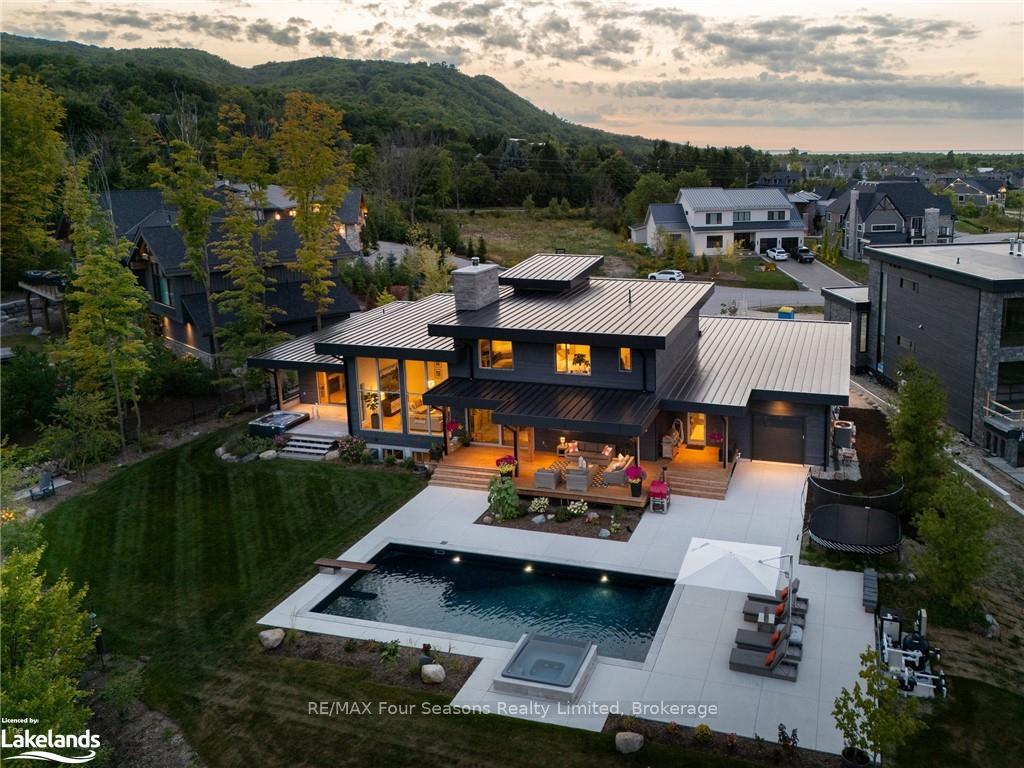
 See all 40 photos
Property history

This home has sold. It is no longer available.
Property not available for sale or for rent.
Book a viewing
Ask HOMEH
About this home
104 Grindelwald Court, Blue Mountains
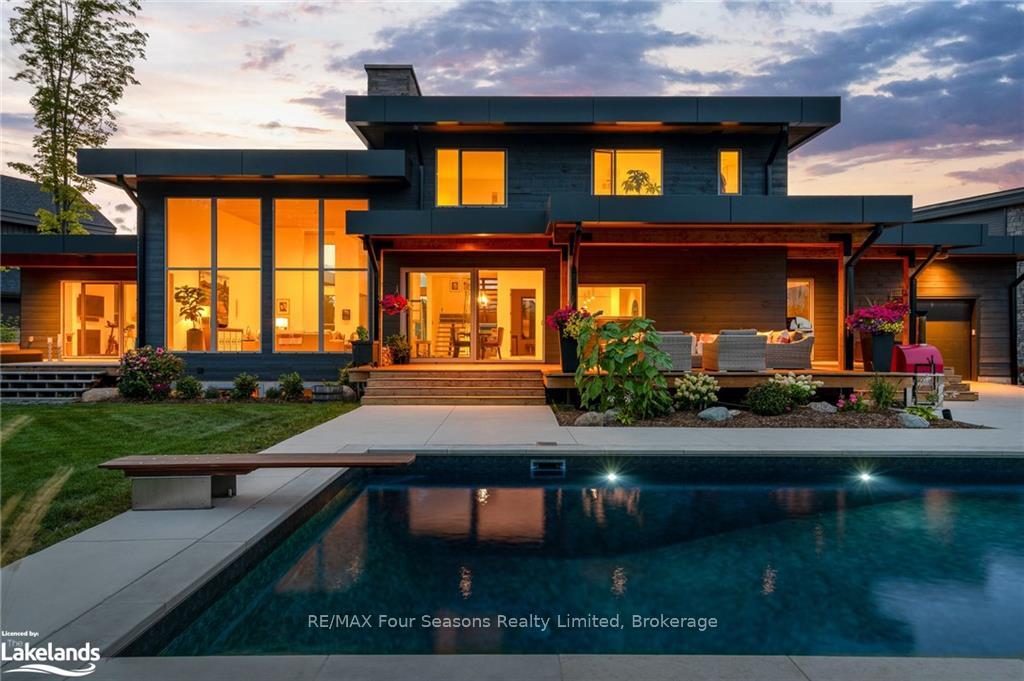
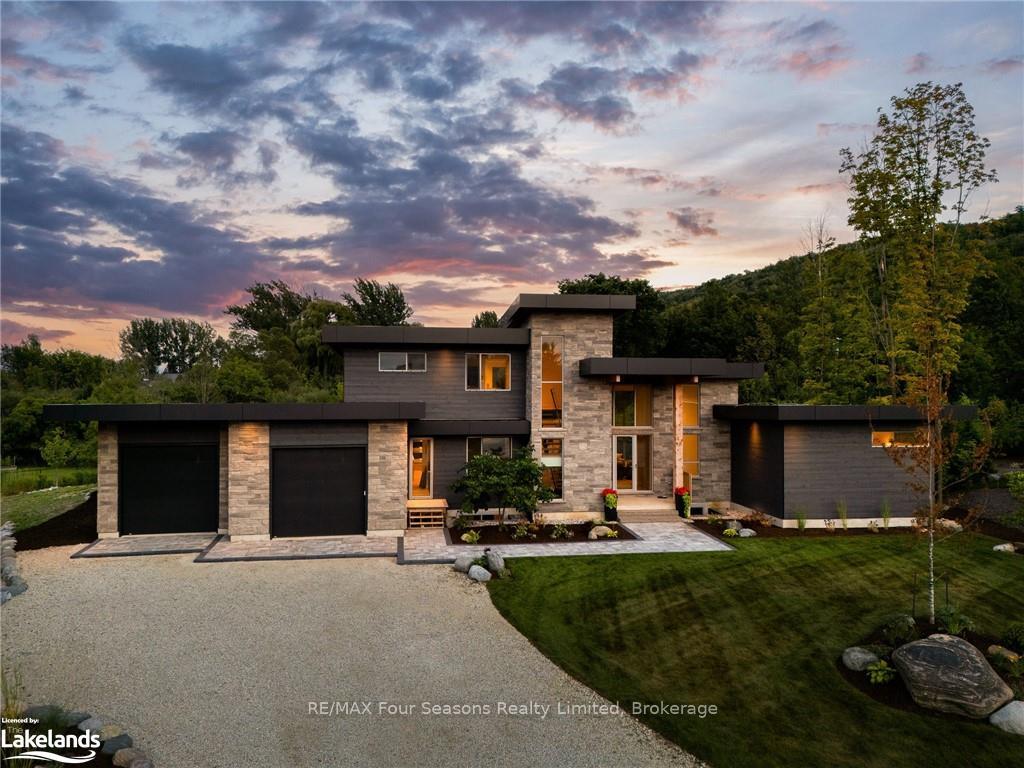
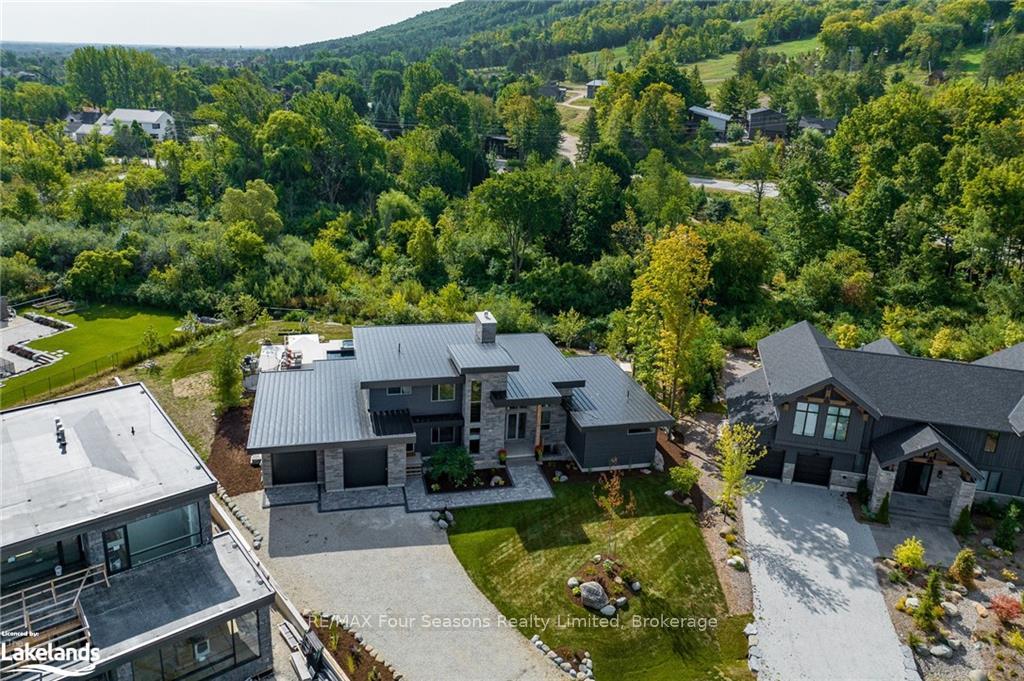
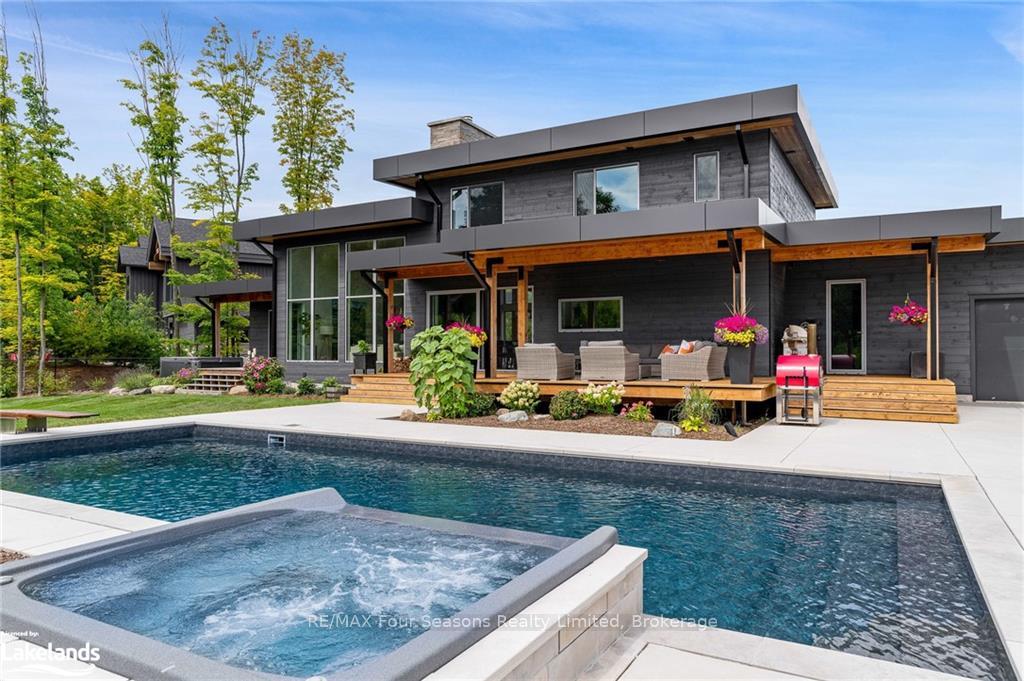
Rare Opportunity: Spectacular 2yr old home on impressive lot w over 156' along the back overlooking lush green space, stunning views of nearby ski hills that feel like they are just steps away. Within walking distance to both Alpine + Craigleith Ski Clubs, this is a dream for outdoor enthusiasts. Backyard is an oasis, featuring 16x38 inground saltwater pool + 2 hot tubs-one w direct access from the primary & the other with a soothing waterfall feature by the pool. Unwind as the sun sets behind the escarpment, creating a truly tranquil atmosphere. Spanning over 6,100 sq. ft., this 6-bedroom, 6-bathroom home boasts heated floors throughout. The main living area impresses with soaring ceilings that reach 16 ‘ and slope to 15’ towards the back, with floor-to-ceiling windows framing the picturesque yard, hills & pool. Gourmet kitchen equipped w JennAir appliances, including 30"/24" refrigerator, smart dbl oven, induction cooktop (convertible to gas) w hidden fan, along w 120-btl Liebherr wine fridge & porcelain countertops. Living & dining rooms connected by three-sided Spartherm wood-burning fireplace. Main + upper floors feature European white oak flooring, adding warmth & elegance throughout. Main-floor primary bedroom offers a retreat with a spacious 5-piece ensuite, steam shower, walk-in closet, gas fireplace + walk-out access to back deck w private hot tub. Office + one of two laundry areas also on main. Upstairs, a TV room + two additional bedrooms w ensuite bathrooms & walk-in closets provide a private haven for kids. Lower level is designed for entertainment, w large recreational area, thick + luxurious wool carpeting, underfloor heating. Gas fireplace, 3 more bedrooms + 2 x 3-piece bathrooms complete this level. Additional features: Spacious two-car garage w workbench, storage, third garage door opening to backyard for easy access to lawn equipment, rough-in for EV plug, wired for full generator. Situated on quiet court, offering both privacy + tranquility.
Facts & features
Book a viewing
Rooms
95 rooms · 6 bathrooms
- Primary bedroom18′4″ × 20′6″376 sq.ft.
- Other—
- Living room24′3″ × 20′3″491 sq.ft.
- Dining room27′11″ × 16′447 sq.ft.
- Kitchen18′ × 22′5″404 sq.ft.
- Bathroom—
- Laundry—
- Primary bedroom18′4″ × 20′6″376 sq.ft.
- Other—
- Living room24′3″ × 20′3″491 sq.ft.
- Dining room27′11″ × 16′447 sq.ft.
- Kitchen18′ × 22′5″404 sq.ft.
- Bathroom—
- Laundry—
- Primary bedroom18′4″ × 20′6″376 sq.ft.
- Other—
- Living room24′3″ × 20′3″491 sq.ft.
- Dining room27′11″ × 16′447 sq.ft.
- Kitchen18′ × 22′5″404 sq.ft.
- Bathroom—
- Laundry—
- Primary bedroom18′4″ × 20′6″376 sq.ft.
- Other—
- Living room24′3″ × 20′3″491 sq.ft.
- Dining room27′11″ × 16′447 sq.ft.
- Kitchen18′ × 22′5″404 sq.ft.
- Bathroom—
- Laundry—
- Primary bedroom18′4″ × 20′6″376 sq.ft.
- Other—
- Living room24′3″ × 20′3″491 sq.ft.
- Dining room27′11″ × 16′447 sq.ft.
- Kitchen18′ × 22′5″404 sq.ft.
- Bathroom—
- Laundry32′10″ × 35′9″1173 sq.ft.
- Living room13′8″ × 15′10″217 sq.ft.
- Bedroom13′3″ × 13′9″182 sq.ft.
- Bathroom—
- Bedroom12′5″ × 15′10″197 sq.ft.
- Bathroom—
- Laundry—
- Living room13′8″ × 15′10″217 sq.ft.
- Bedroom13′3″ × 13′9″182 sq.ft.
- Bathroom—
- Bedroom12′5″ × 15′10″197 sq.ft.
- Bathroom—
- Laundry—
- Living room13′8″ × 15′10″217 sq.ft.
- Bedroom13′3″ × 13′9″182 sq.ft.
- Bathroom—
- Bedroom12′5″ × 15′10″197 sq.ft.
- Bathroom—
- Laundry—
- Living room13′8″ × 15′10″217 sq.ft.
- Bedroom13′3″ × 13′9″182 sq.ft.
- Bathroom—
- Bedroom12′5″ × 15′10″197 sq.ft.
- Bathroom—
- Laundry—
- Living room13′8″ × 15′10″217 sq.ft.
- Bedroom13′3″ × 13′9″182 sq.ft.
- Bathroom—
- Bedroom12′5″ × 15′10″197 sq.ft.
- Bathroom—
- Laundry—
- Bedroom18′2″ × 14′4″261 sq.ft.
- Bedroom18′2″ × 13′236 sq.ft.
- Bathroom—
- Recreation42′6″ × 19′4″821 sq.ft.
- Bathroom—
- Bedroom16′9″ × 12′7″211 sq.ft.
- Bedroom18′2″ × 14′4″261 sq.ft.
- Bedroom18′2″ × 13′236 sq.ft.
- Bedroom18′2″ × 14′4″261 sq.ft.
- Bedroom18′2″ × 13′236 sq.ft.
- Bathroom—
- Recreation42′6″ × 19′4″821 sq.ft.
- Bathroom—
- Bedroom16′9″ × 12′7″211 sq.ft.
- Bedroom18′2″ × 13′236 sq.ft.
- Bathroom—
- Recreation42′6″ × 19′4″821 sq.ft.
- Bathroom—
- Bedroom16′9″ × 12′7″211 sq.ft.
- Bedroom18′2″ × 14′4″261 sq.ft.
- Bedroom18′2″ × 13′236 sq.ft.
- Bathroom—
- Recreation42′6″ × 19′4″821 sq.ft.
- Bathroom—
- Bedroom16′9″ × 12′7″211 sq.ft.
- Bedroom18′2″ × 14′4″261 sq.ft.
- Bathroom—
- Recreation42′6″ × 19′4″821 sq.ft.
- Bathroom—
- Bedroom16′9″ × 12′7″211 sq.ft.
Around this home
Listing details
Helpful tools
Your HOMEH agent
"I would see it this week."
Ask HOMEH about this home
Price, neighbourhood, monthly cost. Ask anything.
HOMEH Intelligent Agent is an AI, not a licensed representative. Check anything important with your agent.