

106 Sycamore Street
Blue Mountains106 Sycamore Street
Blue Mountains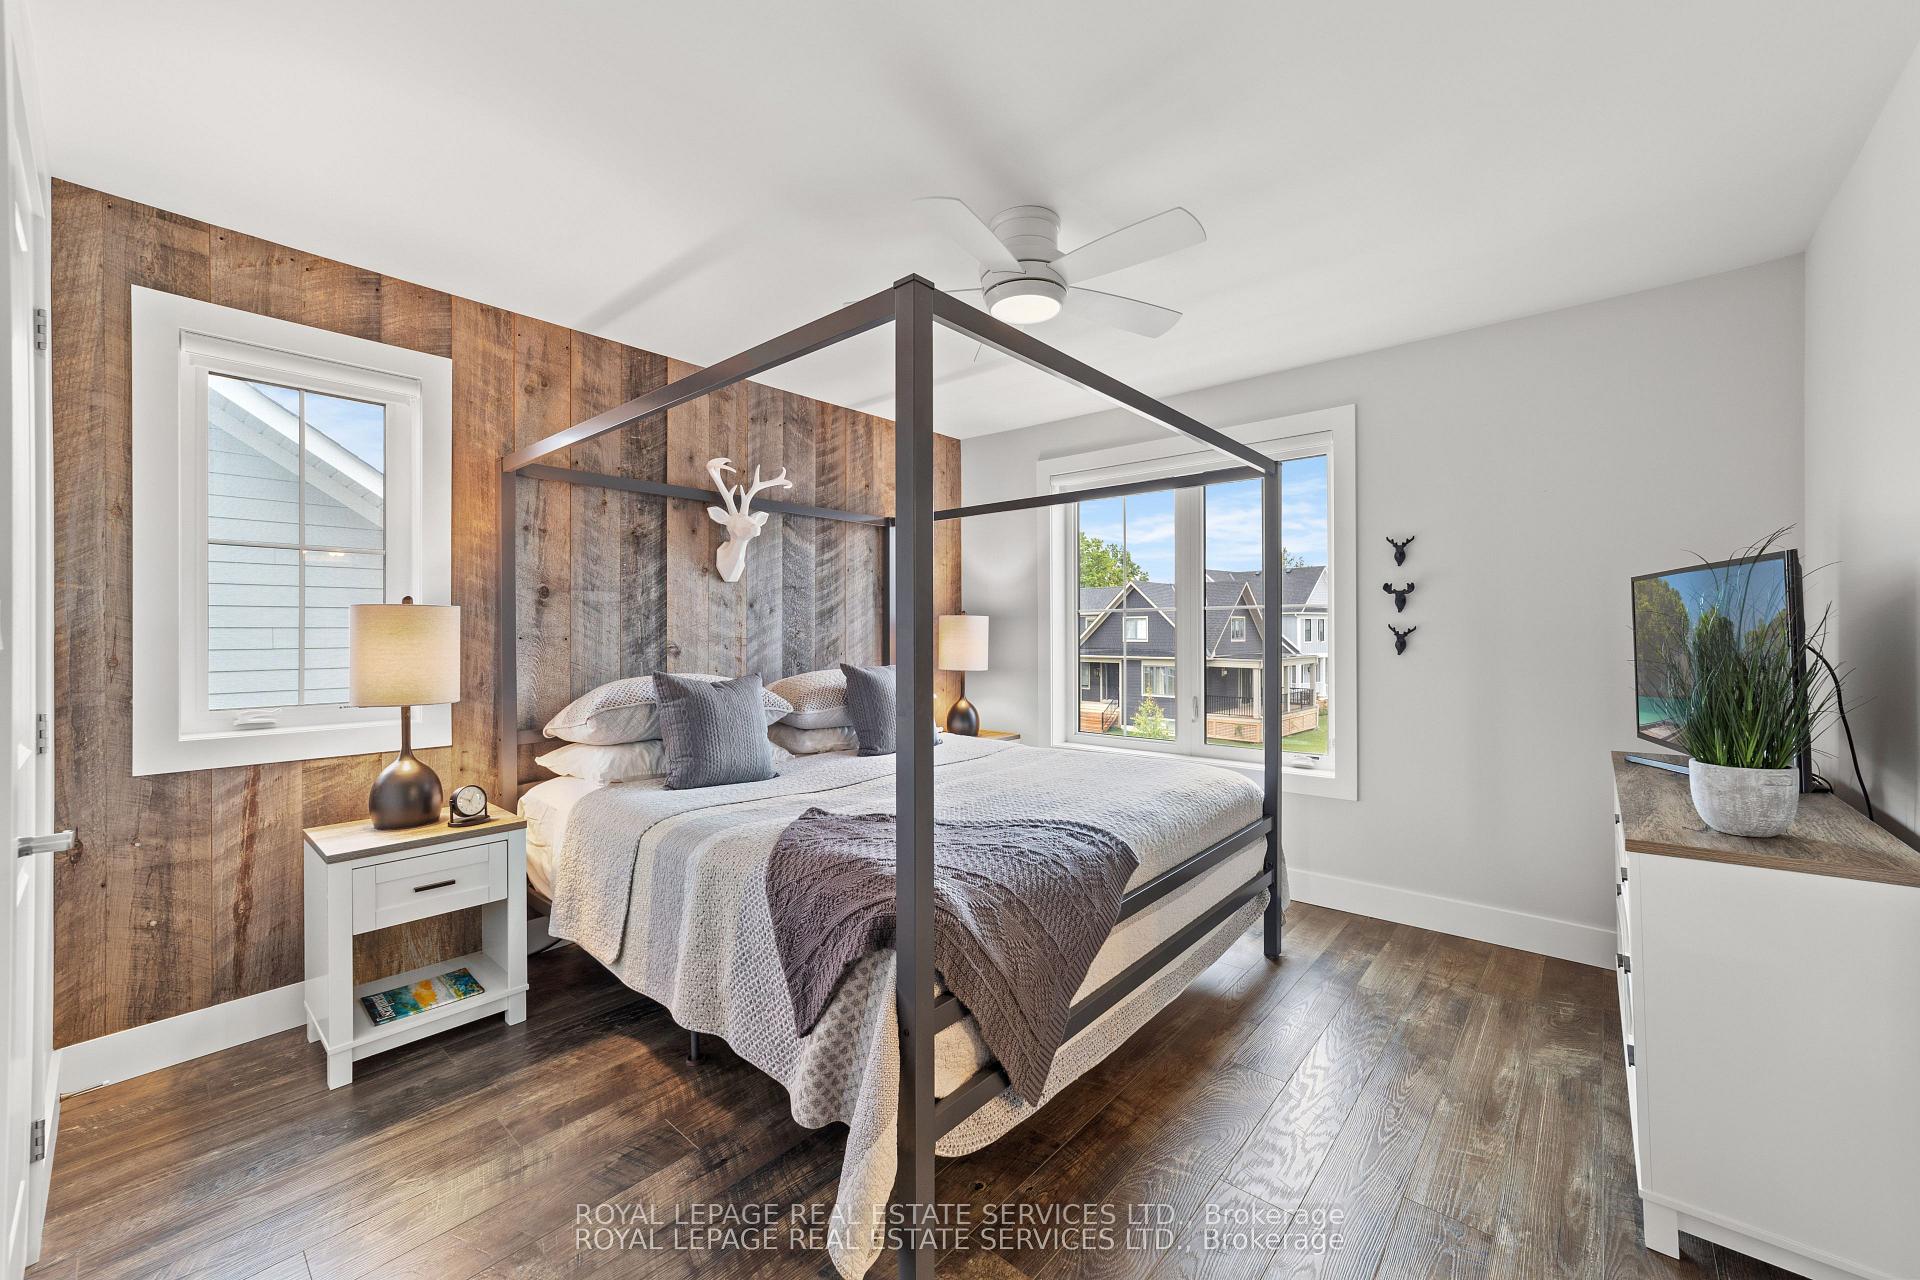

 See all 40 photos
Property history

This listing has ended. It is no longer available.
Property not available for sale or for rent.
About this home
106 Sycamore Street, Blue Mountains
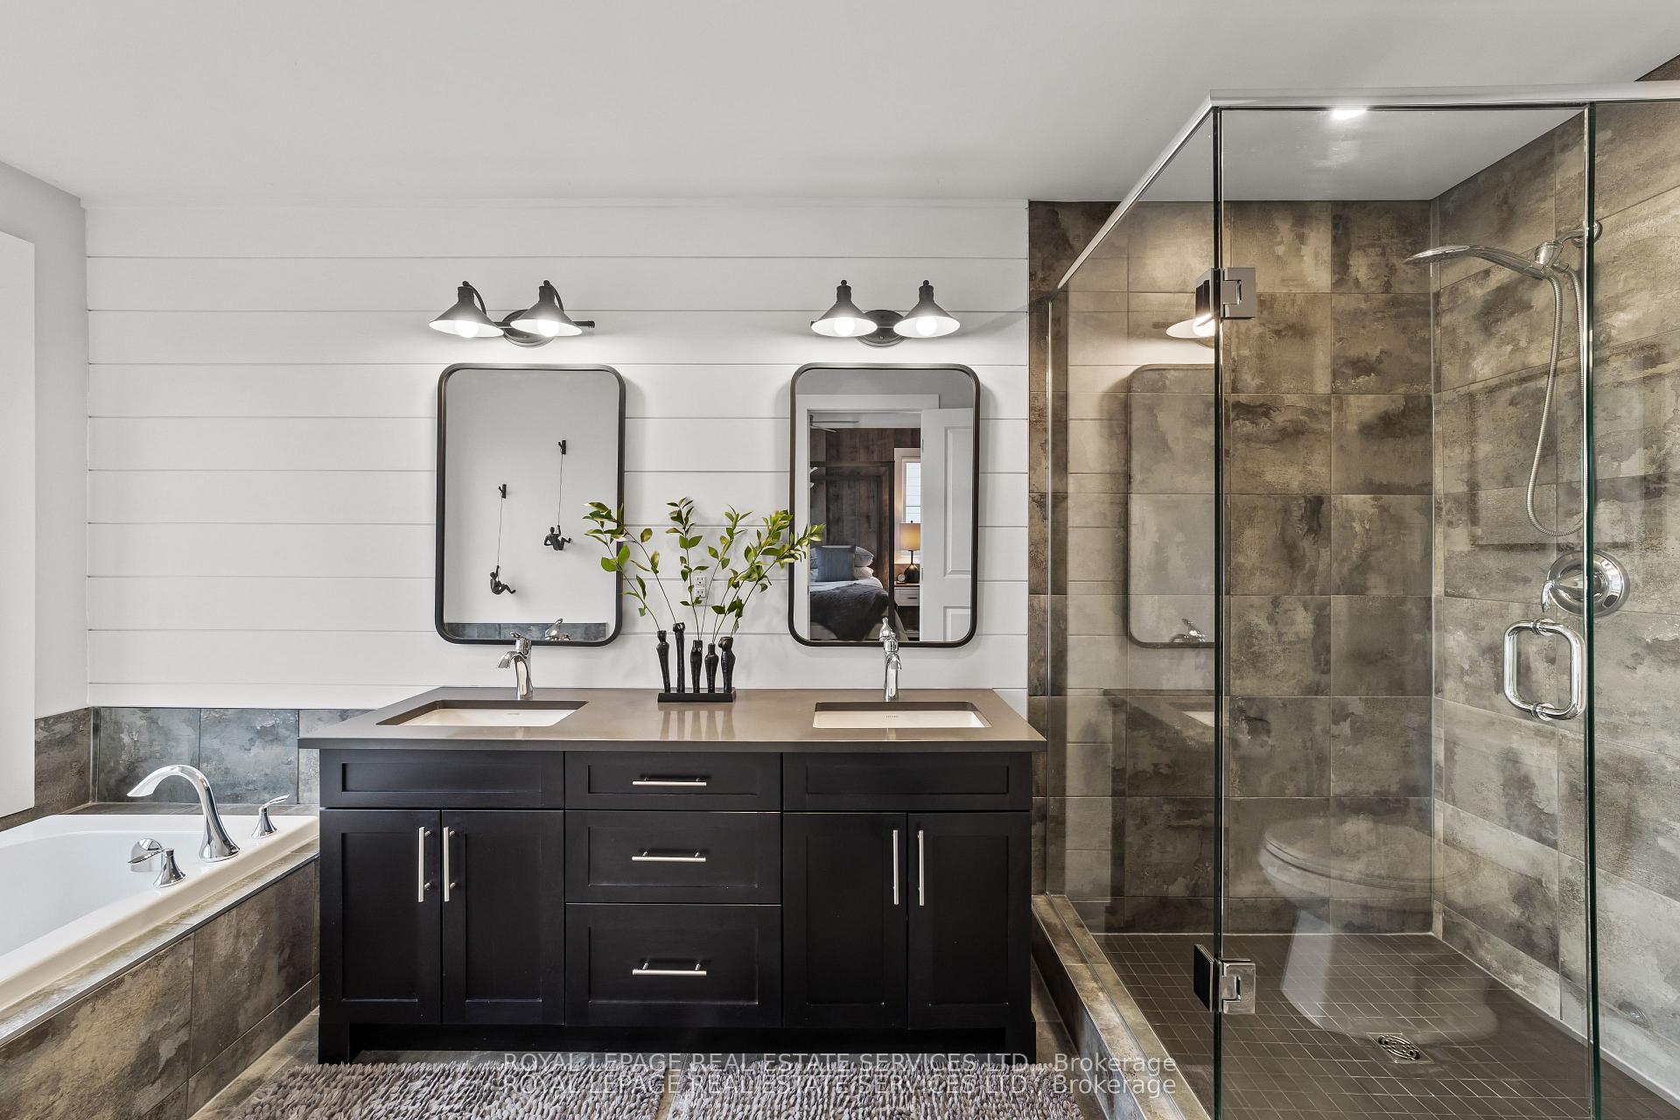
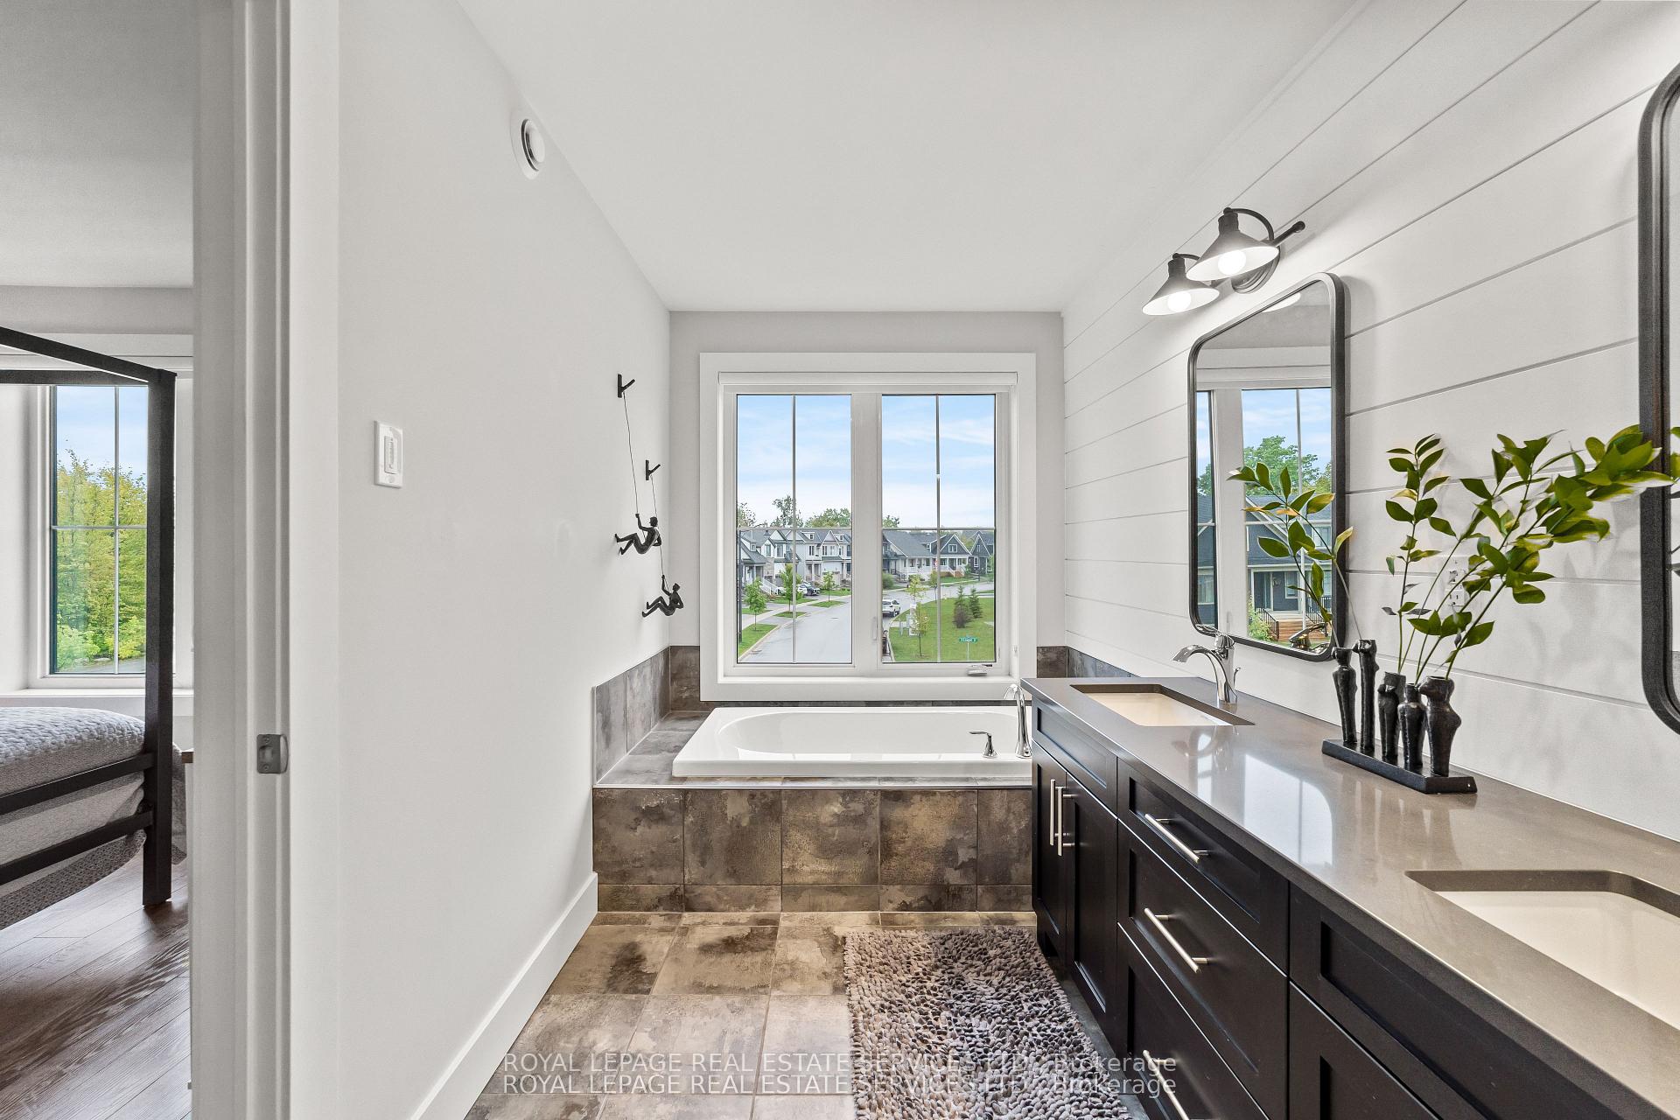
Executive Fully Furnished Permanent Or Vacation Home. Nestled In Esteemed Windfall Community, Bedford Model Tastefully Designed 3 Bedroom, 4 Bathroom Short Stroll To Ski Trails Of Blue Mountain Resort And Renowned Blue Mountain Village. Stunning Views Of Both Blue Mountain And Osler Bluff. Numerous Upgrades: Granite Countertops Throughout, Gas Fireplace With Custom Wood Beam Mantel, Stainless Steel Appliances. Kitchen Upgraded Cabinetry With Soft Close Doors & Pot Drawers, Fully Stocked With All Glassware, Dishes, Pots & Pans, Etc. Outdoor Back Deck Equipped With BBQ Gas Line, LED Pot Lights & Designer Lighting Fixtures Enhance Ambiance Throughout. Each Bedroom Is Complemented By Stylish Ceiling Fans, Professionally Installed Feature Walls Add Character. Expansive Primary Bedroom Includes King Sized Bed, Walk-In Closet, 5pc Ensuite With Mountain Views From The Soaker Tub, Double Sink Granite Countertops, Glass Shower. 2 Additional Queen Sized Bedrooms, Walk-In Closets, Full Bathroom. Under Stair Storage, Finished Basement With Full Bathroom And Fireplace. Every Detail Meticulously Considered To Ensure Enjoyment Throughout All Four Seasons In Blue Mountains. Owner Has Access To The Shed, Windfall's Luxurious Multi Million Dollar Recreational Facility Featuring Hot And Cold Pools, Gym, Sauna, Communal Party Room With Kitchen. Endless Biking & Hiking Trails, Multiple Golf Courses, Pickleball Courts. Offers Investment Potential, At Lease Rate Of Approx. $5500/Month.
Facts & features
Ask about this home
A HOMEH agent will answer your questions about this home.
Rooms
8 rooms · 4 bathrooms
- Living room10′9″ × 12′6″134 sq.ft.
- Dining room8′7″ × 12′103 sq.ft.
- Kitchen8′10″ × 18′4″161 sq.ft.
- Primary bedroom11′5″ × 17′194 sq.ft.
- Bedroom 28′8″ × 16′9″145 sq.ft.
- Bedroom 38′5″ × 13′1″110 sq.ft.
- Laundry5′8″ × 6′8″38 sq.ft.
- Recreation15′10″ × 16′7″262 sq.ft.
Around this home
Listing details
Helpful tools
Your HOMEH agent
"I would see it this week."
Ask HOMEH about this home
Price, neighbourhood, monthly cost. Ask anything.
HOMEH Intelligent Agent is an AI, not a licensed representative. Check anything important with your agent.