
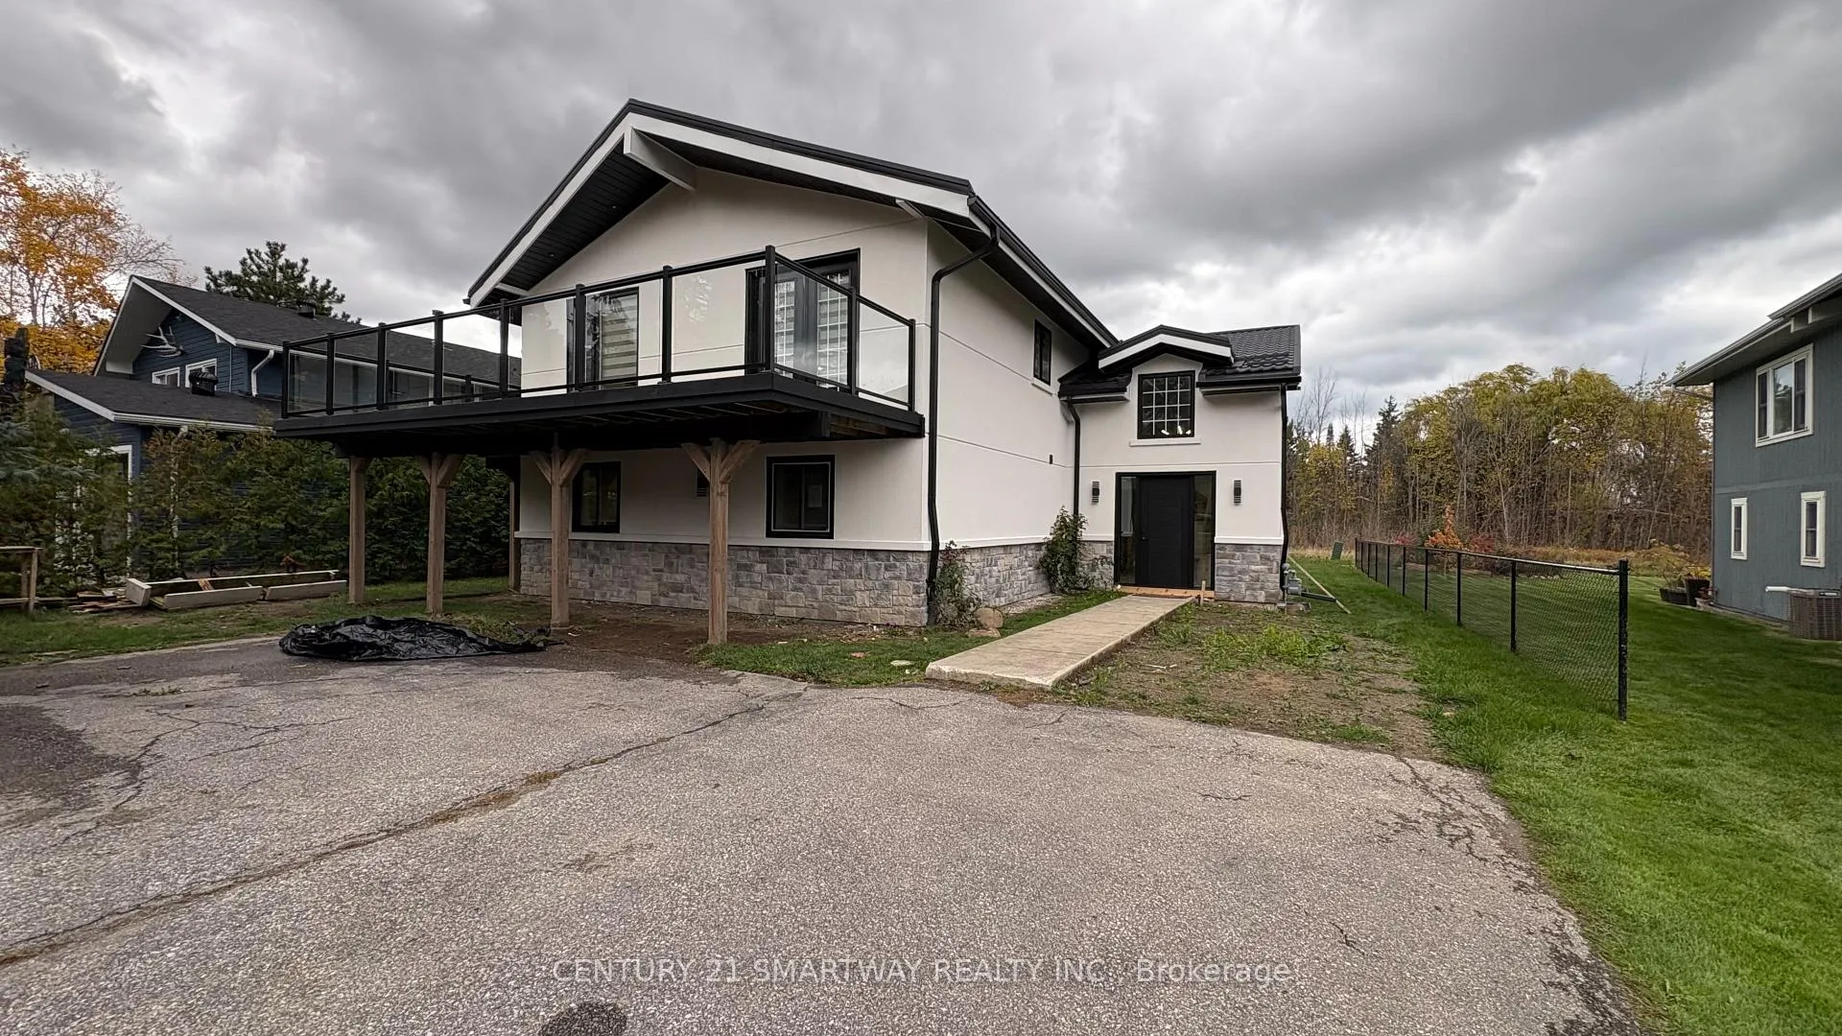
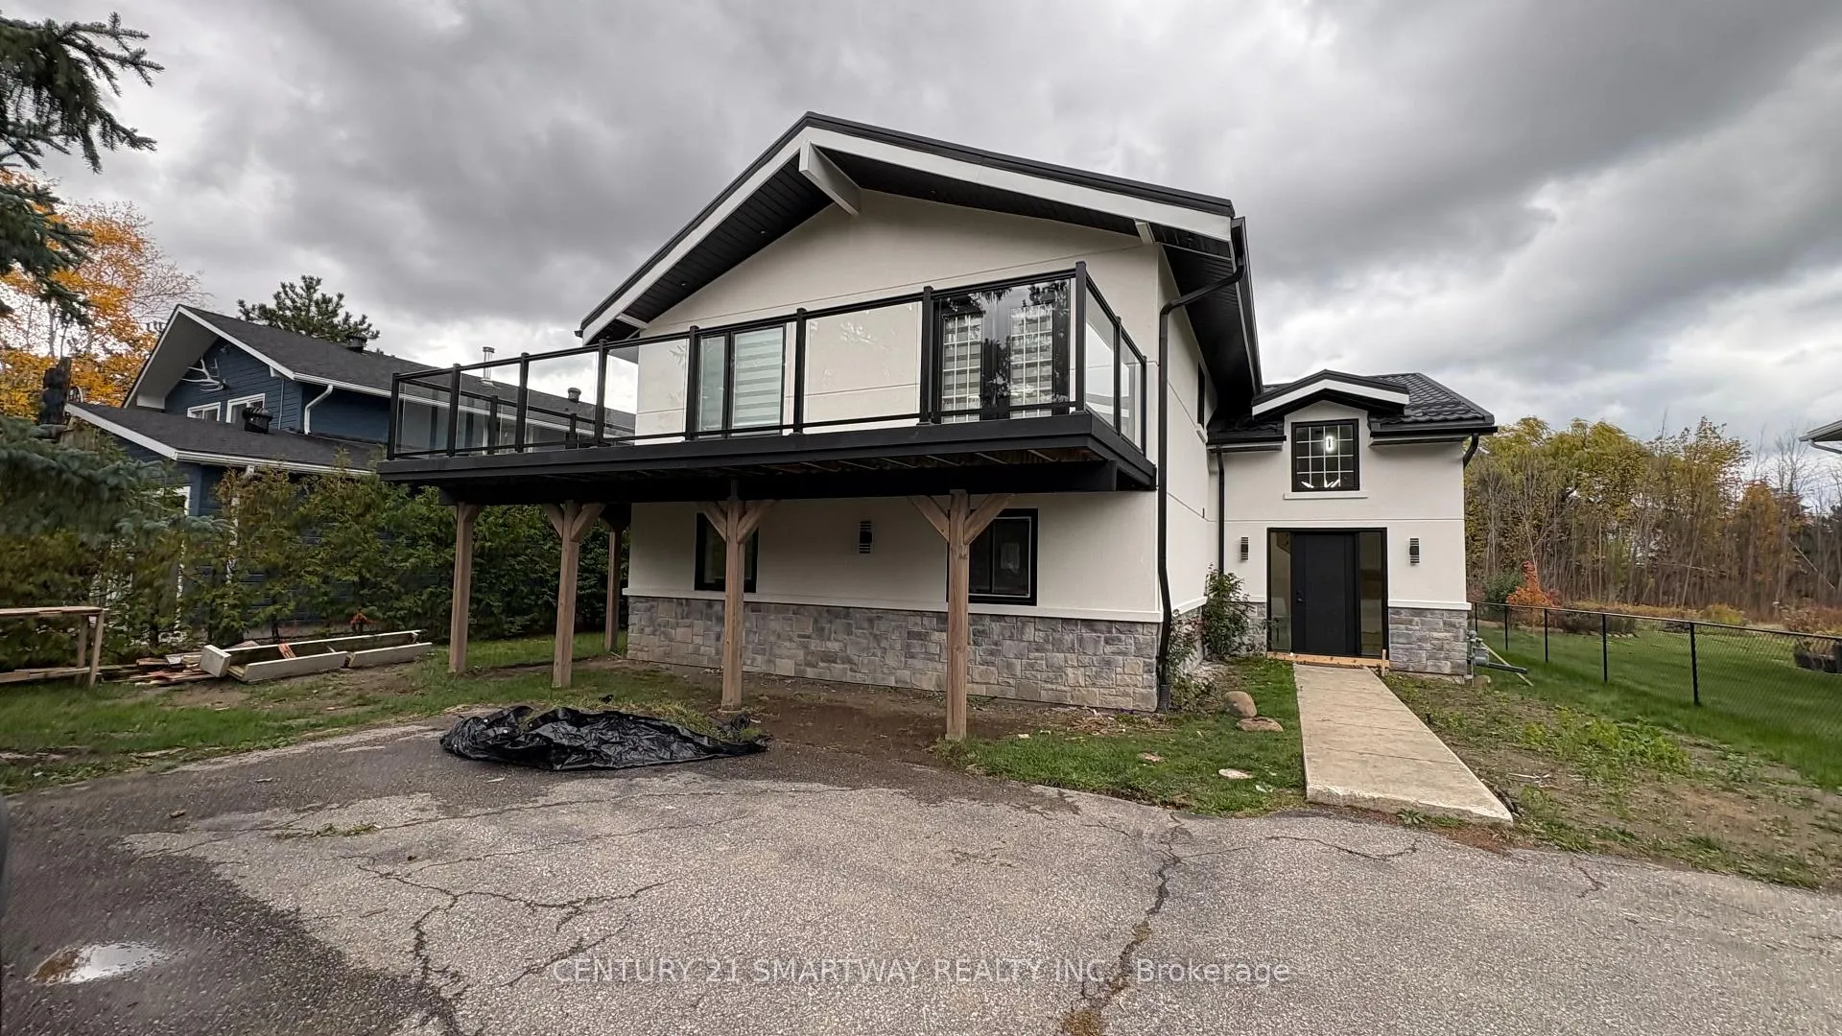
Front of 107 Campbell Crescent
107 Campbell CrescentBlue Mountains
Rented
1/39
Ontario Real Estate › Blue Mountains
Front of 107 Campbell Crescent
107 Campbell CrescentBlue Mountains
Rented
See all 39 photos
DetachedMLS X12496422
Rented for:Rented Jan 7, 2026

Included in rent: Cable TV, Central Air Conditioning, Parking, Snow Removal

5+1 Bedrooms
3 Bathrooms
5 Garage
2K~2.5K Sq.Ft.
Entire Home
58.6 x 146.2 ft Lot

Property history

TerminatedOct 21, 2026
$1,389,000MLS® X13133844
2 rentalsSign in to see rented prices
Kim Karimi
Kim Karimi

Real Estate Broker

416-838-3031

This home has been leased. It is no longer available.

Property not available for sale or for rent.

See similar rentals nearbyRent with HOMEHOwn a place to rent? We list it for maximum MLS exposure.

Contact agent

Leave your name and number. A HOMEH agent calls you back.

Ask about this home

A HOMEH agent will answer your questions about this home.
Ask a question

Ask HOMEH

Ask about this home

About this home

107 Campbell Crescent, Blue Mountains

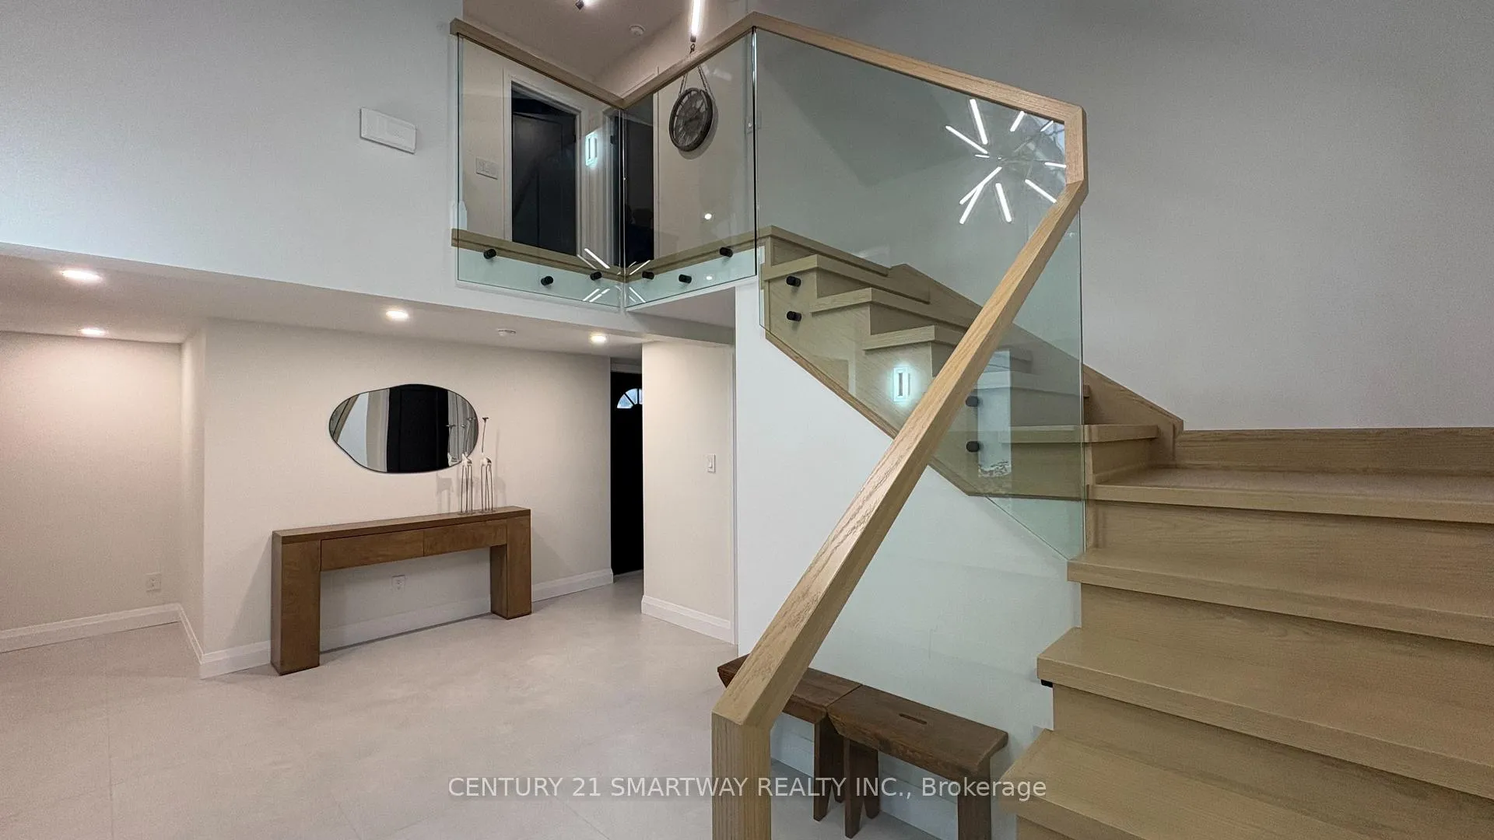
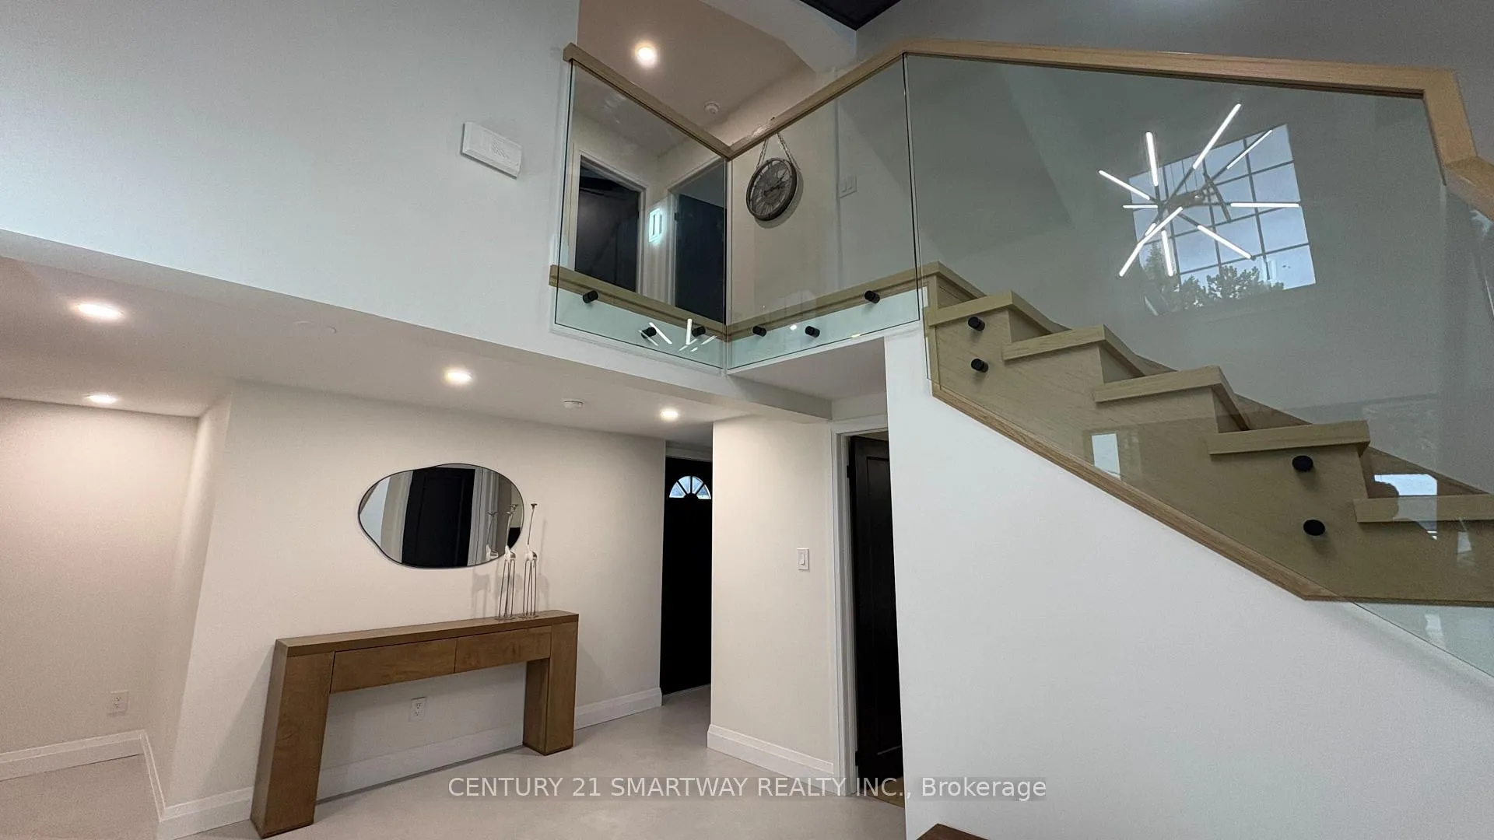
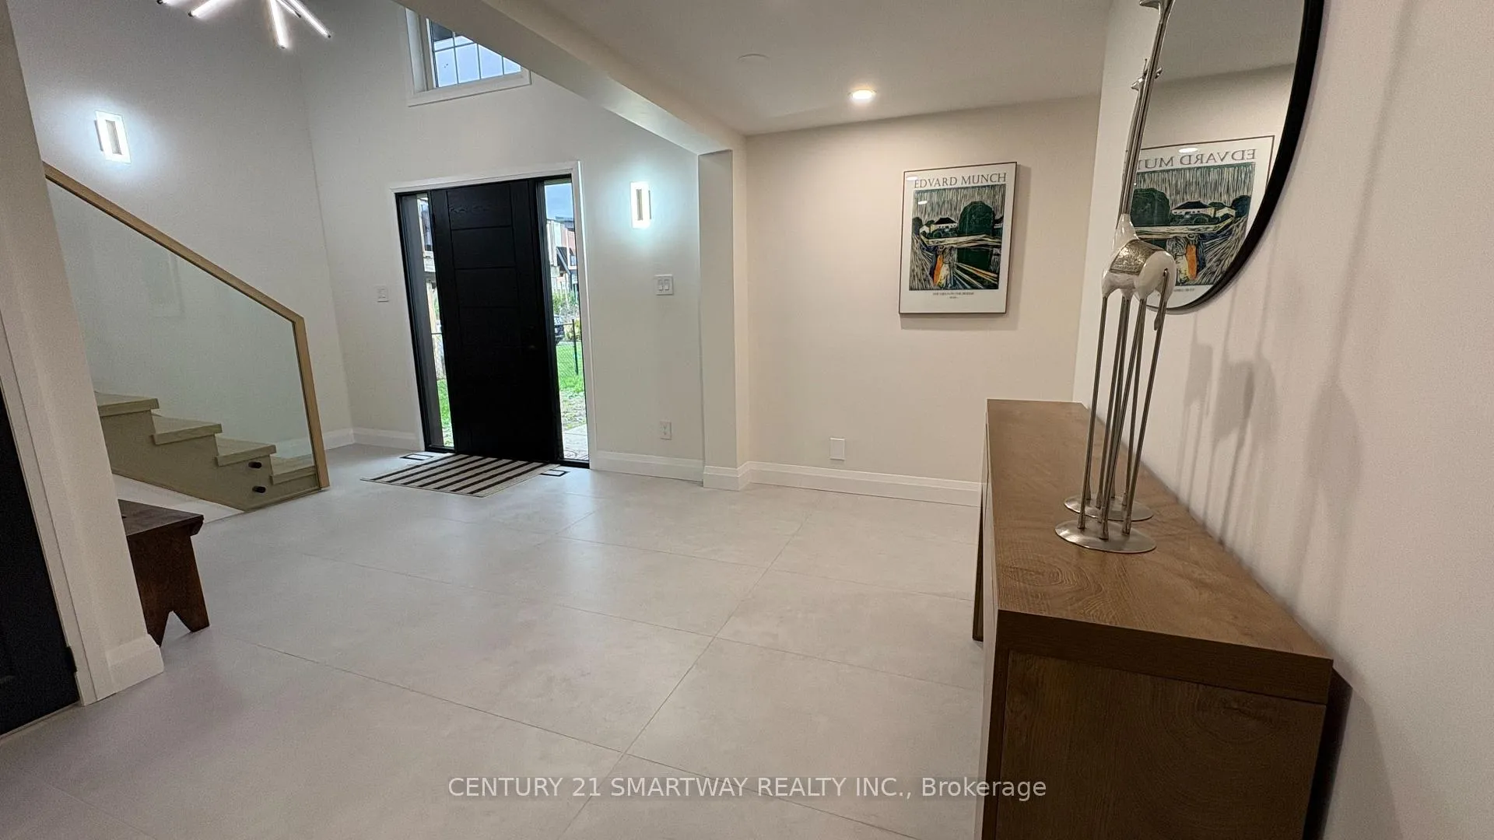
This Brand New - Gorgeous 5 Bedroom Chalet is Re-Done with all the Required City Permits. Offering this beautifully upgraded (5+1 Bedroom) Spacious Chalet exclusively for the winter season (Jan 01 - April 30) - Asking $8500/Month. Ideally located within walking distance to the Blue Mountain Ski Hills/Village, just a 5-minutes drive to the beach, and 8 minutes to all the Shopping, Restaurants & other Conveniences in Collingwood. This Winter Retreat is Tastefully Designed with Modern Finishes and Comes Fully Furnished to Accommodate 12-14 people across 5 +1 bedrooms and comes fully equipped with all the comforts of a home. This Exceptional Chalet is the Ultimate Getaway, offers the perfect blend of Comfort, Convenience and Entertainment for your Seasonal Stay. The Second Floor Living Area Exudes Warmth and Style with Cathedral Ceilings, Hardwood Floors, Bar with Wine Cooler and a Fireplace that anchors the Open Living, Dining and Sitting Rooms. The Gourmet Kitchen is a Chef's Dream, featuring elegant Modern Cabinetry, Beautiful Quartz Countertops & Backsplash and a Spacious Dining Area with Breathtaking Mountain Views - Ideal for cozy meals with your loved ones. Multiple Walkouts to expensive wrap-around deck make it easy to embrace the beautiful surroundings. Spacious Master Bedroom and a Beautiful 4-piece bathroom on the second floor adds convenience to your all day living on the second floor. Welcoming Foyer at the Entrance features Gorgeous Wooden Stairs with modern Glass Railings and beautifully designed double height ceiling. The Main floor offers 4 well-appointed bedrooms and 2 Stylish 4-piece bathrooms. Lower Level has an additional recreation area with a sofa-bed to accommodate extra guests. Tenants can use the private backyard, backing on green/woods to enjoy cozy winter evenings. Home is next to a walking path that leads directly to the Blue Mountain Ski Hills and the Village. Enjoy a Luxurious winter escape in this remarkable Chalet. Not to be Missed!!

Primary Bedroom - Main FloorBar FridgeBuilt-In OvenCarpet FreeCentral VacuumCountertop Range

Facts & features

TypeDetached
Style2-storey
Built31-50
Size2K~2.5K Sq.Ft.
Lot58.6 x 146.2 ft
HeatingForced air, gas
CoolingCentral air
BasementFinished, partial basement
Parking5 drive
WaterMunicipal
FireplaceYes, electric, living room

Ask about this home

A HOMEH agent will answer your questions about this home.

Ask a question

Rooms

12 rooms · 3 bathrooms
Main floor6 rooms
  • Foyer18′1″ × 12′216 sq.ft.
  • Bedroom 213′ × 12′156 sq.ft.
  • Bedroom 311′ × 11′121 sq.ft.
  • Bedroom 411′ × 11′121 sq.ft.
  • Bedroom 511′6″ × 11′6″132 sq.ft.
  • Laundry6′7″ × 6′1″40 sq.ft.
Second floor6 rooms
  • Living room23′5″ × 21′493 sq.ft.
  • Dining room21′ × 23′5″493 sq.ft.
  • Kitchen13′1″ × 12′157 sq.ft.
  • Other9′ × 9′81 sq.ft.
  • Other12′ × 6′7″79 sq.ft.
  • Bedroom18′6″ × 11′204 sq.ft.
Bathrooms3
4-pcMain4-pcMain4-pcSecond

Around this home

Jozo Weider Blvd. /Grey Rd. 19 / Campbell Cres.

Listing details

MLS® numberX12496422
Listed onOct 31, 2025
Days on market68
UpdatedJan 7, 2026
Listing brokerageCENTURY 21 SMARTWAY REALTY INC.
Possession2026-01-01 / Other

Helpful tools

Mortgage calculator
Closing costs
Land transfer tax
Buyer guide

Your HOMEH agent

KimHOMEH agent · Blue Mountains

"I would see it this week."

Ask Kim

Ask HOMEH about this home

Price, neighbourhood, monthly cost. Ask anything.

HOMEH Intelligent Agent is an AI, not a licensed representative. Check anything important with your agent.

© 2026 HOMEH Inc., Brokerage · RECO Registration #6000380 · 505 Highway 7 East, Units 308 & 309, Thornhill, ON L3T 7T1 · Listing data courtesy of the MLS® System of the listing brokerage, deemed reliable but not guaranteed.

Disclaimers and terms

HOMEH is operated by HOMEH Inc., a licensed Ontario real estate brokerage regulated by the Real Estate Council of Ontario (RECO) under the Trust in Real Estate Services Act, 2002 (TRESA). Under TRESA, consumers are entitled to the RECO Information Guide before entering into a representation agreement. Broker of Record Licence #5034208. Toronto Regional Real Estate Board Member #20004000.

Cashback Rebate. Paid by HOMEH Inc., Brokerage from the commission it receives, on closing, to eligible buyers who came to HOMEH as HOMEH leads. Subject to the buyer representation agreement, lender approval and legal limits; amounts vary with price, commission received and transaction type. Not a government incentive, tax credit or refund. Full terms and conditions apply.

Mortgage. Payment figures are estimates for illustration only, not an offer to lend; all financing is on approved credit (OAC). HOMEH Inc., Brokerage is not a mortgage broker, agent or lender; mortgage products and advice come from independent professionals licensed by the Financial Services Regulatory Authority of Ontario (FSRA).

HOMEH Estimate. Worked out with automated tools from recent nearby sales of similar homes. For information only, not an appraisal.

Accuracy. Listings, market data, photos, school, transit and neighbourhood information come from sources believed reliable, including the MLS® System and the Toronto Regional Real Estate Board (TRREB), but are not warranted accurate, current or complete. MLS® listing data is copyright TRREB. It must only be used by consumers with a bona fide interest in the purchase, sale or lease of real estate, and not for any commercial purpose.

Programs. Programs, incentives and benefits on this website are privately administered, may change or end without notice, and imply no government authority, endorsement or affiliation.

Not intended to solicit clients currently under contract with another brokerage.

The trademarks REALTOR®, REALTORS® and the REALTOR® logo are controlled by The Canadian Real Estate Association (CREA) and identify real estate professionals who are members of CREA. The trademarks MLS®, Multiple Listing Service® and the associated logos are owned by CREA and identify the quality of services provided by real estate professionals who are members of CREA. Used under licence.
