
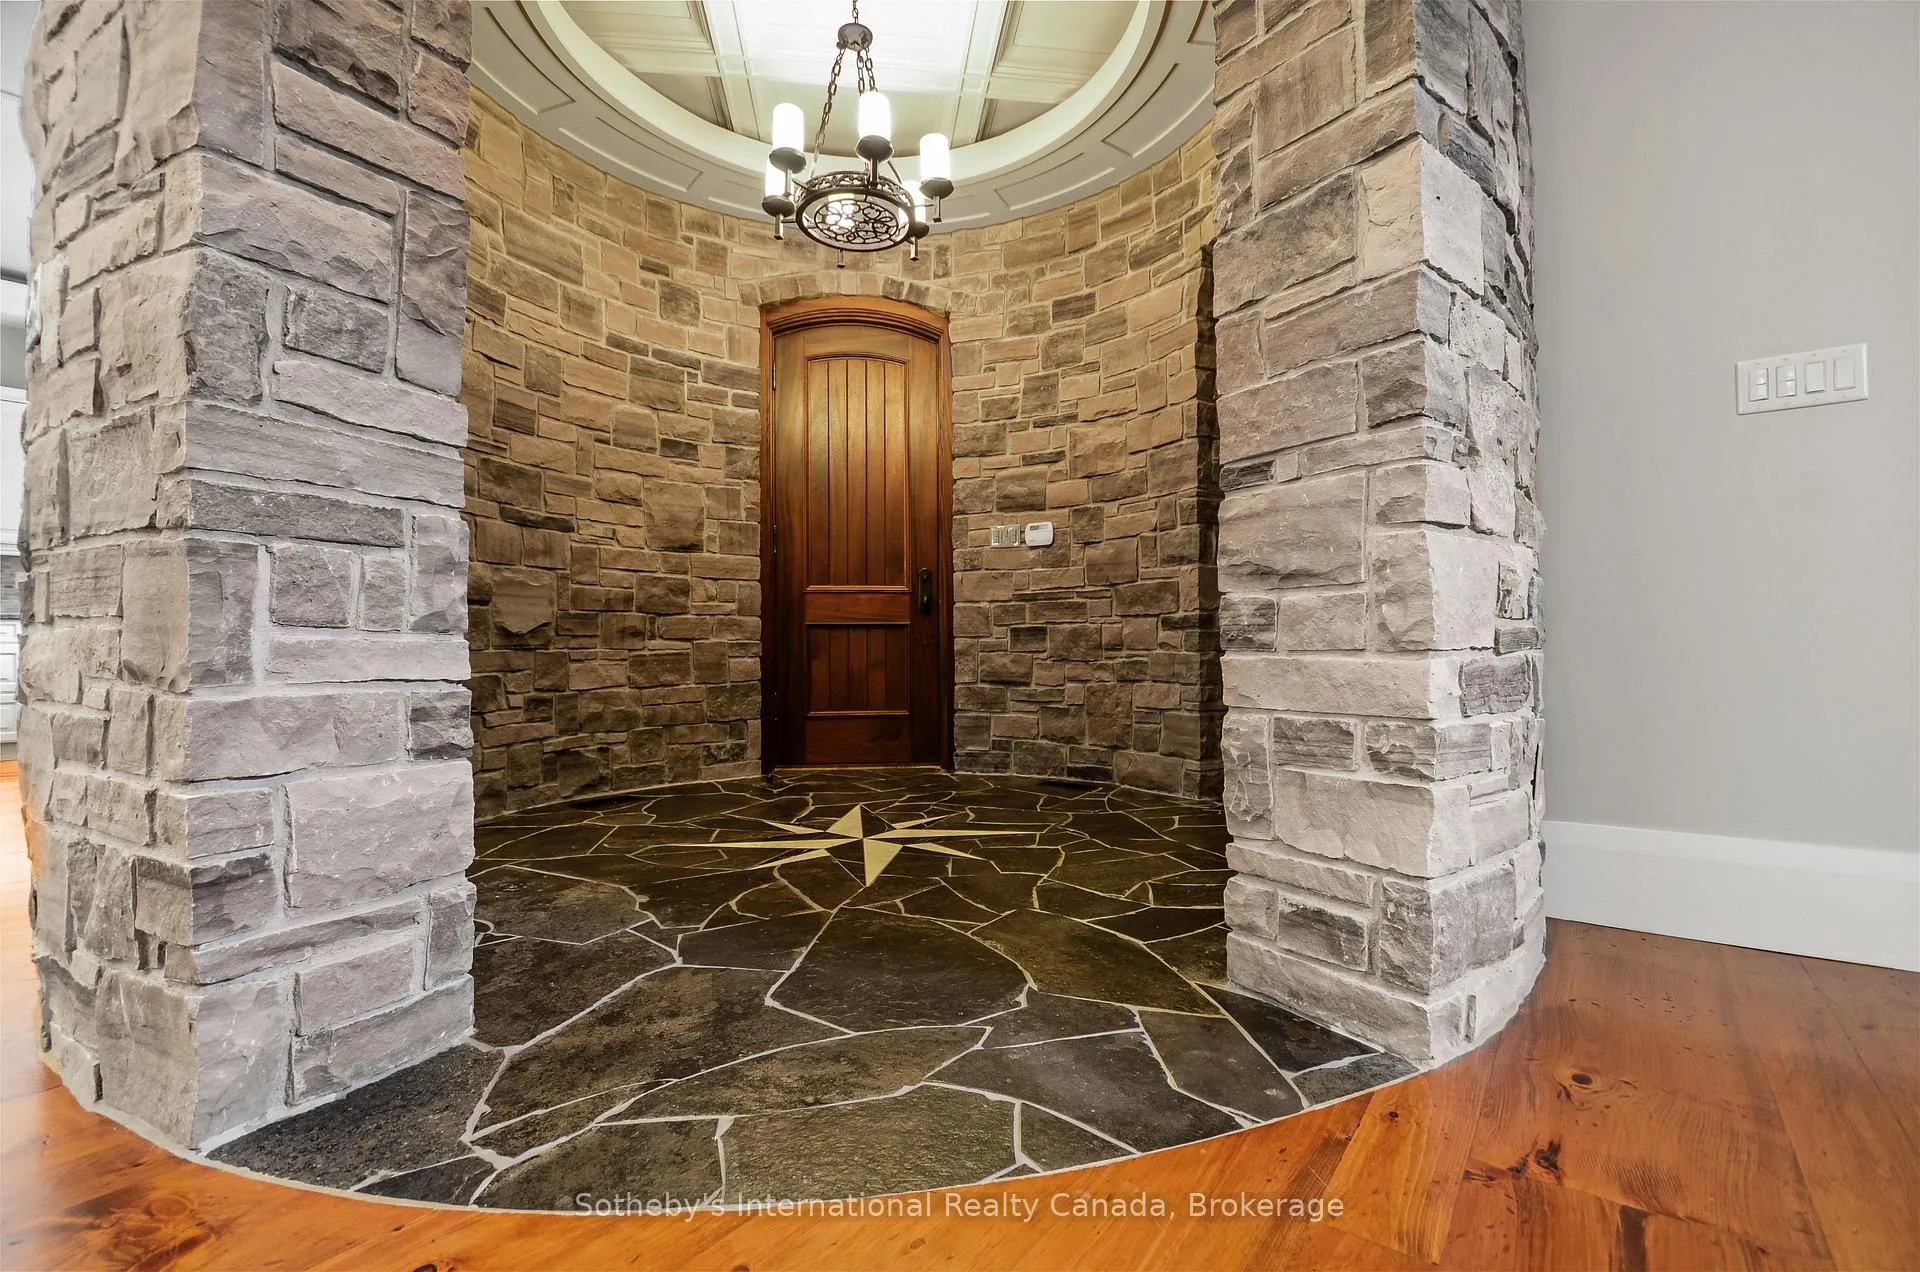
 See all 50 photos
Property history

This listing has ended. It is no longer available.
Property not available for sale or for rent.
Ask about this home
A HOMEH agent will answer your questions about this home.Ask HOMEH
About this home
108 Hemlock Court, Blue Mountains
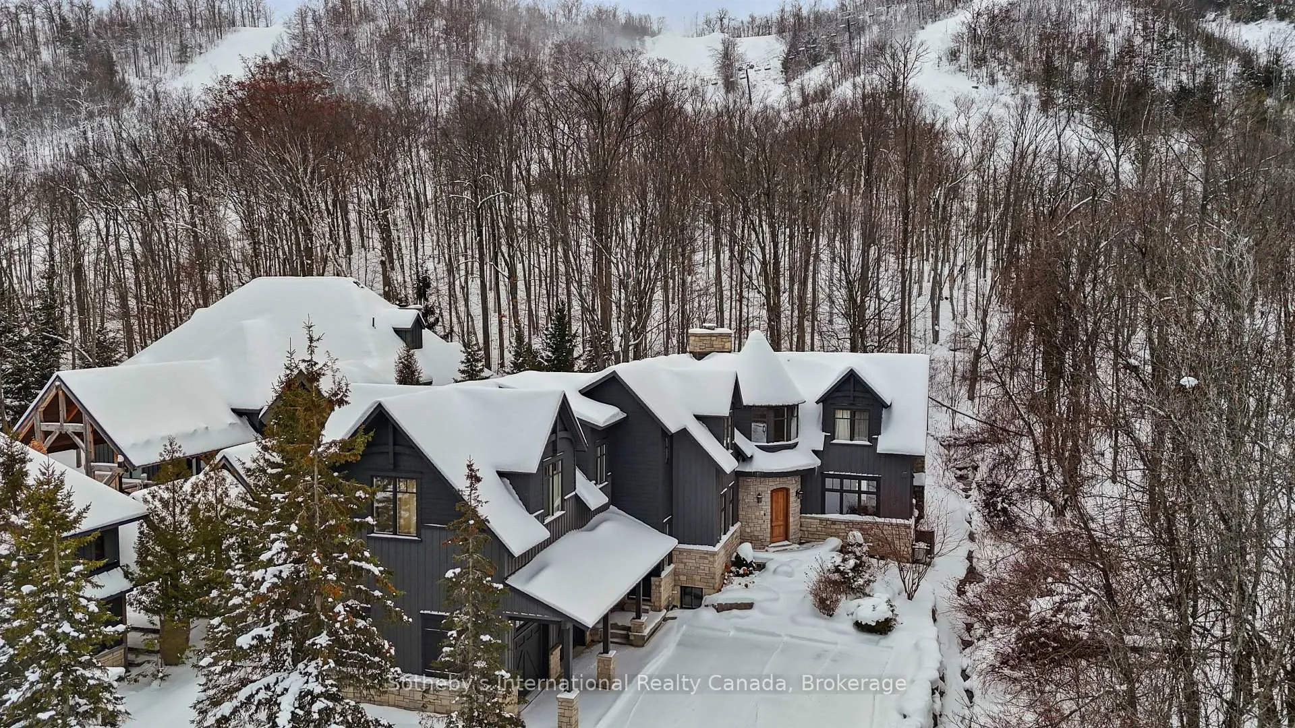
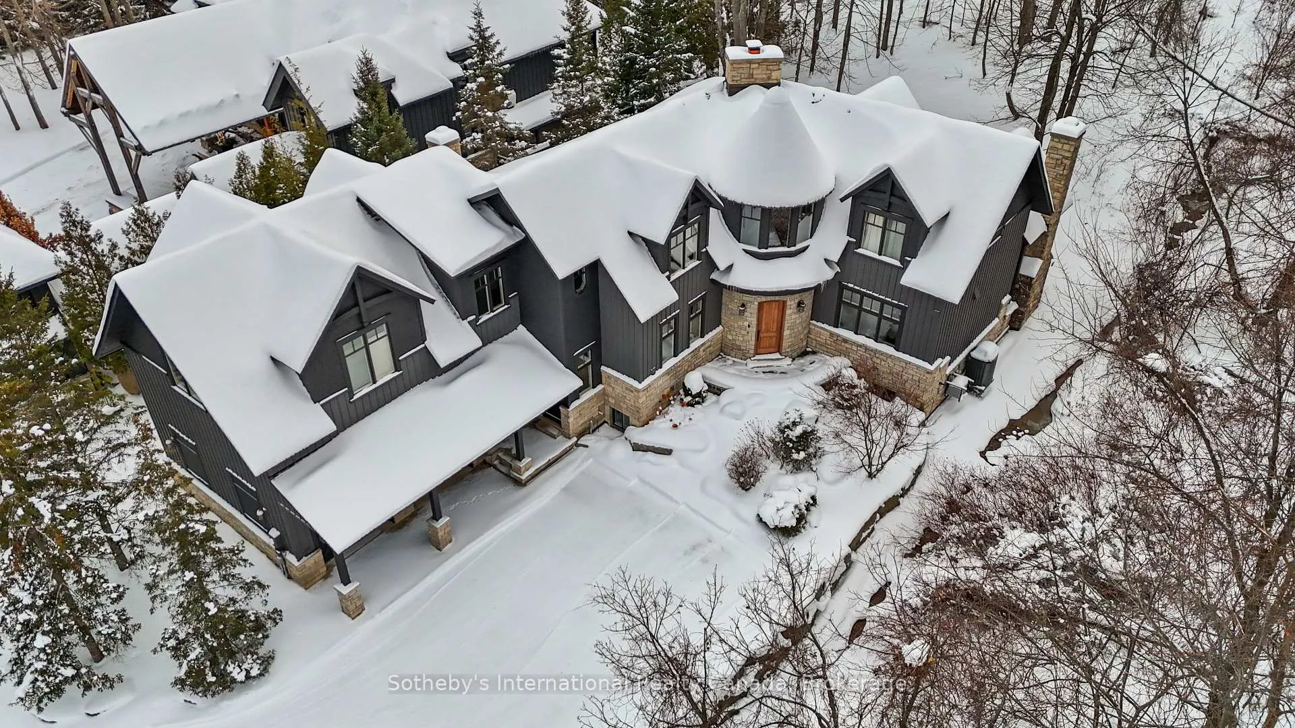
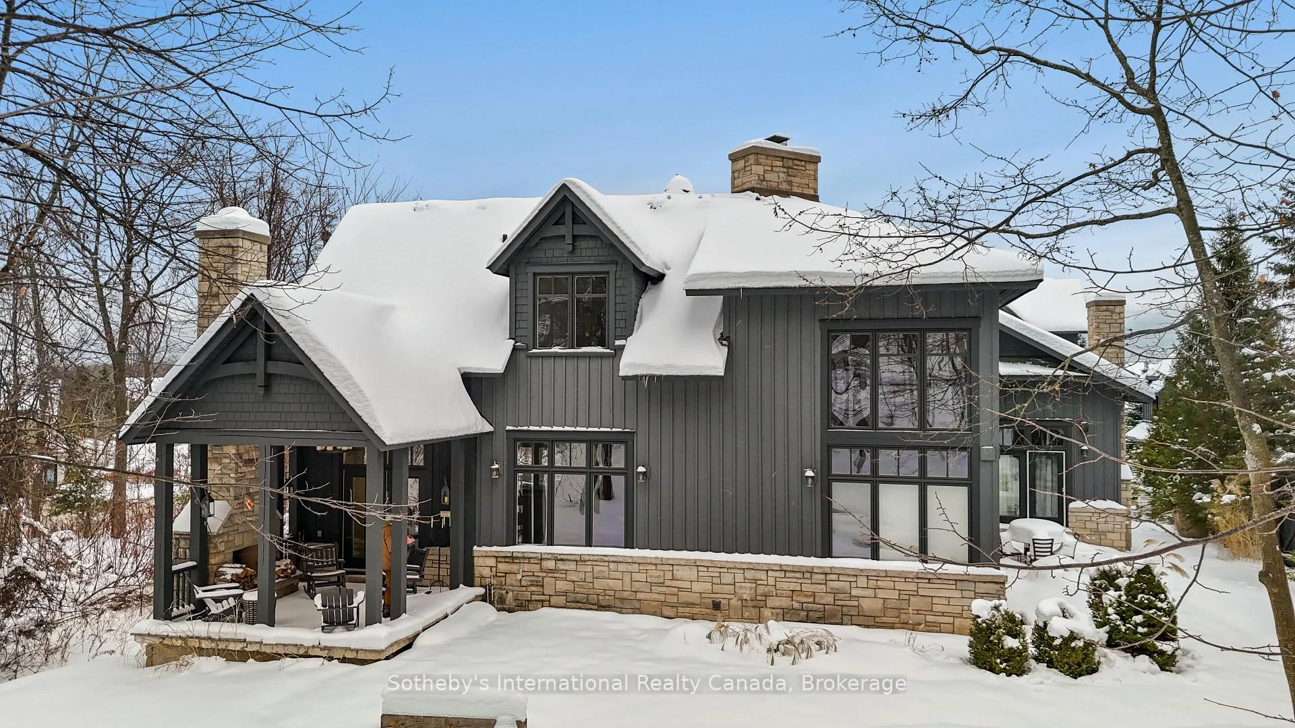
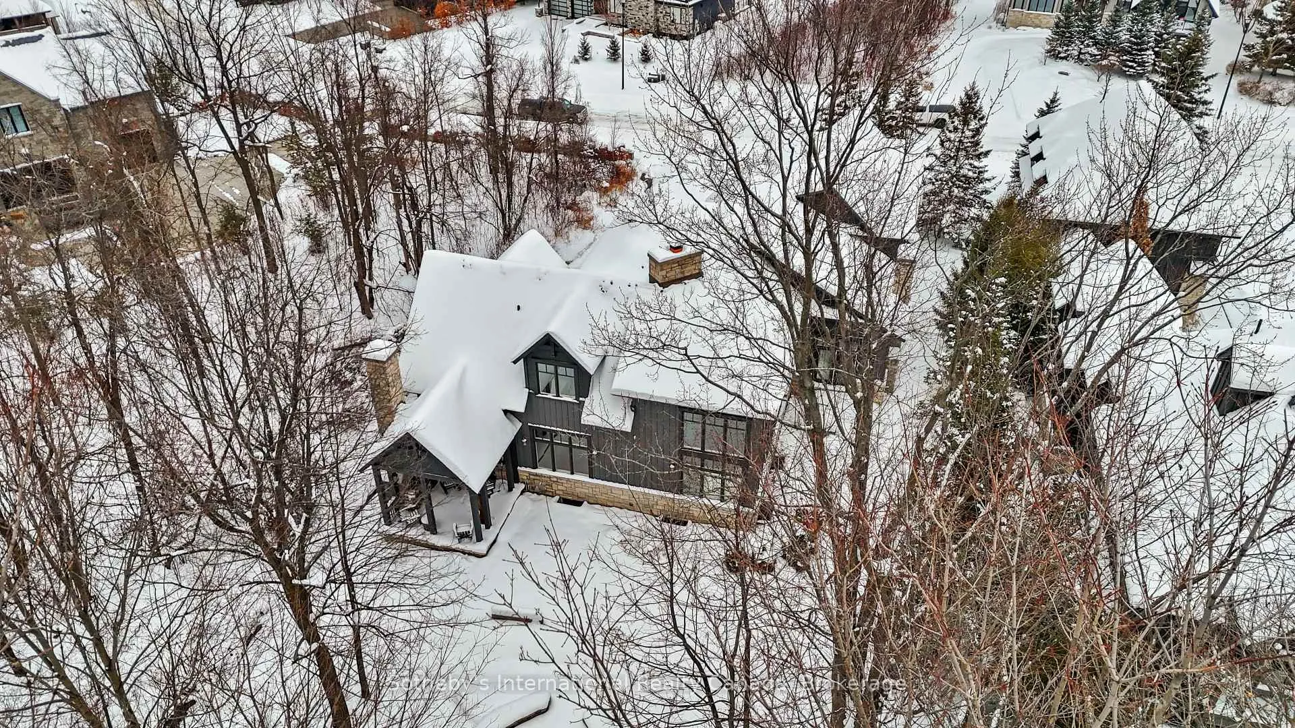
Steps to the base of Alpine Ski Club this magnificent European inspired four season Chalet is an expose of thoughtful architectural detail and high quality finishes. This impeccably designed Open Concept custom home boasts an impressive 23 ft vaulted ceilings in the great room, oversized windows, a two sided stone fireplace and chef's kitchen with walk out to outdoor dining - fireside! With ski-out/ ski-out accessibility, this premium lot and location is the ultimate recreational reprieve for family and guests. A dedicated guest suite with ensuite, kitchenette and its own dedicated entrance, and a main floor primary with ensuite, creates a spacious and expansive living space suitable for entertaining and multi generational living/entertaining. High quality wide plank pine flooring and radiant heat in all bathrooms bring warmth and luxury to this uniformly quality home.When the ski day is over enjoy the lower level that features a generous Wine Cellar, Steam Sauna, Rec Room Bar and Beer Tap, Full Home Gym and first class Media Room that seats 6 people. A double car garage with over 12 ft ceilings provides incredible space and storage. Ceiling 10ft main floor, 23ft vaulted ceiling in great room, 9ft basement, 9ft second floor with vaulted. It will be no surprise that there is an architect in the family! This is a must see.
Facts & features
Ask about this home
A HOMEH agent will answer your questions about this home.
Rooms
13 rooms · 5 bathrooms
- Primary bedroom16′9″ × 22′10″383 sq.ft.
- Living room18′6″ × 18′6″342 sq.ft.
- Foyer10′4″ × 10′1″104 sq.ft.
- Dining room20′1″ × 15′11″319 sq.ft.
- Kitchen20′1″ × 9′11″199 sq.ft.
- Bedroom16′6″ × 18′3″301 sq.ft.
- Bedroom20′10″ × 20′417 sq.ft.
- Bedroom22′4″ × 15′8″350 sq.ft.
- Exercise room18′2″ × 17′4″315 sq.ft.
- Family room19′5″ × 24′6″476 sq.ft.
- Dining room10′2″ × 12′122 sq.ft.
- Media room19′3″ × 14′2″273 sq.ft.
- Other9′4″ × 9′5″88 sq.ft.
Around this home
Listing details
Helpful tools
Your HOMEH agent
"I would see it this week."
Ask HOMEH about this home
Price, neighbourhood, monthly cost. Ask anything.
HOMEH Intelligent Agent is an AI, not a licensed representative. Check anything important with your agent.