
 See all 32 photos
Property history

This listing has ended. It is no longer available.
Property not available for sale or for rent.
Ask about this home
A HOMEH agent will answer your questions about this home.Ask HOMEH
About this home
108 Liisa'S Lane, Blue Mountains
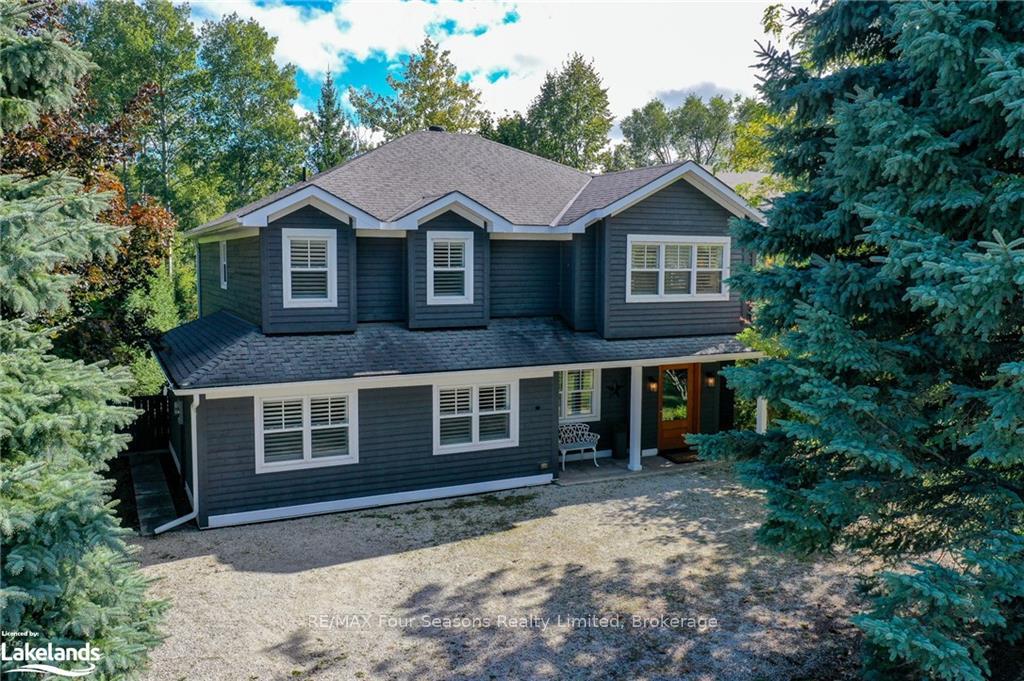
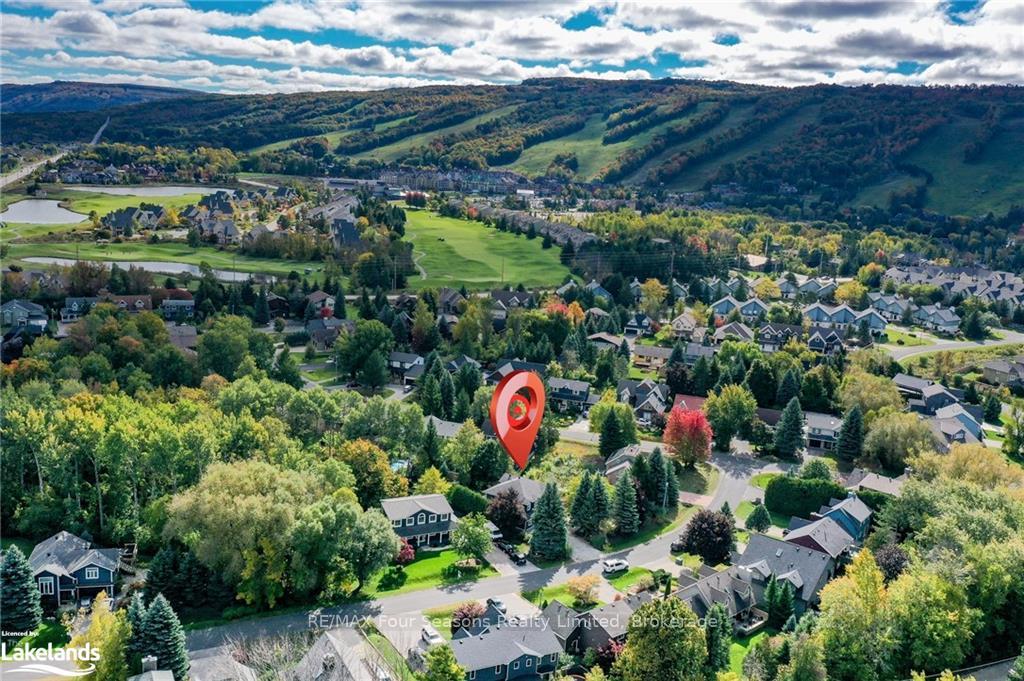
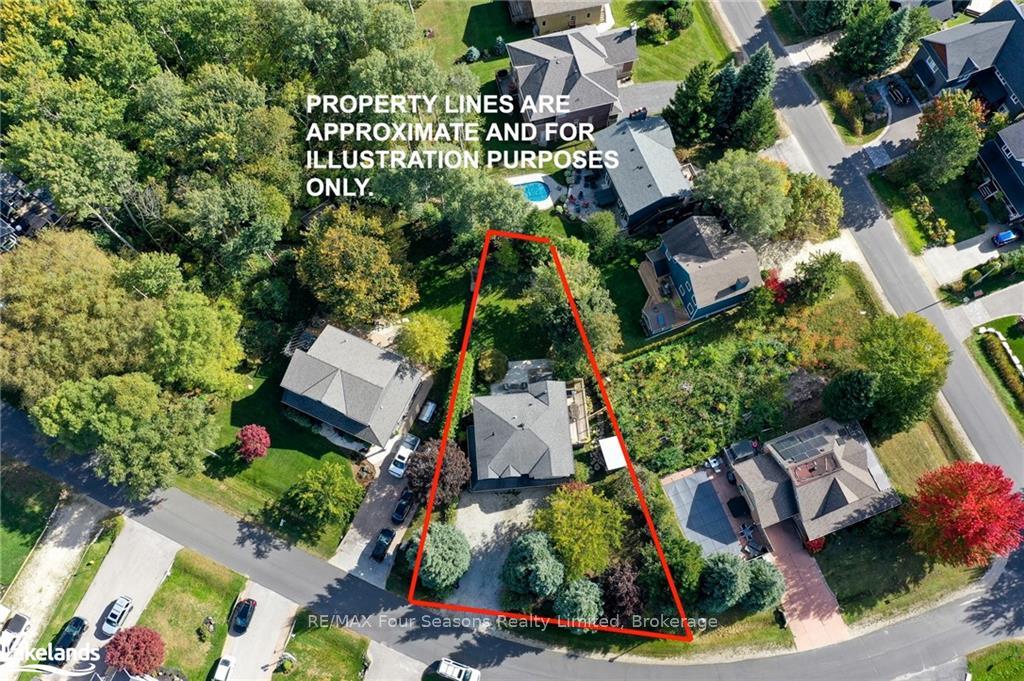
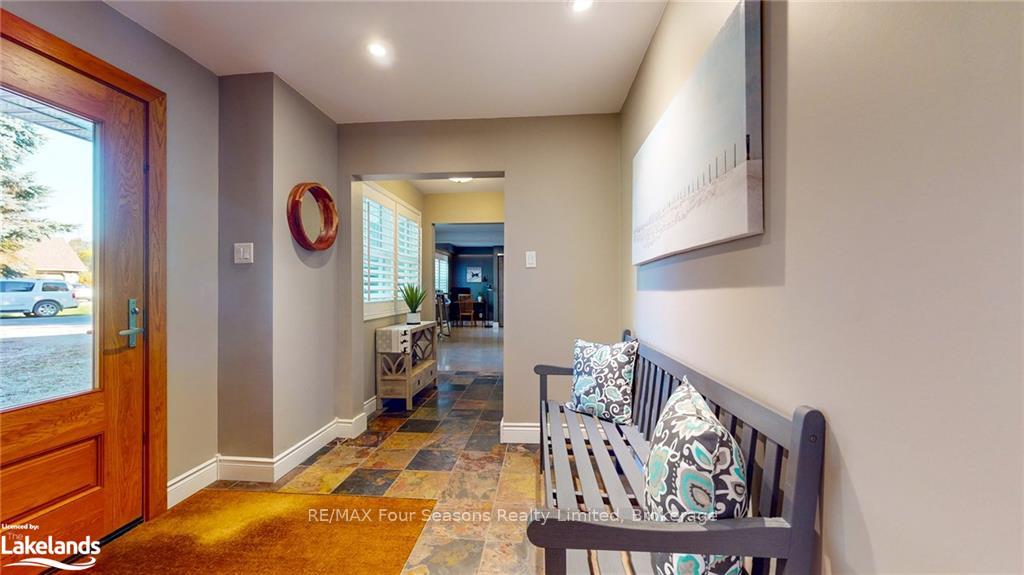
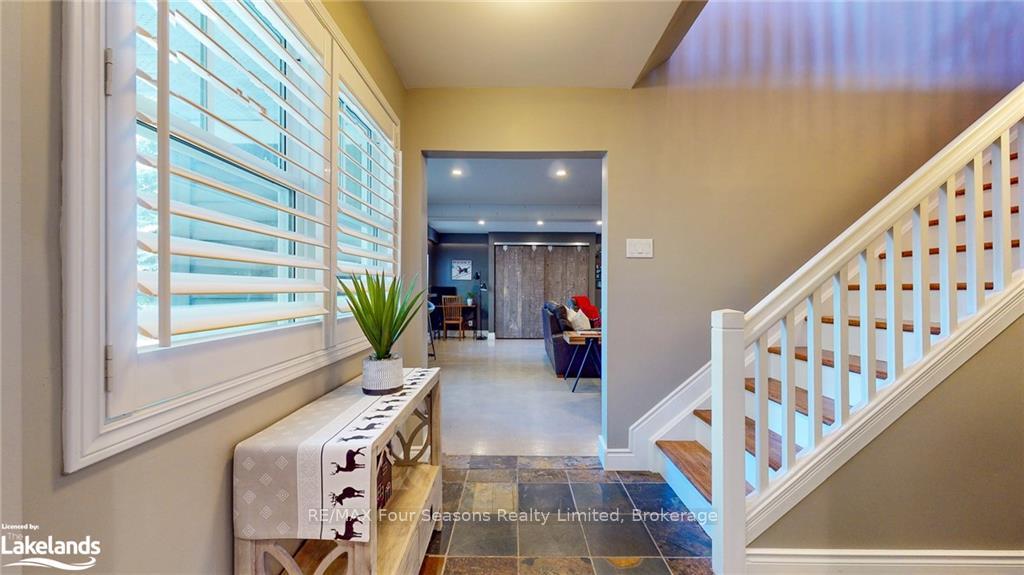
Welcome to 108 Liisa's Lane, an exquisite residence nestled in the heart of The Blue Mountains, just steps away from skiing, scenic trails, and the vibrant Blue Mountain Village. This stunning home offers five spacious bedrooms, providing ample space for family and guests, ensuring comfort and privacy for everyone. The modern kitchen, equipped with stainless steel appliances, a large island with a double sink, and sleek cabinetry, is a chef's dream. The versatile recreation room is ideal for entertaining or relaxing, while the California shutters add a touch of elegance and provide excellent light control throughout the home. After a day on the slopes or trails, unwind in the hot tub, or enjoy the serene outdoor space featuring beautiful gardens with a water feature. The protected green space ensures privacy and offers a beautiful natural backdrop. Experience the best of Blue Mountain living in this exceptional home. The property is available for immediate occupancy, offering the perfect opportunity to enjoy skiing and the holidays.
Facts & features
Ask about this home
A HOMEH agent will answer your questions about this home.
Rooms
52 rooms · 2 bathrooms
- Foyer11′4″ × 8′4″94 sq.ft.
- Laundry11′4″ × 6′3″71 sq.ft.
- Family room21′ × 20′2″424 sq.ft.
- Bathroom8′11″ × 6′2″55 sq.ft.
- Bedroom11′4″ × 13′11″157 sq.ft.
- Bedroom13′11″ × 14′195 sq.ft.
- Foyer11′4″ × 8′4″94 sq.ft.
- Laundry11′4″ × 6′3″71 sq.ft.
- Family room21′ × 20′2″424 sq.ft.
- Bedroom11′4″ × 13′11″157 sq.ft.
- Bedroom13′11″ × 14′195 sq.ft.
- Bathroom8′11″ × 6′2″55 sq.ft.
- Laundry11′4″ × 6′3″71 sq.ft.
- Family room21′ × 20′2″424 sq.ft.
- Bathroom8′11″ × 6′2″55 sq.ft.
- Bedroom11′4″ × 13′11″157 sq.ft.
- Bedroom13′11″ × 14′195 sq.ft.
- Foyer11′4″ × 8′4″94 sq.ft.
- Laundry11′4″ × 6′3″71 sq.ft.
- Family room21′ × 20′2″424 sq.ft.
- Bathroom8′11″ × 6′2″55 sq.ft.
- Bedroom11′4″ × 13′11″157 sq.ft.
- Bedroom13′11″ × 14′195 sq.ft.
- Foyer11′4″ × 8′4″94 sq.ft.
- Other15′7″ × 22′3″347 sq.ft.
- Kitchen11′4″ × 15′5″175 sq.ft.
- Bedroom11′ × 10′110 sq.ft.
- Bedroom10′8″ × 13′10″148 sq.ft.
- Bathroom7′9″ × 5′4″41 sq.ft.
- Primary bedroom13′5″ × 11′8″157 sq.ft.
- Other5′7″ × 8′5″47 sq.ft.
- Other15′7″ × 22′3″347 sq.ft.
- Kitchen11′4″ × 15′5″175 sq.ft.
- Bedroom11′ × 10′110 sq.ft.
- Bedroom10′8″ × 13′10″148 sq.ft.
- Bathroom7′9″ × 5′4″41 sq.ft.
- Primary bedroom13′5″ × 11′8″157 sq.ft.
- Other5′7″ × 8′5″47 sq.ft.
- Other15′7″ × 22′3″347 sq.ft.
- Kitchen11′4″ × 15′5″175 sq.ft.
- Bedroom11′ × 10′110 sq.ft.
- Bedroom10′8″ × 13′10″148 sq.ft.
- Bathroom7′9″ × 5′4″41 sq.ft.
- Primary bedroom13′5″ × 11′8″157 sq.ft.
- Other5′7″ × 8′5″47 sq.ft.
- Other15′7″ × 22′3″347 sq.ft.
- Kitchen11′4″ × 15′5″175 sq.ft.
- Bedroom11′ × 10′110 sq.ft.
- Bedroom10′8″ × 13′10″148 sq.ft.
- Bathroom7′9″ × 5′4″41 sq.ft.
- Primary bedroom13′5″ × 11′8″157 sq.ft.
- Other5′7″ × 8′5″47 sq.ft.
Around this home
Listing details
Helpful tools
Your HOMEH agent
"Priced 20% over our estimate. I would see it this week."
Ask HOMEH about this home
Price, neighbourhood, monthly cost. Ask anything.
HOMEH Intelligent Agent is an AI, not a licensed representative. Check anything important with your agent.