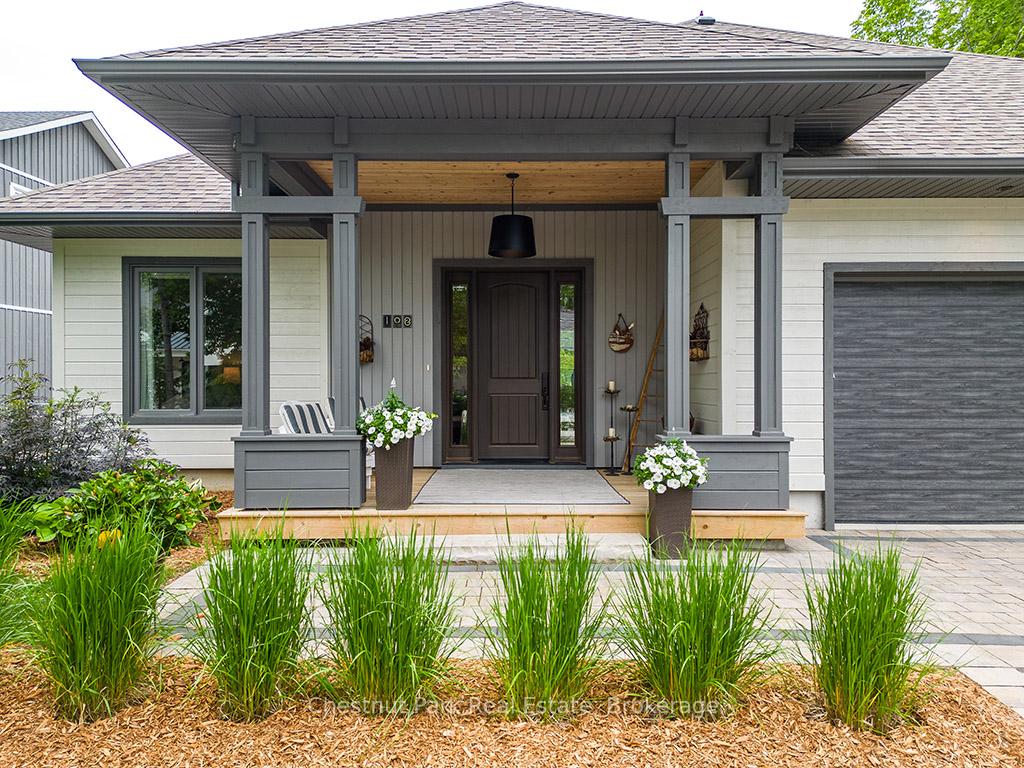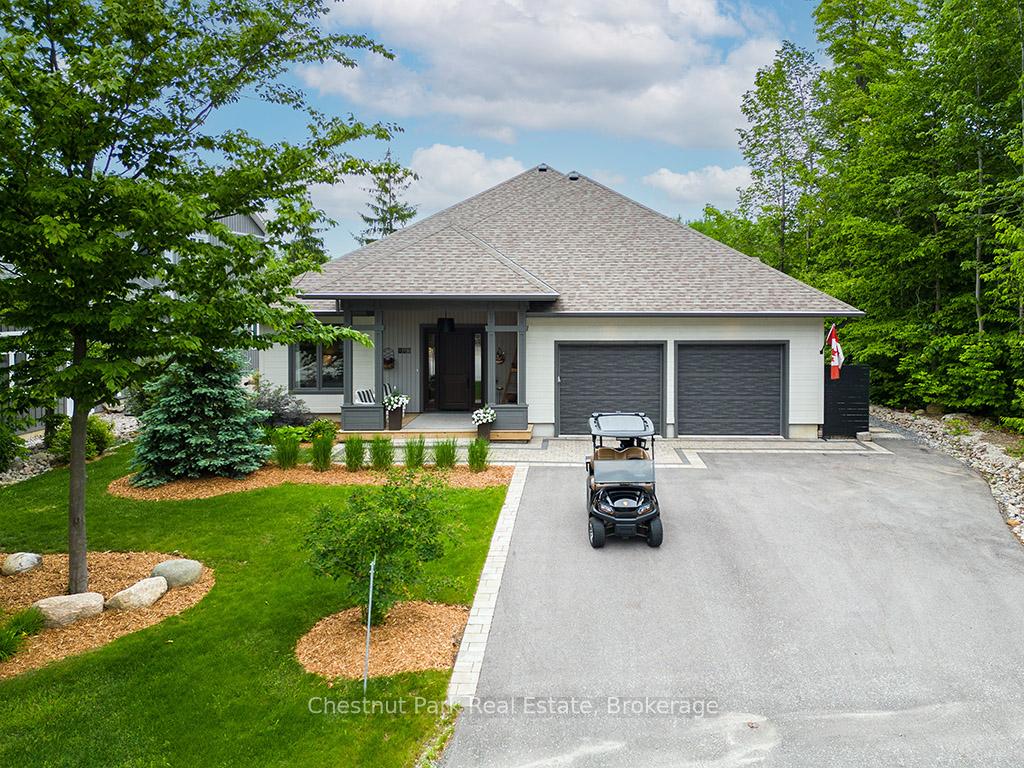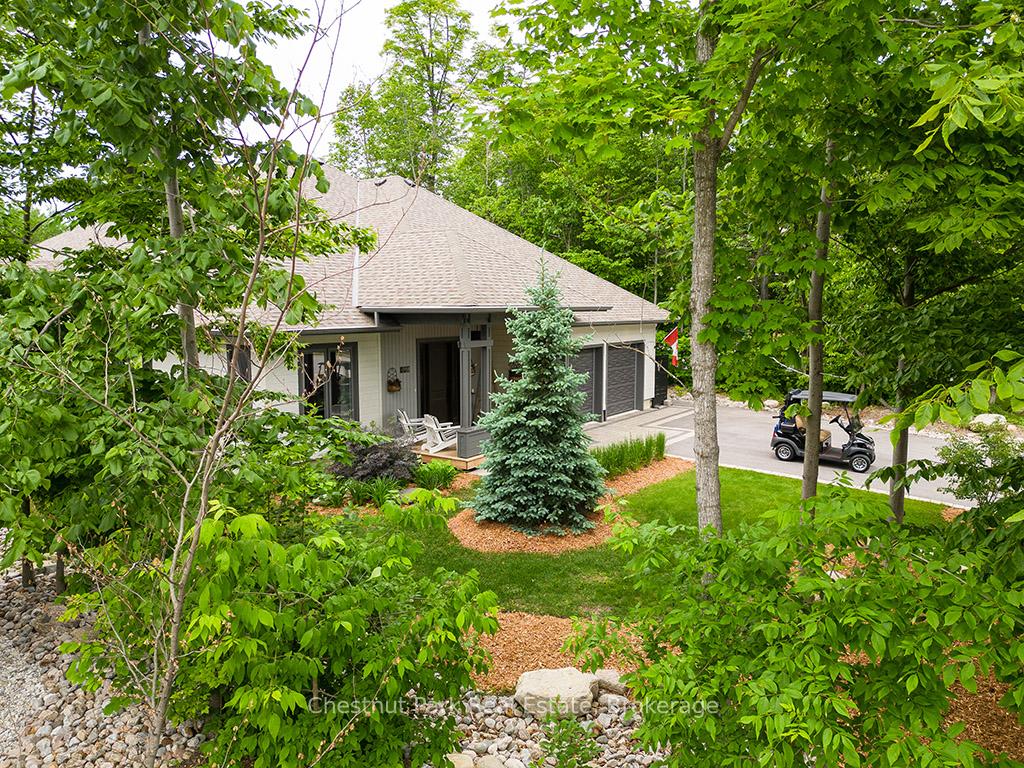
Front of 108 Stuart Court

108 Stuart Court

Blue Mountains
Terminated
1/49
Ontario Real Estate › Blue Mountains
Front of 108 Stuart Court

108 Stuart Court

Blue Mountains
Terminated
See all 49 photos
DetachedMLS X12241992
Last asked:Terminated Aug 18, 2025
$2,895,000
3 Bedrooms
3 Bathrooms
2 Garage
2.5K~3K Sq.Ft.
73 x 173 ft Lot
$6,382 Tax/yr

Property history

$2,895,000first asked
$2,895,000last asked
JunAugOctDec
ExpiredDec 10, 2025
$2,895,000MLS® X12364564
Listed for saleAug 26, 2025
$2,895,000MLS® X12364564
TerminatedAug 18, 2025
$2,895,000MLS® X12241992
Listed for saleJun 24, 2025
$2,895,000MLS® X12241992
Kim Karimi
Kim Karimi

Real Estate Broker

416-838-3031

This listing has ended. It is no longer available.

Property not available for sale or for rent.

See similar homes for saleFree Home EvaluationHow Much Is My Home Worth?Sell with HOMEHHOMEH One: full-service selling for a 1% listing fee. The buyer's agent commission is separate.

Contact agent

Leave your name and number. A HOMEH agent calls you back.

Ask about this home

A HOMEH agent will answer your questions about this home.
Ask a question

Ask HOMEH

Ask about this home

About this home

108 Stuart Court, Blue Mountains

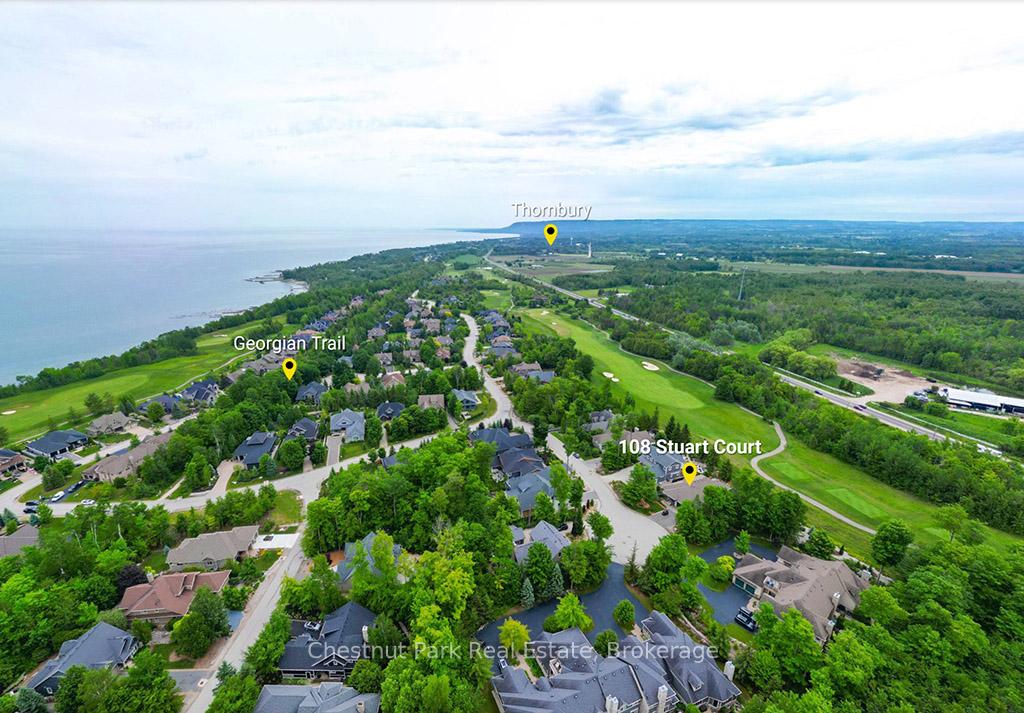
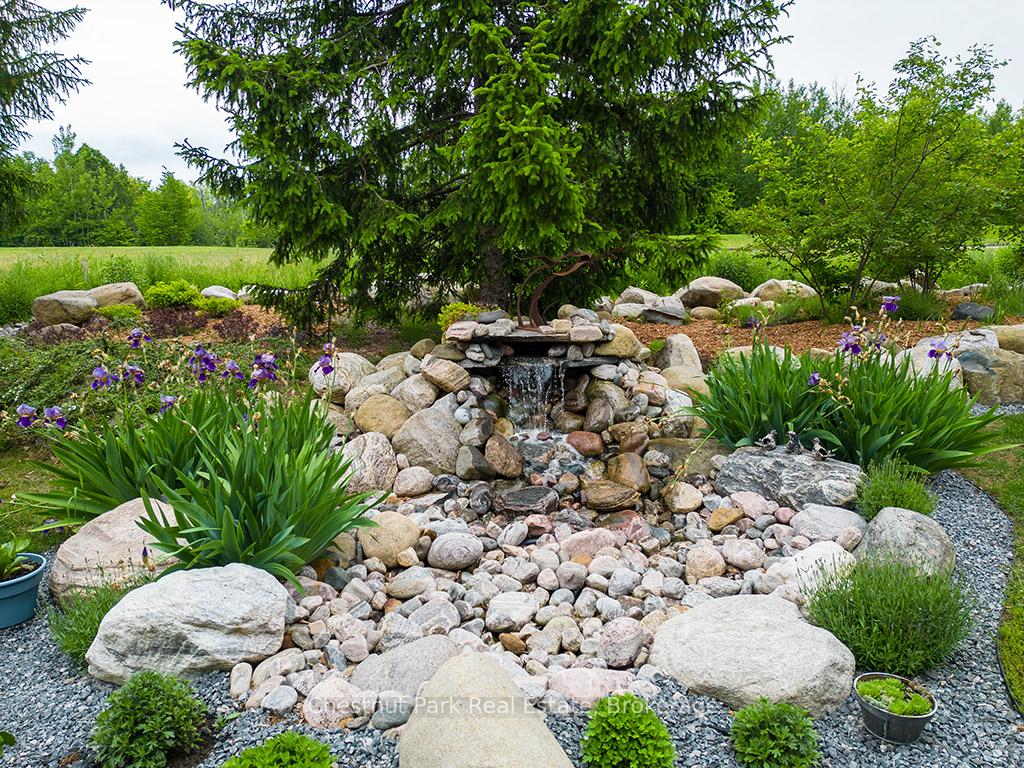
Welcome to 108 Stuart Court in the prestigious Lora Bay community, just west of Thornbury, Ontario. This exceptional, architecturally inspired 2,730 sq ft bungalow is located at the end of a quiet cul-de-sac on the sought-after east side of Lora Bay--known for its mature landscapes, Georgian Trail access, and proximity to the clubhouse. Backing onto the second tee of the Lora Bay Golf Course, this south-facing home offers peace, privacy, and expansive views. Meticulously designed with inspiration from Frank Lloyd Wright and Mid-Century Modern architects, the home blends contemporary styling with warm, natural materials. Interior features include radiant in-floor heating throughout, zoned climate control, and a thoughtful semi-open layout that provides flow and function. The Great Room boasts 12' ceilings, a striking gas fireplace, and direct access to a 330 sq ft covered porch with its own fireplace and BBQ station. The kitchen is thoughtfully designed with custom cabinetry, a 14' island, walnut eating bar, high-end appliances, and walk-out to the rear yard. The private Primary Suite includes a spa-like ensuite with steam shower, soaking tub, dual vanities, and a custom walk-in dressing room. A guest bedroom with ensuite access, a flexible study/third bedroom, and a beautifully appointed powder room complete the bedroom wing. A fully outfitted gear room leads to a finished, heated 630 sq ft garage with storage lift, loft, A/C, skylights, and workshop potential. Built with a focus on energy efficiency and quality, construction includes Zip sheathing, Rockwool insulation, solid core doors, and a radiant slab foundation. No detail has been overlooked--age-in-place design elements, curbless showers, wide doorways, and level transitions throughout ensure long-term comfort. Professionally landscaped, evergreens, and a tranquil water feature, this is a rare offering in a fully built-out section of Lora Bay. Move in and enjoy a true four-season lifestyle.

Air ExchangerAuto Garage Door RemoteBar FridgeERV/HRVFloor DrainOn Demand Water Heater

Facts & features

TypeDetached
StyleBungalow
Built0-5
Size2.5K~3K Sq.Ft.
Lot73 x 173 ft
Tax$6,382 (2024)
HeatingRadiant, gas
CoolingCentral air
Parking4 drive
WaterMunicipal
FireplaceYes, natural gas

Ask about this home

A HOMEH agent will answer your questions about this home.

Ask a question

Rooms

14 rooms · 3 bathrooms
Main floor13 rooms
  • Primary bedroom13′ × 13′169 sq.ft.
  • Other8′ × 7′56 sq.ft.
  • Bathroom9′10″ × 17′167 sq.ft.
  • Mud room12′ × 7′84 sq.ft.
  • Kitchen26′ × 10′259 sq.ft.
  • Dining room12′ × 12′143 sq.ft.
  • Great room19′ × 23′437 sq.ft.
  • Media room12′ × 13′156 sq.ft.
  • Bedroom 212′ × 12′143 sq.ft.
  • Bathroom5′ × 8′40 sq.ft.
  • Bedroom 311′ × 12′132 sq.ft.
  • Laundry5′ × 8′40 sq.ft.
  • Bathroom8′ × 4′32 sq.ft.
Upper floor1 room
  • Office22′ × 13′286 sq.ft.
Bathrooms3
5-pcMain3-pcMain2-pcMain
Thinking of selling your home?See what your home is worth today.

Around this home

Highway 26 west of Thornbury to Lora Bay

Listing details

MLS® numberX12241992
Listed onJun 24, 2025
Days on market55
UpdatedAug 18, 2025
Listing brokerageChestnut Park Real Estate
Possession30-59 days

Helpful tools

Mortgage calculator
Closing costs
Land transfer tax
Buyer guide

Your HOMEH agent

KimHOMEH agent · Blue Mountains

"I would see it this week."

Ask Kim

Ask HOMEH about this home

Price, neighbourhood, monthly cost. Ask anything.

HOMEH Intelligent Agent is an AI, not a licensed representative. Check anything important with your agent.

© 2026 HOMEH Inc., Brokerage · RECO Registration #6000380 · 505 Highway 7 East, Units 308 & 309, Thornhill, ON L3T 7T1 · Listing data courtesy of the MLS® System of the listing brokerage, deemed reliable but not guaranteed.

Disclaimers and terms

HOMEH is operated by HOMEH Inc., a licensed Ontario real estate brokerage regulated by the Real Estate Council of Ontario (RECO) under the Trust in Real Estate Services Act, 2002 (TRESA). Under TRESA, consumers are entitled to the RECO Information Guide before entering into a representation agreement. Broker of Record Licence #5034208. Toronto Regional Real Estate Board Member #20004000.

Cashback Rebate. Paid by HOMEH Inc., Brokerage from the commission it receives, on closing, to eligible buyers who came to HOMEH as HOMEH leads. Subject to the buyer representation agreement, lender approval and legal limits; amounts vary with price, commission received and transaction type. Not a government incentive, tax credit or refund. Full terms and conditions apply.

Mortgage. Payment figures are estimates for illustration only, not an offer to lend; all financing is on approved credit (OAC). HOMEH Inc., Brokerage is not a mortgage broker, agent or lender; mortgage products and advice come from independent professionals licensed by the Financial Services Regulatory Authority of Ontario (FSRA).

HOMEH Estimate. Worked out with automated tools from recent nearby sales of similar homes. For information only, not an appraisal.

Accuracy. Listings, market data, photos, school, transit and neighbourhood information come from sources believed reliable, including the MLS® System and the Toronto Regional Real Estate Board (TRREB), but are not warranted accurate, current or complete. MLS® listing data is copyright TRREB. It must only be used by consumers with a bona fide interest in the purchase, sale or lease of real estate, and not for any commercial purpose.

Programs. Programs, incentives and benefits on this website are privately administered, may change or end without notice, and imply no government authority, endorsement or affiliation.

Not intended to solicit clients currently under contract with another brokerage.

The trademarks REALTOR®, REALTORS® and the REALTOR® logo are controlled by The Canadian Real Estate Association (CREA) and identify real estate professionals who are members of CREA. The trademarks MLS®, Multiple Listing Service® and the associated logos are owned by CREA and identify the quality of services provided by real estate professionals who are members of CREA. Used under licence.