
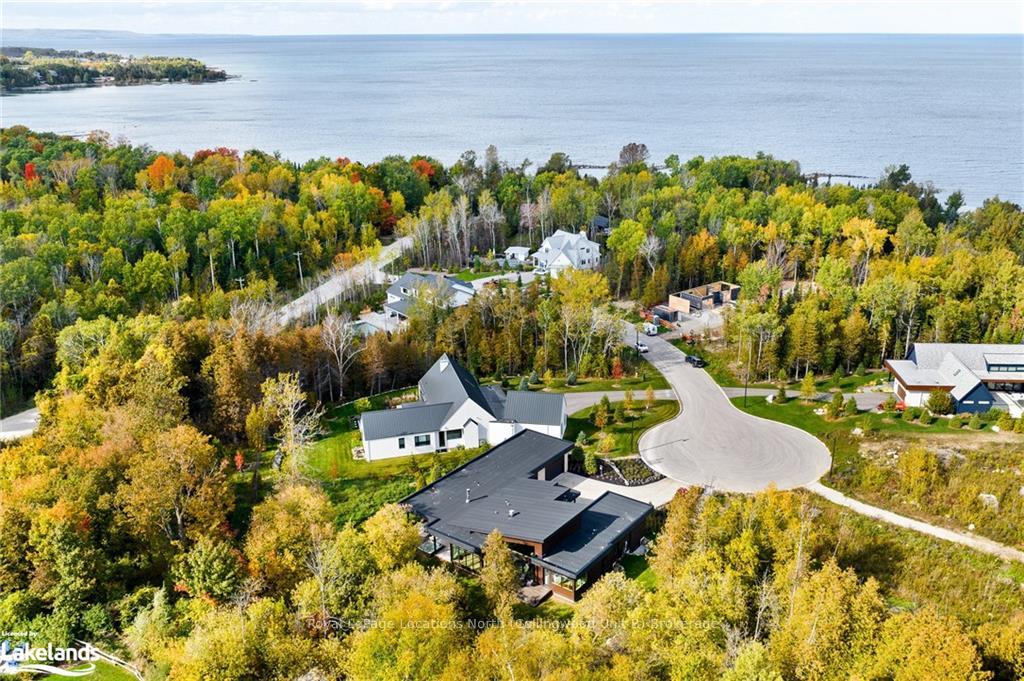
 See all 5 photos
Property history

This listing has ended. It is no longer available.
Property not available for sale or for rent.
Ask about this home
A HOMEH agent will answer your questions about this home.Ask HOMEH
About this home
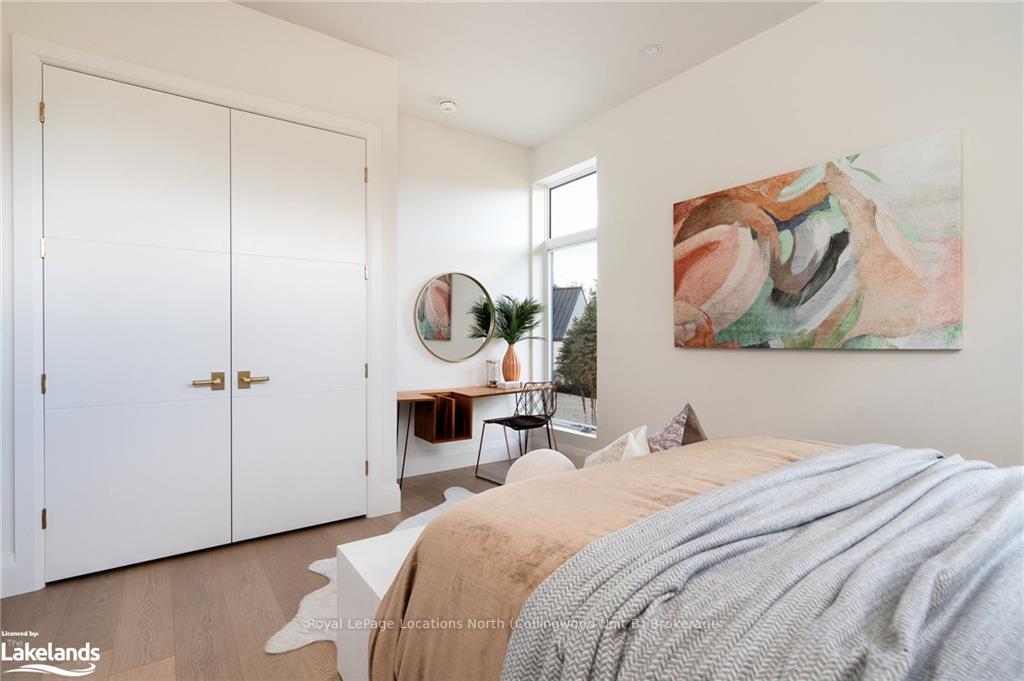
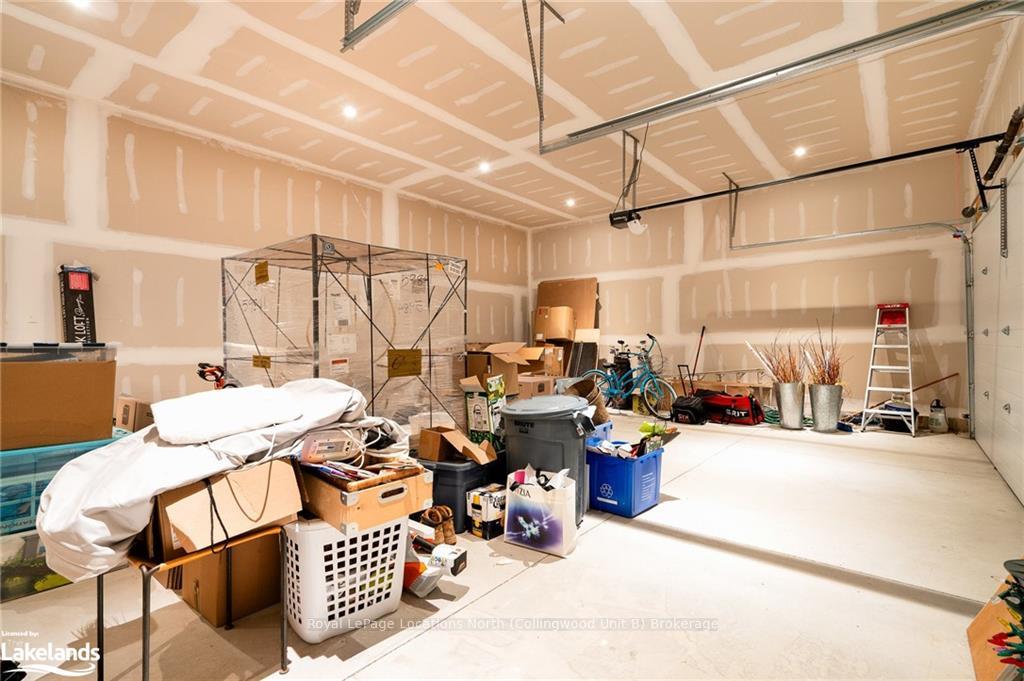
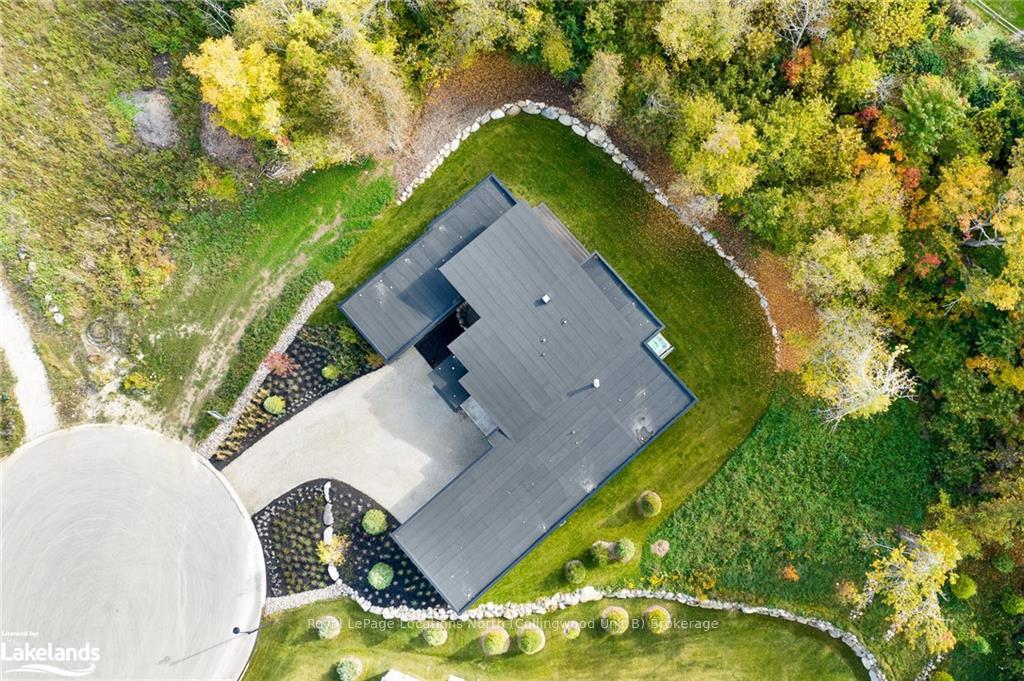
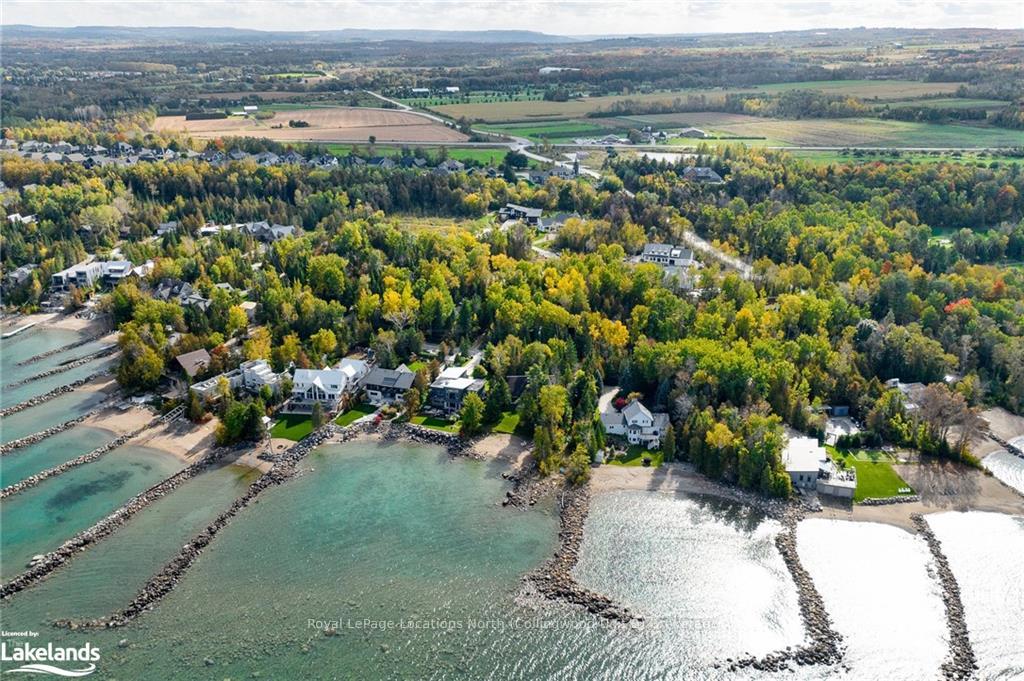
Luxurious new home located within the Pheasant Run enclave, a small cul de sac of exceptional homes moments from both the water and town, where the street dead ends into a 10 acre park. Perfectly situated on the.6 Acre lot this showcase home offers 22ft ceilings in the Great Room with Lift & Slide doors to the rear yard backing onto a protected green space. Marvin Custom windows provide incredible light and warmth throughout this gracious one level home. Gorgeous 2-sided Gas Fireplace with full height stone work and unique display details holds a 75" Art TV and provides ambience throughout the main entertaining space. Incredible 13' island is the anchor of the grand kitchen offering 2 Dishwashers, second sink / prep area with Beverage Fridge, induction cook top, Built In Appliances including a Miele Cappuccino maker, Walk In Pantry. The Guest Wing offers a unique glass hallway leading to 2 Bedrooms & Full Bath with unusual window configurations creating indulgent personal spaces. Large, comfy den provides a plush away space with a walk out to deck. The deluxe mudroom & laundry area offers beautifully designed storage and cabinetry with a luxurious heated stone floor, conveniently located off the 3 Car Heated Garage there is also an exterior door for a front porch alternative. Primary Ensuite provides a serene oasis with Walk In Closet, Opulent Bath including a sumptuous Soaking Tub, and Sliding Door to the Covered Patio where the Hot Tub and Outdoor Wood Burning Fireplace await. This beautifully appointed home is available with custom curated furnishings. Lower Level offers over 3,000 sq ft of unfinished space with large daylight window wells. Large rear yard can accomodate both swimming pool and sport / pickle ball court!
Facts & features
Ask about this home
A HOMEH agent will answer your questions about this home.
Rooms
26 rooms · 2 bathrooms
- Living room23′5″ × 24′10″582 sq.ft.
- Dining room15′6″ × 21′4″330 sq.ft.
- Kitchen22′ × 22′5″493 sq.ft.
- Den14′ × 19′266 sq.ft.
- Bedroom13′ × 11′10″154 sq.ft.
- Bedroom16′ × 13′208 sq.ft.
- Pantry7′ × 6′42 sq.ft.
- Bathroom5′ × 10′8″53 sq.ft.
- Bathroom9′8″ × 8′77 sq.ft.
- Other10′1″ × 12′5″125 sq.ft.
- Primary bedroom15′ × 16′240 sq.ft.
- Mud room16′ × 11′8″187 sq.ft.
- Foyer12′6″ × 7′9″97 sq.ft.
- Foyer12′6″ × 7′9″97 sq.ft.
- Living room23′5″ × 24′10″582 sq.ft.
- Dining room15′6″ × 21′4″330 sq.ft.
- Kitchen22′ × 22′5″493 sq.ft.
- Den14′ × 19′266 sq.ft.
- Bedroom13′ × 11′10″154 sq.ft.
- Bedroom16′ × 13′208 sq.ft.
- Pantry7′ × 6′42 sq.ft.
- Bathroom5′ × 10′8″53 sq.ft.
- Bathroom9′8″ × 8′77 sq.ft.
- Other10′1″ × 12′5″125 sq.ft.
- Primary bedroom15′ × 16′240 sq.ft.
- Mud room16′ × 11′8″187 sq.ft.
Around this home
Listing details
Helpful tools
Your HOMEH agent
"I would see it this week."
Ask HOMEH about this home
Price, neighbourhood, monthly cost. Ask anything.
HOMEH Intelligent Agent is an AI, not a licensed representative. Check anything important with your agent.