
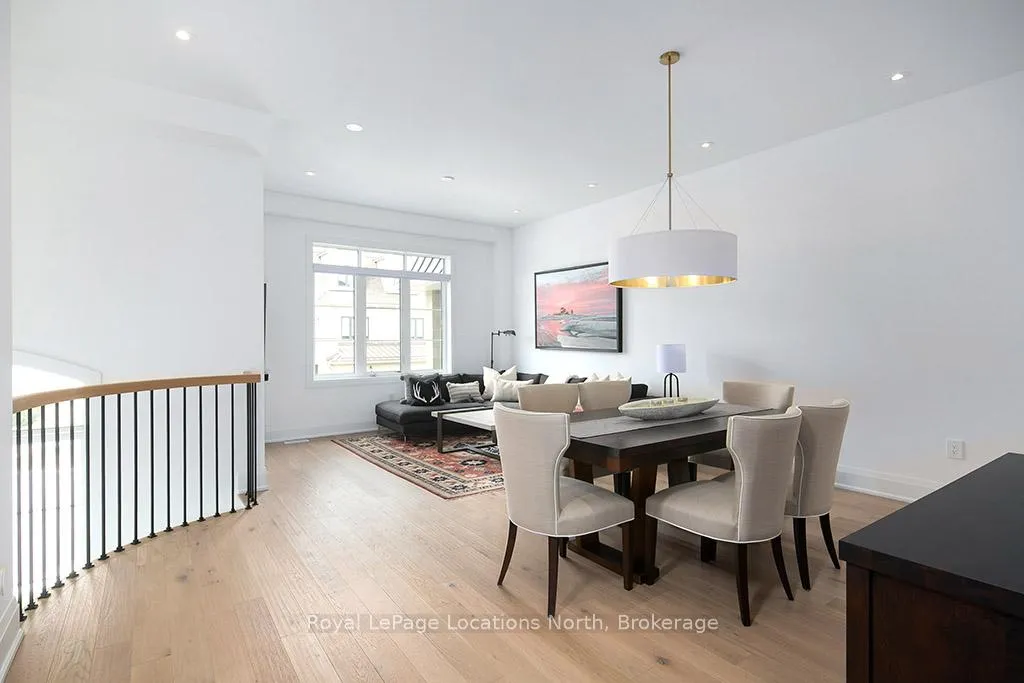
 See all 42 photos
Property history

This home has sold. It is no longer available.
Property not available for sale or for rent.
Ask about this home
A HOMEH agent will answer your questions about this home.Ask HOMEH
About this home
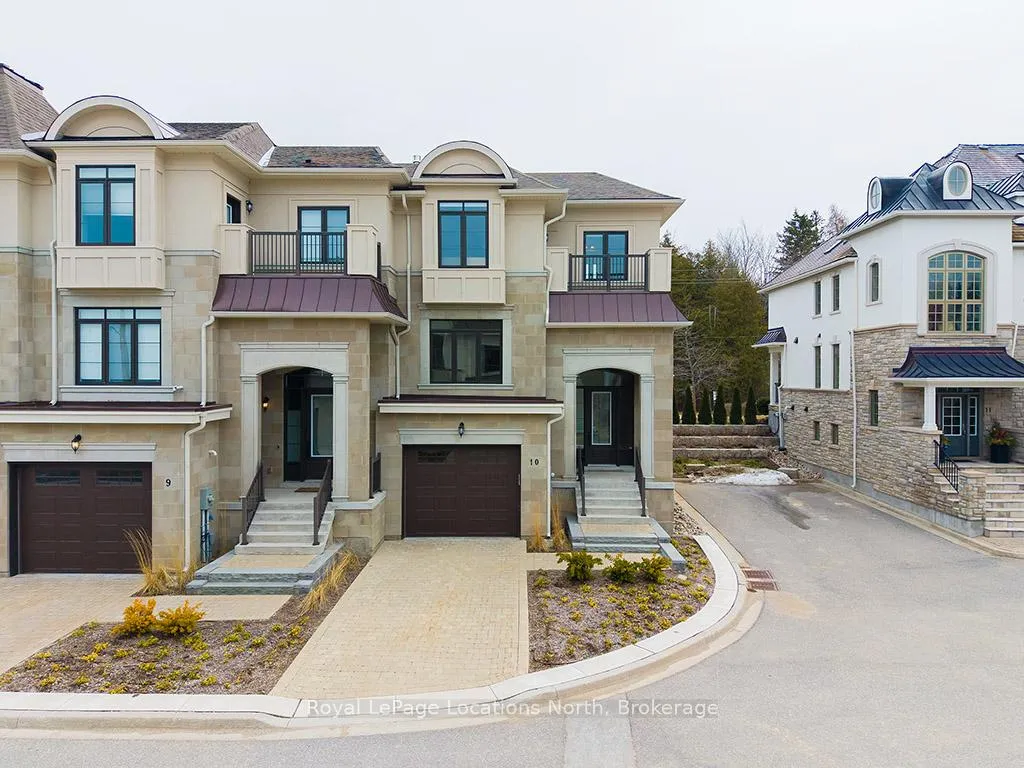
Unit 10, 11 Bay Street SE, Blue Mountains
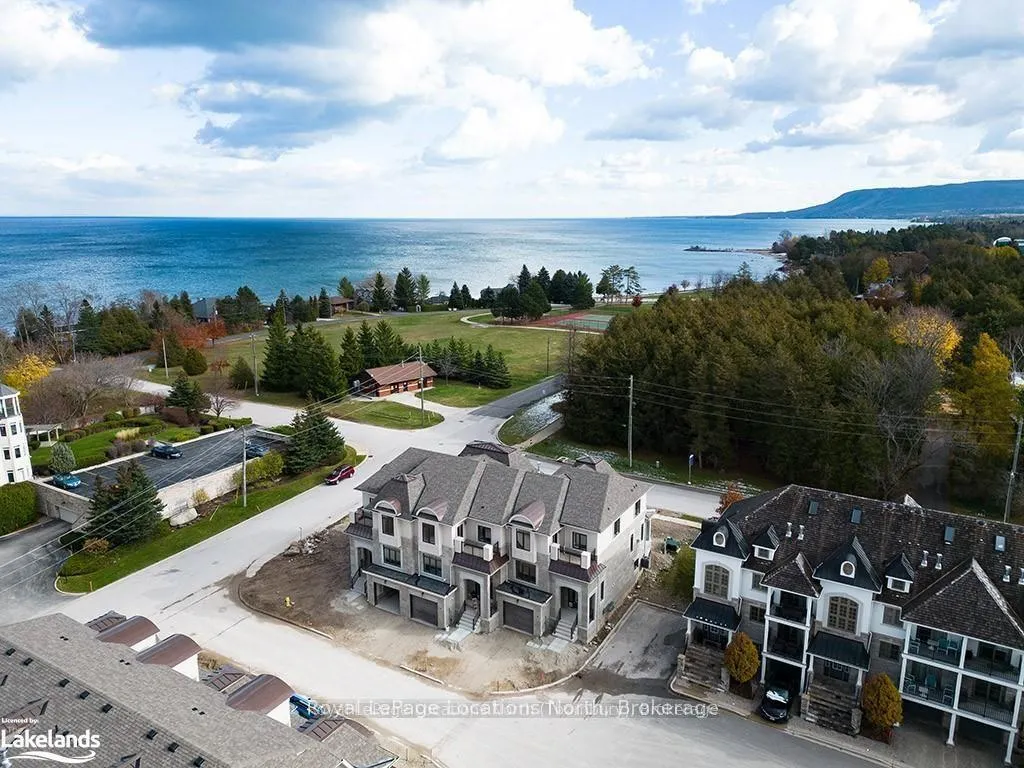
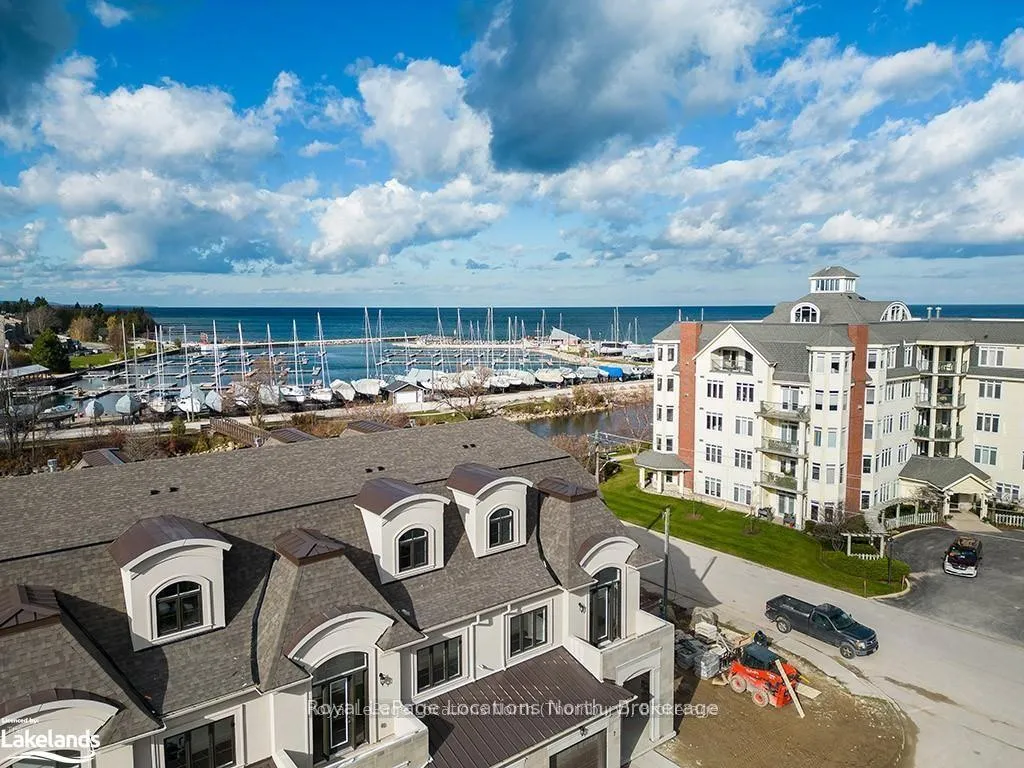
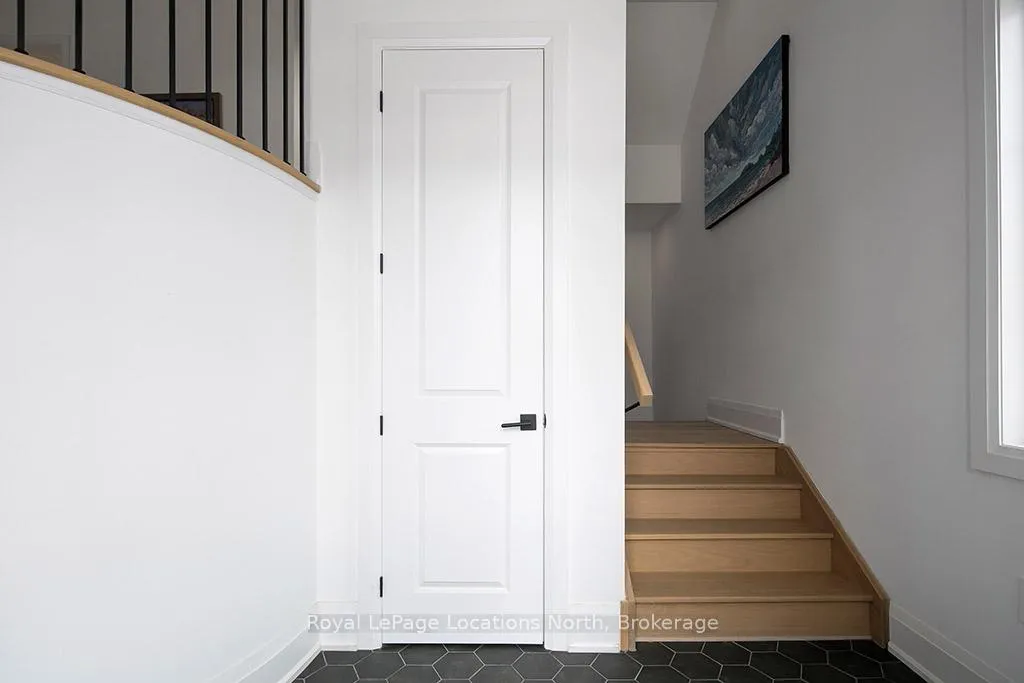
Opportunities like this rarely surface. Intimate boutique enclave of just 13 homes, this 2024-built masterpiece sits precisely where luxury meets the water's edge - and the lifestyle speaks for itself.Spanning three thoughtfully designed levels and just over 2,900 SF, the interior balances refined entertaining with everyday ease. The main floor opens with a formal living and dining area, butler's pantry, and a sun-filled open-plan kitchen with breakfast nook and casual living room with gas fireplace. Slider patio doors off living to covered porch, a discreet powder room and full elevator access add seamless functionality throughout the main floor. Upstairs, the primary retreat offers a private deck and spa-calibre five-piece ensuite, flanked by two well-appointed bedrooms, 4 piece bath and laundry. The lower level rounds out the home with a generous recreation room, fourth bedroom, and full bath. Tandem garage parking for two vehicles completes the picture with clever, purposeful design.Despite the harbour's energy just beyond your door, this residence faces protected green space - a tranquil, emerald backdrop that anchors the home in quiet luxury. Year-round Bay views flow through nearly every room, while professionally maintained grounds ensure effortless, lock-and-go living at every season of life. Step outside and you're footsteps from Thornbury Harbour, Bayview Park, and the shimmering shores of Georgian Bay. Morning swims off the pier, afternoon strolls into town for boutique shopping and world-class dining, evenings by the fire - all within easy reach. Premier golf courses, private ski clubs, and the Georgian Trail round out a four-season playground at your doorstep. Skip the delays and rising costs of new construction. This turn-key residence is ready now.Exclusivity. Privacy. Accessibility.
Facts & features
Ask about this home
A HOMEH agent will answer your questions about this home.
Rooms
14 rooms · 4 bathrooms
- Family room17′3″ × 22′2″383 sq.ft.
- Kitchen12′ × 9′108 sq.ft.
- Breakfast12′ × 12′144 sq.ft.
- Living room12′5″ × 13′161 sq.ft.
- Bathroom5′1″ × 5′2″26 sq.ft.
- Laundry5′10″ × 6′3″37 sq.ft.
- Primary bedroom13′ × 19′247 sq.ft.
- Bedroom 212′ × 14′168 sq.ft.
- Bedroom 312′7″ × 11′6″145 sq.ft.
- Bathroom6′10″ × 6′3″43 sq.ft.
- Bathroom9′11″ × 6′1″60 sq.ft.
- Bedroom 49′5″ × 11′103 sq.ft.
- Recreation13′7″ × 14′190 sq.ft.
- Bathroom8′10″ × 4′2″37 sq.ft.
Around this home
Schools nearby
School rating, out of 10.
Listing details
Helpful tools
Your HOMEH agent
"I would see it this week."
Ask HOMEH about this home
Price, neighbourhood, monthly cost. Ask anything.
HOMEH Intelligent Agent is an AI, not a licensed representative. Check anything important with your agent.