

Unit 207, 11 Beckwith Lane
Unit 207, 11 Beckwith Lane
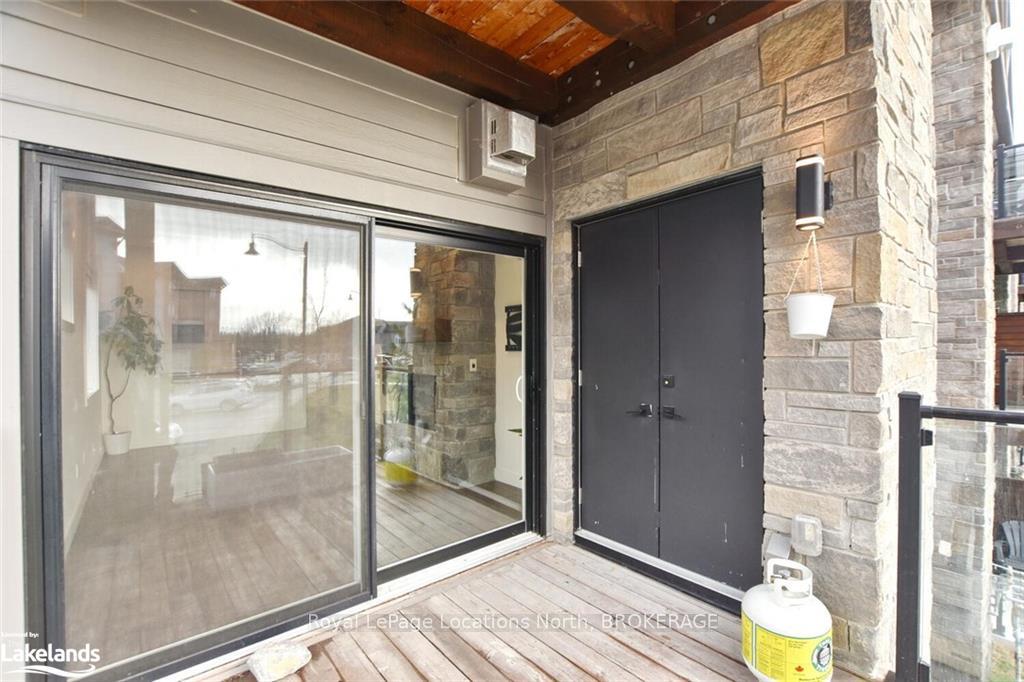 See all 40 photos
Property history
Facts and features
- BasementNone
- Age of home0–5 years
- ExposureNorth
- LaundryEnsuite, room
- Fireplace
- Central air
- Gym
- Outdoor pool
- Party room/meeting room
The homeCondo Townhouse, 3-storey, Age 0–5 years
- Type: Condo Townhouse
- Style: 3-storey
- Age: 0–5 years
- Living space: 1,000–1,199 sq ft
- Basement: None
- Exposure: North
- View: Hills
- Waterfront: None
InsideFireplace Yes, living room, Ensuite, laundry room, main level, Countertop range, water heater
- Fireplace: Yes, living room
- Laundry: Ensuite, laundry room, main level
- Features: Countertop range, water heater
- Security: Carbon monoxide detectors, smoke detector
- Elevator: Yes
- Rooms above ground: 9
- Rooms in the basement: 0
- Bedrooms: 3
- Bathrooms: 3
- Kitchens: 1
- Family room: Yes
OutsideOther, stone, Asphalt shingle, Slab
- Exterior: Other, stone
- Roof: Asphalt shingle
- Foundation: Slab
- Balcony: Open
- Features: Deck, recreational area, seasonal living, year round living
Parking and locker1 Parking, Unknown, Other, reserved/assigned
- Spaces: 1 Parking
- Parking type: Unknown
- Driveway: Other, reserved/assigned
- Locker: Exclusive
- Locker number: 0
BuildingMountain house, Storeys 4, Units 230
- Name: Mountain house
- Storeys: 4
- Units: 230
- Condo corporation: 112
- Amenities: Gym, outdoor pool, party room/meeting room, visitor parking
- Pets: Allowed
Heating, water and powerWater, gas, Central air
- Heating: Water, gas
- Cooling: Central air
Costs and taxesTaxes $2,545 a year, Condo fee $723 a month, Unknown
- Taxes, 2023: $2,545 a year
- Condo fee: $723 a month
- Fee includes: Unknown
- Under contract: Hot water heater
Included in the saleBuilt-in microwave, carbon monoxide detector, dishwasher, dryer, refrigerator, smoke detector, stove, washer
- Included: Built-in microwave, carbon monoxide detector, dishwasher, dryer, refrigerator, smoke detector, stove, washer
NearbyGolf, hospital
- Close to: Golf, hospital
Listing detailsX11823170, Sold, Nov 29, 2024
- MLS® number: X11823170
- Status: Sold
- Listed on: Nov 29, 2024
- Days on market: 66
- Updated: Feb 3, 2025
- Possession: Immediate
- Occupied by: Vacant
- Listing brokerage: Royal LePage Locations North, BROKERAGE
About this home
Unit 207, 11 Beckwith Lane, Blue Mountains, ON L9Y 0C7
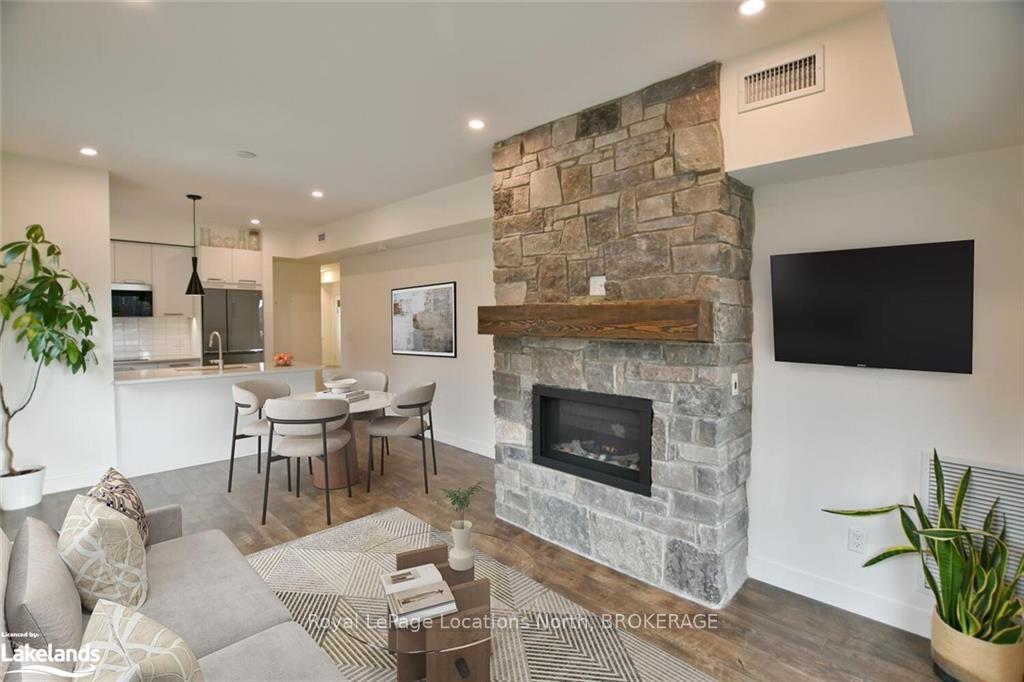
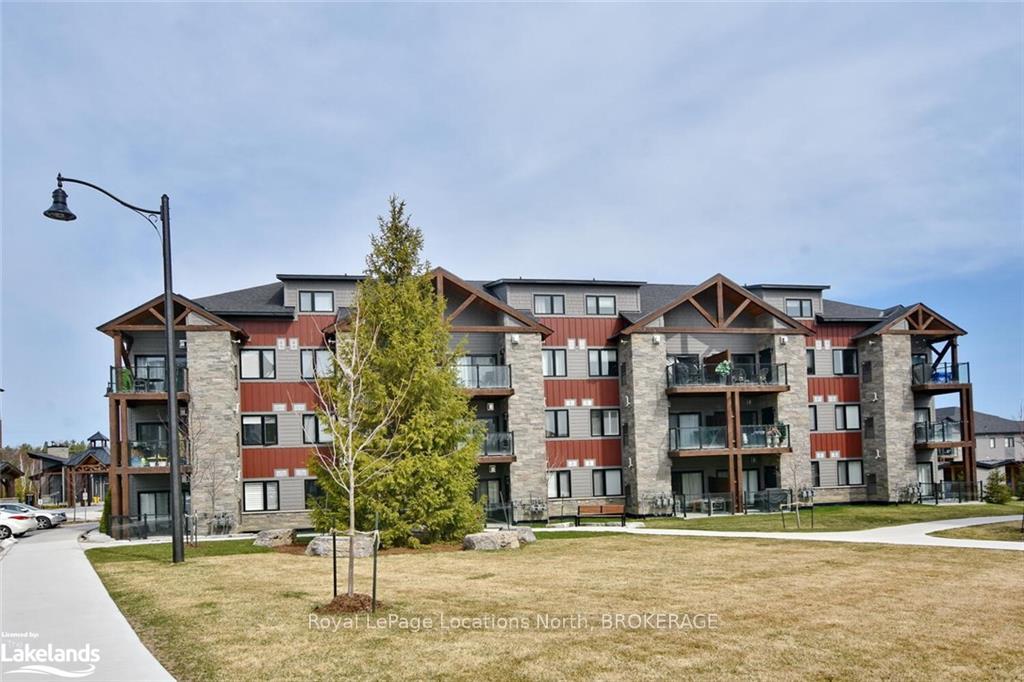
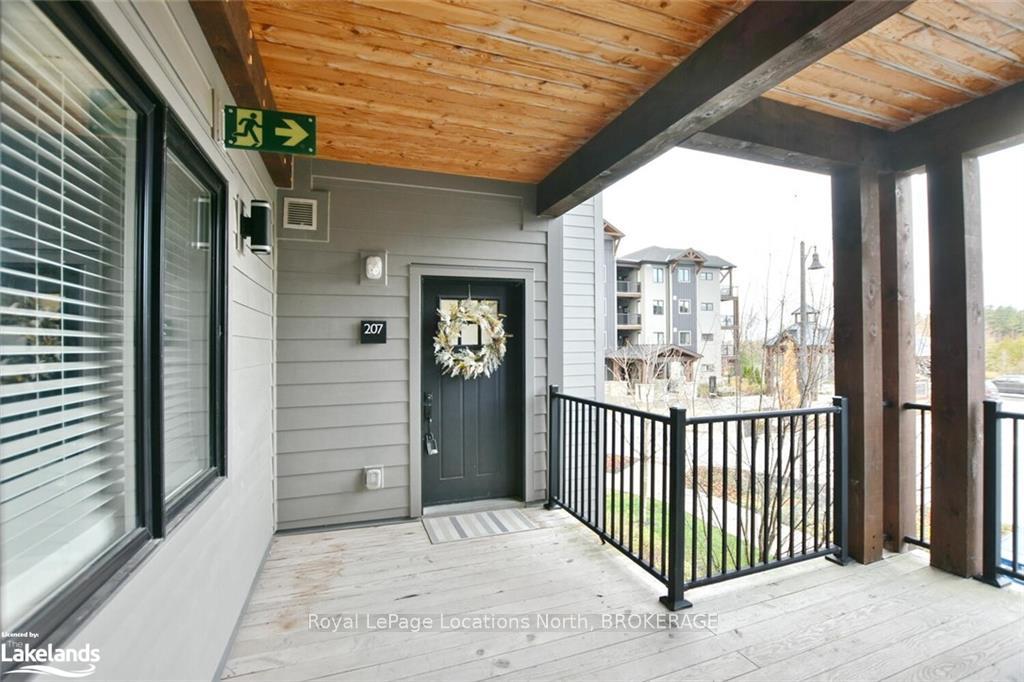
Welcome to Mountain House!! 4 season living at it's best! This end unit bungalow style floor plan has it all. 3 Beds, 2.5 baths with big bright windows and high ceilings, views of the hill! Bonus complete private covered balcony!! This all main floor living suite has an open concept layout with stunning stone fireplace. Ideal space for entertaining! From the living room step into the terrace to BBQ and enjoy the green space below. Convenient in-suite laundry and equipment storage room. The designer kitchen is complete with high end appliances. Located close to Blue Mountains Village, skiing, golfing, Scandinave Spa, shopping and walking trails to be enjoyed all year-round. One of the best features of Mountain House is the fabulous Zephyr Springs oasis spa area, which includes a year round heated outdoor pool, seasonal cold pool, sauna, exercise room and Apres Lodge with indoor/outdoor fireplace as included amenities. Enjoy the 4 season lifestyle to it's fullest at Mountain House and make the most of this scenic environment, outdoor adventures around every corner!! Book a tour now! Minutes to downtown Collingwood and Blue Mountain Resort, you cannot go wrong with this location, it's a great opportunity for investment or personal use, get in before the ski season begins!! Your escape from the city retreat awaits!
Ask about this home
A HOMEH agent will answer your questions about this home.
Know more about Mountain House at Windfall

Condo building · 10-13 Beausoleil Lane
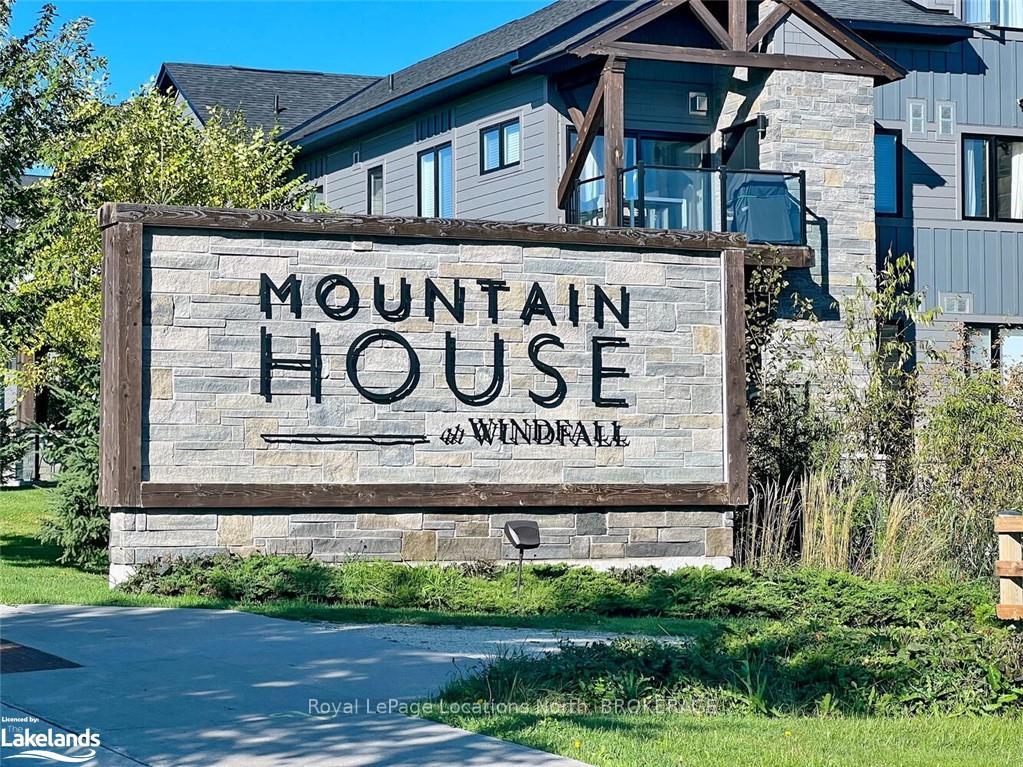
Mountain House at Windfall is a 4-storey condo with 230 suites by Georgian Communities. Right now 8 for sale and 5 for rent are on the market here.
- 4storeys
- 230suites
- $541/sq ft
No similar units for sale in Mountain House at Windfall right now.
Around this home
Daily convenience, out of 100, from the distances below
Schools nearby
School rating, out of 10.
Helpful calculators
Your HOMEH agent

"I would see it this week."