
 See all 40 photos
Property history

This home has sold. It is no longer available.
Property not available for sale or for rent.
Ask about this home
A HOMEH agent will answer your questions about this home.Ask HOMEH
About this home
111 Margaret Drive, Blue Mountains
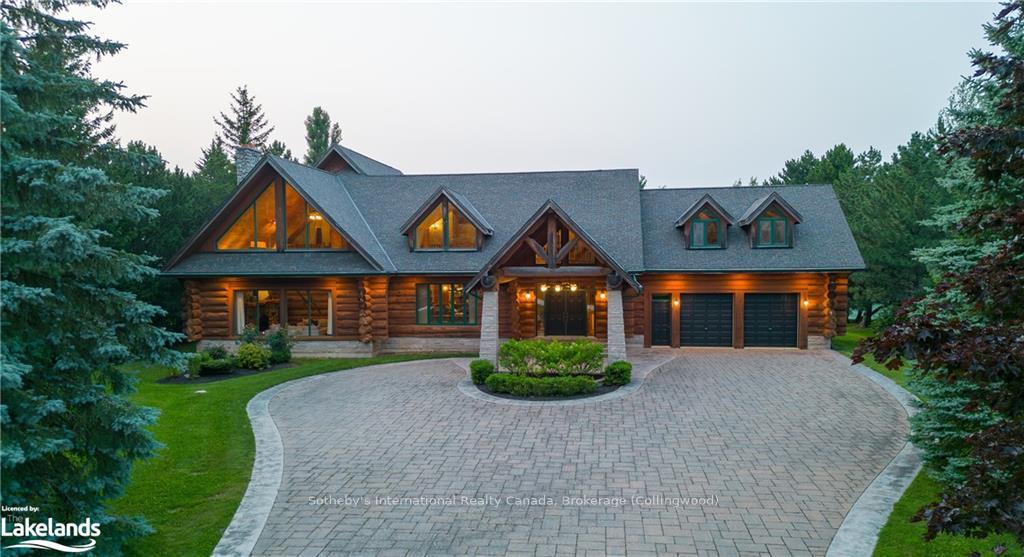
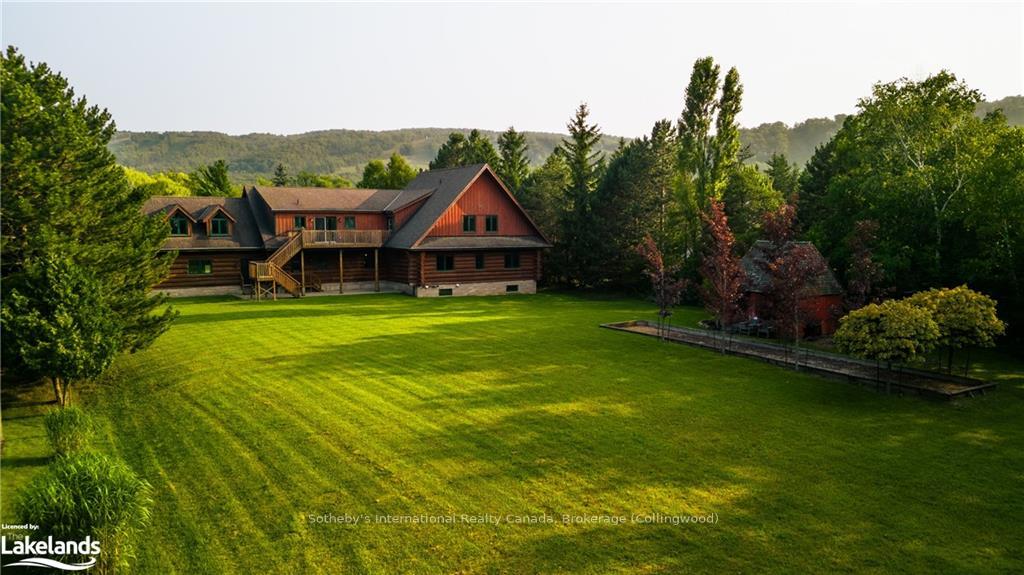
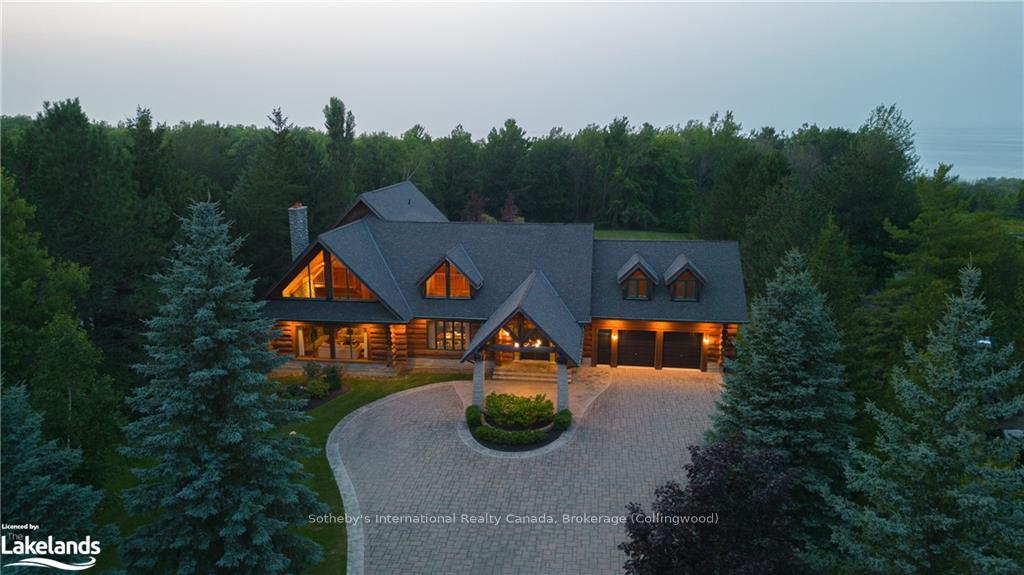
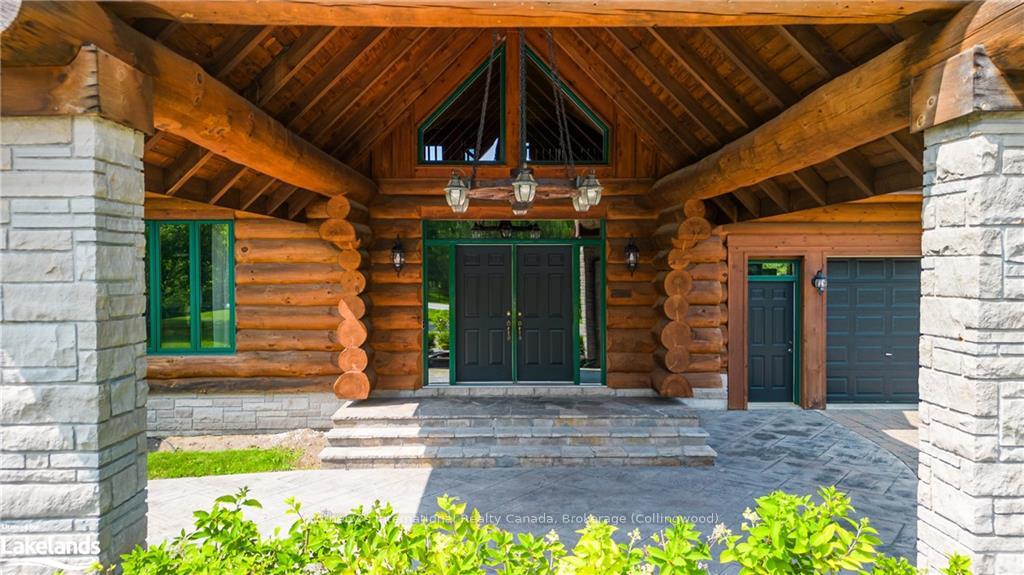
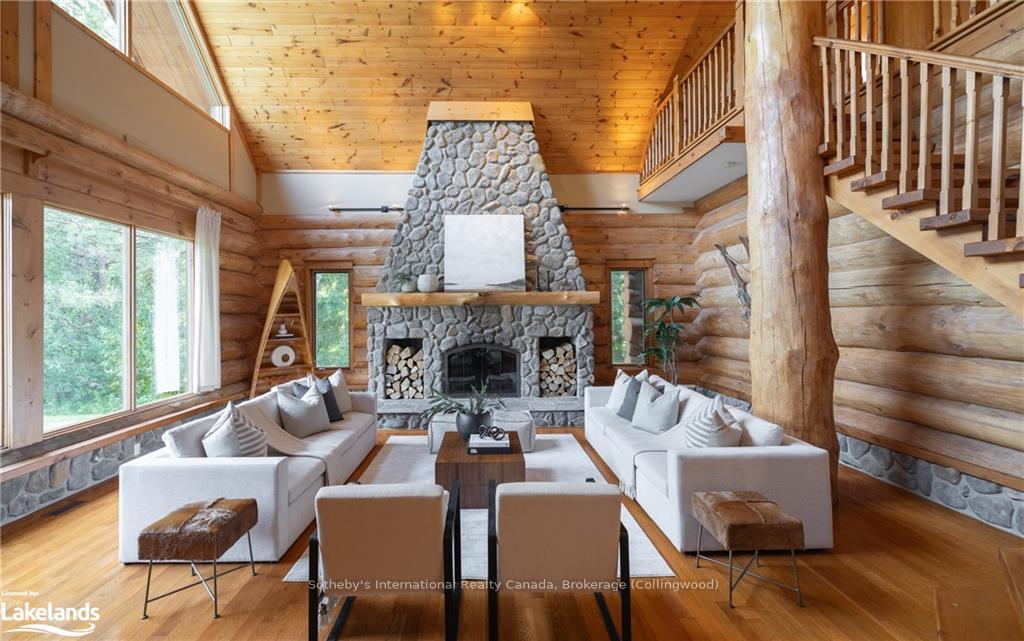
Perched above the shimmering waters of Georgian Bay and nestled near Alpine and Craigleith Ski Clubs, this magnificent log home lies in the heart of Craigleith in the Blue Mountains. For those who appreciate the timeless beauty of a true log home, this residence offers a perfect embodiment of craftsmanship. Each log retains its natural shape, meticulously hand-stripped of outer bark and cambium to reveal its raw essence. This artistry not only creates a visually striking home but ensures its durability for generations to come, all while reducing industrial impacts on pollution, energy consumption, and waste. This expansive luxury retreat, designed to be multigenerational, faces south, with its grounds backing onto the untouched crown land of Craigleith Provincial Park, offering a sense of limitless space and privacy that will remain undisturbed. Inside, the main floor reveals an elegant, open-concept design that seamlessly blends warmth and grandeur. The large eat-in kitchen serves as a central hub for gathering, while the impressive two-story great room—boasting 25-foot ceilings, a towering stone fireplace, and expansive picture windows—invites guests to bask in stunning winter views of the escarpment. Complementing this space are a formal dining room, a mudroom with a powder room, two primary bedrooms with ensuite baths, and a cozy den. The upper level is equally remarkable, with five spacious bedrooms, two well-appointed bathrooms, and multiple rooms offering views of Georgian Bay. A walkout leads to an upper deck, while a sprawling family or games room creates a haven for relaxation and entertainment. Below, the expansive lower level presents boundless potential. With 2,788 square feet of space, 10-foot ceilings, roughed-in plumbing for a bathroom, and a fireplace ready to be completed, it awaits the next owner's vision to unlock its possibilities and further enhance this extraordinary home.
Facts & features
Ask about this home
A HOMEH agent will answer your questions about this home.
Rooms
69 rooms · 3 bathrooms
- Great room24′3″ × 24′1″584 sq.ft.
- Dining room19′10″ × 16′10″334 sq.ft.
- Primary bedroom14′7″ × 17′8″257 sq.ft.
- Primary bedroom14′5″ × 17′8″254 sq.ft.
- Den15′ × 11′8″175 sq.ft.
- Other5′2″ × 8′5″43 sq.ft.
- Other5′2″ × 8′11″46 sq.ft.
- Mud room10′7″ × 13′9″146 sq.ft.
- Bathroom5′9″ × 6′2″35 sq.ft.
- Laundry6′6″ × 8′6″55 sq.ft.
- Kitchen23′3″ × 15′2″353 sq.ft.
- Bathroom5′9″ × 6′2″35 sq.ft.
- Laundry6′6″ × 8′6″55 sq.ft.
- Den15′ × 11′8″175 sq.ft.
- Other5′2″ × 8′5″43 sq.ft.
- Other5′2″ × 8′11″46 sq.ft.
- Mud room10′7″ × 13′9″146 sq.ft.
- Kitchen23′3″ × 15′2″353 sq.ft.
- Great room24′3″ × 24′1″584 sq.ft.
- Dining room19′10″ × 16′10″334 sq.ft.
- Primary bedroom14′7″ × 17′8″257 sq.ft.
- Primary bedroom14′5″ × 17′8″254 sq.ft.
- Family room29′2″ × 20′1″586 sq.ft.
- Bedroom15′2″ × 15′8″238 sq.ft.
- Bedroom17′5″ × 10′11″190 sq.ft.
- Bedroom17′ × 11′10″201 sq.ft.
- Bedroom20′ × 12′1″242 sq.ft.
- Bedroom20′ × 11′6″230 sq.ft.
- Bathroom7′6″ × 8′1″61 sq.ft.
- Bathroom7′6″ × 5′37 sq.ft.
- Family room29′2″ × 20′1″586 sq.ft.
- Bedroom15′2″ × 15′8″238 sq.ft.
- Bedroom17′5″ × 10′11″190 sq.ft.
- Bedroom17′ × 11′10″201 sq.ft.
- Bedroom20′ × 12′1″242 sq.ft.
- Bedroom20′ × 11′6″230 sq.ft.
- Bathroom7′6″ × 8′1″61 sq.ft.
- Bathroom7′6″ × 5′37 sq.ft.
- Family room29′2″ × 20′1″586 sq.ft.
- Bedroom15′2″ × 15′8″238 sq.ft.
- Bedroom17′5″ × 10′11″190 sq.ft.
- Bedroom17′ × 11′10″201 sq.ft.
- Bedroom20′ × 12′1″242 sq.ft.
- Bedroom20′ × 11′6″230 sq.ft.
- Bathroom7′6″ × 8′1″61 sq.ft.
- Bathroom7′6″ × 5′37 sq.ft.
- Other40′11″ × 31′6″1289 sq.ft.
- Other24′3″ × 23′9″576 sq.ft.
- Other22′10″ × 13′1″299 sq.ft.
- Other34′6″ × 17′5″601 sq.ft.
- Other40′11″ × 31′6″1289 sq.ft.
- Other24′3″ × 23′9″576 sq.ft.
- Other22′10″ × 13′1″299 sq.ft.
- Other34′6″ × 17′5″601 sq.ft.
- Other40′11″ × 31′6″1289 sq.ft.
- Other24′3″ × 23′9″576 sq.ft.
- Other22′10″ × 13′1″299 sq.ft.
- Other34′6″ × 17′5″601 sq.ft.
Around this home
Listing details
Helpful tools
Your HOMEH agent
"I would see it this week."
Ask HOMEH about this home
Price, neighbourhood, monthly cost. Ask anything.
HOMEH Intelligent Agent is an AI, not a licensed representative. Check anything important with your agent.