
111 Slabtown Road
Blue Mountains111 Slabtown Road
Blue Mountains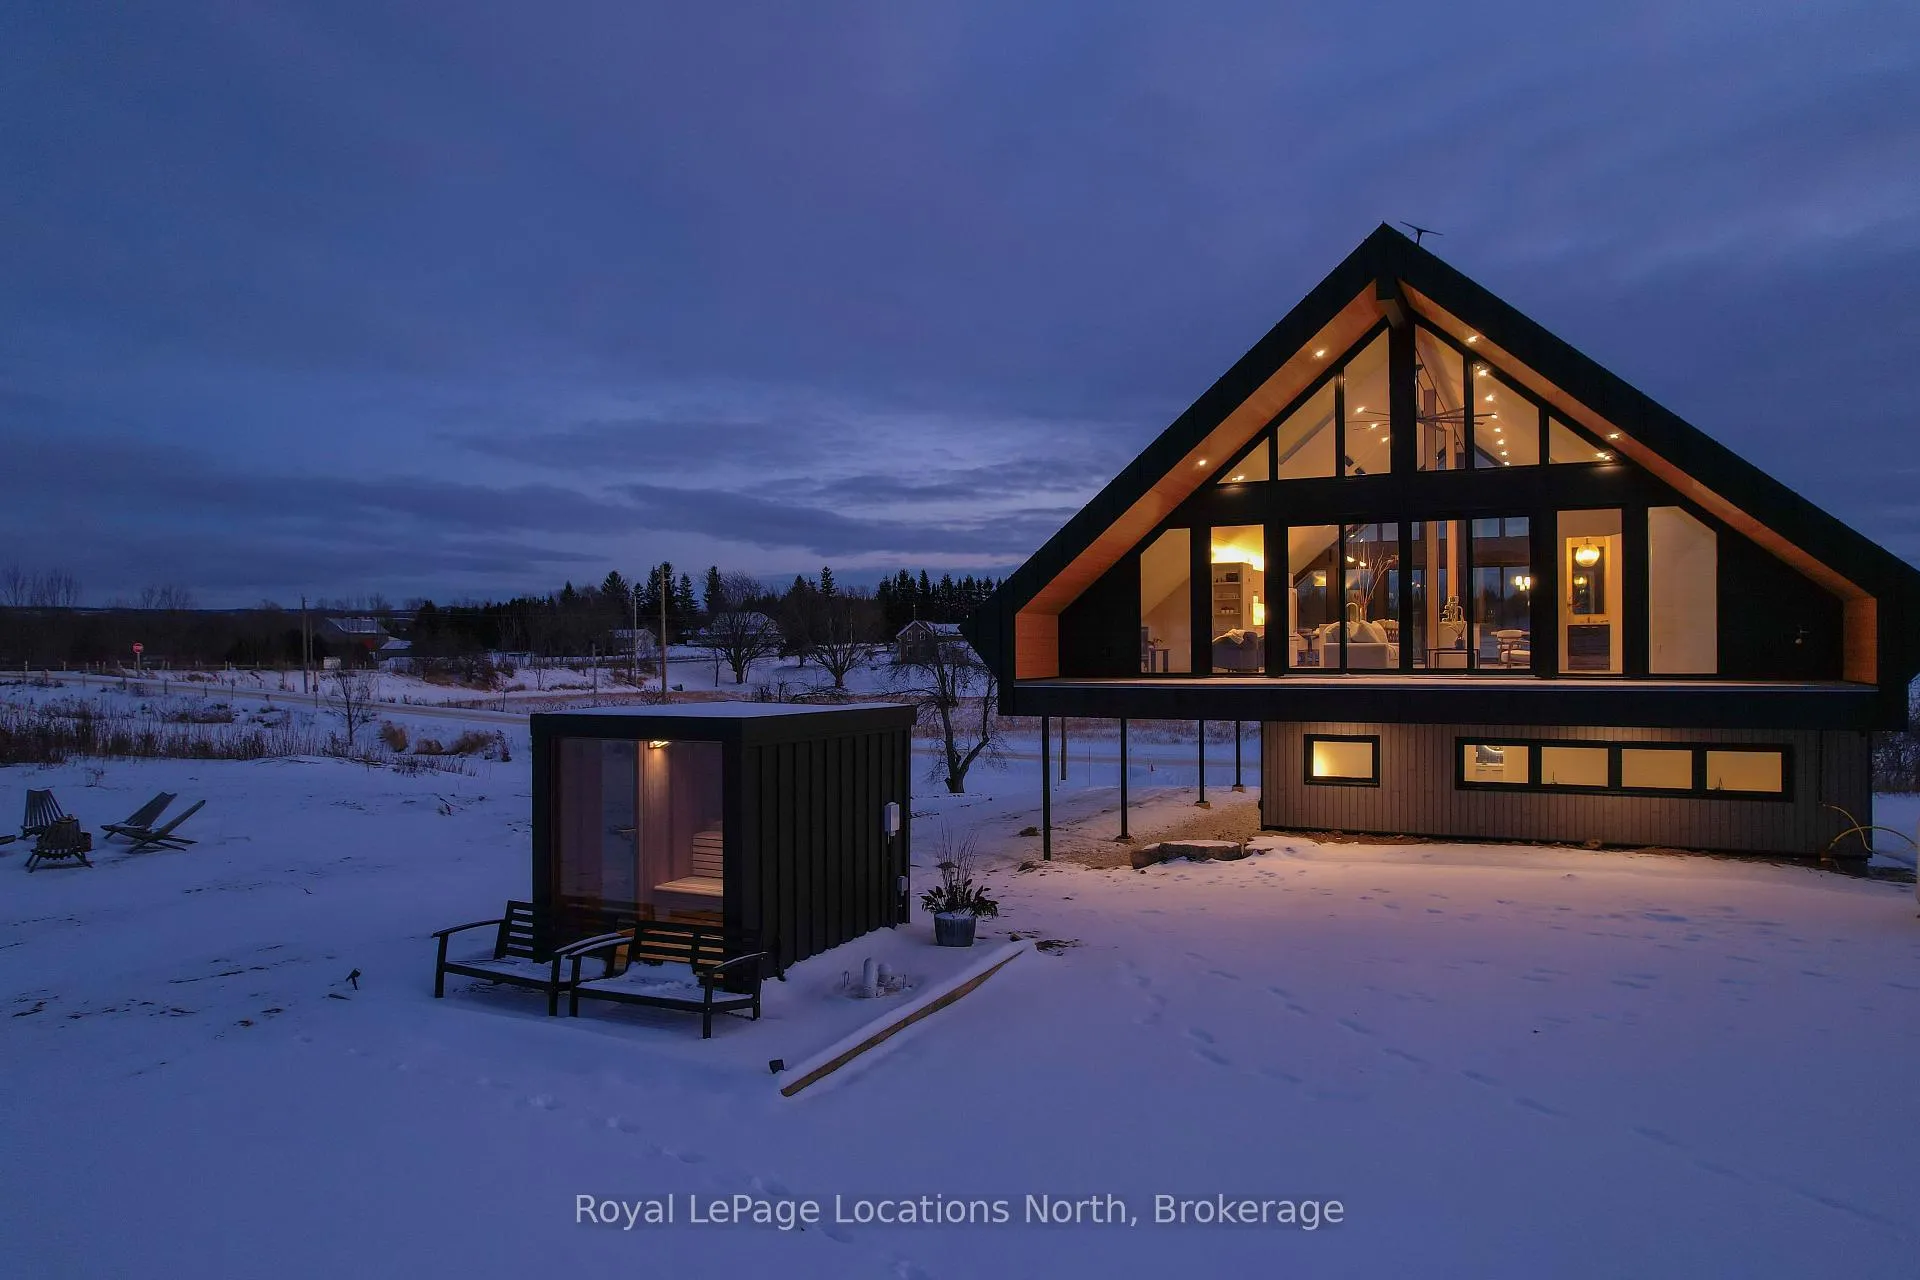
 See all 50 photos
Property history

This listing has ended. It is no longer available.
Property not available for sale or for rent.
Ask about this home
A HOMEH agent will answer your questions about this home.Ask HOMEH
About this home
111 Slabtown Road, Blue Mountains
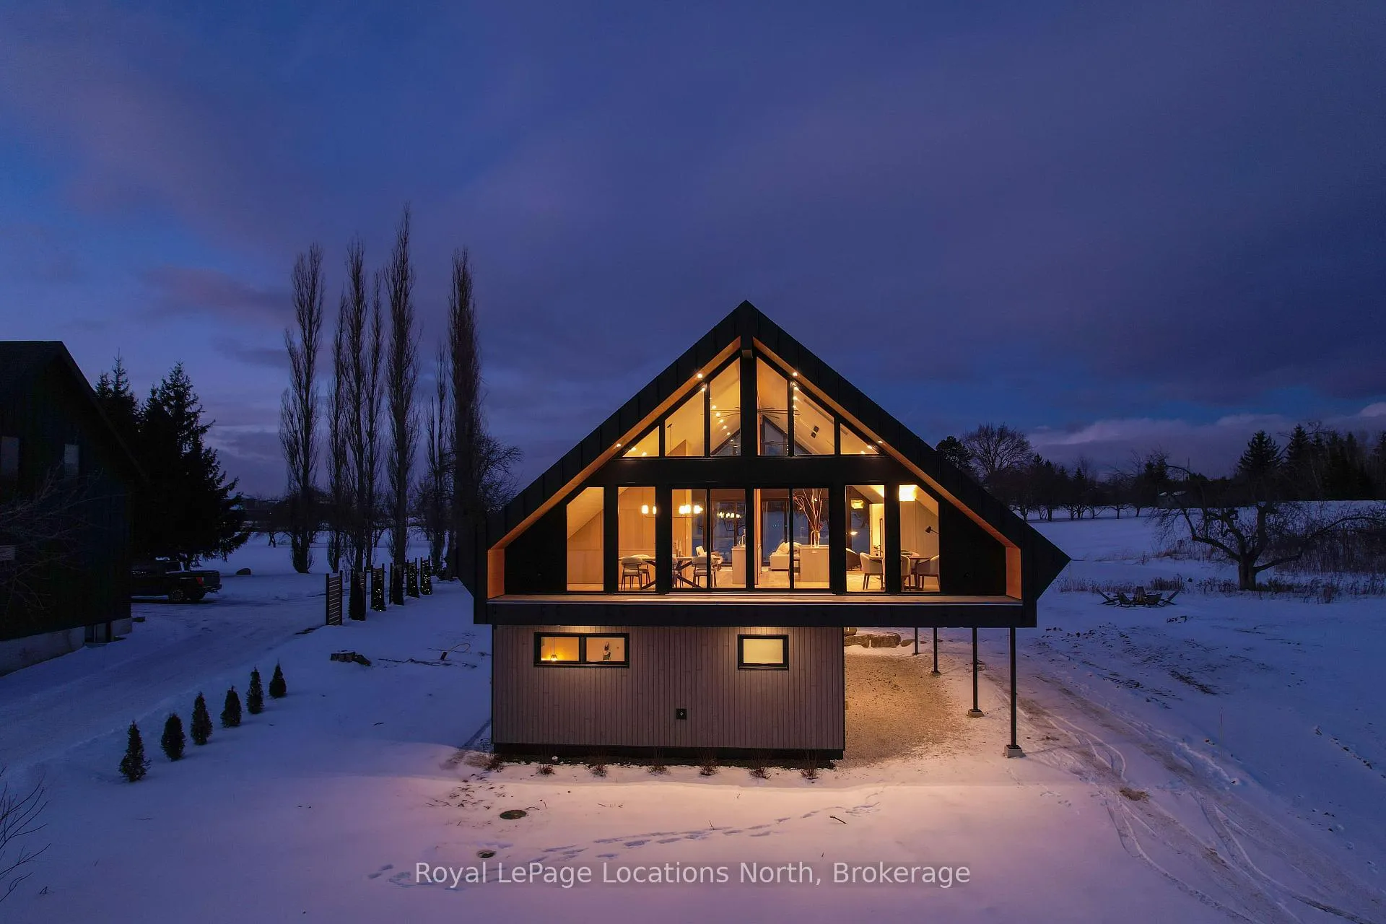
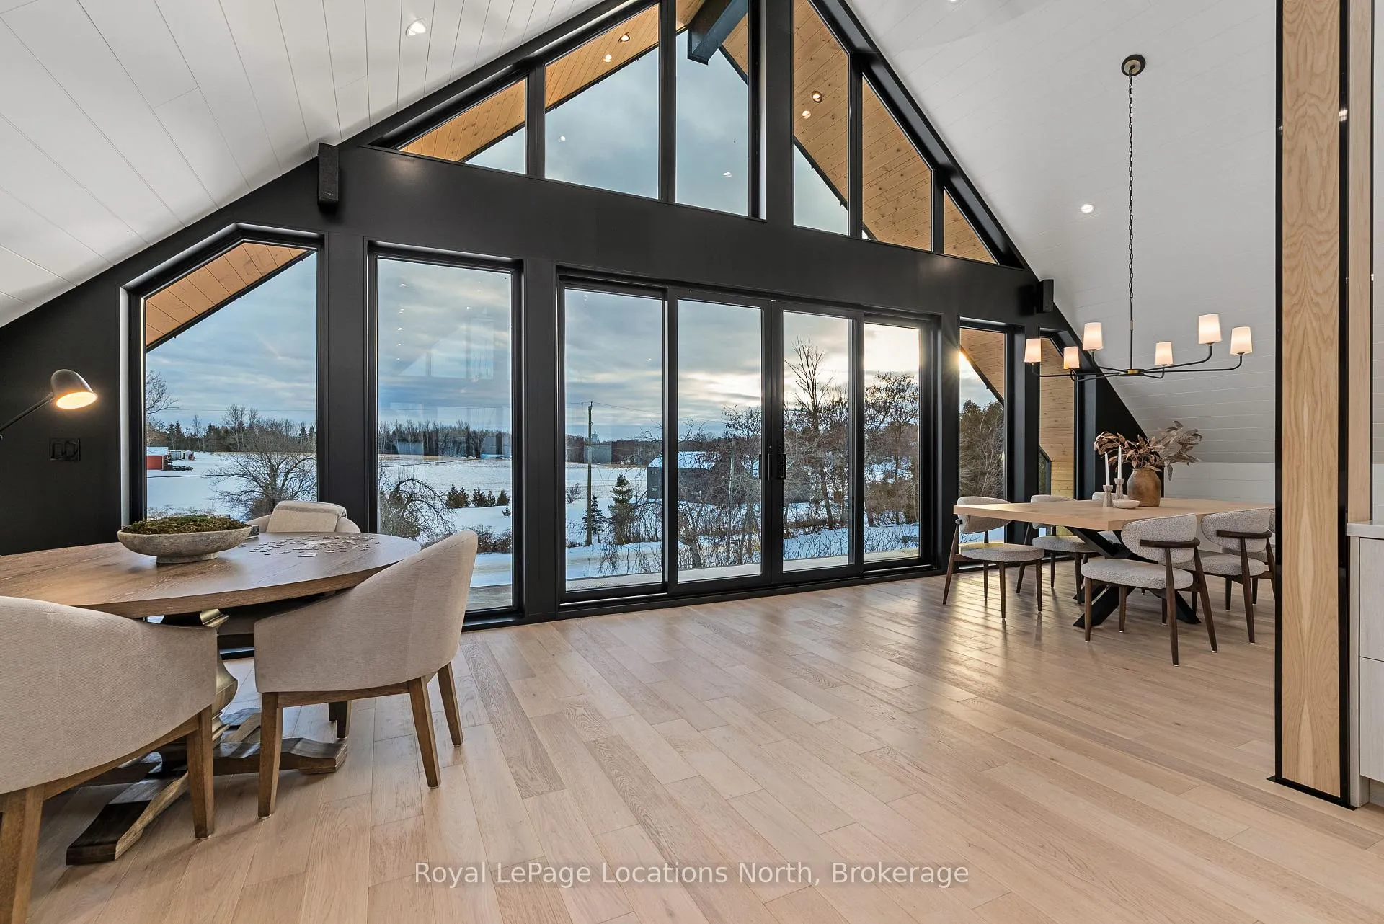
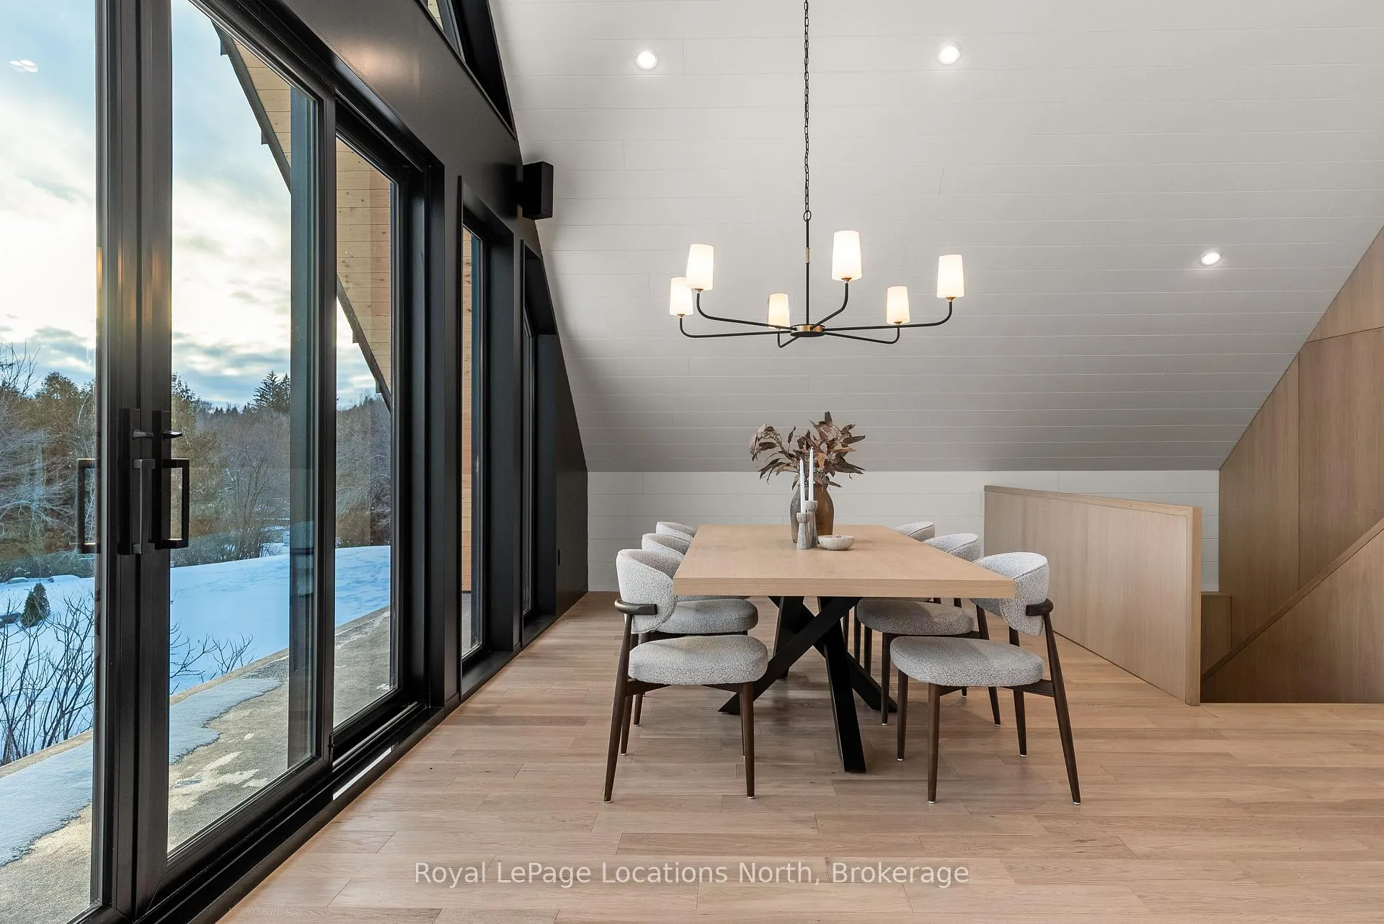
Where Heritage Meets Modern Luxury. Redefining what a contemporary chalet can be, the DiTrani Chalet blends modern alpine design with enduring comfort and four-season functionality. Built in 2025, this one-of-a-kind home features 3 bedrooms, 2.5 bathrooms, and approx. 2,600 sq. ft. of thoughtfully crafted living space. Designed with a reverse floorplan, the main living areas are positioned on the upper level to maximize natural light. This level showcases a custom Swede-designed kitchen with double islands, Café appliances, Bosch dishwasher, and extensive built-in millwork. White oak flooring, shiplap by Ready Pine ceilings, a propane fireplace, a propane bbq outlet on the deck, and Euro+Glasshaus hybrid windows with Cardinal Low-E 366 glass frame serene views that bring the outdoors into every gathering space. A powder room and mechanical room are also located here. The lower level features polished concrete floors, a spacious mudroom entry, three bedrooms, two bathrooms (including the primary ensuite), and laundry, kept consistently warm with radiant in-floor heat throughout. Built with an 12" ICF foundation, full spray-foam insulation, and zoned hydronic heating, this home offers exceptional efficiency and durability. Additional features include Sonos sound, Ring cameras, Tedee Pro smart lock, EV charger, landscape lighting rough-in, Maibec siding, Ready Pine interior walls, and an electric Neptune sauna from Toronto Sauna. Cistern equipped with wi-fi monitoring. A rare opportunity to own a modern, design-forward chalet steps to the Beaver River, and minutes to Ski Hills, Georgian Bay, Thornbury, trails, and year-round recreation.
Facts & features
Ask about this home
A HOMEH agent will answer your questions about this home.
Rooms
13 rooms · 3 bathrooms
- Mud room20′1″ × 10′4″207 sq.ft.
- Primary bedroom12′3″ × 16′10″207 sq.ft.
- Bathroom12′3″ × 5′5″66 sq.ft.
- Bedroom 211′10″ × 12′3″145 sq.ft.
- Bedroom 311′4″ × 12′3″139 sq.ft.
- Bathroom5′7″ × 10′3″57 sq.ft.
- Kitchen16′1″ × 15′241 sq.ft.
- Dining room10′11″ × 18′1″198 sq.ft.
- Other10′11″ × 18′1″198 sq.ft.
- Living room14′ × 14′8″205 sq.ft.
- Sitting14′ × 14′8″205 sq.ft.
- Bathroom7′10″ × 4′9″37 sq.ft.
- Utility room18′ × 6′7″119 sq.ft.
Around this home
Listing details
Helpful tools
Your HOMEH agent
"Priced 33% over our estimate. I would see it this week."
Ask HOMEH about this home
Price, neighbourhood, monthly cost. Ask anything.
HOMEH Intelligent Agent is an AI, not a licensed representative. Check anything important with your agent.