
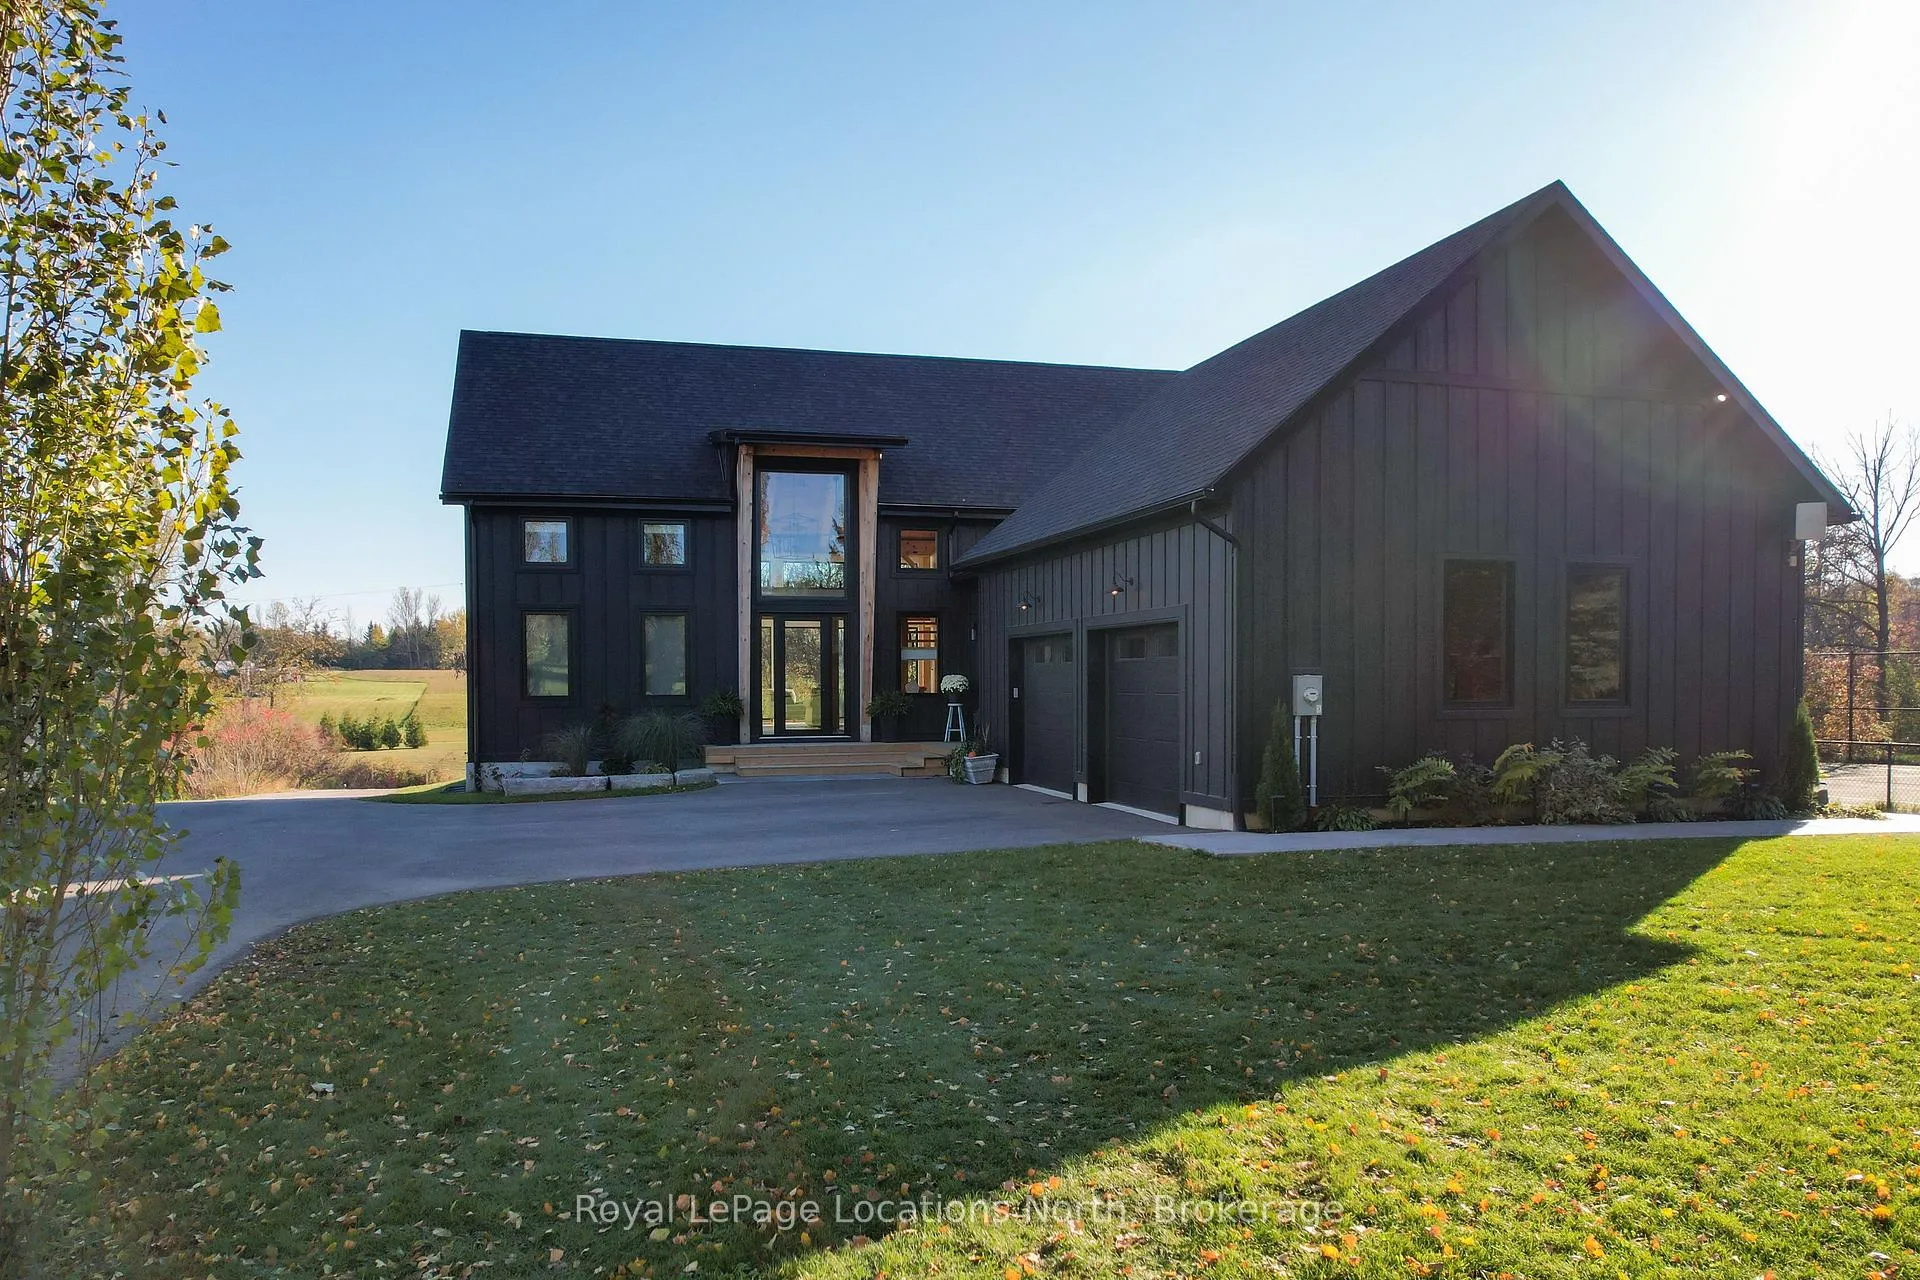
113 Slabtown Road
Blue Mountains113 Slabtown Road
Blue Mountains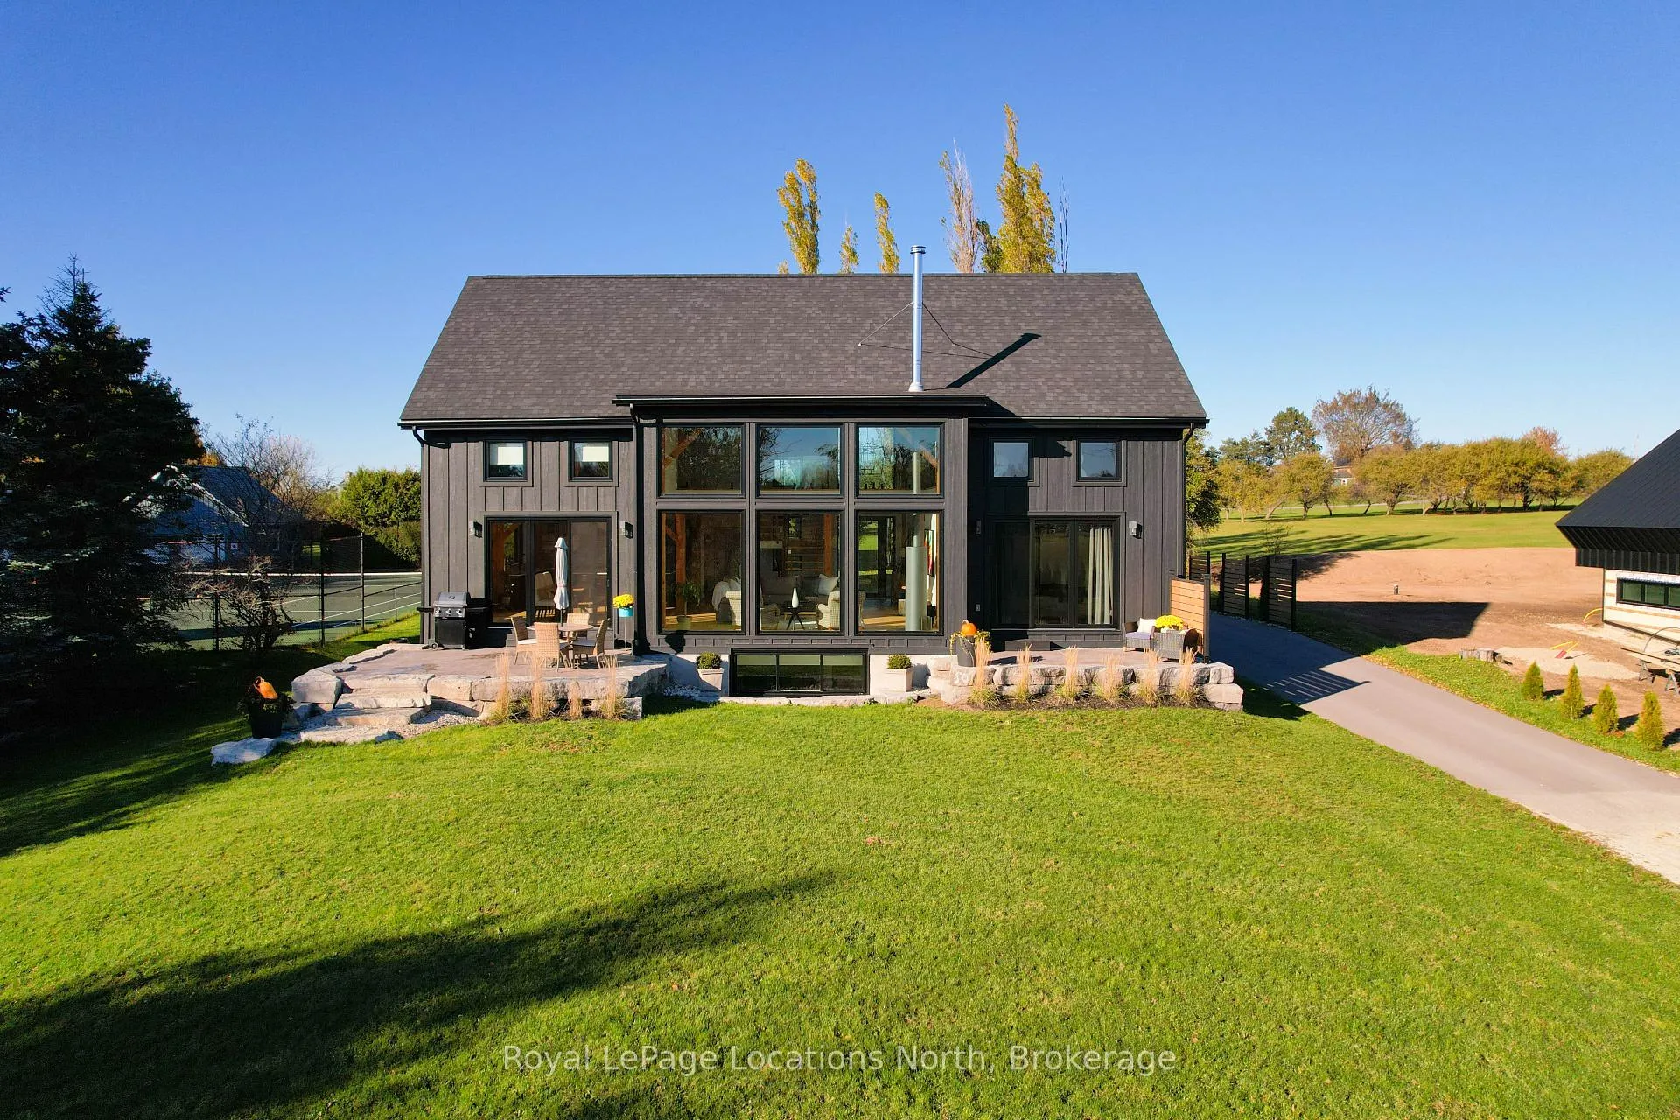
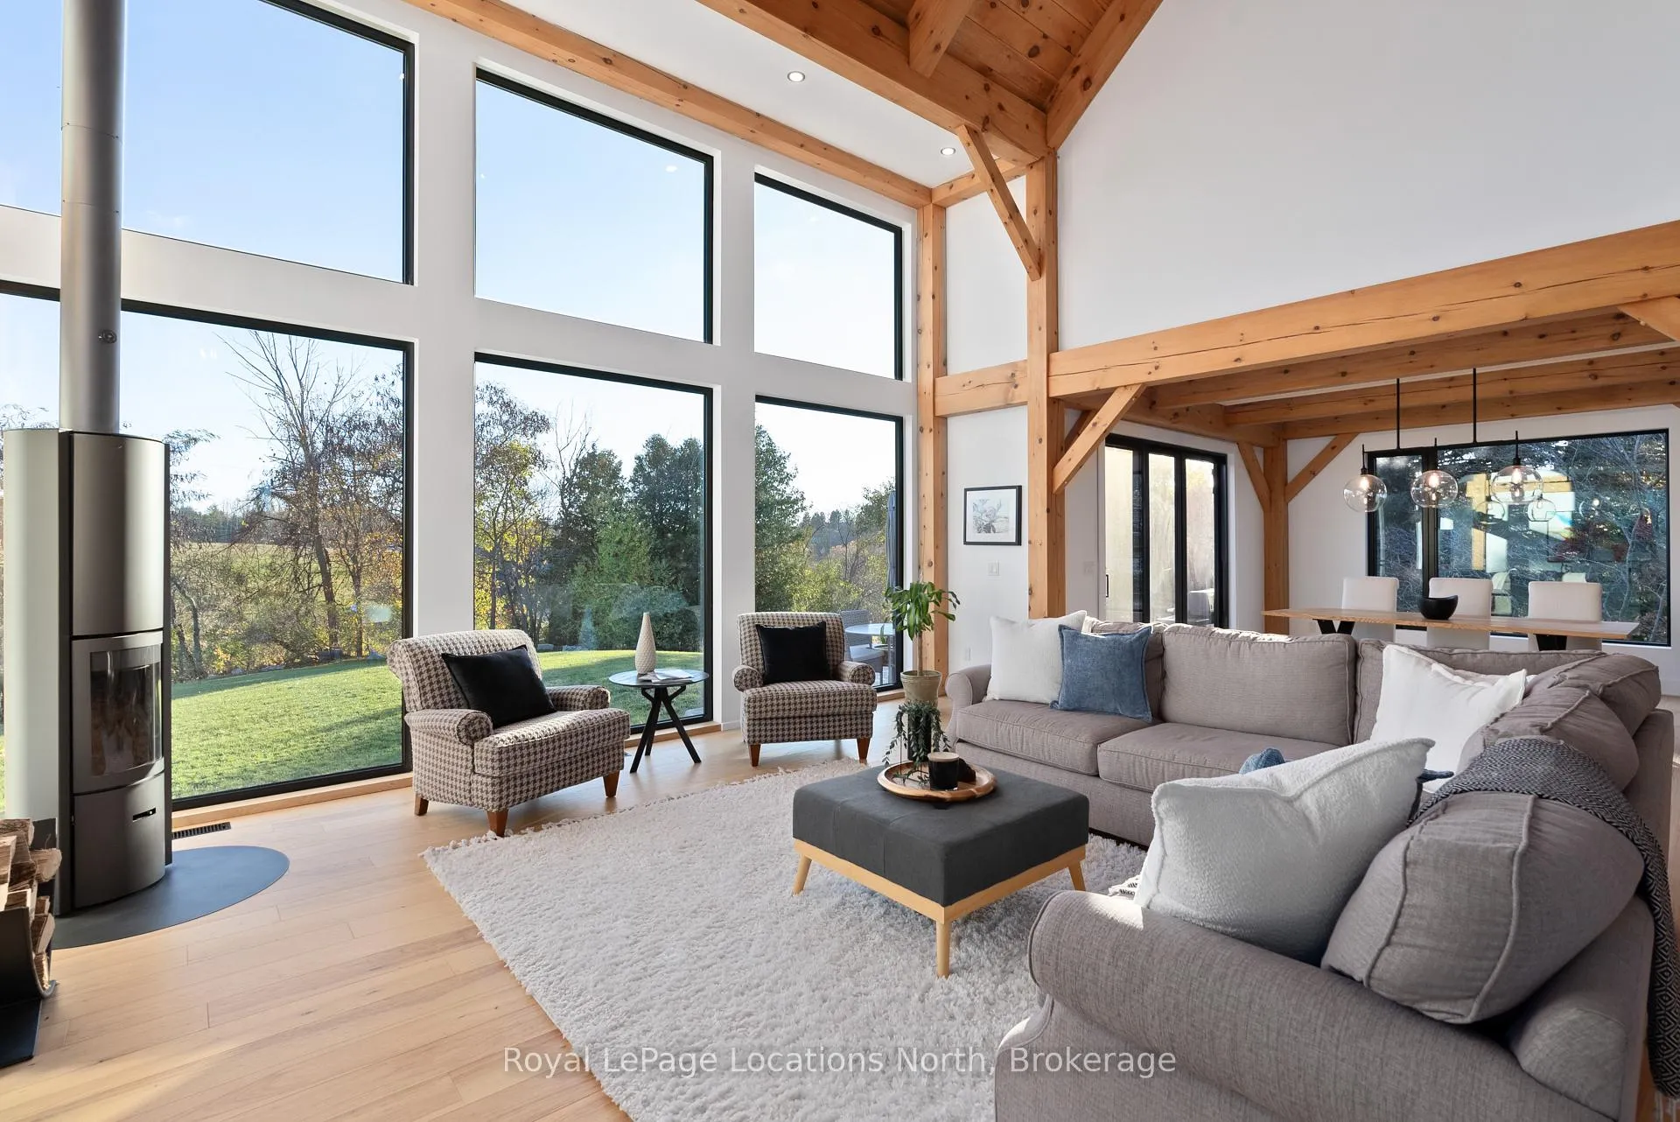 See all 37 photos
Property history

This listing has ended. It is no longer available.
Property not available for sale or for rent.
Ask about this home
A HOMEH agent will answer your questions about this home.Ask HOMEH
About this home
113 Slabtown Road, Blue Mountains
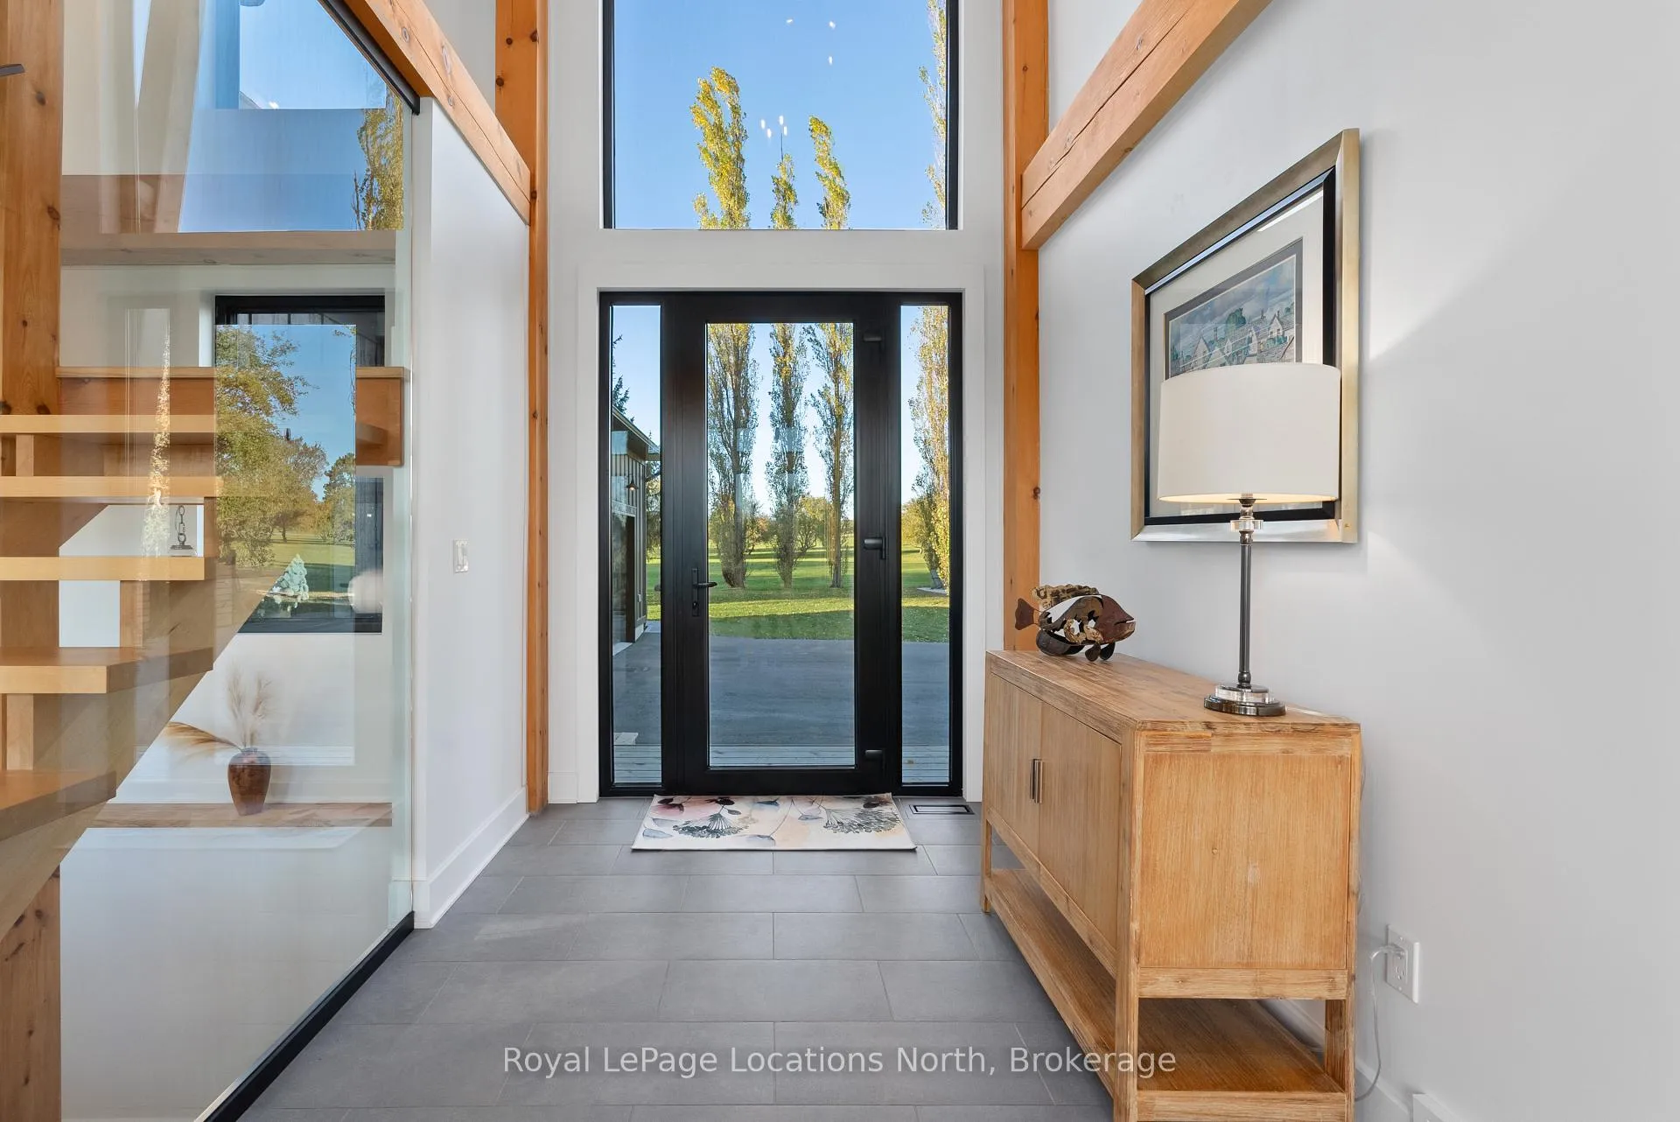
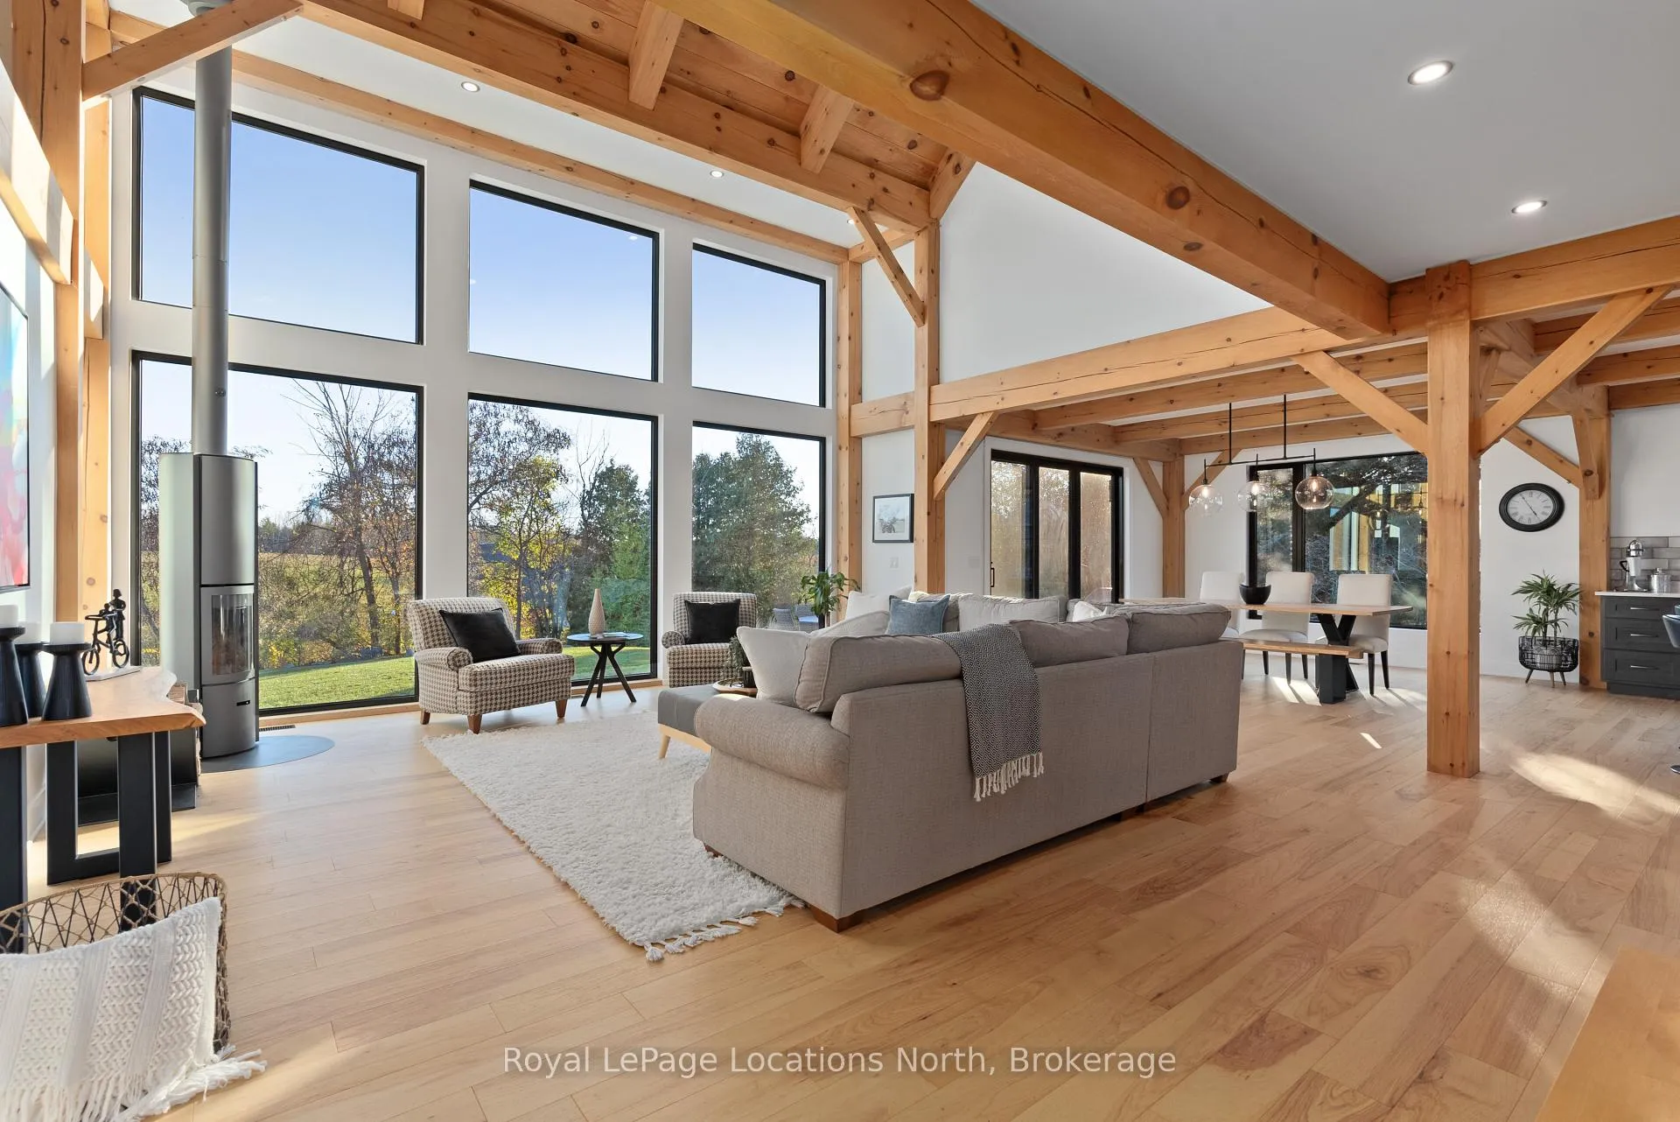
Set within the peaceful Slabtown enclave just minutes from Thornbury, 113 Slabtown Rd. offers nearly 5,000 sq. ft. of thoughtfully designed living space combining quality craftsmanship, functional design, and a four-season lifestyle. For buyers seeking space, privacy, and long-term value in the Blue Mountains, this is a rare opportunity in today's market.Built with a focus on comfort and timeless design, the home features soaring ceilings, exposed beams, expansive windows, and warm natural finishes throughout. The open-concept kitchen, dining, and living areas are designed for easy everyday living and effortless entertaining, with multiple walkouts connecting seamlessly to the outdoors.The main floor primary suite offers a private retreat with a well-appointed ensuite, while the upper level includes two additional bedrooms and flexible spaces ideal for guests, working from home, or family living. The fully finished lower level adds even more versatility with a large mudroom, additional bedroom, direct garage access, and a bonus room perfect for a gym, sauna, or ski tuning space.Summer in Slabtown is all about enjoying the outdoors at your own pace. Walk to the Slabtown Dam for a swim, launch a paddle on the Beaver River, or spend evenings on the patio surrounded by nature. Cycling routes, golf, hiking trails, Georgian Bay, and ski clubs are all nearby, making this an ideal year-round base for active living.Offering a peaceful setting with quick access to Thornbury's restaurants, marina, shops, and community school, 113 Slabtown Rd W delivers the kind of space, build quality, and lifestyle that is becoming increasingly difficult to find at this price point.
Facts & features
Ask about this home
A HOMEH agent will answer your questions about this home.
Rooms
14 rooms · 4 bathrooms
- Kitchen20′4″ × 13′9″279 sq.ft.
- Dining room15′11″ × 13′5″214 sq.ft.
- Living room19′7″ × 17′4″339 sq.ft.
- Primary bedroom15′8″ × 13′6″211 sq.ft.
- Powder room8′1″ × 4′33 sq.ft.
- Laundry6′7″ × 7′10″52 sq.ft.
- Bedroom 215′5″ × 21′10″336 sq.ft.
- Bedroom 315′8″ × 13′5″210 sq.ft.
- Office15′9″ × 13′6″212 sq.ft.
- Recreation19′7″ × 31′1″608 sq.ft.
- Bedroom 415′8″ × 11′7″182 sq.ft.
- Exercise room23′6″ × 9′4″220 sq.ft.
- Mud room19′11″ × 10′11″217 sq.ft.
- Other15′7″ × 8′2″127 sq.ft.
Around this home
Listing details
Helpful tools
Your HOMEH agent
"I would see it this week."
Ask HOMEH about this home
Price, neighbourhood, monthly cost. Ask anything.
HOMEH Intelligent Agent is an AI, not a licensed representative. Check anything important with your agent.