
115 Pioneer Lane
Blue Mountains115 Pioneer Lane
Blue Mountains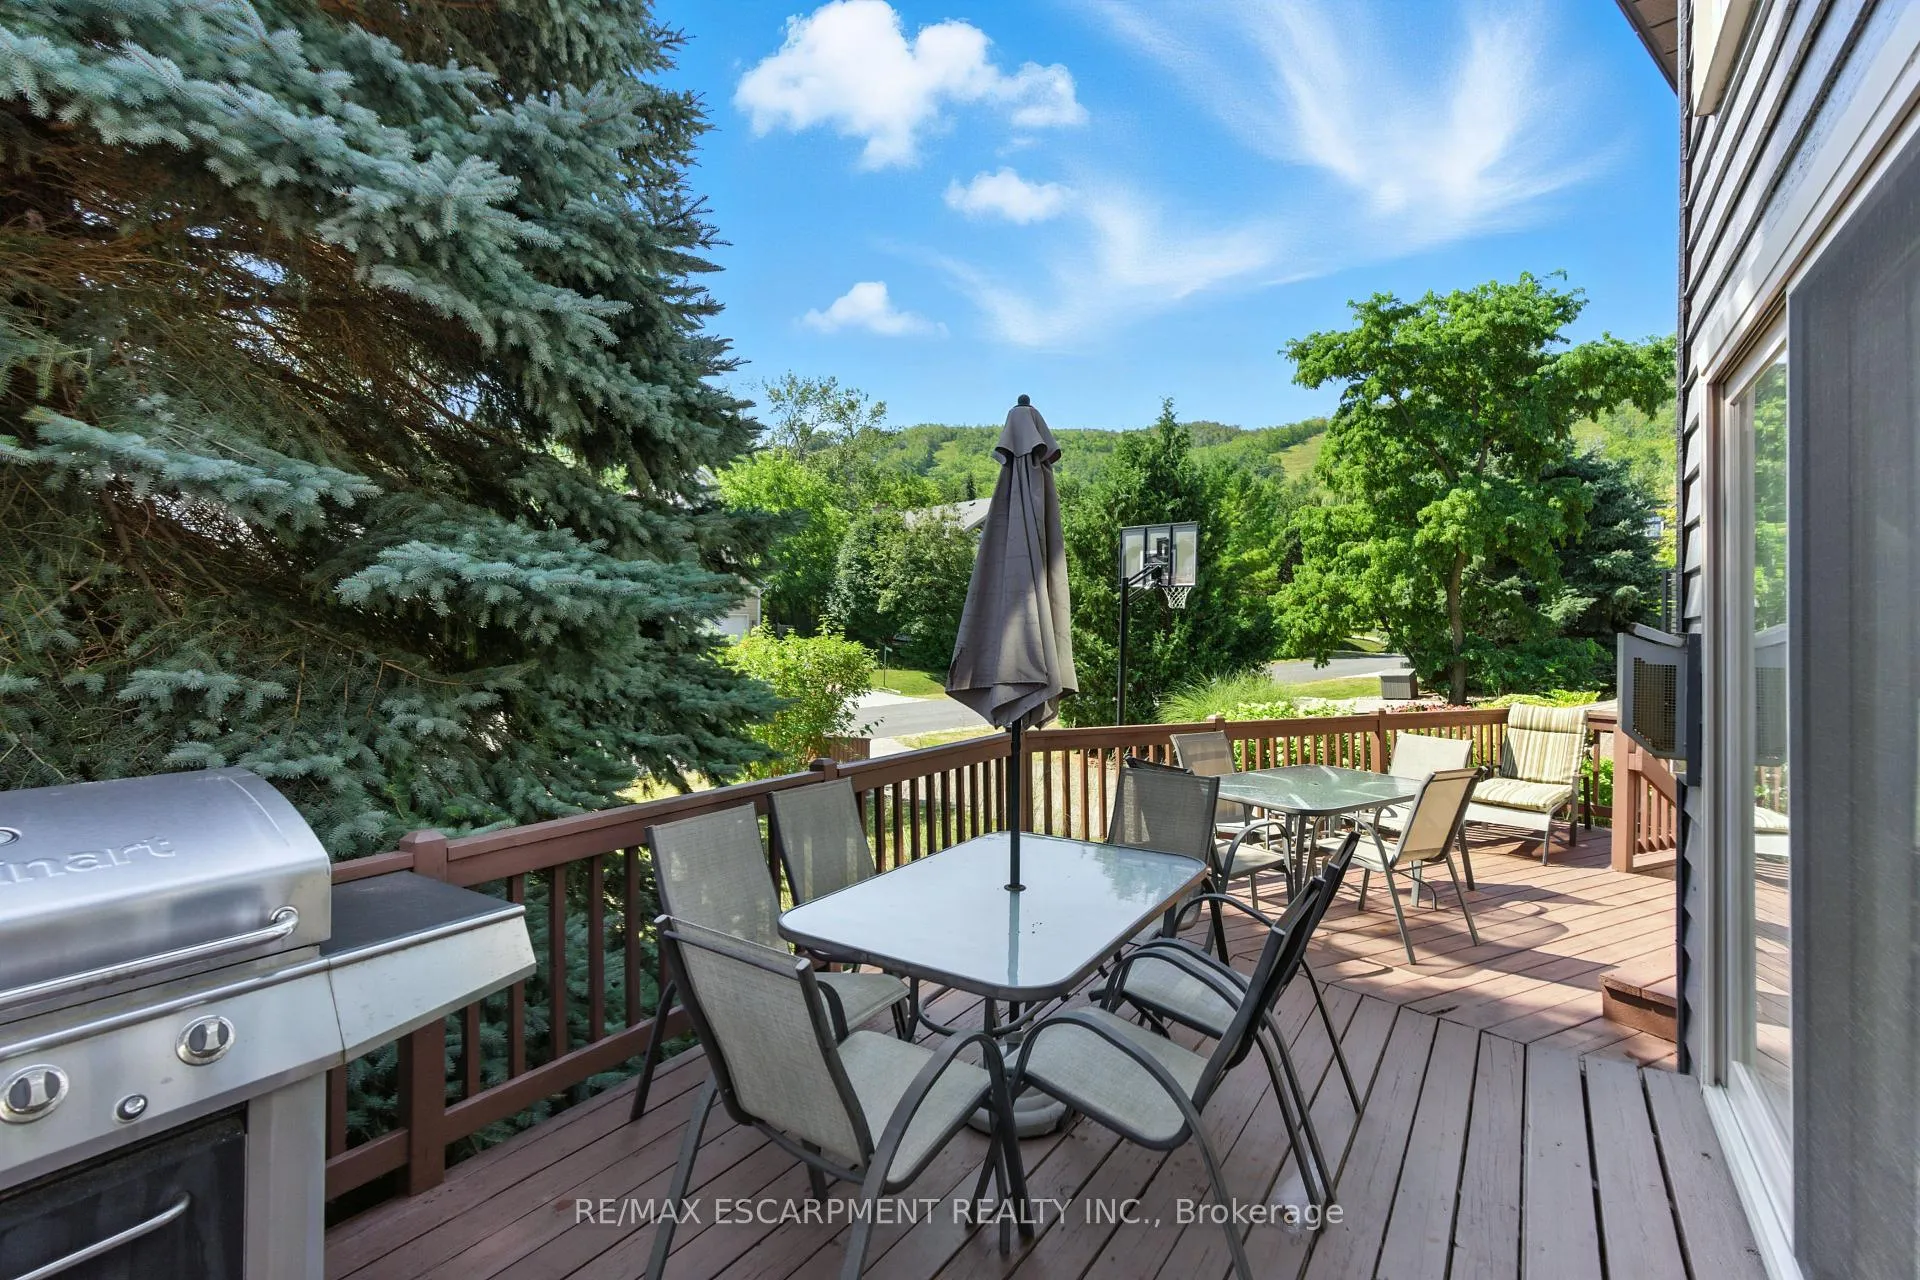
 See all 48 photos
Property history

This listing has ended. It is no longer available.
Property not available for sale or for rent.
Ask about this home
A HOMEH agent will answer your questions about this home.Ask HOMEH
About this home
115 Pioneer Lane, Blue Mountains
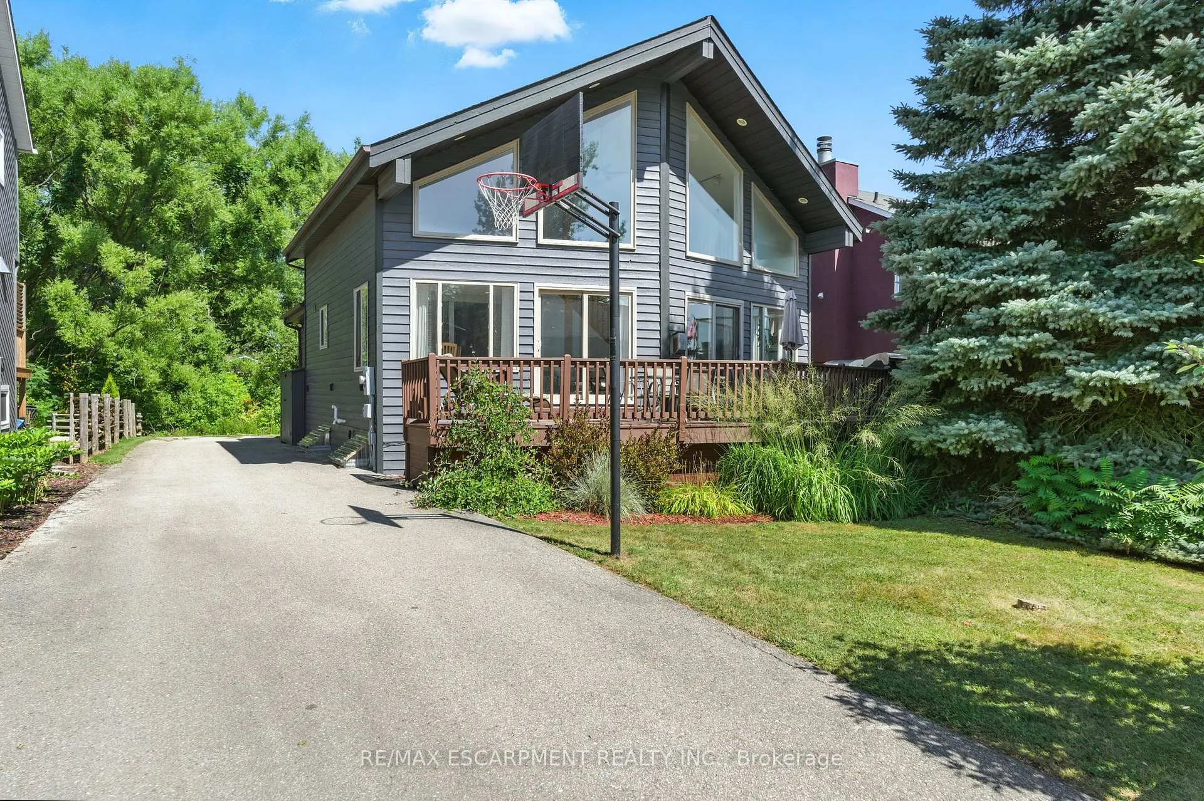
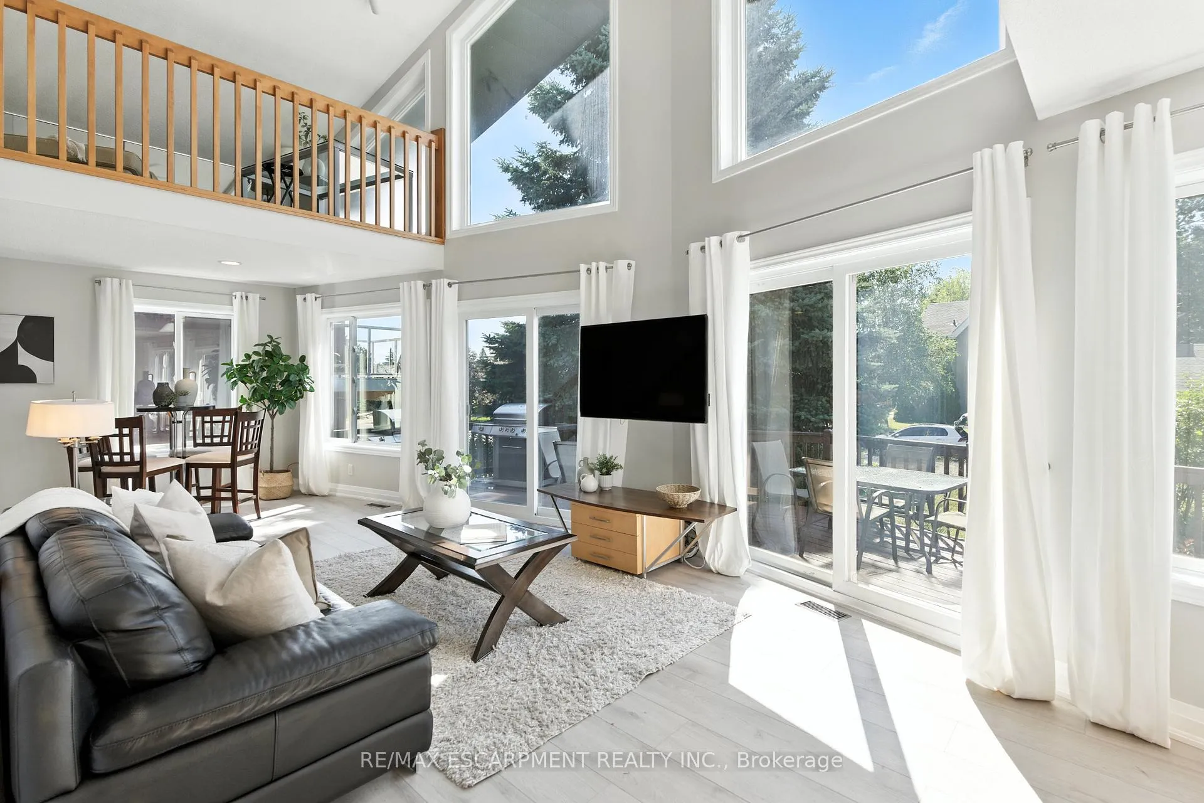
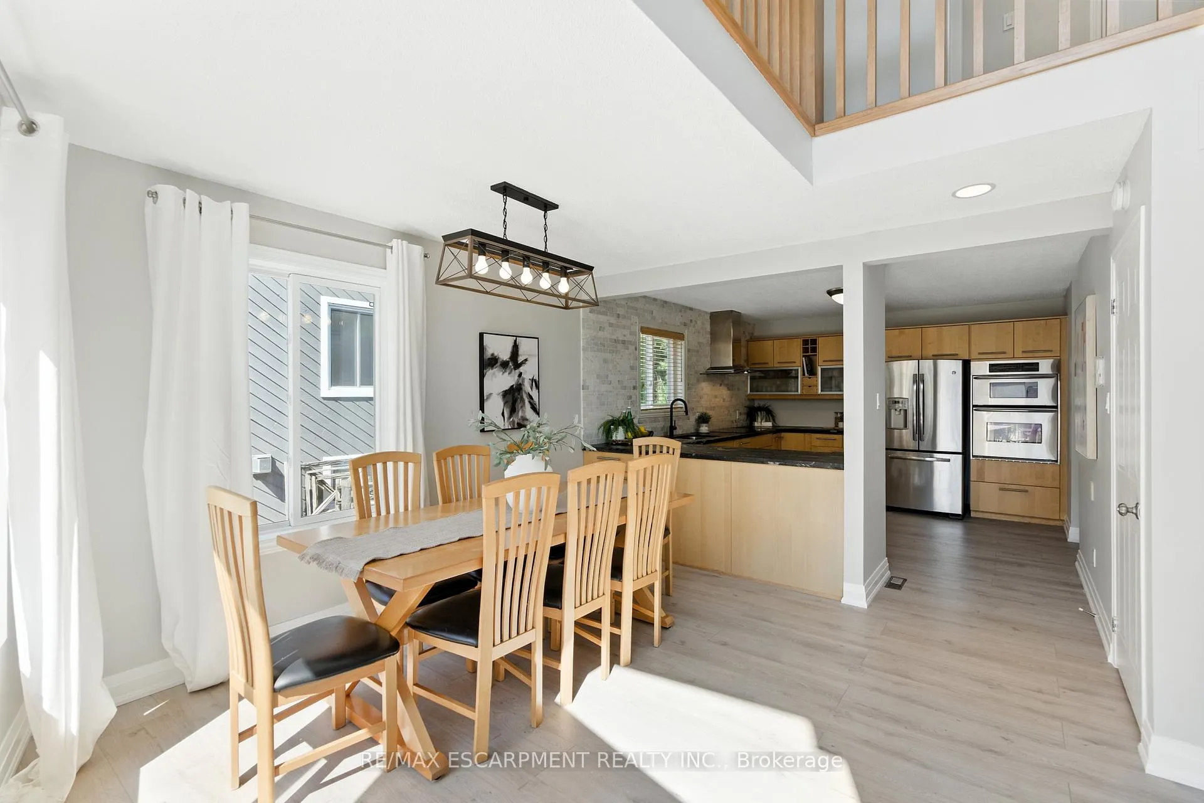
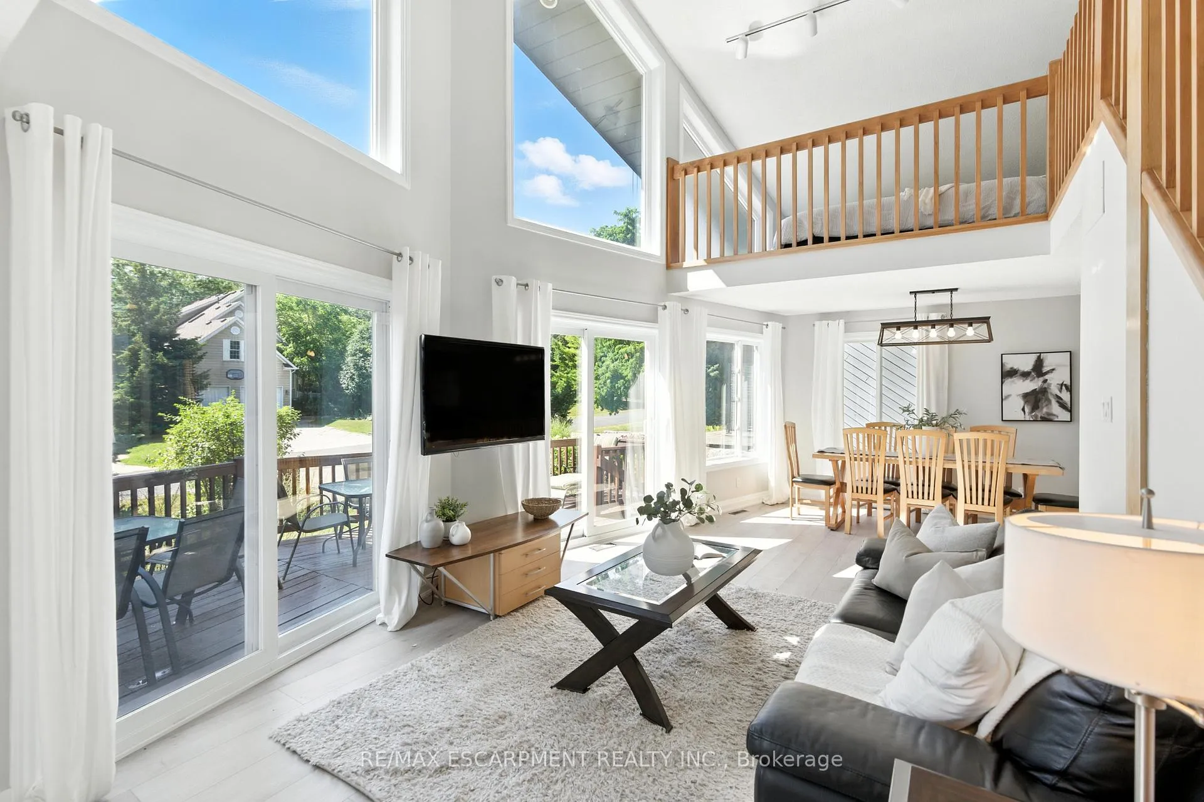
Welcome home to this immaculate chalet retreat in the heart of Blue Mountain, where mountain views, modern updates, and four-season living come together perfectly. Located just steps from the ski lifts and the Village, this property offers the ideal blend of comfort and style for those seeking a premium lifestyle lease. Recently refreshed with new flooring on the main level and fresh paint throughout, the home is beautifully maintained and move-in ready.The open-concept main floor showcases a living room with soaring cathedral ceilings and a wall of windows that frame breathtaking slope views. A seamless flow connects the living area, dining space, and a spacious kitchen featuring stone countertops and stainless-steel appliances, making it ideal for entertaining. The layout is thoughtfully designed for both privacy and versatility, offering a main-level bedroom with ensuite privilege to a 4-piece bath, while the upper level features two additional bedrooms, two versatile lofts, and a convenient powder room.The lower level serves as a complete retreat of its own with two more bedrooms, a spacious games room with a pool table, a spa-inspired bathroom with a steam shower, and a separate outside entry, providing an excellent setup for guests or multi-family use. Outdoor living spaces are equally impressive, featuring a large front deck to capture the mountain energy and a back deck with a covered hot tub and space for outdoor dining. The backyard extends into a natural setting with a tranquil creek, providing a peaceful backdrop for year-round enjoyment. This is a rare opportunity to lease a property that truly embraces the Blue Mountain lifestyle in an unbeatable location.Property is offered furnished for both long-term and seasonal lease terms.
Facts & features
Ask about this home
A HOMEH agent will answer your questions about this home.
Rooms
16 rooms · 3 bathrooms
- Dining room14′9″ × 11′8″172 sq.ft.
- Bathroom5′10″ × 9′11″58 sq.ft.
- Kitchen12′11″ × 11′7″150 sq.ft.
- Foyer6′11″ × 7′7″52 sq.ft.
- Living room15′6″ × 19′3″299 sq.ft.
- Primary bedroom13′1″ × 8′5″110 sq.ft.
- Loft13′9″ × 7′3″100 sq.ft.
- Loft13′6″ × 9′4″126 sq.ft.
- Bedroom 213′1″ × 12′8″166 sq.ft.
- Bedroom13′1″ × 13′170 sq.ft.
- Bathroom3′ × 8′2″25 sq.ft.
- Bedroom10′1″ × 15′151 sq.ft.
- Recreation16′6″ × 19′6″322 sq.ft.
- Bedroom10′11″ × 8′4″91 sq.ft.
- Bathroom12′9″ × 10′11″139 sq.ft.
- Laundry9′1″ × 6′8″61 sq.ft.
Around this home
Listing details
Helpful tools
Your HOMEH agent
"I would see it this week."
Ask HOMEH about this home
Price, neighbourhood, monthly cost. Ask anything.
HOMEH Intelligent Agent is an AI, not a licensed representative. Check anything important with your agent.