
115 Rankin's Crescent
Blue Mountains115 Rankin's Crescent
Blue Mountains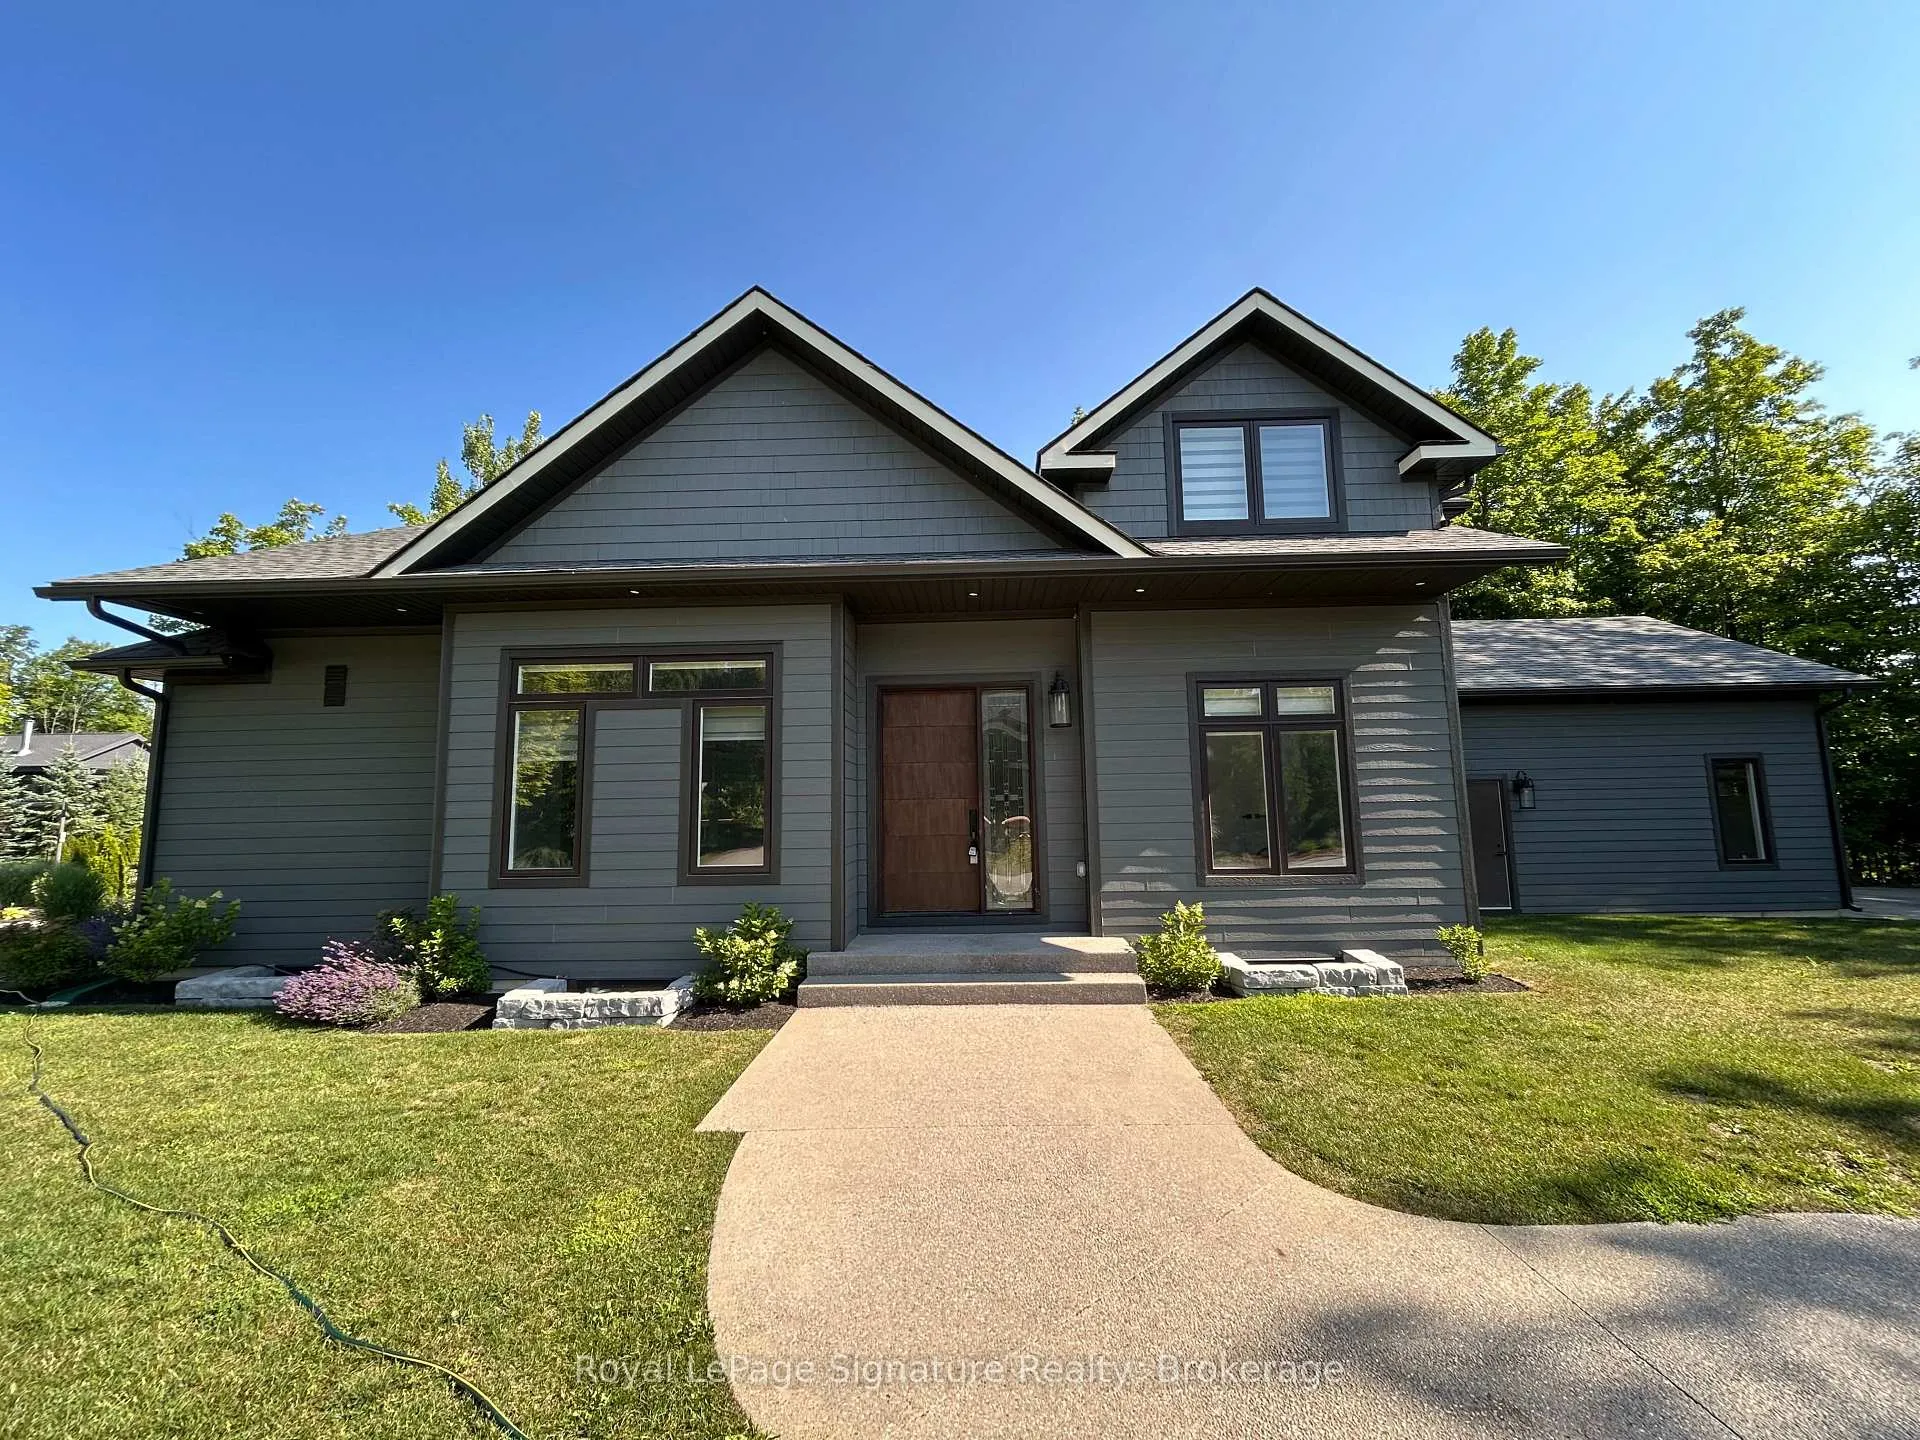
 See all 39 photos
Property history

This listing has ended. It is no longer available.
Property not available for sale or for rent.
Ask about this home
A HOMEH agent will answer your questions about this home.Ask HOMEH
About this home
115 Rankin's Crescent, Blue Mountains
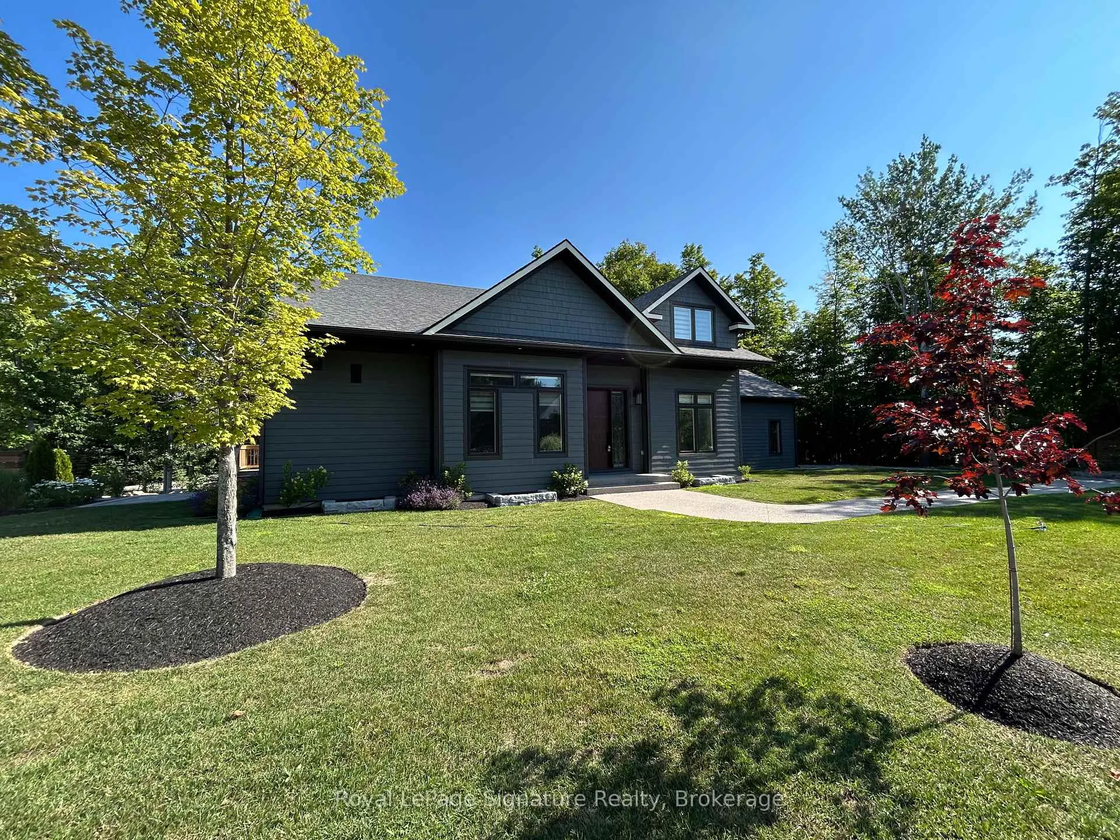
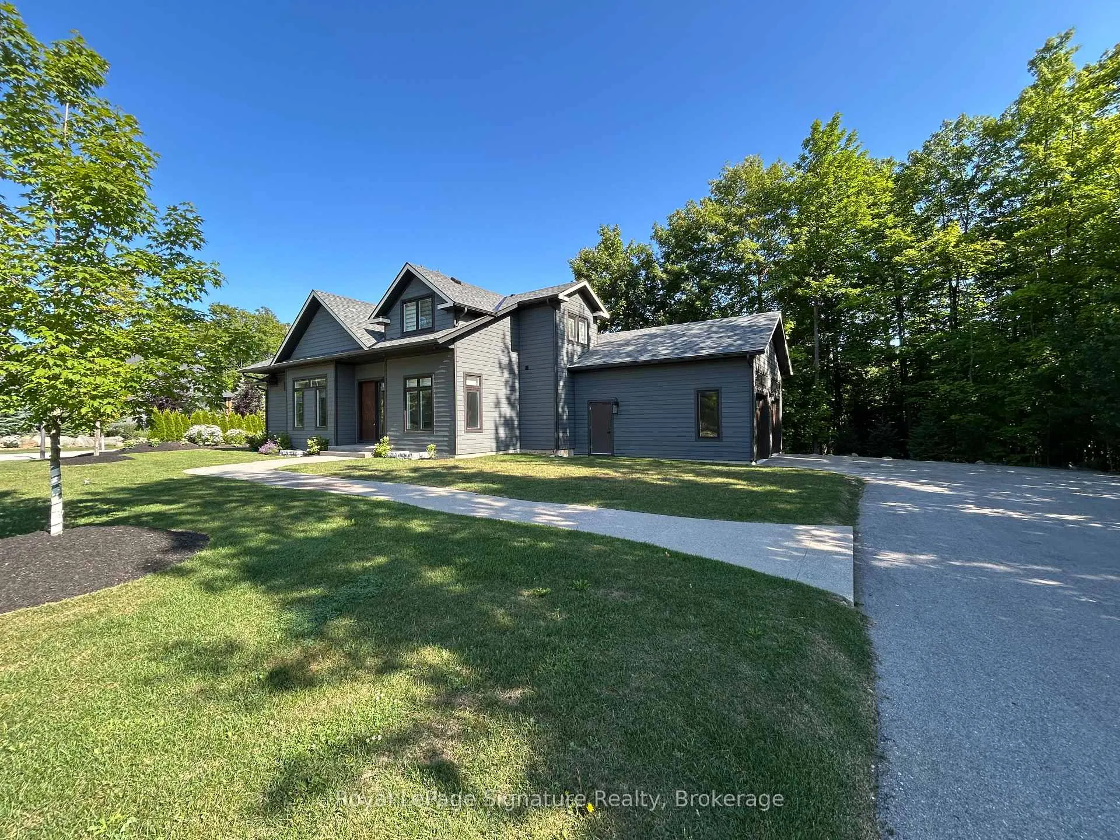
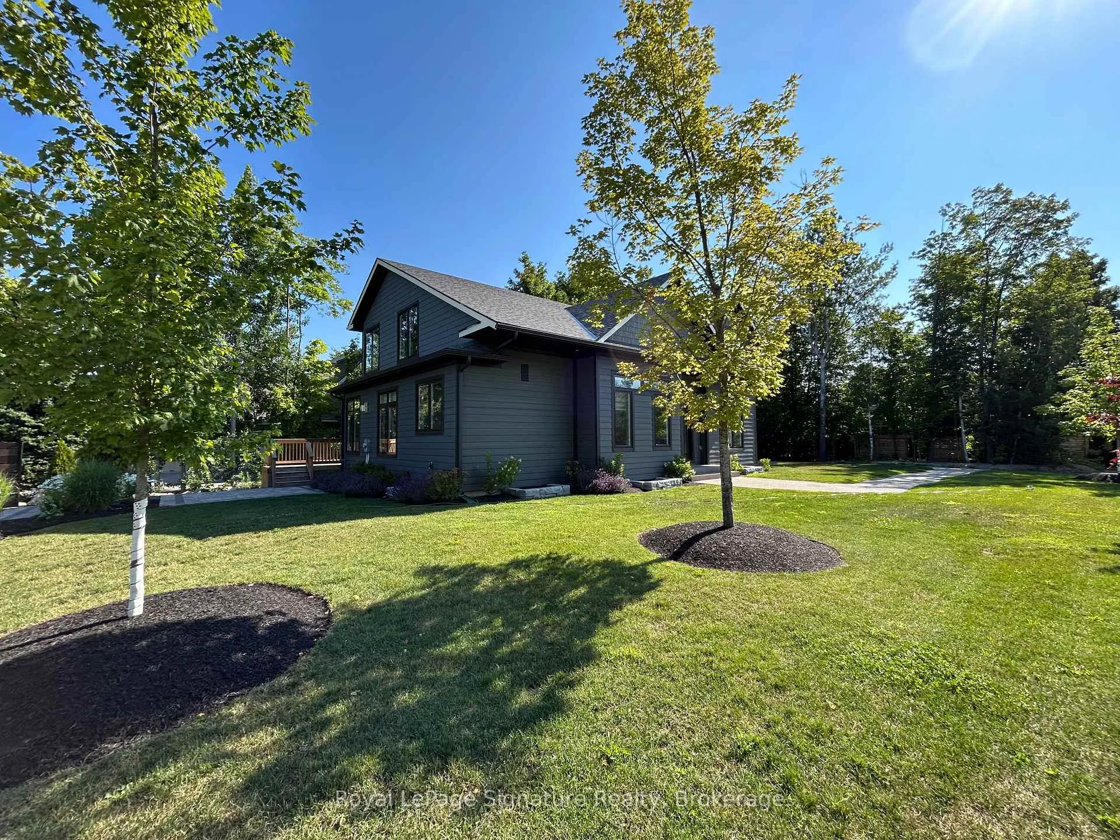
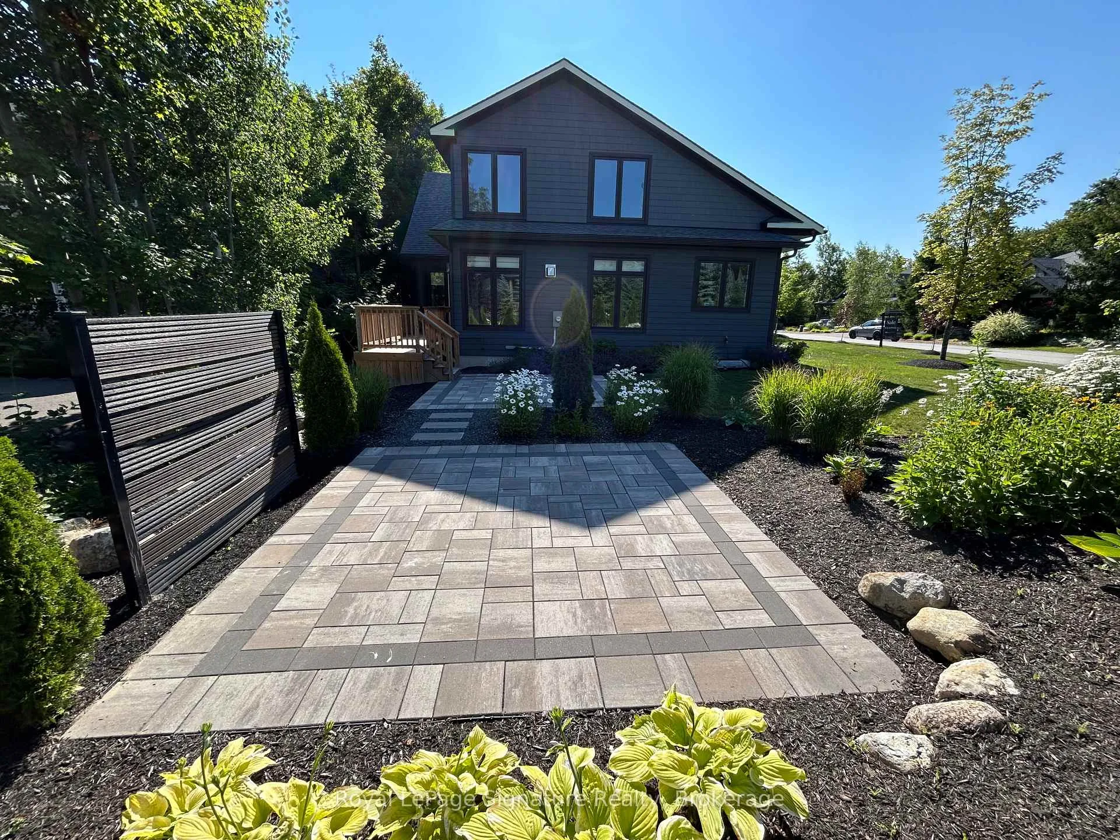
Welcome to your next chapter in the sought-after East Ridge enclave of Lora Bay, where the beauty of Georgian Bay meets the ease of modern living. Set among walking trails, a championship golf course, and a vibrant year-round community, this detached home offers a rare opportunity to embrace the Lora Bay lifestyle in comfort and style. Step inside to an open and airy great room filled with natural light, where floor-to-ceiling windows frame peaceful views and a cozy fireplace sets the tone for relaxed living. The open-concept kitchen is a chef's delight, featuring sleek acrylic cabinetry, premium Bosch appliances, and a spacious island perfect for gathering with family or friends. Enjoy morning coffee or sunset dinners on the private deck, surrounded by the quiet of nature and the warmth of community. The main floor primary suite provides a serene retreat with direct deck access, a walk-in closet, and a spa-inspired ensuite. Thoughtful details throughout-like a pet wash station in the mudroom-add practicality to everyday life. Upstairs, two generous bedrooms and a shared ensuite offer ideal accommodations for guests or family, while the finished lower level expands your living space with a welcoming entertainment area, gas fireplace, additional bedrooms, and a full bath. Set on a fully serviced lot within a friendly, active neighbourhood, this home offers an incredible opportunity to experience four-season living at its best-steps from the Georgian Trail, the clubhouse, and the bay itself. Whether you're relocating or searching for a weekend escape, this is your chance to own a beautifully appointed detached home in one of Thornbury's most desirable lifestyle communities.
Facts & features
Ask about this home
A HOMEH agent will answer your questions about this home.
Rooms
12 rooms · 4 bathrooms
- Great room19′9″ × 19′375 sq.ft.
- Kitchen11′1″ × 13′144 sq.ft.
- Primary bedroom13′5″ × 18′7″249 sq.ft.
- Bedroom 29′ × 11′3″101 sq.ft.
- Laundry10′ × 7′10″79 sq.ft.
- Dining room13′3″ × 11′145 sq.ft.
- Bedroom 314′10″ × 13′6″200 sq.ft.
- Bedroom 49′2″ × 11′5″104 sq.ft.
- Recreation39′4″ × 31′9″1251 sq.ft.
- Bedroom 511′ × 10′8″118 sq.ft.
- Bedroom10′11″ × 8′8″95 sq.ft.
- Bedroom12′4″ × 7′8″95 sq.ft.
Around this home
Listing details
Helpful tools
Your HOMEH agent
"I would see it this week."
Ask HOMEH about this home
Price, neighbourhood, monthly cost. Ask anything.
HOMEH Intelligent Agent is an AI, not a licensed representative. Check anything important with your agent.