
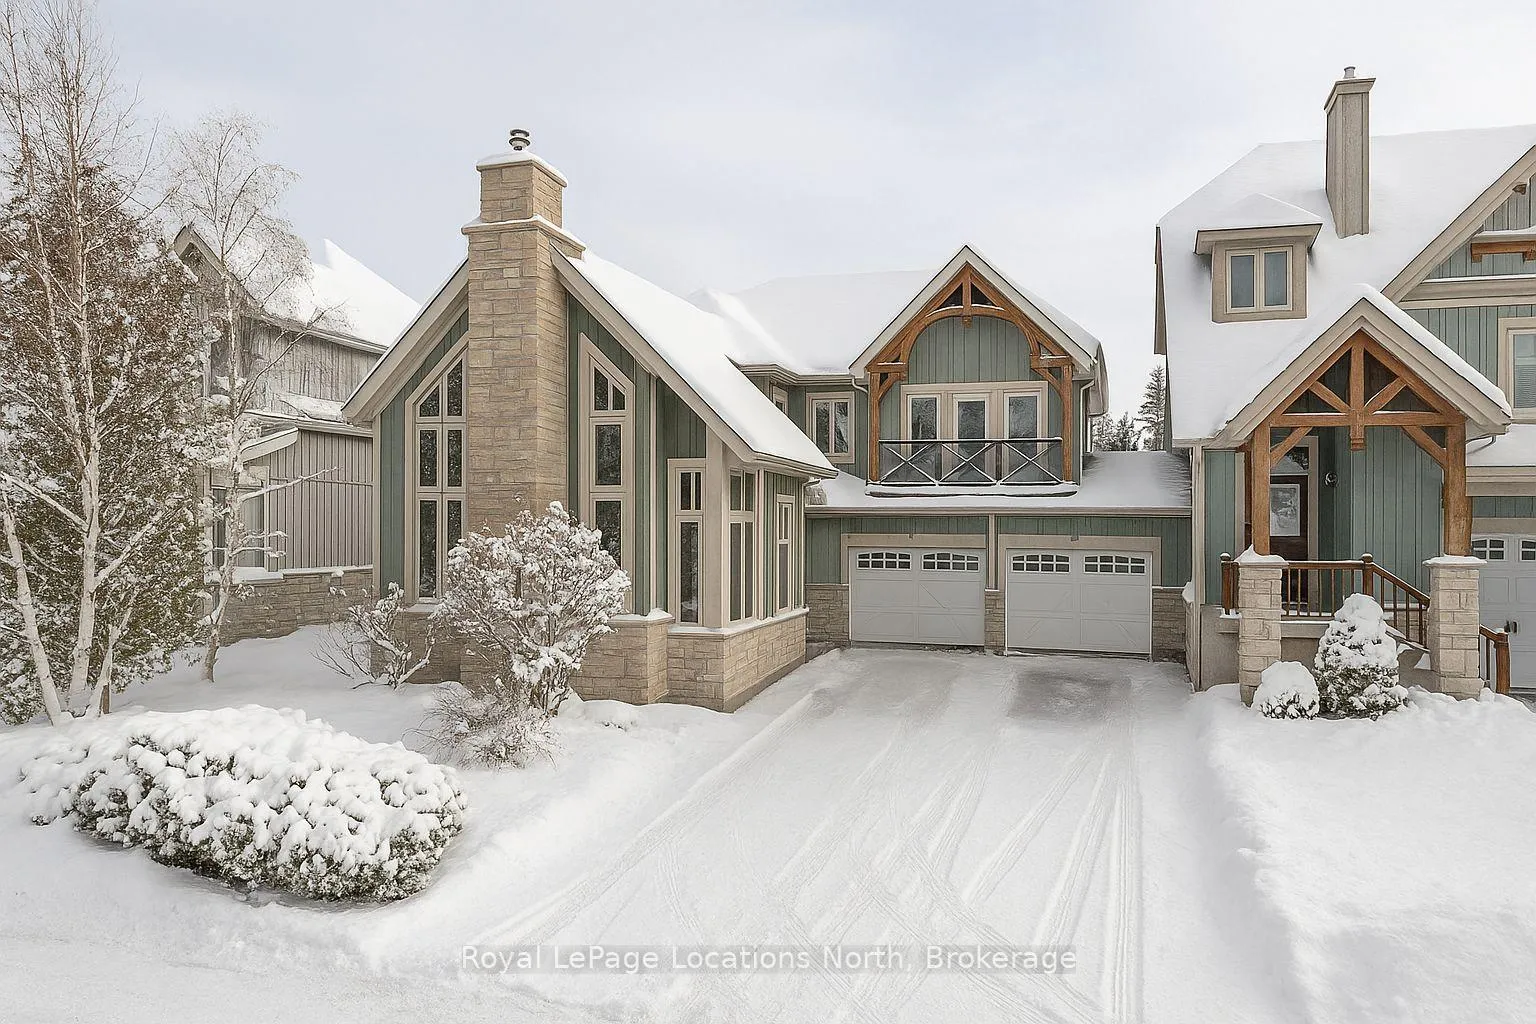
115 Venture Boulevard
Blue Mountains115 Venture Boulevard
Blue Mountains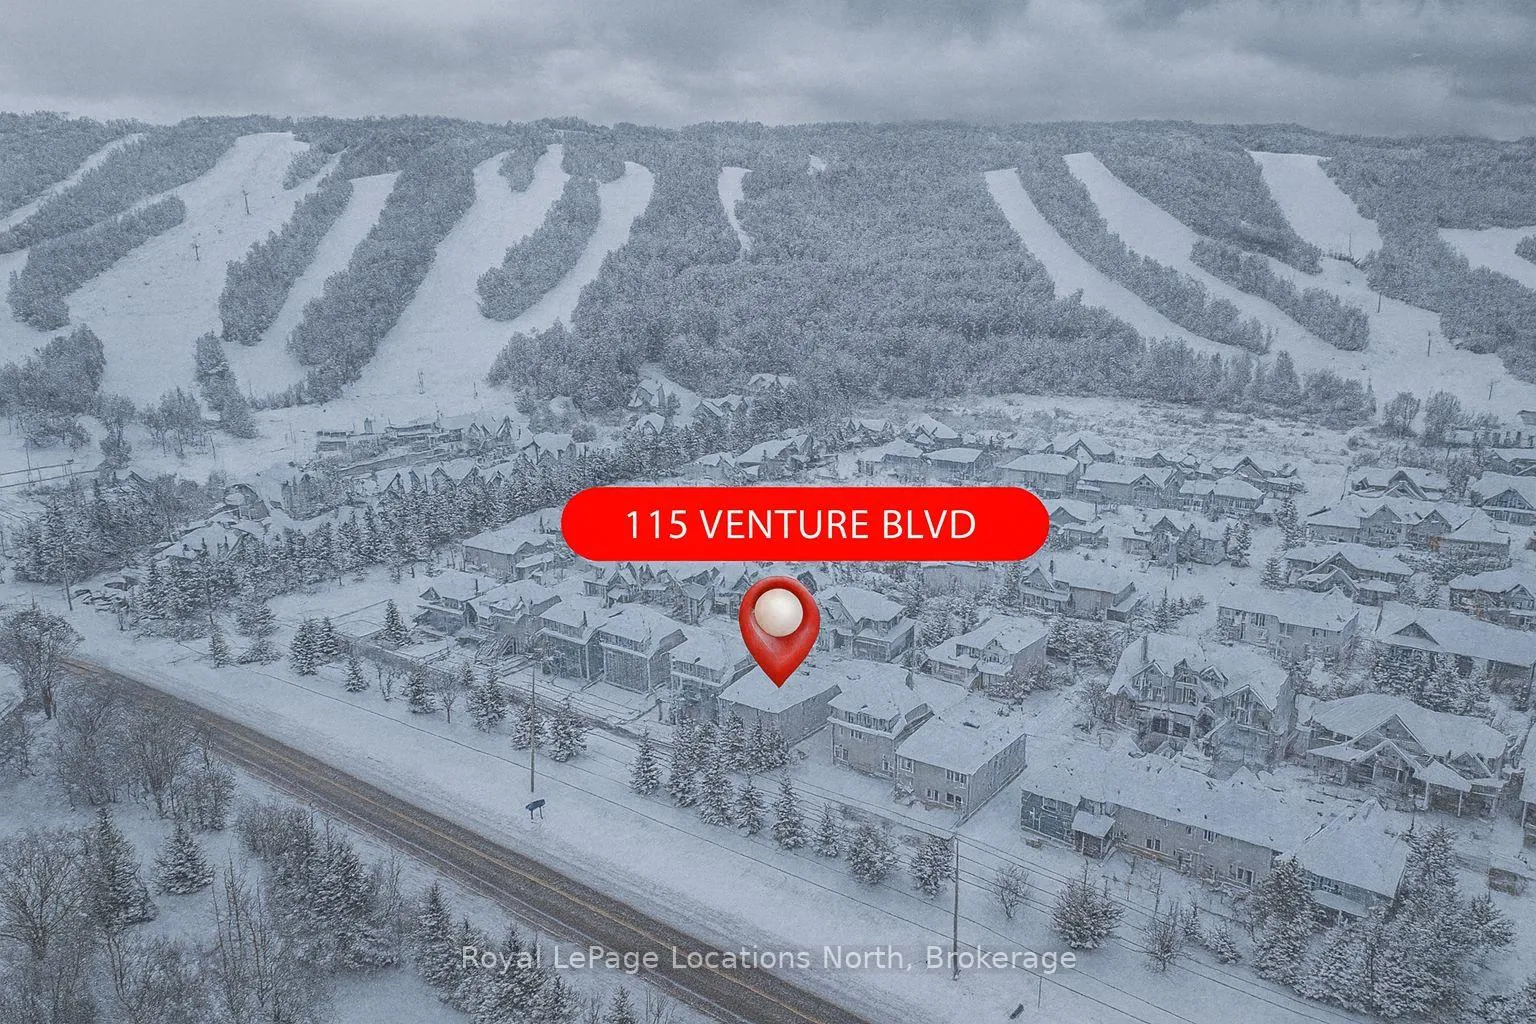
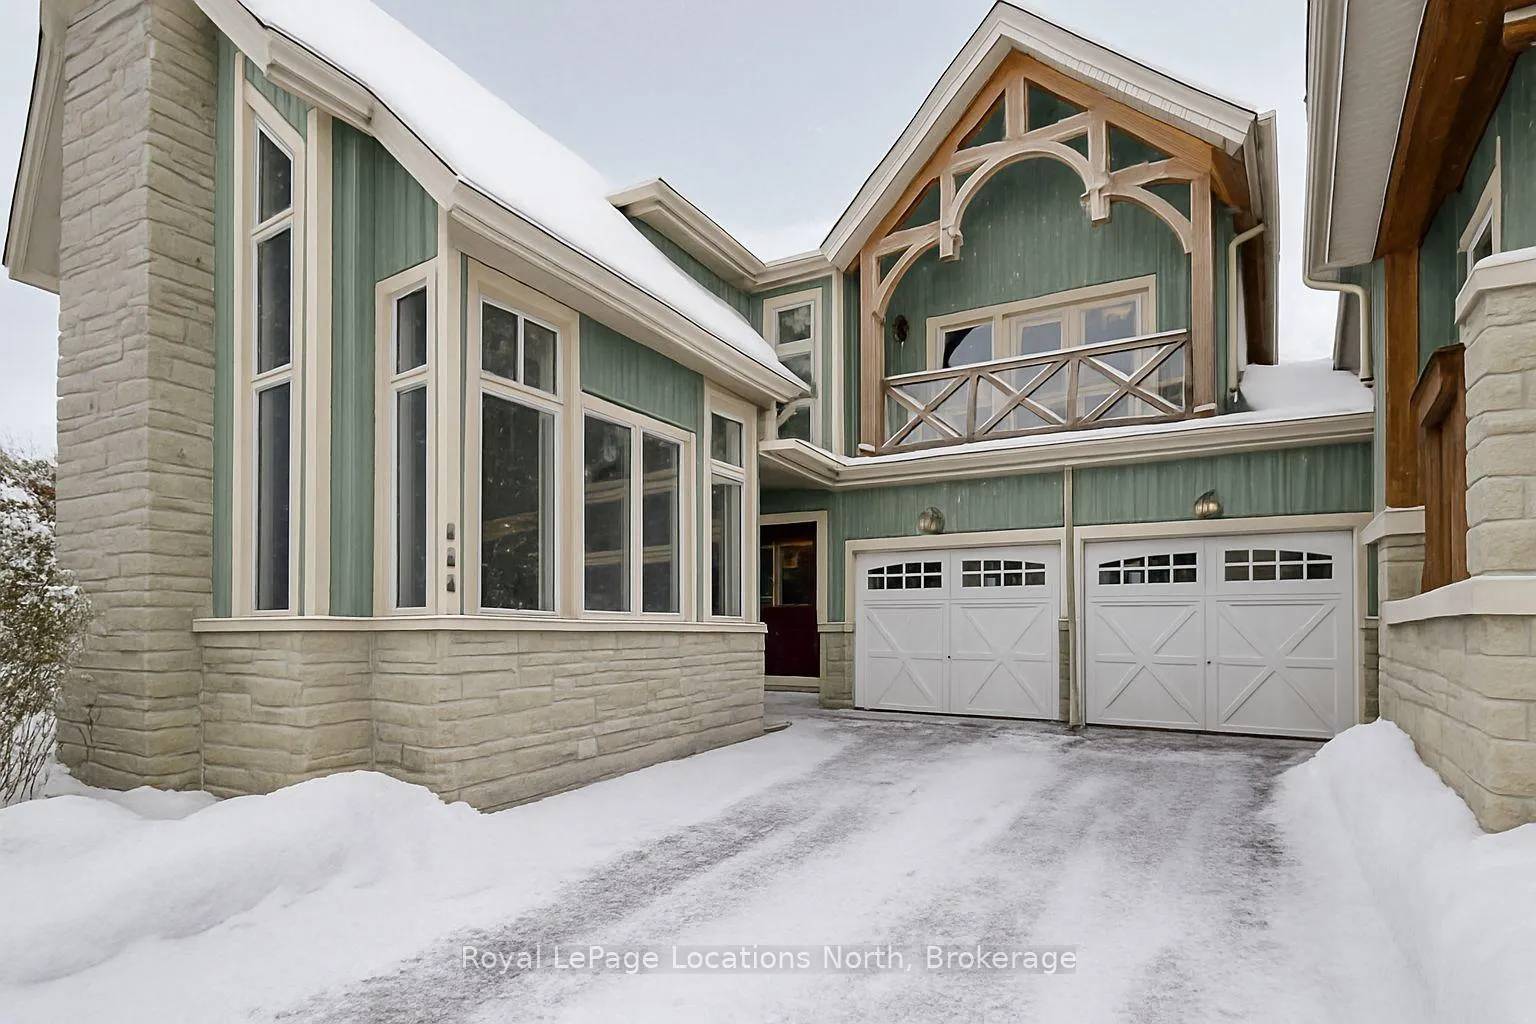
 See all 39 photos
Property history

This listing has ended. It is no longer available.
Property not available for sale or for rent.
About this home
115 Venture Boulevard, Blue Mountains
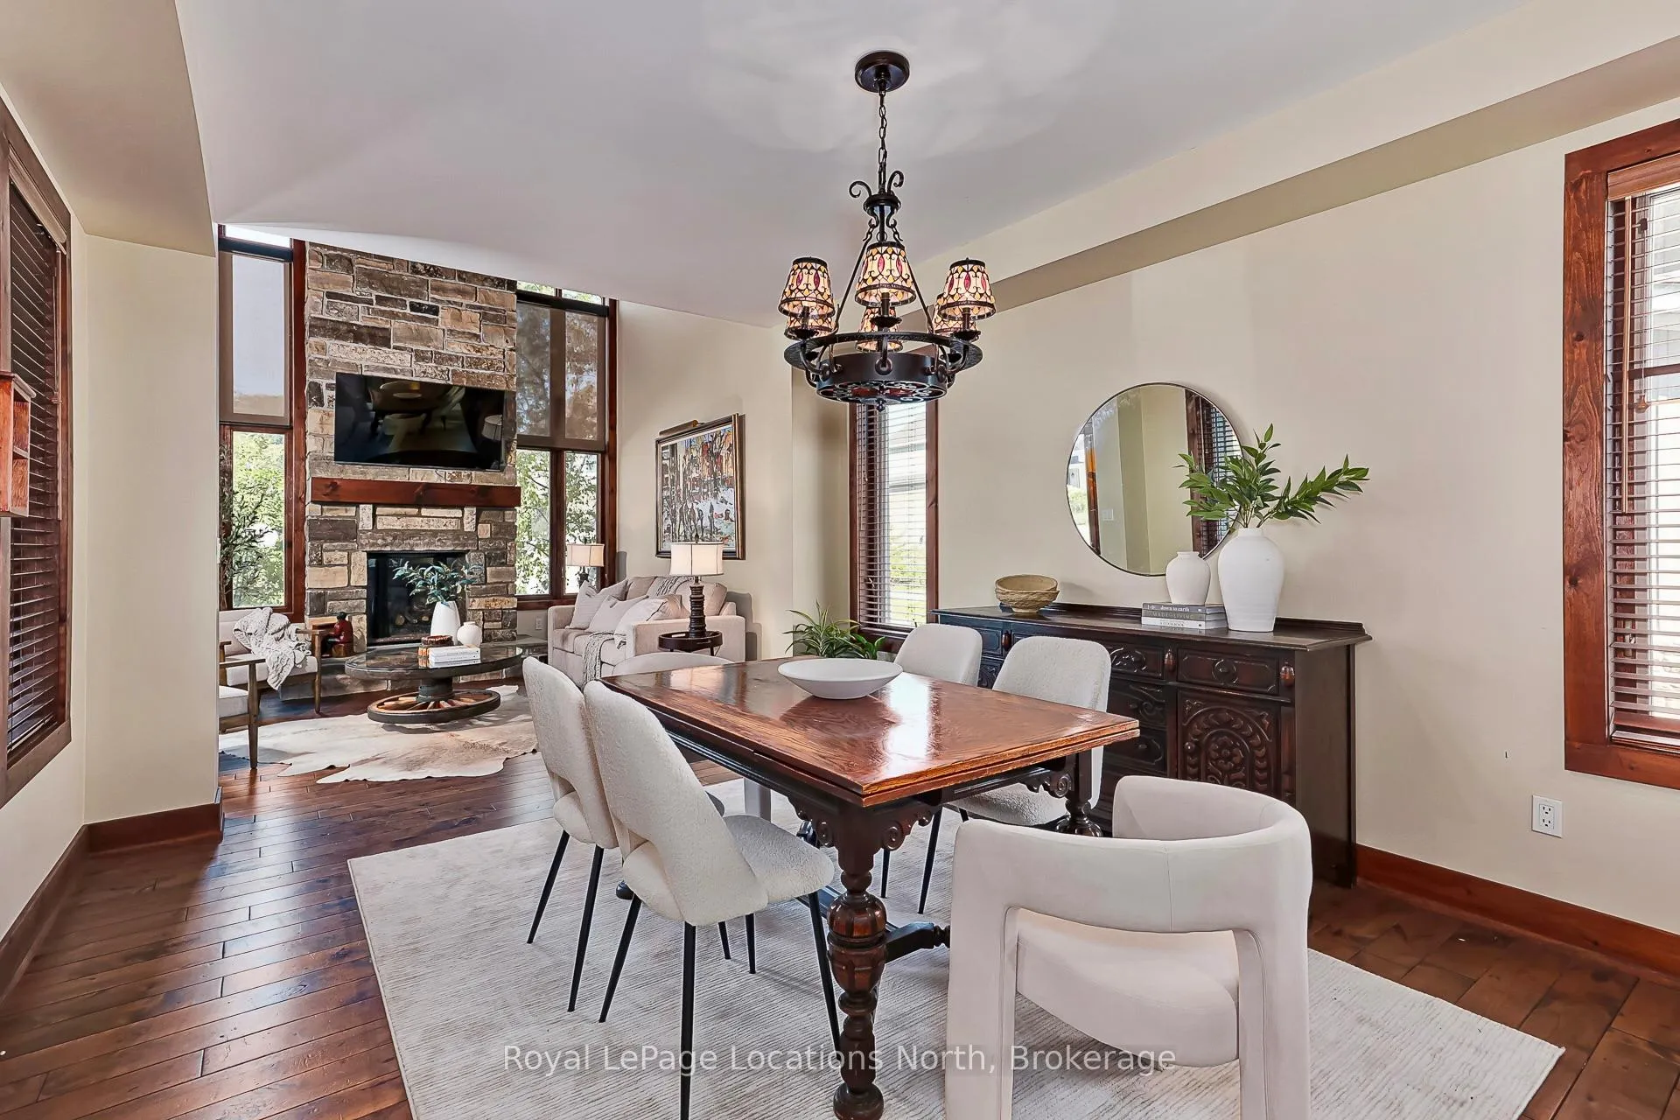
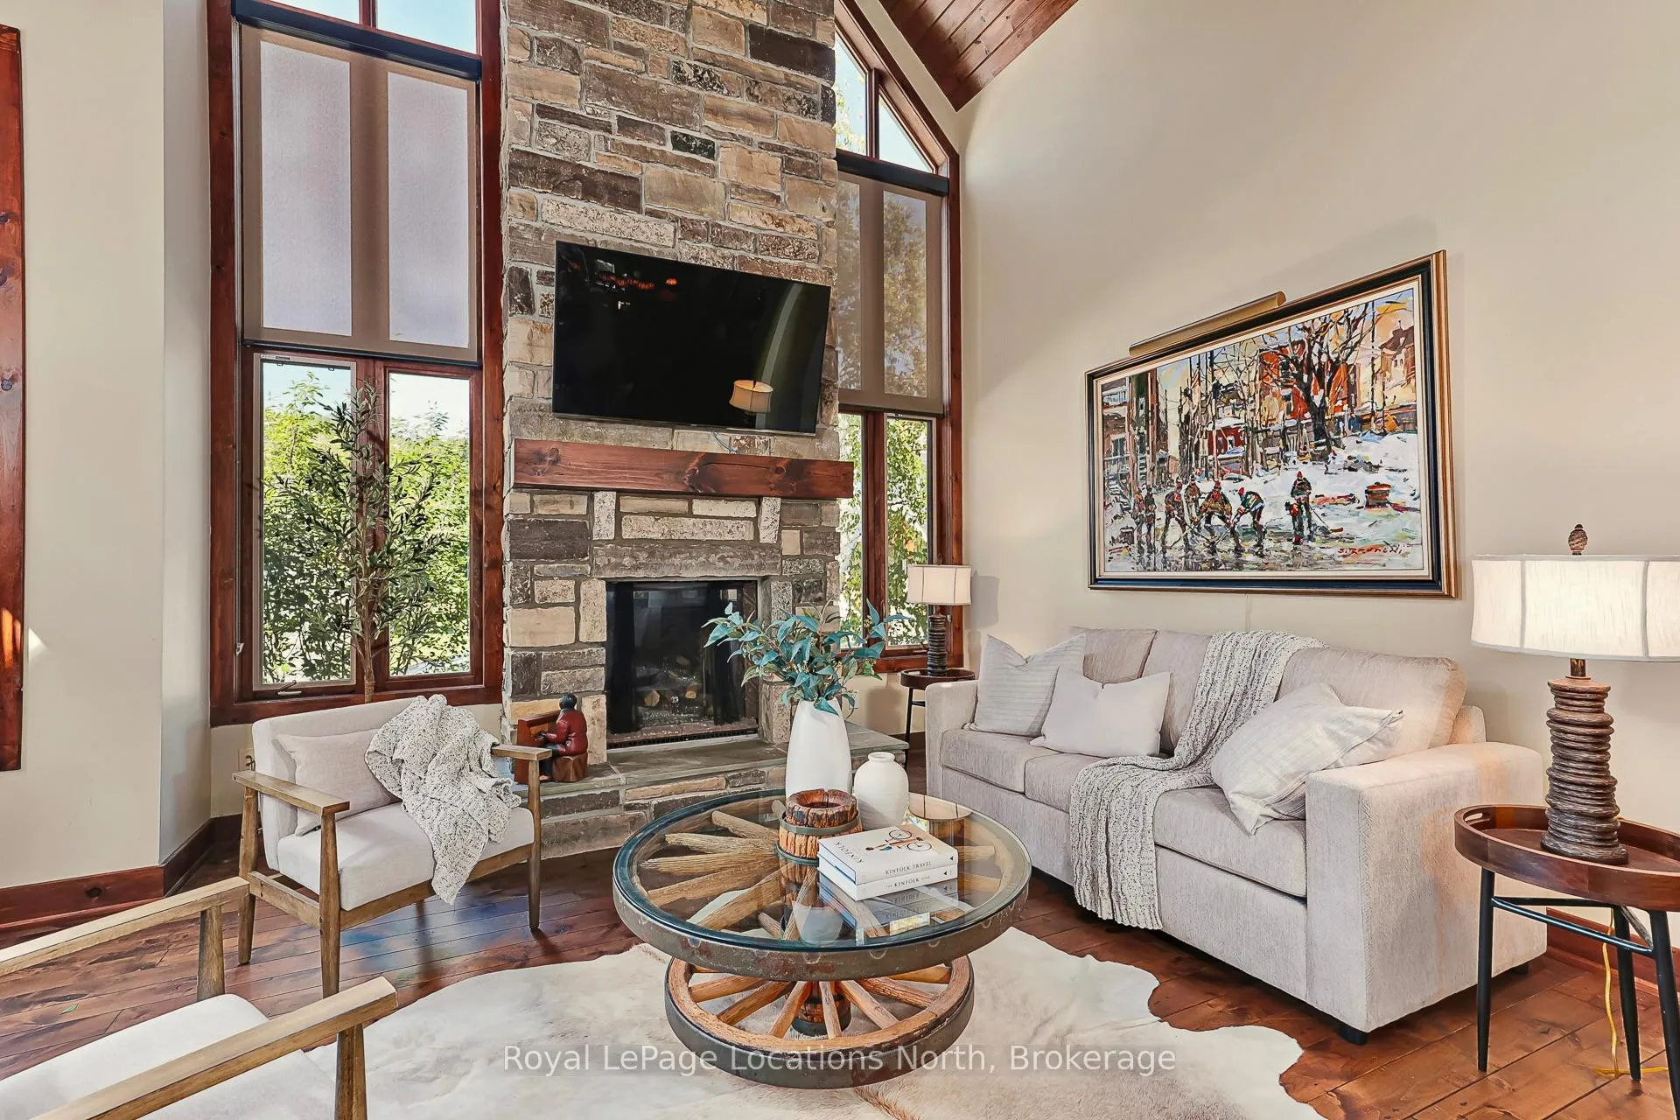
Welcome to 115 Venture Boulevard, ideally located in The Orchard at Craigleith - one of Southern Georgian Bays most sought-after ski-in/ski-out communities. This chalet offers unmatched four-season living with private trail and shuttle access, and is within walking distance to Craigleith and Toronto Ski Club, the Village at Blue Mountain, and the shores of Georgian Bay. The open-concept main level is designed for both gathering and relaxation, featuring a vaulted ceiling, gas fireplace, and expansive windows framing panoramic ski hill views. A loft overlooking the living area provides flexible space for a home office, media lounge, or potential for a fourth bedroom. The kitchen opens to a private backyard patio, backing onto a trail - ideal for summer barbecues and winter snowshoeing. Upstairs, three spacious bedrooms include a primary retreat with a walk-in closet, private balcony, and 5-piece ensuite. Large windows throughout bring in natural light and highlight seasonal views. The unfinished basement, with a rough-in for a bathroom, offers excellent storage and future development potential. A two-car attached garage adds convenience for vehicles and gear. Whether you're seeking a full-time residence or a weekend escape, this home delivers the ultimate ski-lifestyle experience, with a prime location that blends mountain living and year-round recreation.
Facts & features
Ask about this home
A HOMEH agent will answer your questions about this home.
Rooms
12 rooms · 3 bathrooms
- Breakfast12′11″ × 9′8″125 sq.ft.
- Dining room12′8″ × 16′8″211 sq.ft.
- Bathroom5′4″ × 5′1″27 sq.ft.
- Kitchen13′3″ × 14′1″187 sq.ft.
- Laundry13′6″ × 9′5″127 sq.ft.
- Living room17′1″ × 13′5″229 sq.ft.
- Bathroom10′ × 7′9″78 sq.ft.
- Bathroom9′3″ × 11′3″103 sq.ft.
- Primary bedroom13′9″ × 14′8″203 sq.ft.
- Bedroom13′8″ × 10′4″141 sq.ft.
- Bedroom10′ × 9′10″98 sq.ft.
- Office12′9″ × 10′3″131 sq.ft.
Around this home
Listing details
Helpful tools
Your HOMEH agent
"I would see it this week."
Ask HOMEH about this home
Price, neighbourhood, monthly cost. Ask anything.
HOMEH Intelligent Agent is an AI, not a licensed representative. Check anything important with your agent.