
 See all 30 photos
Property history

This home has been leased. It is no longer available.
Property not available for sale or for rent.
Ask about this home
A HOMEH agent will answer your questions about this home.Ask HOMEH
About this home
116 Lakeshore Road E, Blue Mountains
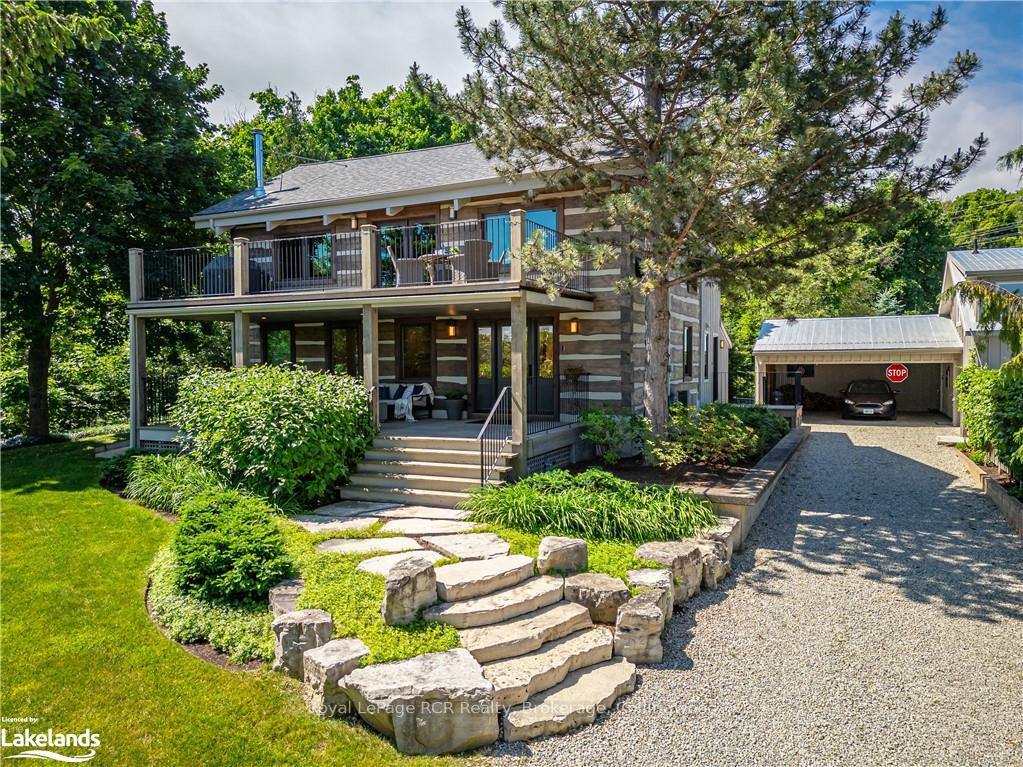
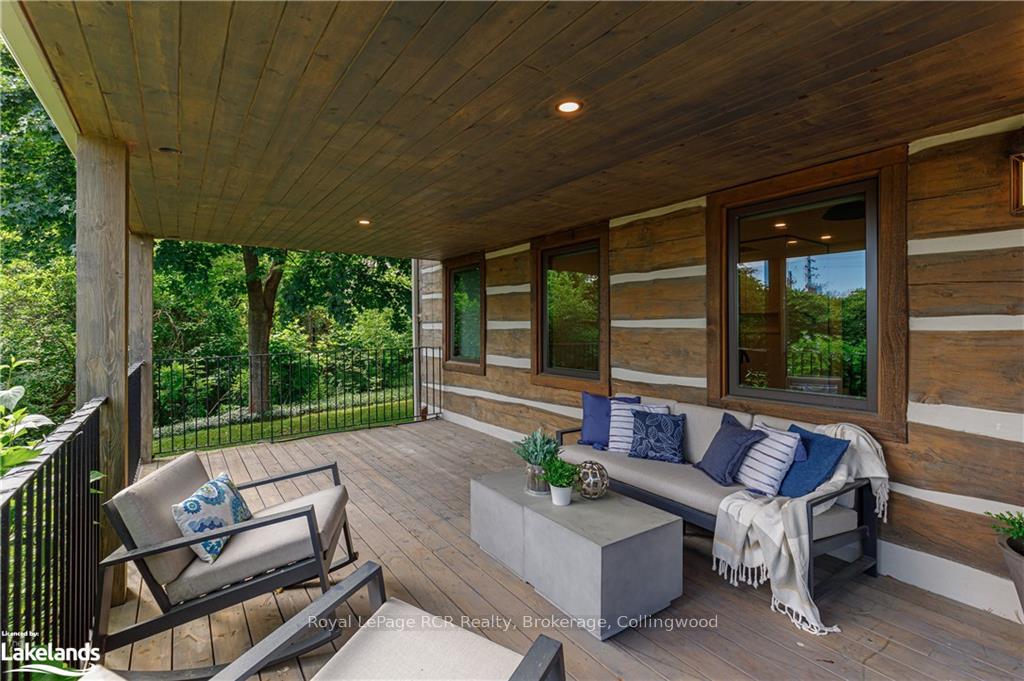
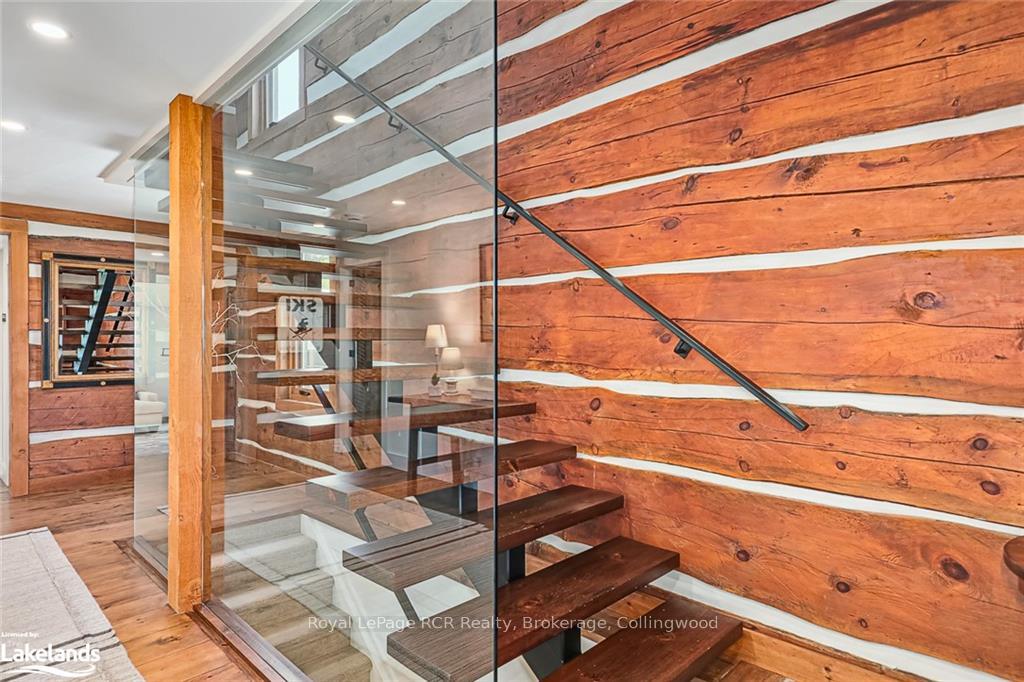
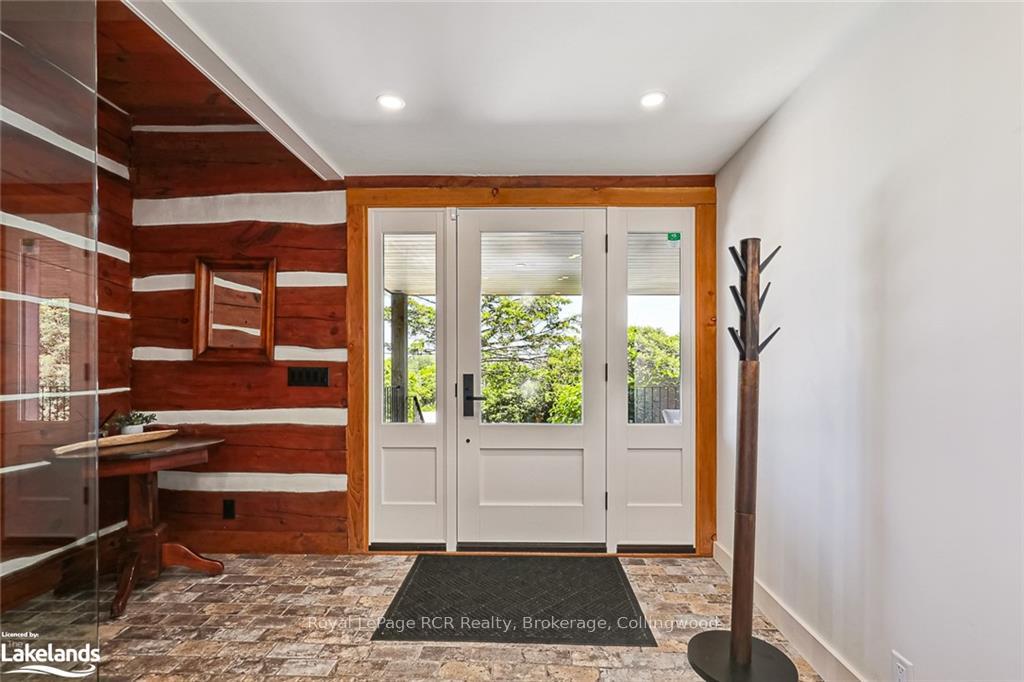
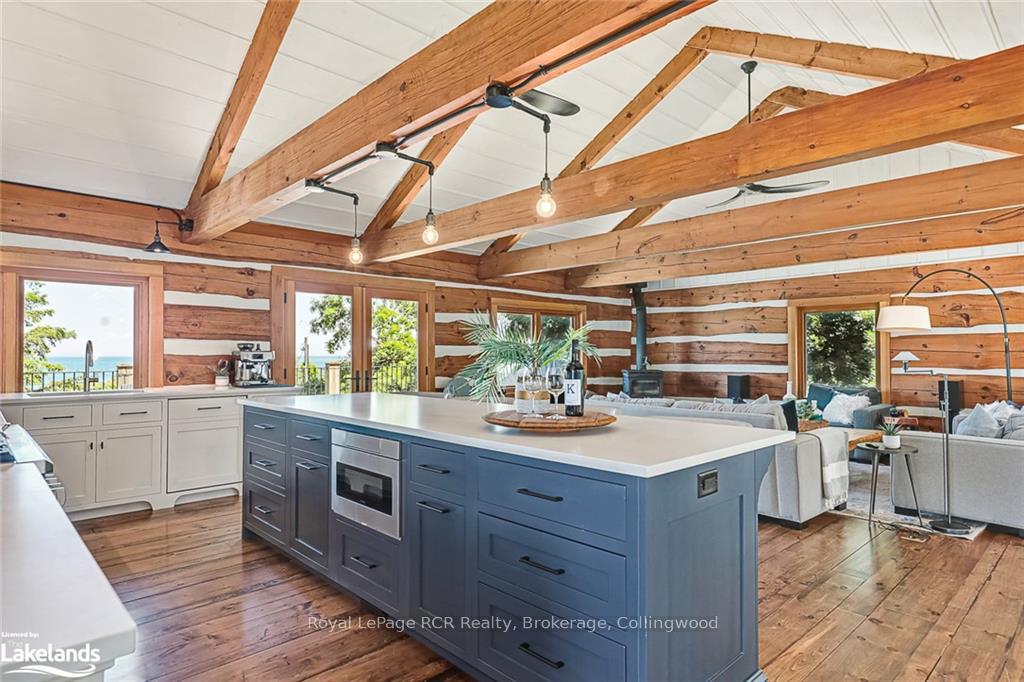
LUXURY SKI SEASON RENTAL: furnished ski chalet. 4 bedroom, 4 bathrooms with views of Georgian Bay from the upper level. This tasteful, post and beam, open concept modern chalet is a delight! The main level features a large primary bedroom with separate lounge area to relax with a good book or watch a little TV. The large ensuite features a soaker tub and double sinks. The mudroom is down the hallway to comfortably store all your ski gear, coats and more. The glass wall stairway leads up to the stylish and cozy upper level, flooded with natural light and views out to Georgian Bay. The expansive kitchen features a large island with stool seating, large pantry off to the side and bar fridge. With a sizeable dining table you are set for hosting family plus friends. In the central sitting area, complete with TV, you’ll feel comfy and even more cozy beside the wood burning stove. In the basement there are 3 bedrooms, 2 bathrooms and a laundry room, along with a cold room. Ample parking outside with a carport for 2 cars and room for more on the drive. Utilities and internet included up to $500 per month. Tenant to supply own linens/towels and pay for professional cleaning at end of lease. Snow removal included.
Facts & features
Ask about this home
A HOMEH agent will answer your questions about this home.
Rooms
45 rooms · 3 bathrooms
- Other6′1″ × 7′3″44 sq.ft.
- Bathroom—
- Mud room9′5″ × 15′9″148 sq.ft.
- Other—
- Bathroom—
- Mud room9′5″ × 15′9″148 sq.ft.
- Primary bedroom23′ × 22′6″518 sq.ft.
- Other—
- Bathroom—
- Mud room9′5″ × 15′9″148 sq.ft.
- Primary bedroom23′ × 22′6″518 sq.ft.
- Primary bedroom23′ × 22′6″518 sq.ft.
- Kitchen20′11″ × 21′9″455 sq.ft.
- Dining room26′2″ × 10′3″268 sq.ft.
- Living room13′10″ × 21′9″301 sq.ft.
- Other6′1″ × 7′3″44 sq.ft.
- Kitchen20′11″ × 21′9″455 sq.ft.
- Dining room26′2″ × 10′3″268 sq.ft.
- Living room13′10″ × 21′9″301 sq.ft.
- Other6′1″ × 7′3″44 sq.ft.
- Kitchen20′11″ × 21′9″455 sq.ft.
- Dining room26′2″ × 10′3″268 sq.ft.
- Living room13′10″ × 21′9″301 sq.ft.
- Other6′1″ × 7′3″44 sq.ft.
- Bathroom—
- Bathroom—
- Bedroom12′2″ × 8′4″101 sq.ft.
- Bedroom16′9″ × 11′184 sq.ft.
- Bedroom14′5″ × 8′8″125 sq.ft.
- Laundry5′9″ × 9′6″55 sq.ft.
- Cold room/cantina9′6″ × 7′5″71 sq.ft.
- Bathroom—
- Bathroom—
- Bedroom12′2″ × 8′4″101 sq.ft.
- Bedroom16′9″ × 11′184 sq.ft.
- Bedroom14′5″ × 8′8″125 sq.ft.
- Laundry5′9″ × 9′6″55 sq.ft.
- Cold room/cantina9′6″ × 7′5″71 sq.ft.
- Bathroom—
- Bathroom—
- Bedroom12′2″ × 8′4″101 sq.ft.
- Bedroom16′9″ × 11′184 sq.ft.
- Bedroom14′5″ × 8′8″125 sq.ft.
- Laundry5′9″ × 9′6″55 sq.ft.
- Cold room/cantina9′6″ × 7′5″71 sq.ft.
Around this home
Listing details
Helpful tools
Your HOMEH agent
"I would see it this week."
Ask HOMEH about this home
Price, neighbourhood, monthly cost. Ask anything.
HOMEH Intelligent Agent is an AI, not a licensed representative. Check anything important with your agent.