
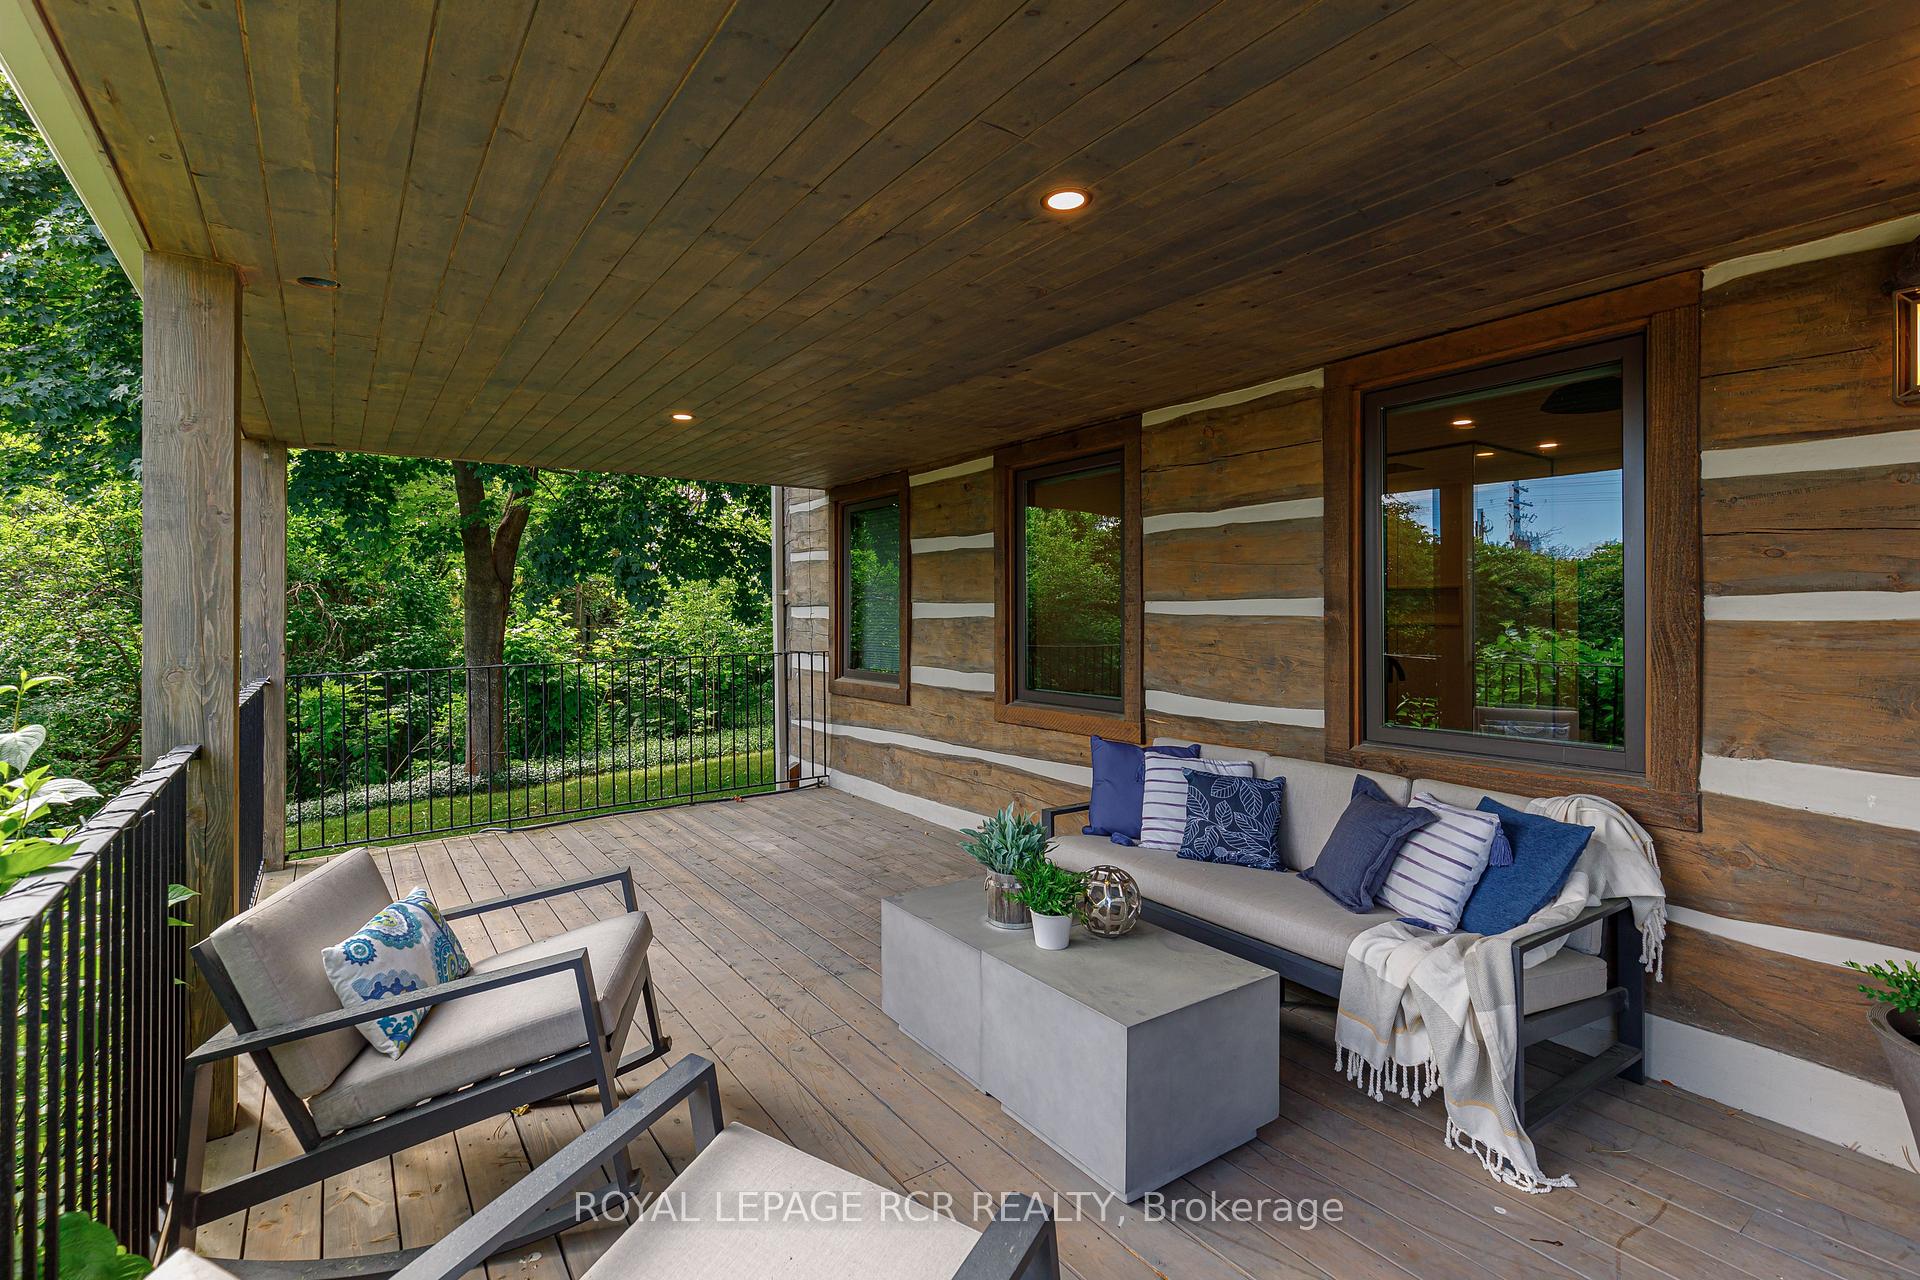
 See all 40 photos
Property history

This listing has ended. It is no longer available.
Property not available for sale or for rent.
Ask about this home
A HOMEH agent will answer your questions about this home.Ask HOMEH
About this home
116 Lakeshore Road E, Blue Mountains
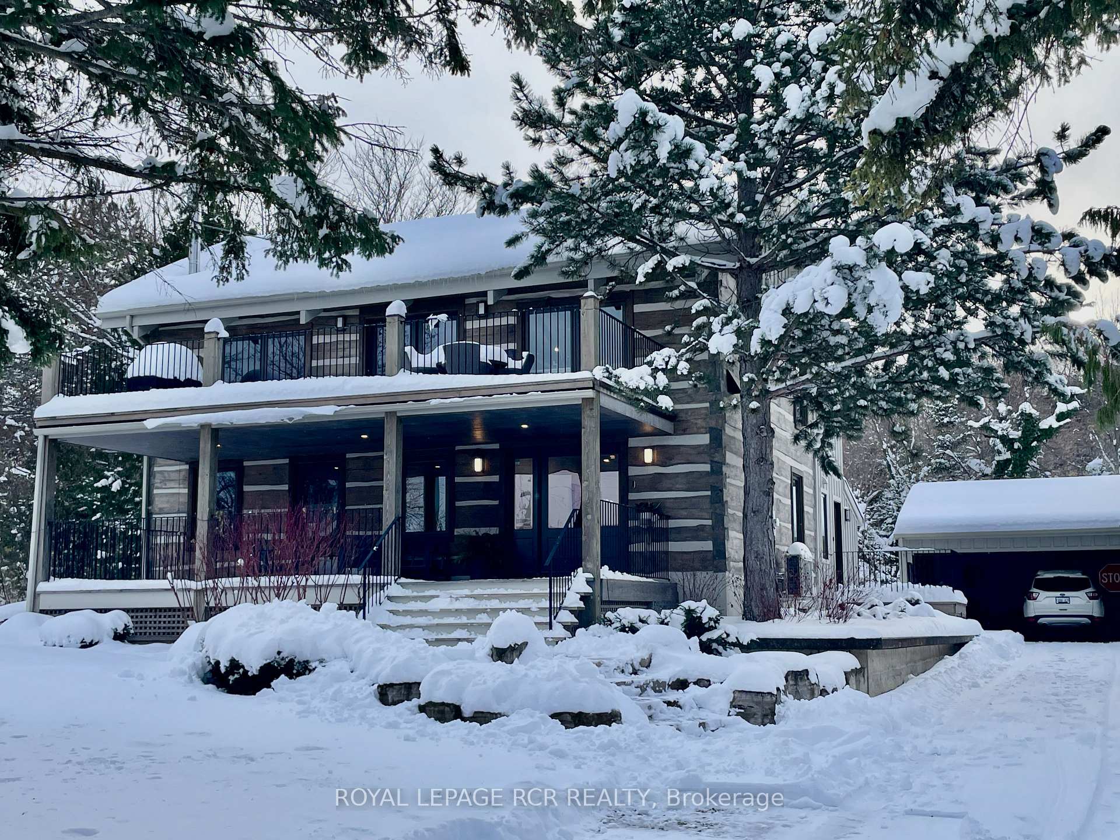
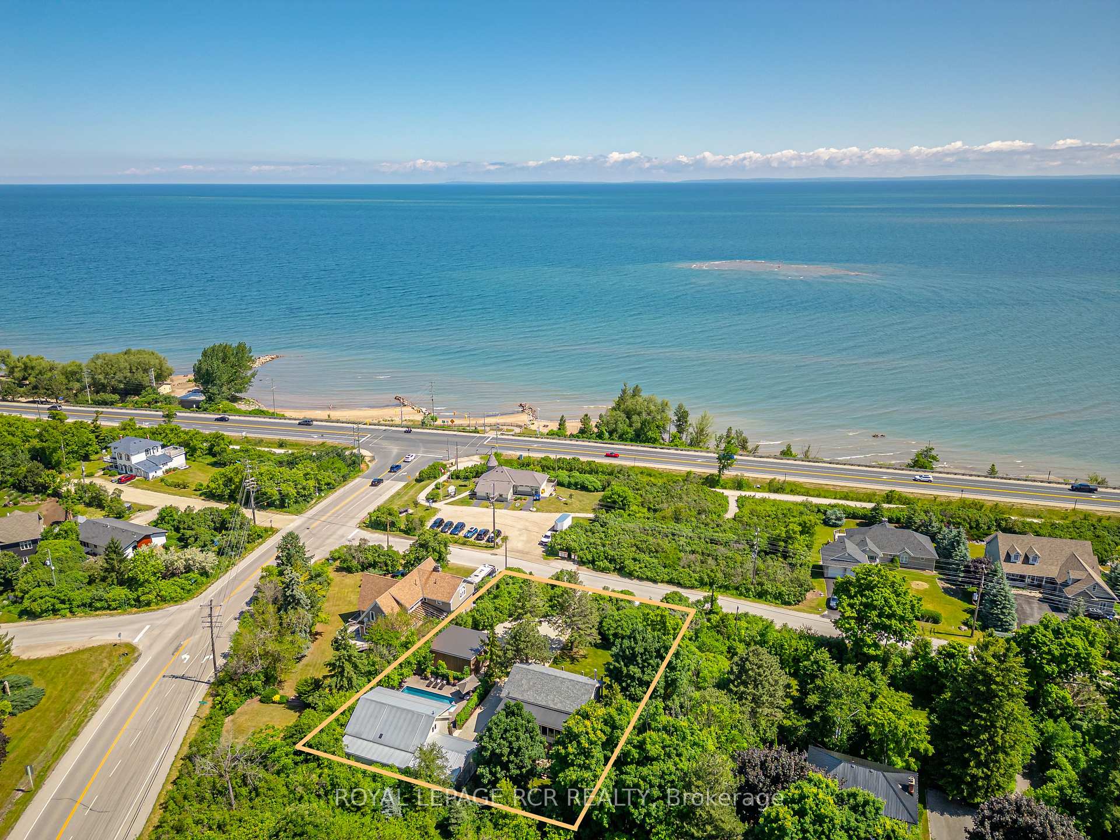
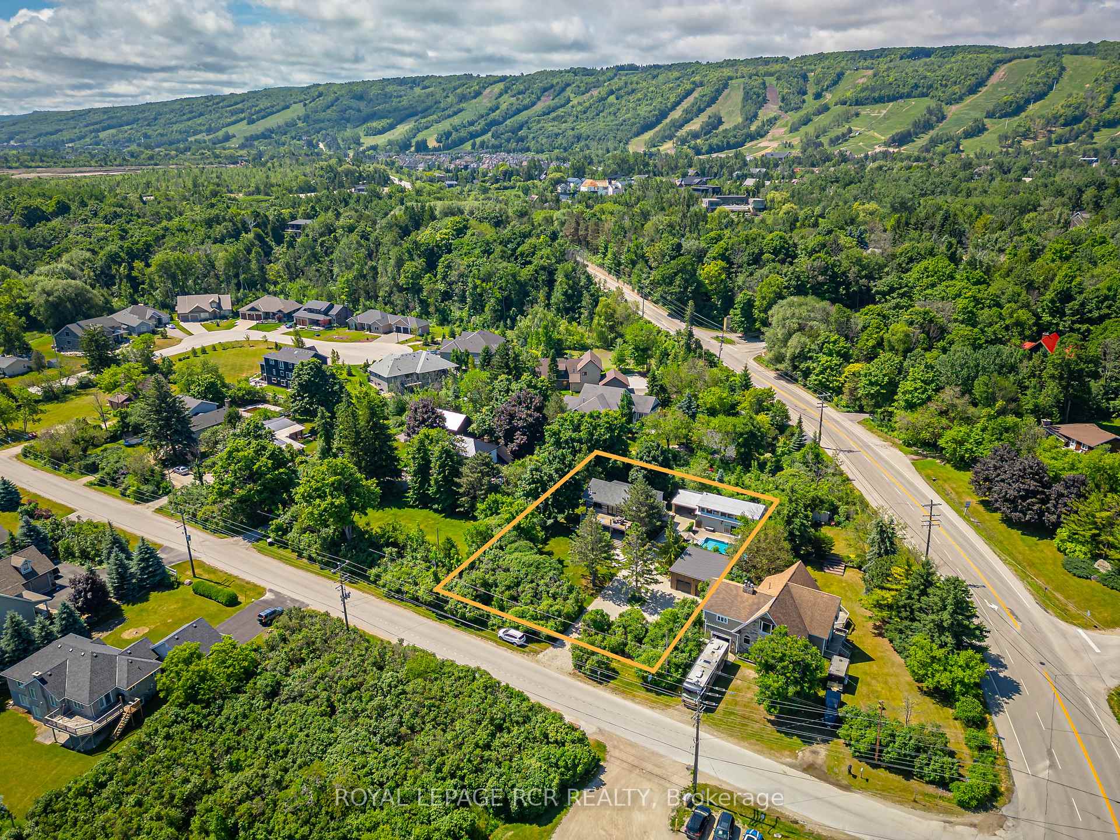
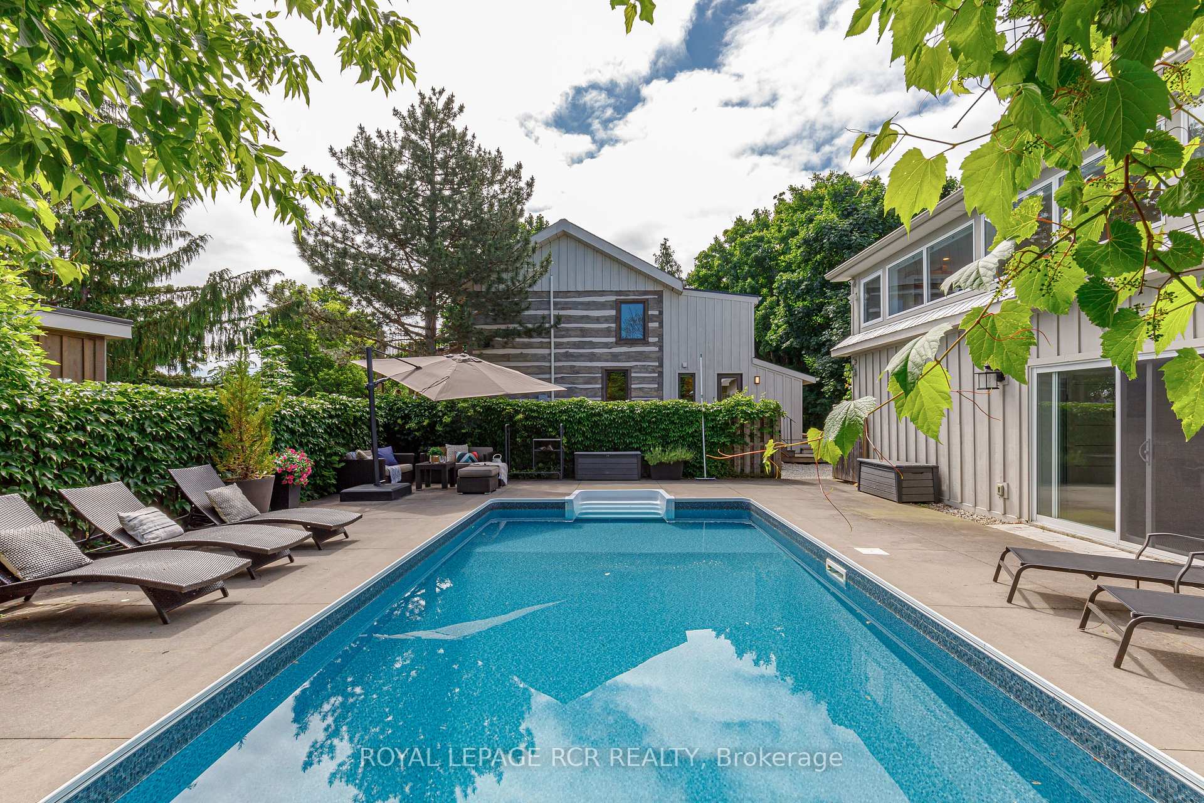
This stunning SKI CHALET is perfect for creating lasting memories, featuring a total of 6 beds and 6 baths: 4 bedrooms and 4 bathrooms in the main house, and an additional 2 bedrooms and 2 bathrooms in the guest house - a ton of living space! Enjoy a PRIVATE POOL for endless fun for family and guests! The property is within walking distance of Northwinds Beach and just minutes from ski clubs. You're also steps away from the Georgian Trail, which is ideal for walking or cycling. Inside, the main house beautifully combines modern finishes with stunning log home elements, the upper-level floor plan gives you WATER VIEWS from your main living area. The kitchen is equipped with high-end appliances, and a larger island is great for entertaining. Don't miss the harvest-sized dining room ready for a crowd. The main level primary bedroom suite is a place you will not want to leave, including a sitting area with a walk-out to a private deck overlooking the backyard. Both the main home and guest house are equipped with in-floor radiant heating and 'Nest' zoned heating areas. The double-car garage with power ready for and EV was built in 2022 (room for two car lifts). Main home fully renovated in 2019-2020 and the guest home was fully renovated in 2018. This property is a must-see; it will not disappoint. Schedule your tour today!
Facts & features
Ask about this home
A HOMEH agent will answer your questions about this home.
Rooms
12 rooms · 6 bathrooms
- Primary bedroom23′ × 22′6″518 sq.ft.
- Living room13′10″ × 21′9″301 sq.ft.
- Kitchen9′9″ × 9′8″94 sq.ft.
- Dining room11′6″ × 9′8″111 sq.ft.
- Bedroom20′11″ × 21′9″455 sq.ft.
- Dining room26′2″ × 10′3″268 sq.ft.
- Bedroom13′6″ × 11′3″152 sq.ft.
- Bedroom—
- Bedroom11′ × 16′9″184 sq.ft.
- Bedroom8′8″ × 14′5″125 sq.ft.
- Kitchen9′9″ × 9′8″94 sq.ft.
- Living room34′4″ × 12′10″440 sq.ft.
Around this home
Listing details
Helpful tools
Your HOMEH agent
"I would see it this week."
Ask HOMEH about this home
Price, neighbourhood, monthly cost. Ask anything.
HOMEH Intelligent Agent is an AI, not a licensed representative. Check anything important with your agent.