
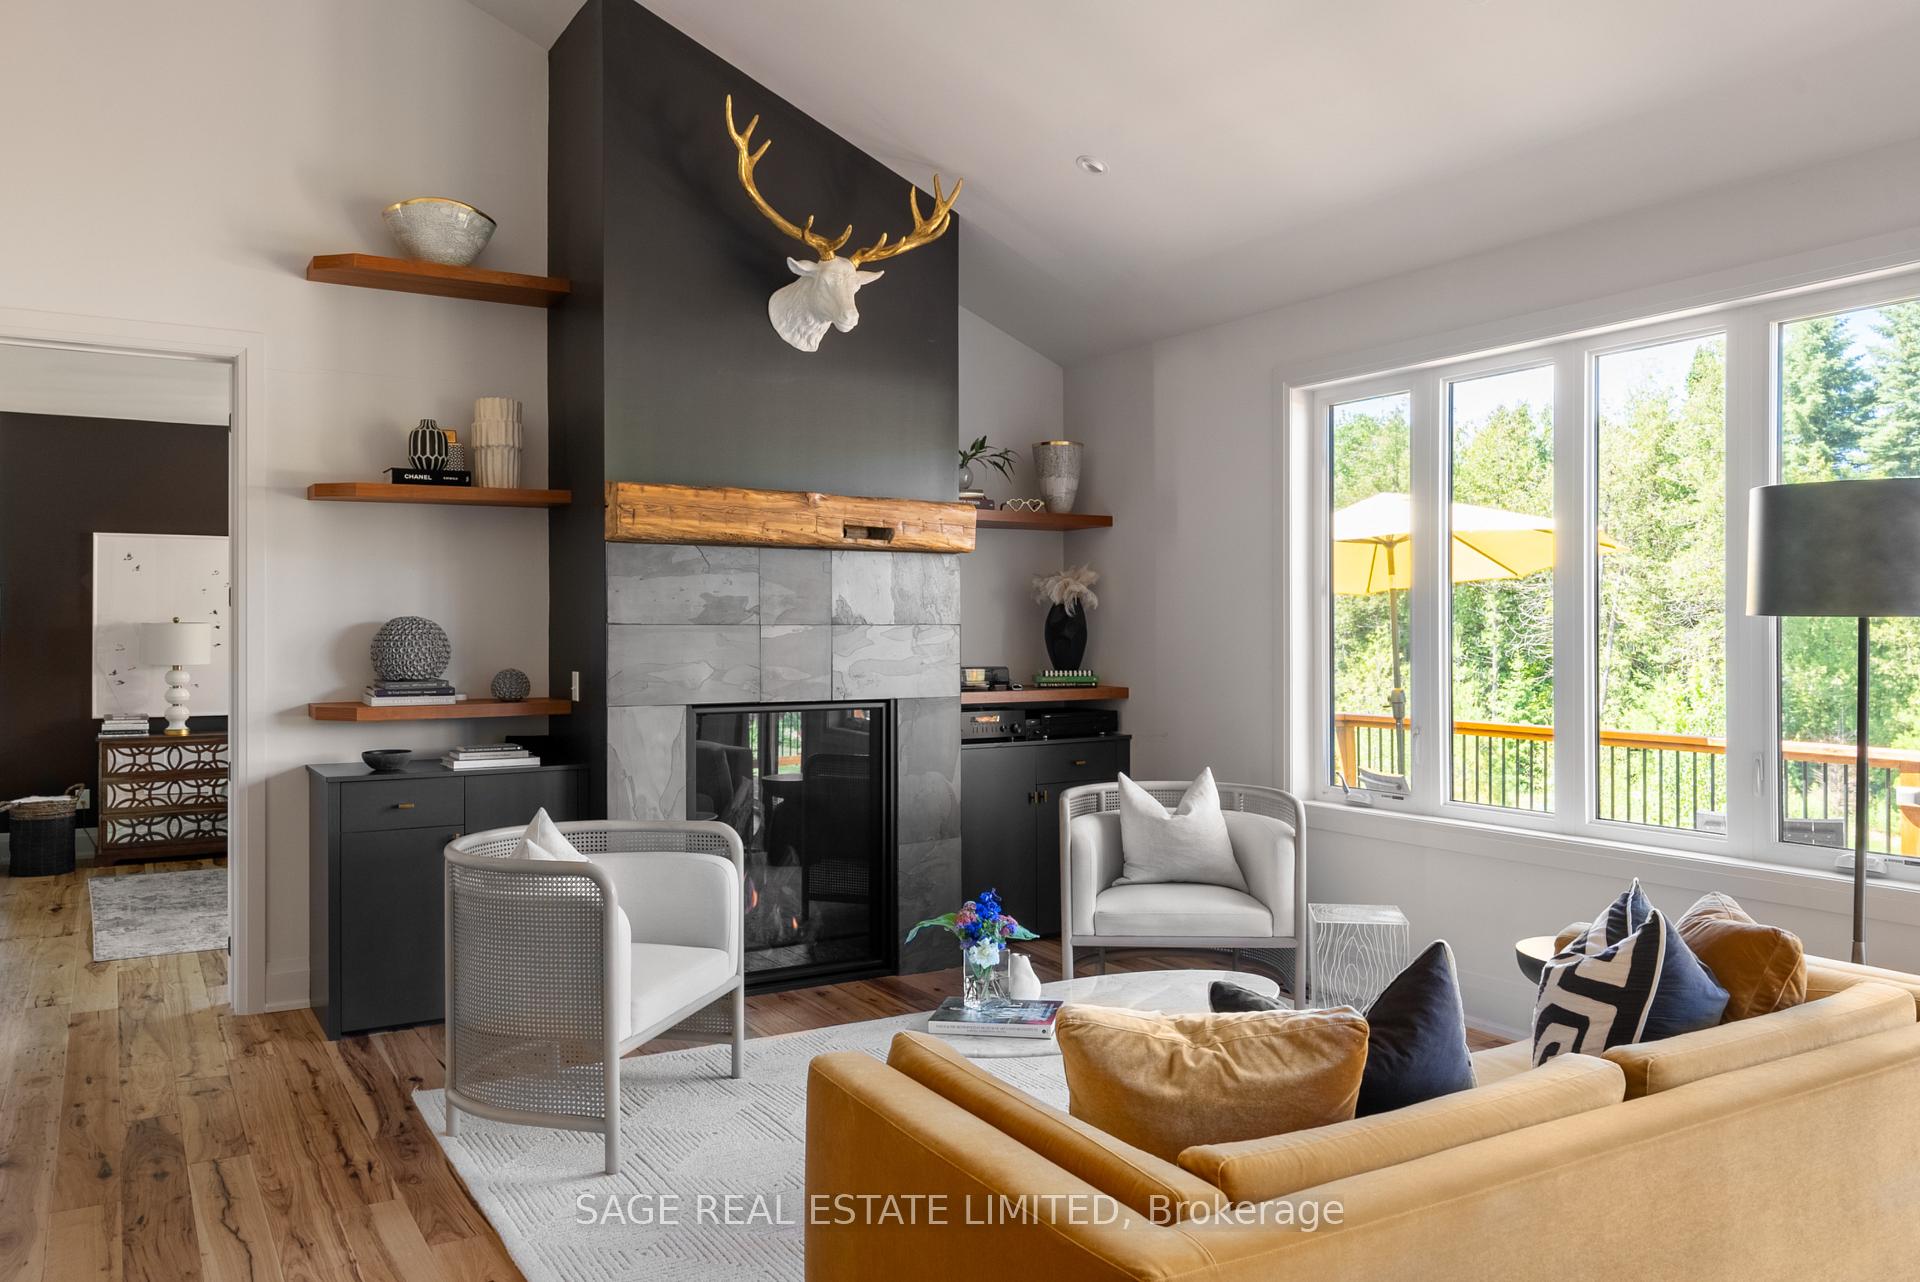
 See all 20 photos
Property history

This listing has ended. It is no longer available.
Property not available for sale or for rent.
Ask about this home
A HOMEH agent will answer your questions about this home.Ask HOMEH
About this home
116 Timber Lane, Blue Mountains
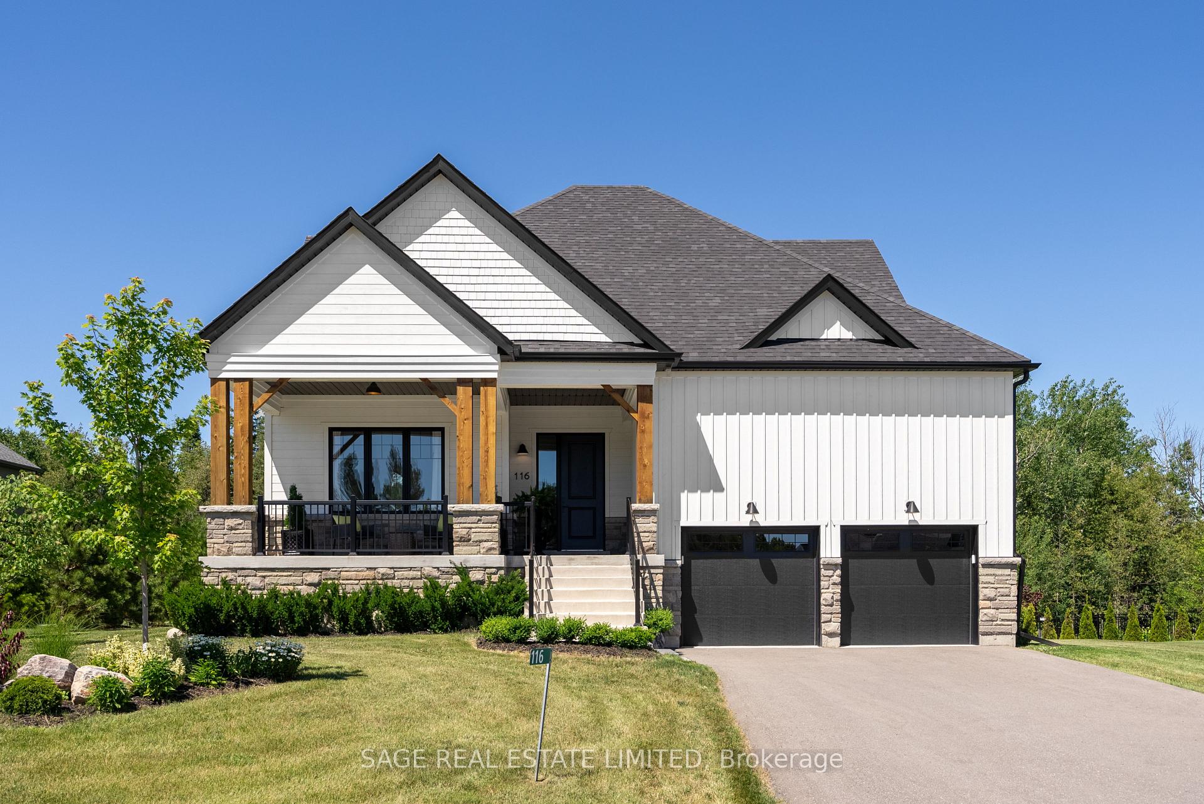
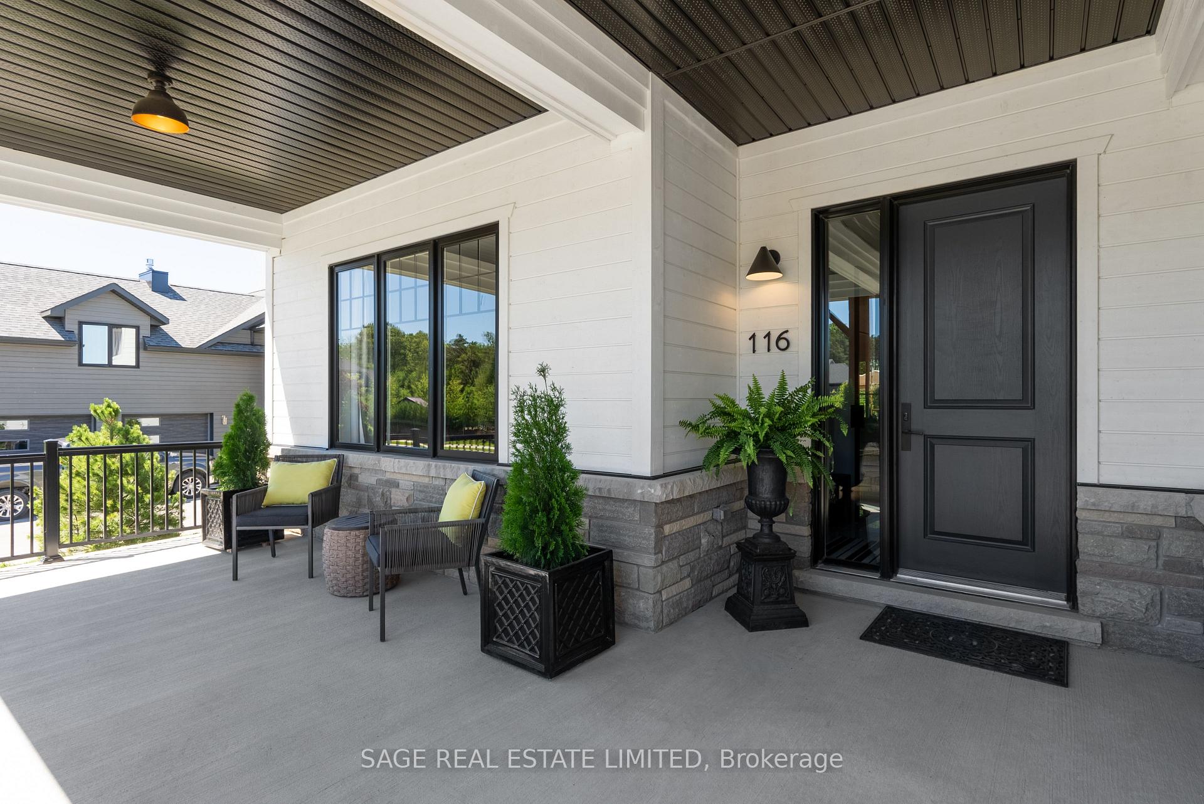
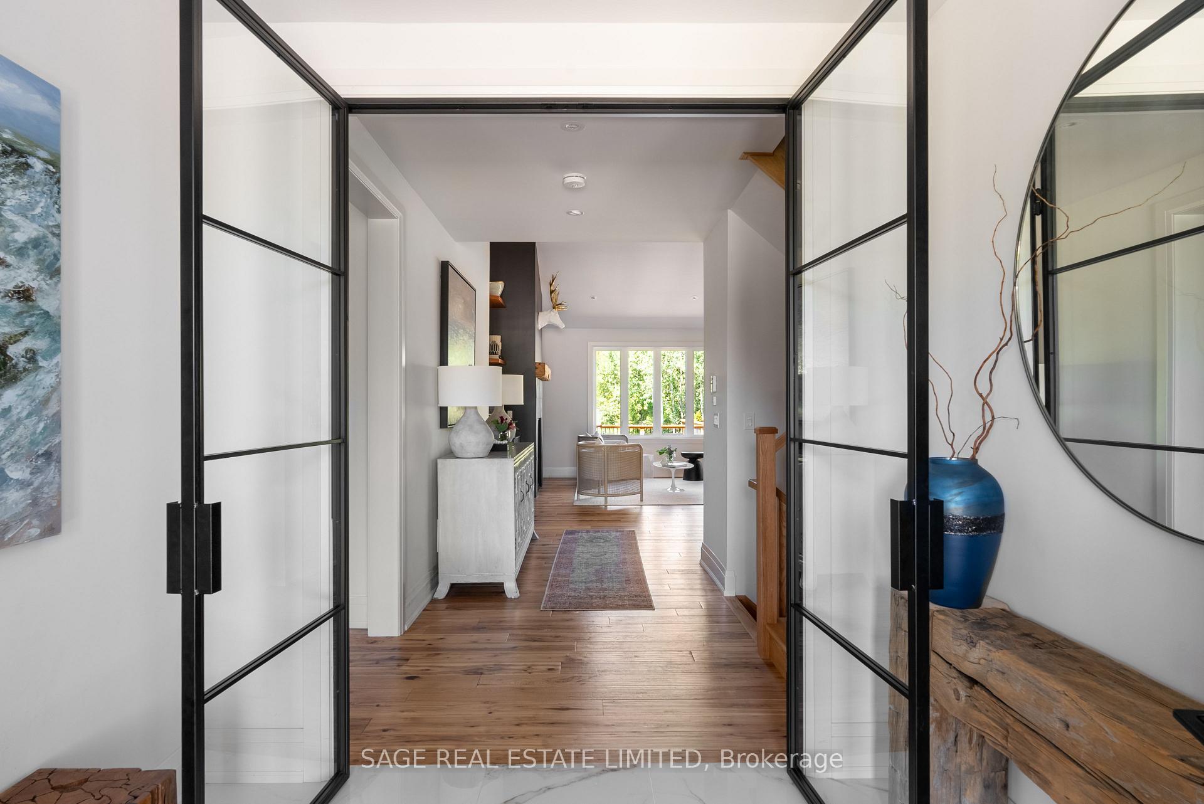
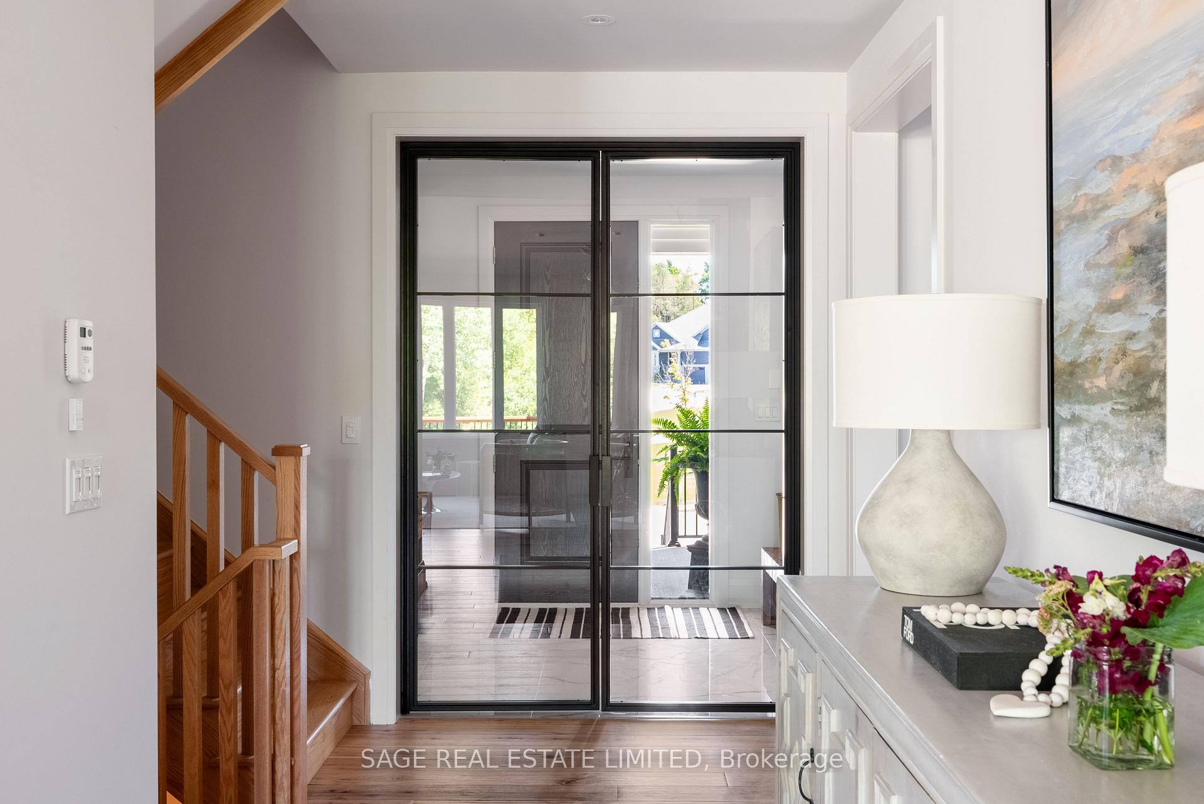
Nestled In Thornbury, This Calibrex Duncan Loft Home With Cape Cod Wood Siding Has 2540 Sq Ft Of Above Ground Living Space With An Additional 1752 Sq Ft Of Fully Finished Space In The Walk-Out Lower Level To Enjoy. This 4 + 1 Bed, 4-Bath Masterpiece Has Space For Everyone. High-End Finishes Adorn The Designer Kitchen And Open-Concept Living & Dining Area High ceilings, With A Gas Fireplace, Leading To A Large Deck Offering Breathtaking Views.The Main Floor Hosts A Master Bedroom Retreat & 5 Pce Ensuite, A Main Floor Guest Bedroom & 4 Piece Bath, Upstairs Has 2 More Large Bedrooms And An Elegant 4 Piece Bath. The Full Finished Bright Walk-Out Lower Level With A Family Room, Games Area, Office, 5th Bedroom And Spa-Like Bathroom. The Outdoor Terrace, Complete With A Fire Pit & Water Feature,Overlooks A Large Garden Complete W/ Irrigation System Backing Onto A Conservation Area. The Farmhouse Design Exudes Charm On A Quiet Court, Creating A Serene Haven. 116 Timber Lane Is A BlendOf Luxury And Comfort.
Facts & features
Ask about this home
A HOMEH agent will answer your questions about this home.
Rooms
11 rooms · 4 bathrooms
- Living room27′7″ × 15′5″425 sq.ft.
- Dining room27′7″ × 15′5″425 sq.ft.
- Kitchen18′1″ × 9′2″165 sq.ft.
- Primary bedroom15′7″ × 13′10″216 sq.ft.
- Bedroom 214′4″ × 12′1″173 sq.ft.
- Bedroom 319′1″ × 13′5″256 sq.ft.
- Bedroom 415′5″ × 10′7″163 sq.ft.
- Recreation21′3″ × 14′9″314 sq.ft.
- Play19′ × 14′9″280 sq.ft.
- Bedroom 513′10″ × 11′2″154 sq.ft.
- Den14′4″ × 7′7″109 sq.ft.
Around this home
Listing details
Helpful tools
Your HOMEH agent
"I would see it this week."
Ask HOMEH about this home
Price, neighbourhood, monthly cost. Ask anything.
HOMEH Intelligent Agent is an AI, not a licensed representative. Check anything important with your agent.