
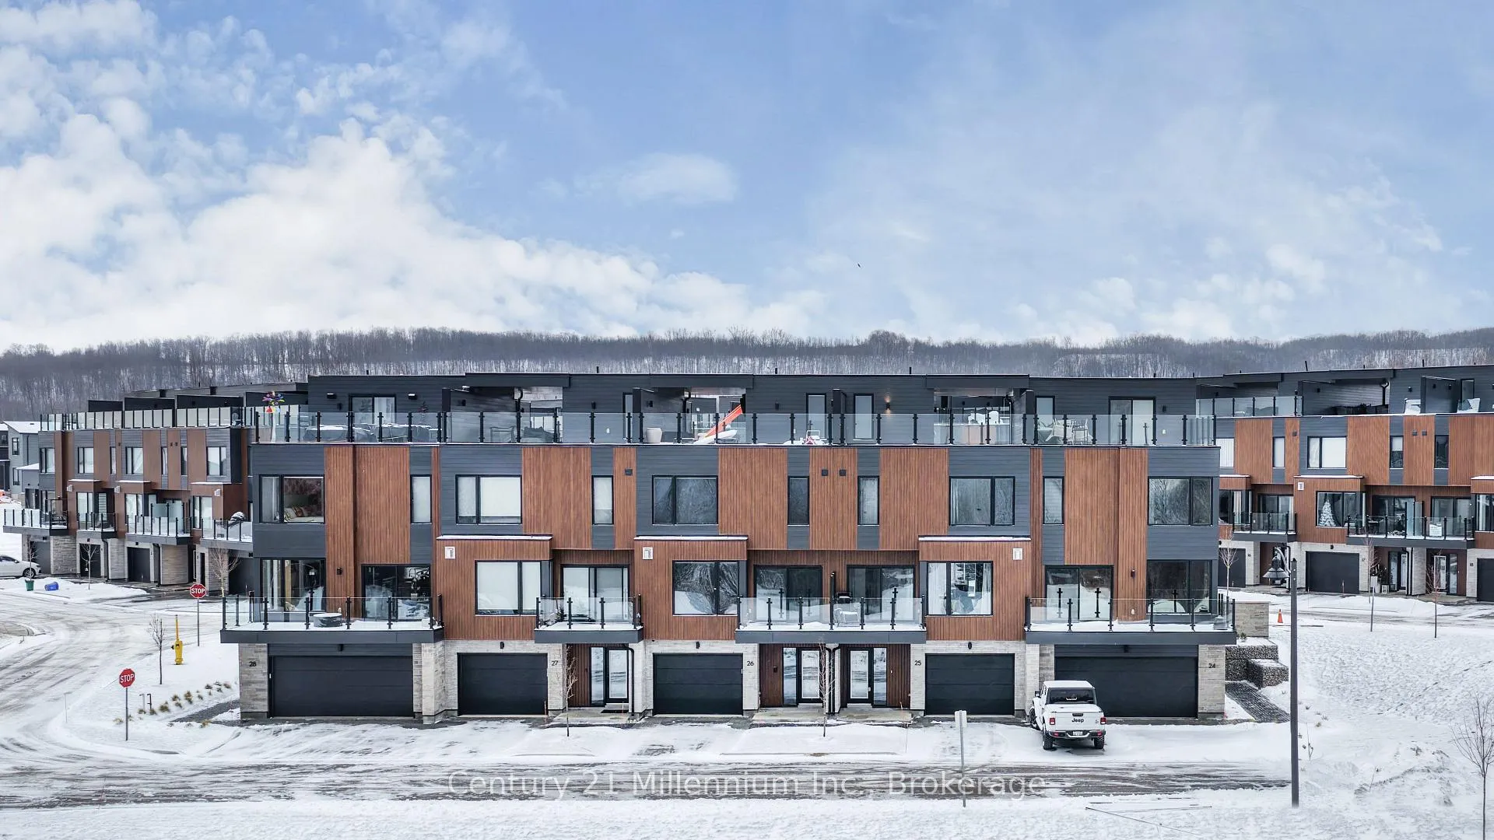
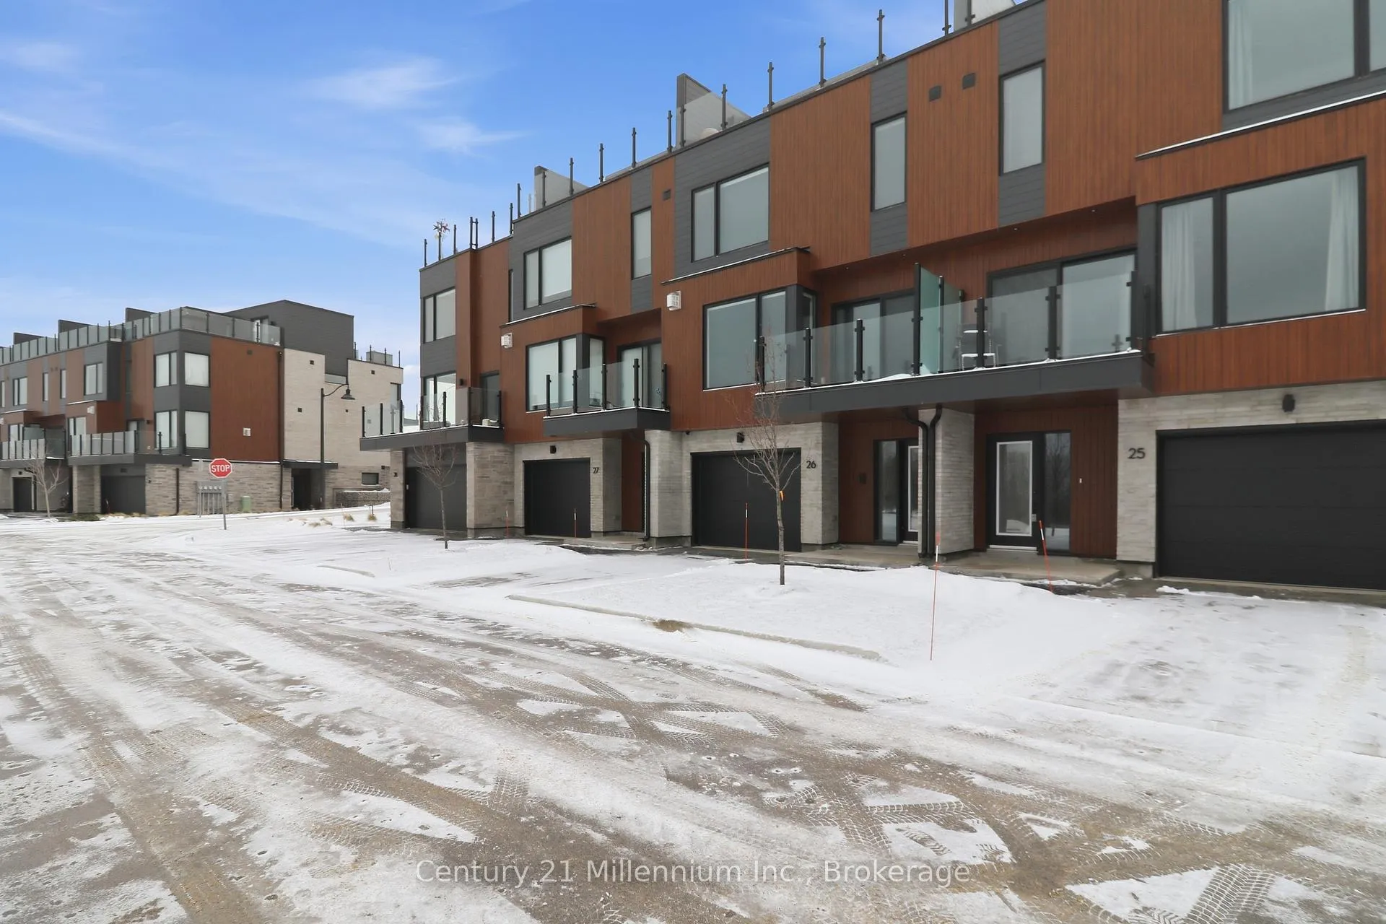
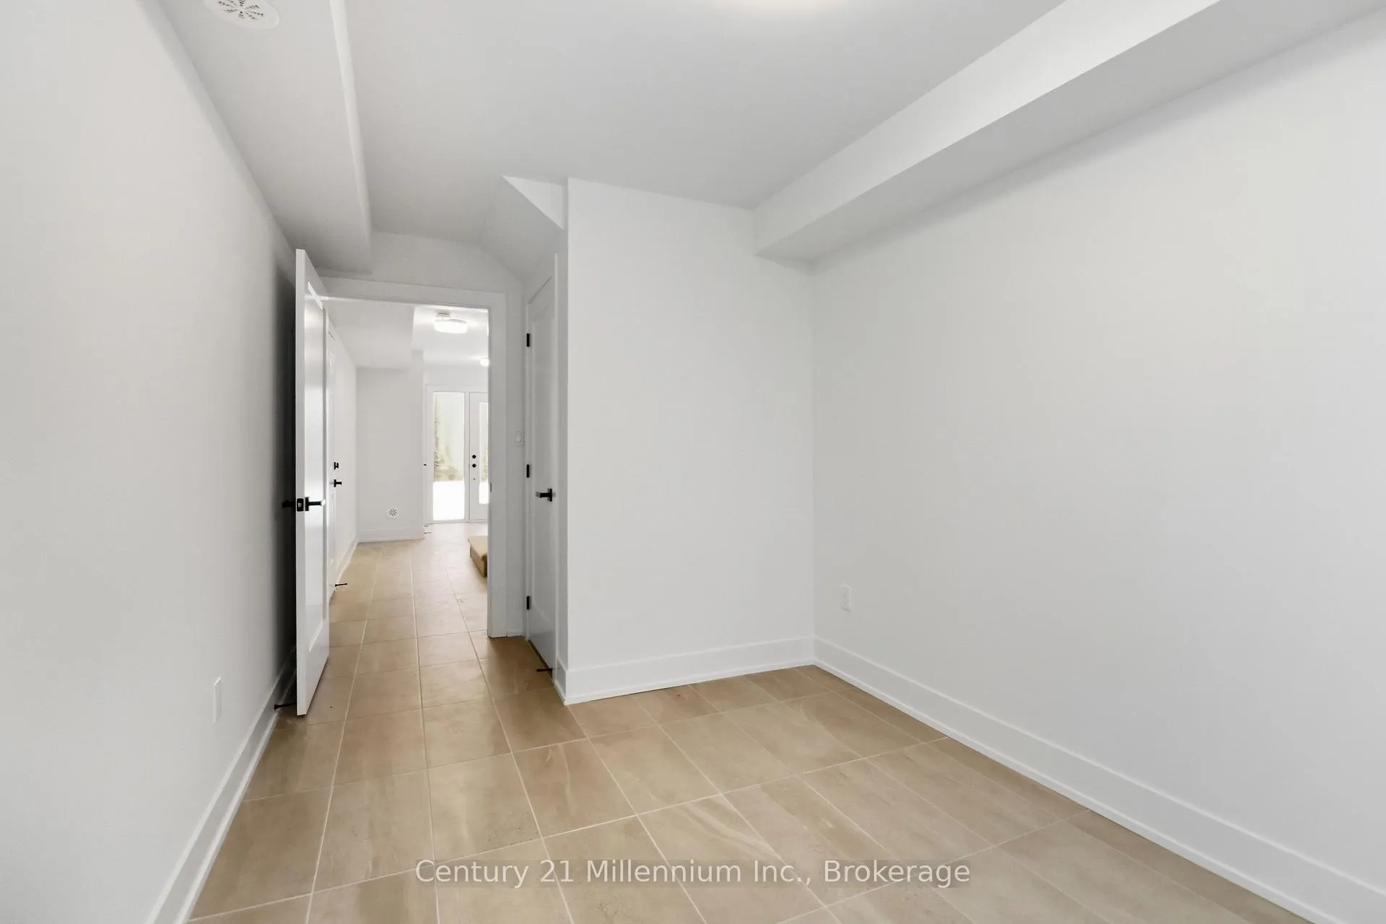
Front of Unit 25, 117 Sladden Court
Unit 25, 117 Sladden CourtBlue Mountains
Rented
1/39
Ontario Real Estate › Blue Mountains › The Sands Townhomes
Front of Unit 25, 117 Sladden Court
Unit 25, 117 Sladden CourtBlue Mountains
Rented
See all 39 photos
Condo TownhouseMLS X12702604
Rented for:Rented Mar 17, 2026

Included in rent: Grounds Maintenance, Building Insurance, Parking, Snow Removal, Water Heater, Building Maintenance, Exterior Maintenance

3 Bedrooms
4 Bathrooms
3 Parking
2.3K~2.5K Sq.Ft.
Entire Home
Flexible Date

Property history

1 rentalSign in to see rented prices
Kim Karimi
Kim Karimi

Real Estate Broker

416-838-3031

This home has been leased. It is no longer available.

Property not available for sale or for rent.

See similar rentals nearbyRent with HOMEHOwn a place to rent? We list it for maximum MLS exposure.

Contact agent

Leave your name and number. A HOMEH agent calls you back.

Book a viewing

Wed28
Thu29
Fri30
Sat31
Sun1
Mon2
Tue3
Pick a time

Ask HOMEH

Ask about this home

About this home

Unit 25, 117 Sladden Court, Blue Mountains

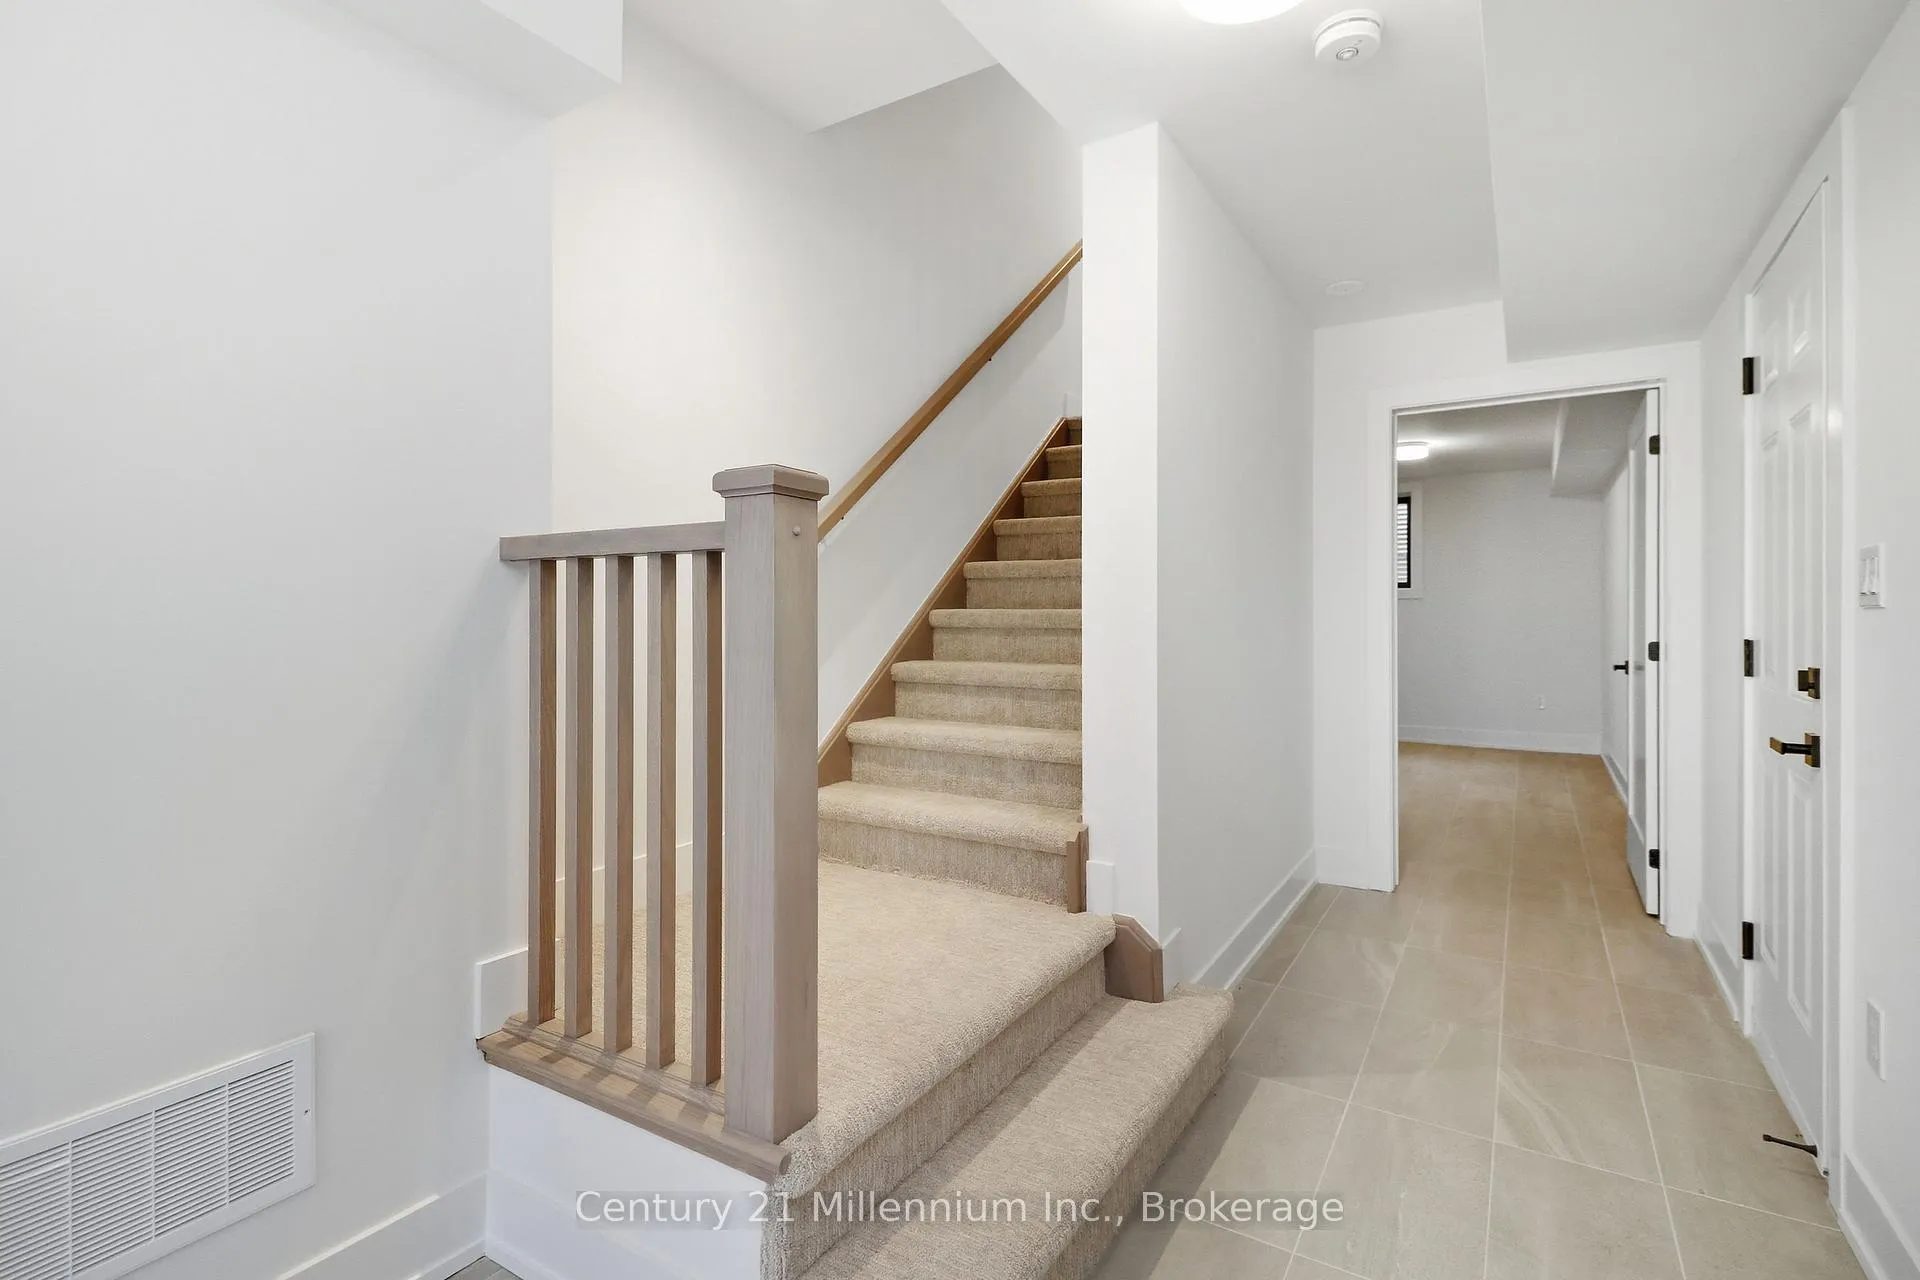
LORA BAY LIVING AT ITS FINEST- Experience luxury living in this stunning 3-story townhome, perfectly positioned to offer breathtaking views of Georgian Bay & the Lora Bay golf course. It has a tandem garage with entrance into a Foyer and stairs leading up to the next level to discover an open-concept layout that seamlessly connects the living, dining and kitchen areas, creating an inviting atmosphere for entertaining and everyday living. There is also a 2pc bathroom located on this level for everyone's convenience. Large windows flood the space with natural light while framing the picturesque views that defines this residence. The kitchen features ample counter space, and a convenient island, making it a cook's delight. Retreat up another level to the primary bedroom, which boasts a private en-suite bathroom with a large window overlooking the bay and golf course. Two additional bedrooms provide flexibility for guests or a home office, all accompanied by a well-appointed bathroom. Outdoor living is elevated with both front and back balconies, perfect for enjoying fresh air and the serene surroundings. The next level up located on the 3rd floor offers a small loft area as well as a two-piece bathroom. The expansive terrace offers an ideal space for hosting gatherings or simply soaking in the stunning vistas. Located in a desirable community, this townhome combines the tranquility of nature with proximity to local amenities, ensuring a lifestyle of convenience and leisure. Don't miss this opportunity to make this exceptional property your new home, where every day feels like a vacation! Rental Application with references, recent credit report and employer's letter is required. No smokers only. Would prefer no pets. Utilities in addition to rent.

Auto Garage Door RemoteSump PumpSeparate Hydro MeterWater HeaterGolf CoursePanoramic

Facts & features

TypeCondo Townhouse
Style3-storey
BuiltNew
Size2.3K~2.5K Sq.Ft.
HeatingForced air, gas
CoolingCentral air
Parking1 drive
FireplaceYes, natural gas

Book a viewing

Wed28Oct
Thu29Oct
Fri30Oct
Sat31Oct
Sun1Nov
Mon2Nov
Tue3Nov
Pick a time

Rooms

13 rooms · 4 bathrooms
Main floor6 rooms
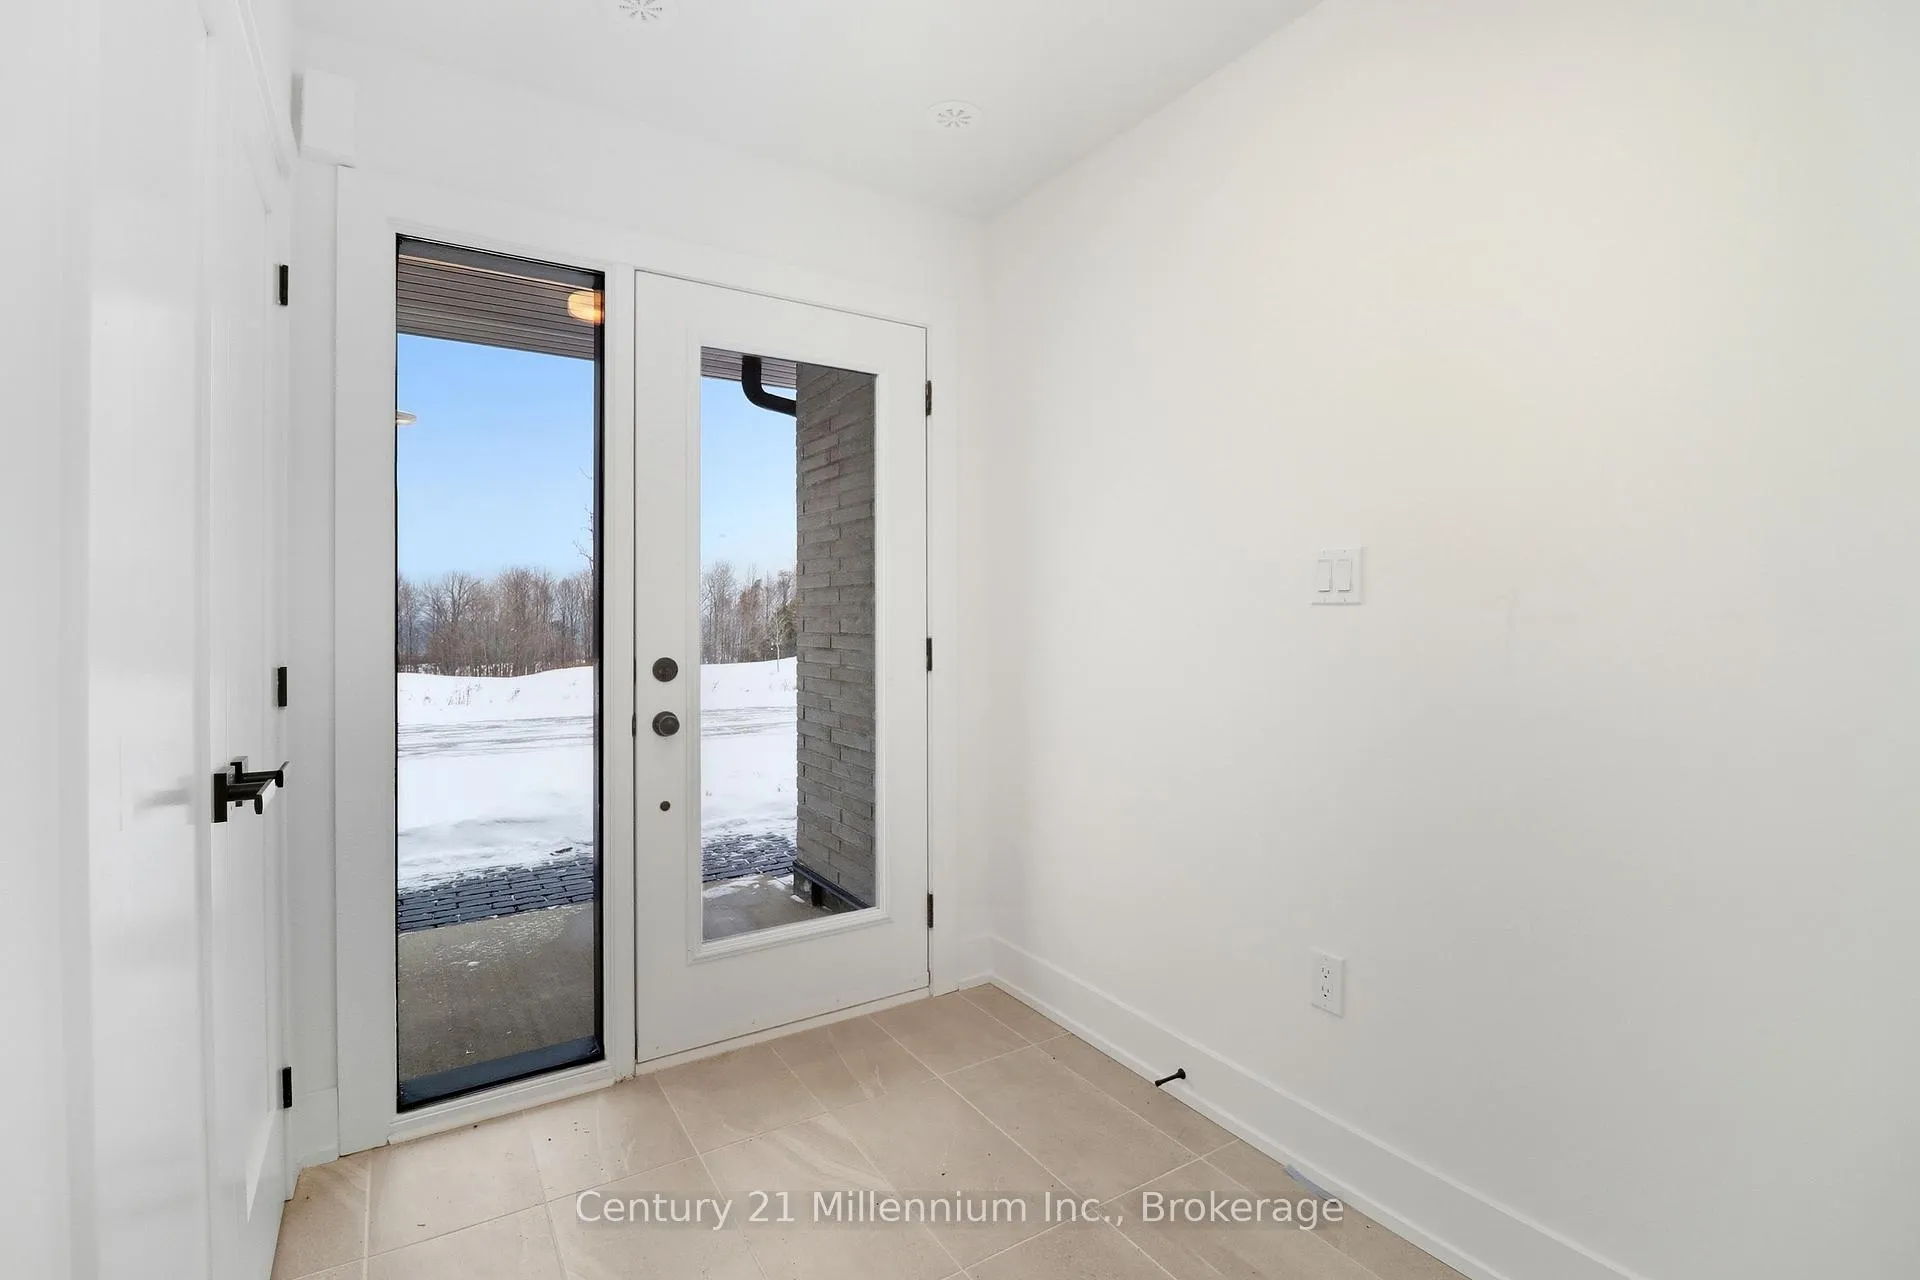
  • Foyer10′8″ × 5′10″63 sq.ft.
  • Other15′ × 13′195 sq.ft.
  • Kitchen15′7″ × 15′3″238 sq.ft.
  • Dining room11′6″ × 16′2″186 sq.ft.
  • Great room14′6″ × 20′11″303 sq.ft.
  • Bathroom5′ × 5′25 sq.ft.
Second floor5 rooms
  • Primary bedroom12′8″ × 15′3″194 sq.ft.
  • Bedroom12′6″ × 10′1″126 sq.ft.
  • Bedroom10′4″ × 11′4″117 sq.ft.
  • Bathroom11′ × 5′55 sq.ft.
  • Bathroom12′8″ × 5′63 sq.ft.
Third floor2 rooms
  • Loft9′2″ × 4′7″42 sq.ft.
  • Bathroom5′ × 5′25 sq.ft.
Bathrooms4
4-pc4-pc2-pc2-pc

Around this home

West Ridge Drive
6Biking
Park1.5 km

Listing details

MLS® numberX12702604
Listed onJan 16, 2026
Days on market60
UpdatedMar 17, 2026
Listing brokerageCentury 21 Millennium Inc.
PossessionFlexible

Helpful tools

Mortgage calculator
Closing costs
Land transfer tax
Buyer guide

Your HOMEH agent

KimHOMEH agent · Blue Mountains

"I would see it this week."

Ask Kim

Ask HOMEH about this home

Price, neighbourhood, monthly cost. Ask anything.

HOMEH Intelligent Agent is an AI, not a licensed representative. Check anything important with your agent.

© 2026 HOMEH Inc., Brokerage · RECO Registration #6000380 · 505 Highway 7 East, Units 308 & 309, Thornhill, ON L3T 7T1 · Listing data courtesy of the MLS® System of the listing brokerage, deemed reliable but not guaranteed.

Disclaimers and terms

HOMEH is operated by HOMEH Inc., a licensed Ontario real estate brokerage regulated by the Real Estate Council of Ontario (RECO) under the Trust in Real Estate Services Act, 2002 (TRESA). Under TRESA, consumers are entitled to the RECO Information Guide before entering into a representation agreement. Broker of Record Licence #5034208. Toronto Regional Real Estate Board Member #20004000.

Cashback Rebate. Paid by HOMEH Inc., Brokerage from the commission it receives, on closing, to eligible buyers who came to HOMEH as HOMEH leads. Subject to the buyer representation agreement, lender approval and legal limits; amounts vary with price, commission received and transaction type. Not a government incentive, tax credit or refund. Full terms and conditions apply.

Mortgage. Payment figures are estimates for illustration only, not an offer to lend; all financing is on approved credit (OAC). HOMEH Inc., Brokerage is not a mortgage broker, agent or lender; mortgage products and advice come from independent professionals licensed by the Financial Services Regulatory Authority of Ontario (FSRA).

HOMEH Estimate. Worked out with automated tools from recent nearby sales of similar homes. For information only, not an appraisal.

Accuracy. Listings, market data, photos, school, transit and neighbourhood information come from sources believed reliable, including the MLS® System and the Toronto Regional Real Estate Board (TRREB), but are not warranted accurate, current or complete. MLS® listing data is copyright TRREB. It must only be used by consumers with a bona fide interest in the purchase, sale or lease of real estate, and not for any commercial purpose.

Programs. Programs, incentives and benefits on this website are privately administered, may change or end without notice, and imply no government authority, endorsement or affiliation.

Not intended to solicit clients currently under contract with another brokerage.

The trademarks REALTOR®, REALTORS® and the REALTOR® logo are controlled by The Canadian Real Estate Association (CREA) and identify real estate professionals who are members of CREA. The trademarks MLS®, Multiple Listing Service® and the associated logos are owned by CREA and identify the quality of services provided by real estate professionals who are members of CREA. Used under licence.
