

117 Yvonne Crescent
117 Yvonne Crescent
 See all 50 photos
Facts and features
- BasementUnfinished
- Lot size34 × 109 ft
- Lease term12 months
- FurnishedFurnished
- Hardwood floors
- Fireplace
The homeSemi-Detached, 2-storey, New
- TypeSemi-Detached
- Style2-storey
- AgeNew
- Living space1,500–2,000 sq ft
- BasementUnfinished
- ViewClear
InsideFireplace Yes, electric, Hardwood, Tile, Laundry room, main level
- FireplaceYes, electric
- FlooringHardwood, Tile
- LaundryLaundry room, main level
- FeaturesErv/hrv, sump pump, water heater, atrium
- Rooms above ground7
- Bedrooms3
- Bathrooms3
- Kitchens1
- Family roomYes
Outside and lotStucco (plaster), stone, Flat, membrane, Poured concrete
- ExteriorStucco (plaster), stone
- RoofFlat, membrane
- FoundationPoured concrete
- FeaturesPatio, porch
- Size34.02 × 108.91 ft
Parking1 Garage, Attached, Private, tandem
- Spaces1 Garage
- GarageAttached
- DrivewayPrivate, tandem
Heating, water and powerForced air, gas, Other, Municipal water
- HeatingForced air, gas
- CoolingOther
- WaterMunicipal water
- SewerMunicipal sewer
Rent and termsRent $4,100 a month, Entire property, Furnished
- Rent$4,100 a month
- Space for rentEntire property
- FurnishedFurnished
- Lease12 months
- PaidMonthly
- Rent includesAll inclusive
- DepositRequired
- Credit checkRequired
- Employment letterRequired
- Rental applicationRequired
- ReferencesRequired
- Rental itemsFurnace, hrv, tankless water heater
IncludedAll drapes and window coverings, light fixtures, chandelier, s/s kitchen appliances , washer & dryer. furniture throughout the property, including accessories, cutlery, bedding, sheets, etc.
- IncludedAll drapes and window coverings, light fixtures, chandelier, s/s kitchen appliances , washer & dryer. furniture throughout the property, including accessories, cutlery, bedding, sheets, etc.
Listing detailsX14158370, For Rent, Nov 6, 2026
- MLS® numberX14158370
- StatusFor Rent
- Listed onNov 6, 2026
- Days on market14
- UpdatedNov 19, 2026
- PossessionImmediate
- Occupied byVacant
- Listing brokerageHOMES WITH SOPHIA REALTY INC.
About this home
117 Yvonne Crescent, Blue Mountains, ON L9Y 5T9
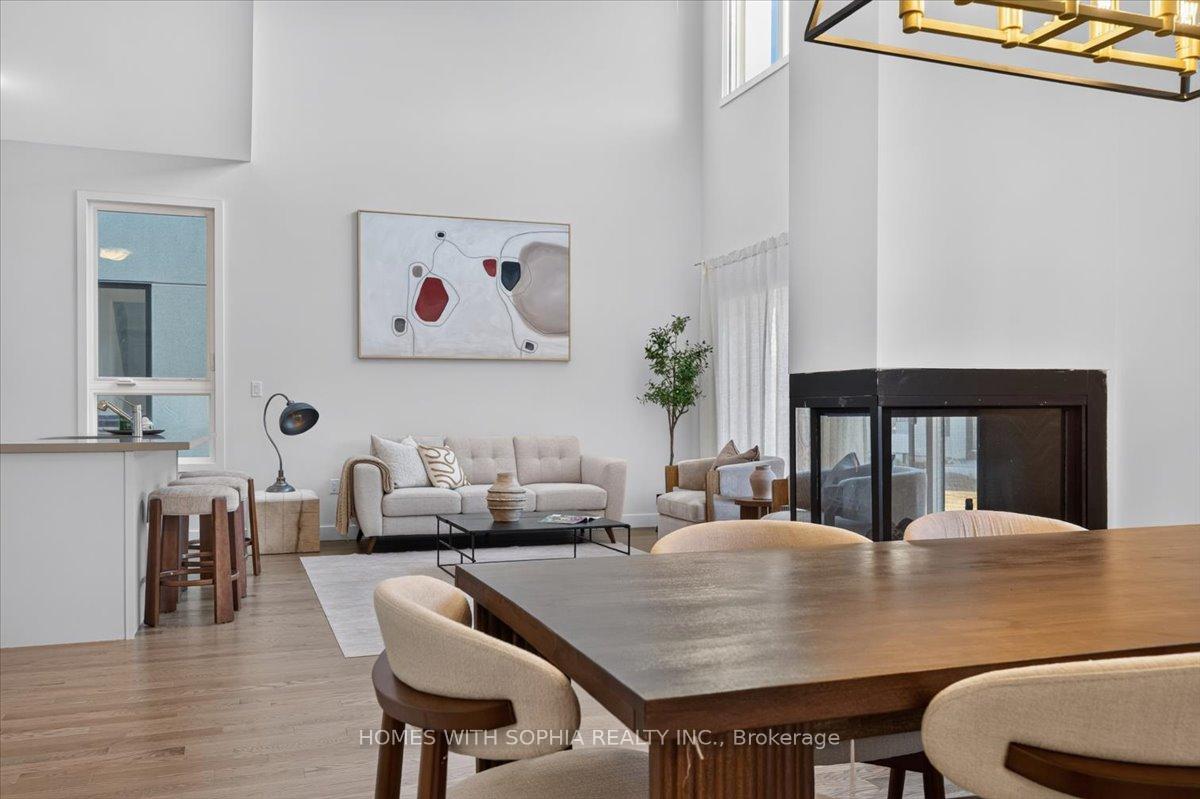
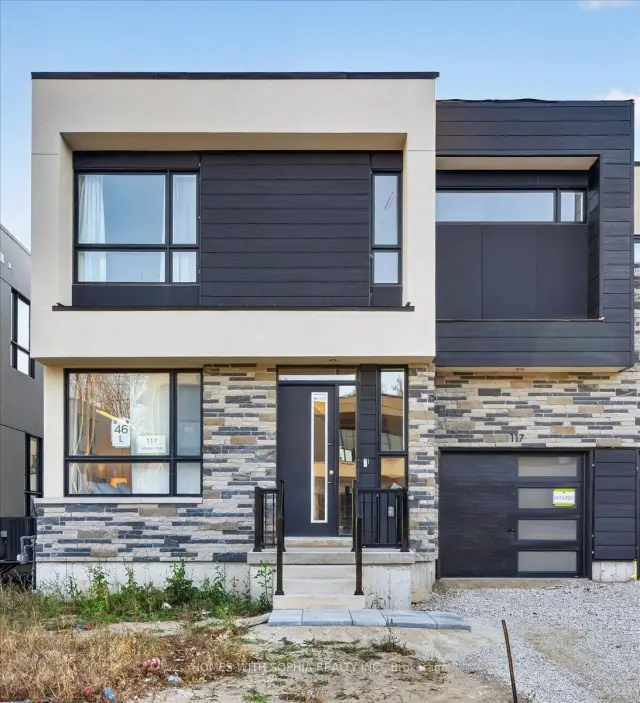
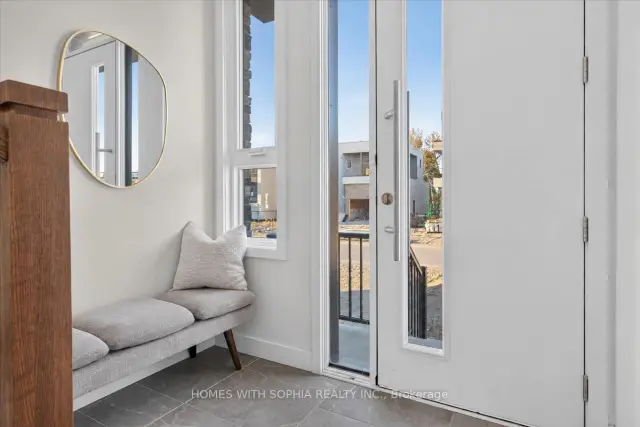
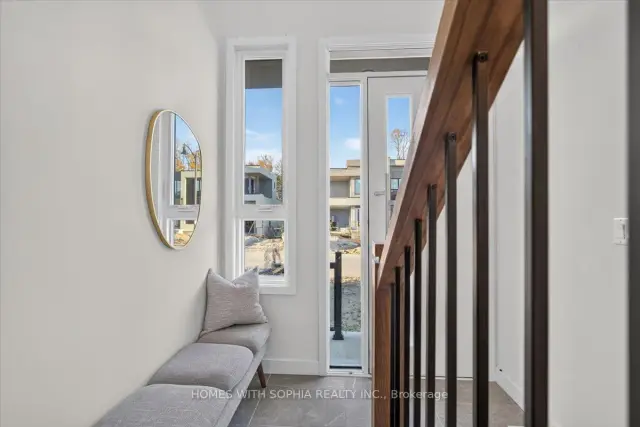
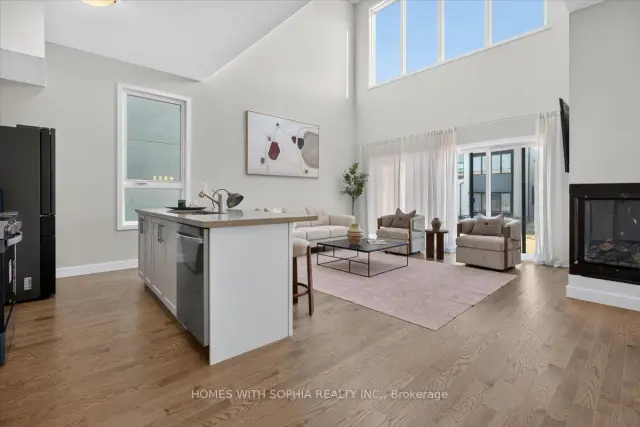
Experience four-season luxury in this brand-new, never-lived-in, fully furnished, all-inclusive semi-detached home in the heart of Blue Mountain. Bright, south-facing and just under 2,000 sq. ft., this modern retreat offers 3 bedrooms and 3 bathrooms. Stunning 20-ft ceilings in the atrium-style foyer and in the eye-catching living room, expansive windows and abundant natural light create an airy, welcoming atmosphere. The open-concept layout features a three-sided gas fireplace and a stylish kitchen with a centre island, upgraded quartz counters, upgraded stainless steel appliances and chic, comfortable bar stools. Beautifully curated, all-new furnishings include a stylish sofa, 360-degree swivel armchairs, an elegant dining set and chandelier, a king bed in the primary suite and queen beds in both additional bedrooms. Bedding, linens, towels, cookware and cutlery are included-just bring your suitcases! The spacious primary suite offers a sitting area, walkout to a terrace, walk-in closet and 4-piece ensuite with double sinks. A main-floor bedroom with an adjacent bathroom provides flexibility, while the second upstairs bedroom sits next to another bathroom. An open, bright upper level family lounge with a workspace, main-floor laundry and an attached garage complete this inviting home.Enjoy beautiful ski-hill views and the area's golf, trails and natural surroundings.Set between Monterra Golf Course and Scandinave Spa, on the quiet side of the resort, this home is just minutes from Blue Mountain's ski slopes, Village dining and shopping, downtown Collingwood, the harbourfront, restaurants, boutiques, groceries and everyday shopping. An exceptional opportunity to enjoy a beautifully furnished home and the Blue Mountain lifestyle year-round.Enjoy space, nature and a relaxed pace without giving up convenience-a stylish, move-in-ready home for the four-season Blue Mountain lifestyle.
Book a viewing
Around this home
Daily convenience, out of 100, from the distances below
Schools nearby
School rating, out of 10.
Helpful calculators

Your HOMEH agent
"I would see it this week."