
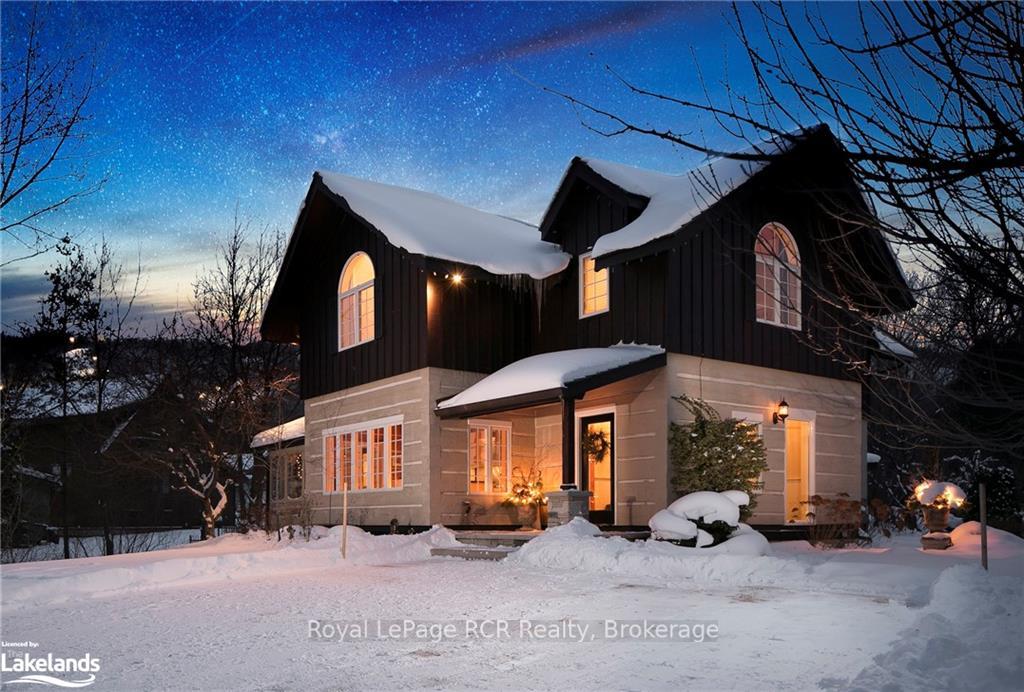
118 Heritage Drive
Blue Mountains118 Heritage Drive
Blue Mountains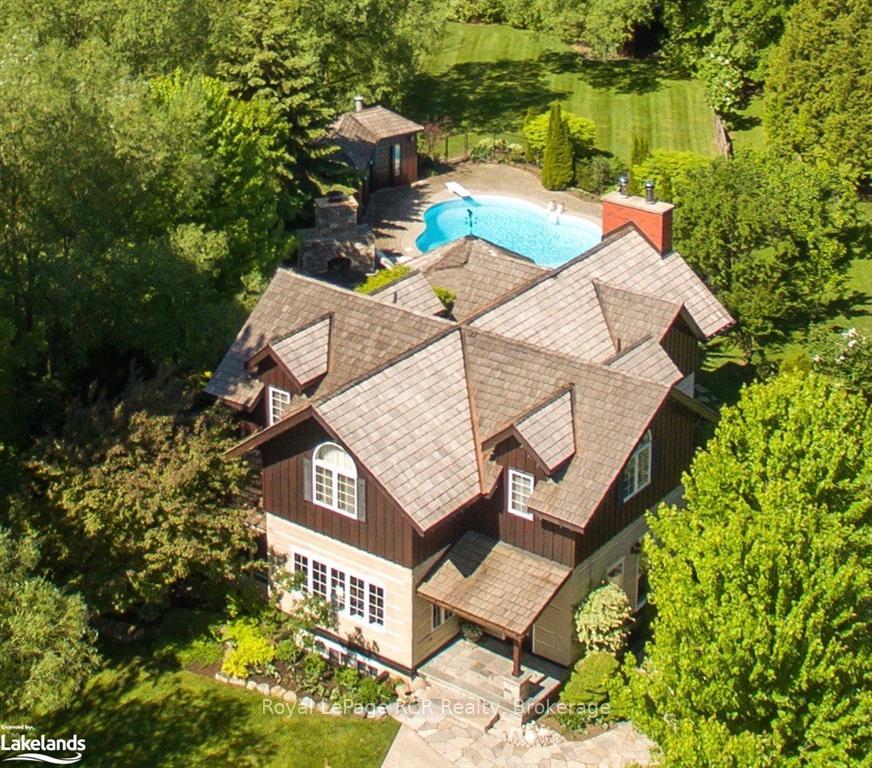
 See all 38 photos
Property history

This listing has ended. It is no longer available.
Property not available for sale or for rent.
Ask about this home
A HOMEH agent will answer your questions about this home.Ask HOMEH
About this home
118 Heritage Drive, Blue Mountains
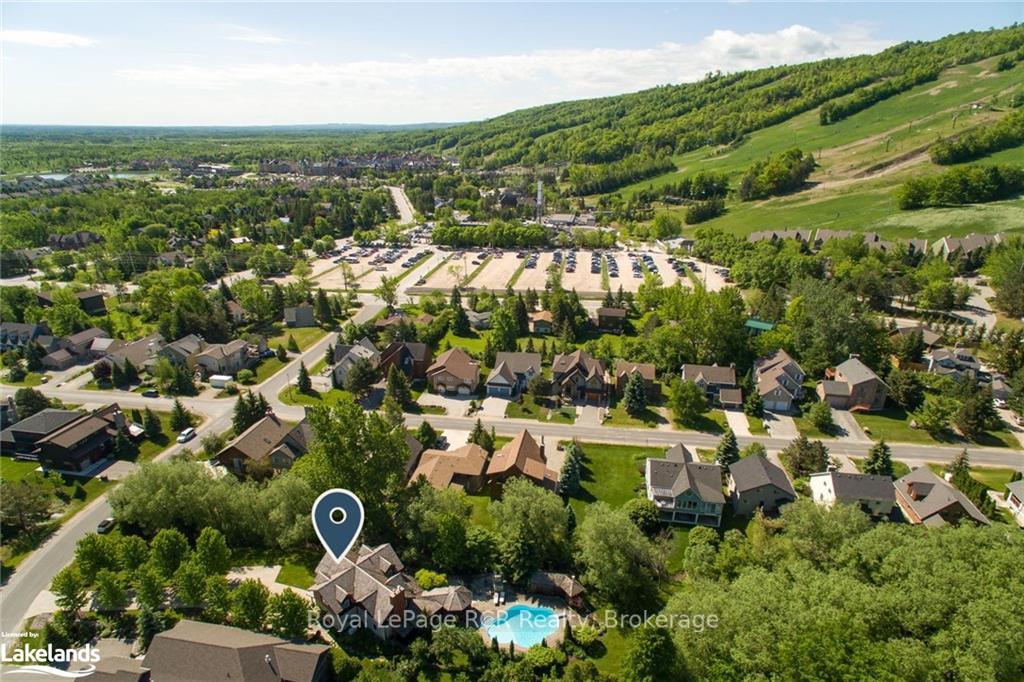
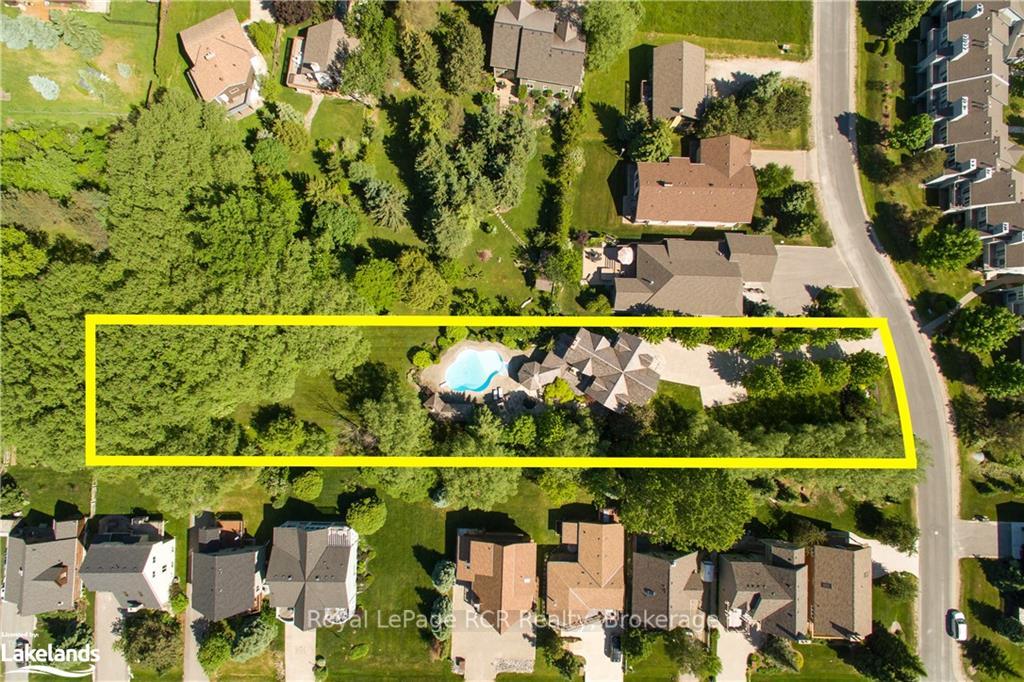
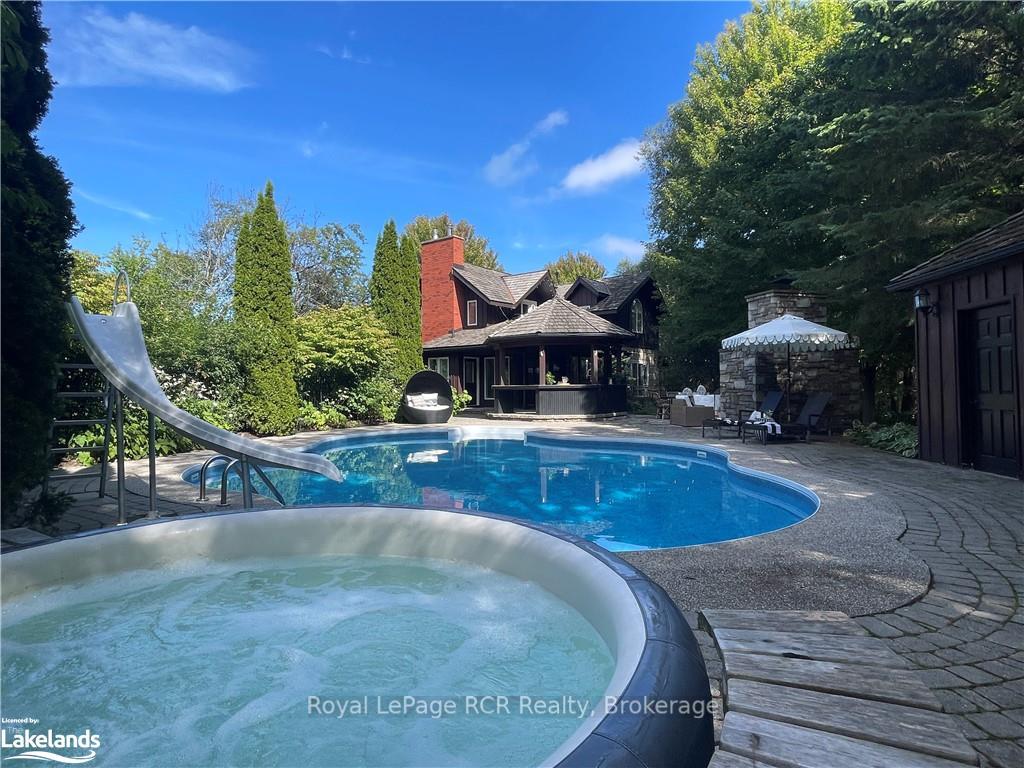
NEW PRICE! Huge lot - approx. 450 ft deep, just a short walk to Blue Mountain Village! This stunning 5-bedroom (4+1), 4.5-bath chalet blends rustic charm with modern luxury, featuring traditional log home architecture, custom designs, and built-ins throughout. The bright kitchen with quartz countertops flows into a spacious dining area, perfect for gatherings. Relax in the living room with a fieldstone gas fireplace and built-in bar with soapstone counters, or retreat to the primary suite with a wood-burning fireplace, ensuite, walk-in closet, and private balcony. The fully finished basement offers additional living space with a media room, office, 5th bath and 5th bedroom. Step outside to a private backyard oasis with a beautiful free-form swimming pool (heat pump 2023/heater 2019/liner 2018), outdoor kitchen cabana (w/built-in BBQ, sink and bar fridge), outdoor stone fireplace, and charming bunkie for guests. Enjoy sights of picturesque ski hill views, this all-season retreat is the ultimate mountain escape! Built in 1990. On-demand hot water, generator. The Cedar roof was refurbished in 2020. Be sure to see this one-of-a-kind property set on a lush, private lot with a serene stream. **EXTRAS** Included: Philips TV, surround sound (media room), Plug&Play Hot Tub, TV in bdr, built-in BBQ, bar fridge (outside), Bar fridge (Guest house), Dishwasher, Dryer, Pool Equipment, Refrigerator, Stove, Washer, Window Coverings, Wine Cooler
Facts & features
Ask about this home
A HOMEH agent will answer your questions about this home.
Rooms
57 rooms · 5 bathrooms
- Dining room9′10″ × 18′5″181 sq.ft.
- Family room14′ × 25′7″359 sq.ft.
- Kitchen14′11″ × 12′10″191 sq.ft.
- Living room14′6″ × 19′10″288 sq.ft.
- Bathroom6′4″ × 3′5″22 sq.ft.
- Bathroom6′4″ × 8′9″55 sq.ft.
- Other14′6″ × 12′10″186 sq.ft.
- Bathroom6′4″ × 8′9″55 sq.ft.
- Other14′6″ × 12′10″186 sq.ft.
- Dining room9′10″ × 18′5″181 sq.ft.
- Family room14′ × 25′7″359 sq.ft.
- Kitchen14′11″ × 12′10″191 sq.ft.
- Living room14′6″ × 19′10″288 sq.ft.
- Bathroom6′4″ × 3′5″22 sq.ft.
- Bathroom6′4″ × 8′9″55 sq.ft.
- Other14′6″ × 12′10″186 sq.ft.
- Dining room9′10″ × 18′5″181 sq.ft.
- Family room14′ × 25′7″359 sq.ft.
- Kitchen14′11″ × 12′10″191 sq.ft.
- Living room14′6″ × 19′10″288 sq.ft.
- Bathroom6′4″ × 3′5″22 sq.ft.
- Bedroom10′1″ × 13′5″135 sq.ft.
- Bedroom10′2″ × 13′7″138 sq.ft.
- Bedroom12′6″ × 10′3″128 sq.ft.
- Primary bedroom15′ × 24′8″370 sq.ft.
- Bathroom12′10″ × 4′11″63 sq.ft.
- Bathroom13′8″ × 7′96 sq.ft.
- Bathroom12′10″ × 4′11″63 sq.ft.
- Bathroom13′8″ × 7′96 sq.ft.
- Bedroom10′1″ × 13′5″135 sq.ft.
- Bedroom10′2″ × 13′7″138 sq.ft.
- Bedroom12′6″ × 10′3″128 sq.ft.
- Primary bedroom15′ × 24′8″370 sq.ft.
- Bathroom12′10″ × 4′11″63 sq.ft.
- Bathroom13′8″ × 7′96 sq.ft.
- Bedroom10′1″ × 13′5″135 sq.ft.
- Bedroom10′2″ × 13′7″138 sq.ft.
- Bedroom12′6″ × 10′3″128 sq.ft.
- Primary bedroom15′ × 24′8″370 sq.ft.
- Bedroom14′1″ × 11′7″163 sq.ft.
- Bathroom6′ × 8′7″52 sq.ft.
- Laundry9′6″ × 12′1″115 sq.ft.
- Office13′7″ × 9′10″134 sq.ft.
- Recreation23′5″ × 17′11″420 sq.ft.
- Utility room13′7″ × 12′8″172 sq.ft.
- Bathroom6′ × 8′7″52 sq.ft.
- Bedroom14′1″ × 11′7″163 sq.ft.
- Laundry9′6″ × 12′1″115 sq.ft.
- Office13′7″ × 9′10″134 sq.ft.
- Recreation23′5″ × 17′11″420 sq.ft.
- Utility room13′7″ × 12′8″172 sq.ft.
- Bathroom6′ × 8′7″52 sq.ft.
- Bedroom14′1″ × 11′7″163 sq.ft.
- Laundry9′6″ × 12′1″115 sq.ft.
- Office13′7″ × 9′10″134 sq.ft.
- Recreation23′5″ × 17′11″420 sq.ft.
- Utility room13′7″ × 12′8″172 sq.ft.
Around this home
Listing details
Helpful tools
Your HOMEH agent
"I would see it this week."
Ask HOMEH about this home
Price, neighbourhood, monthly cost. Ask anything.
HOMEH Intelligent Agent is an AI, not a licensed representative. Check anything important with your agent.