
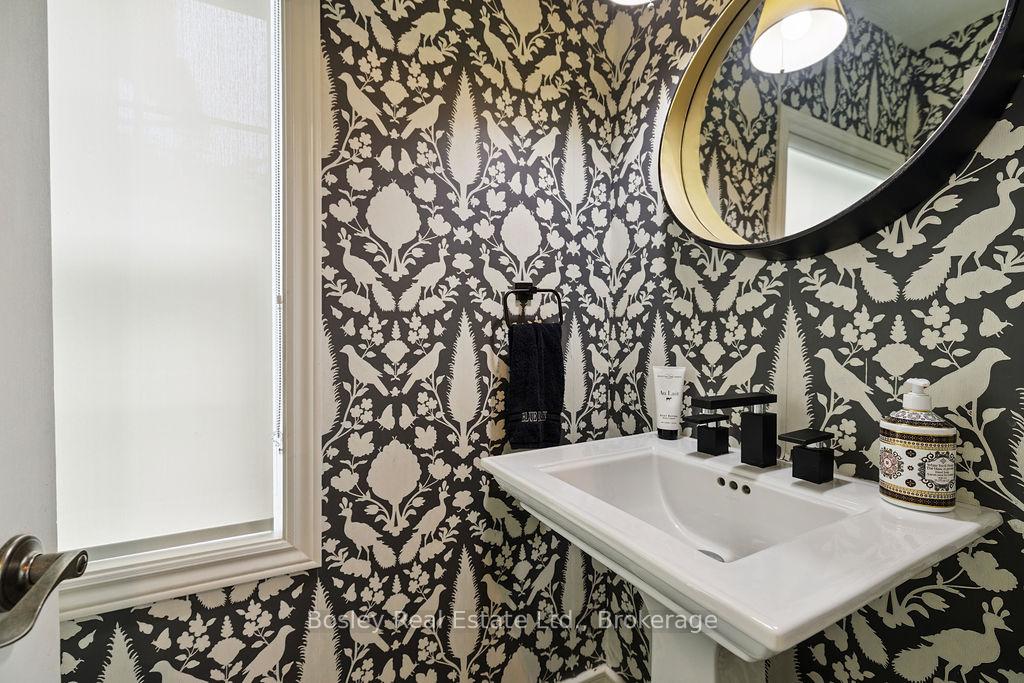
 See all 49 photos
Property history

This listing has ended. It is no longer available.
Property not available for sale or for rent.
Ask about this home
A HOMEH agent will answer your questions about this home.Ask HOMEH
About this home
118 Heritage Drive, Blue Mountains
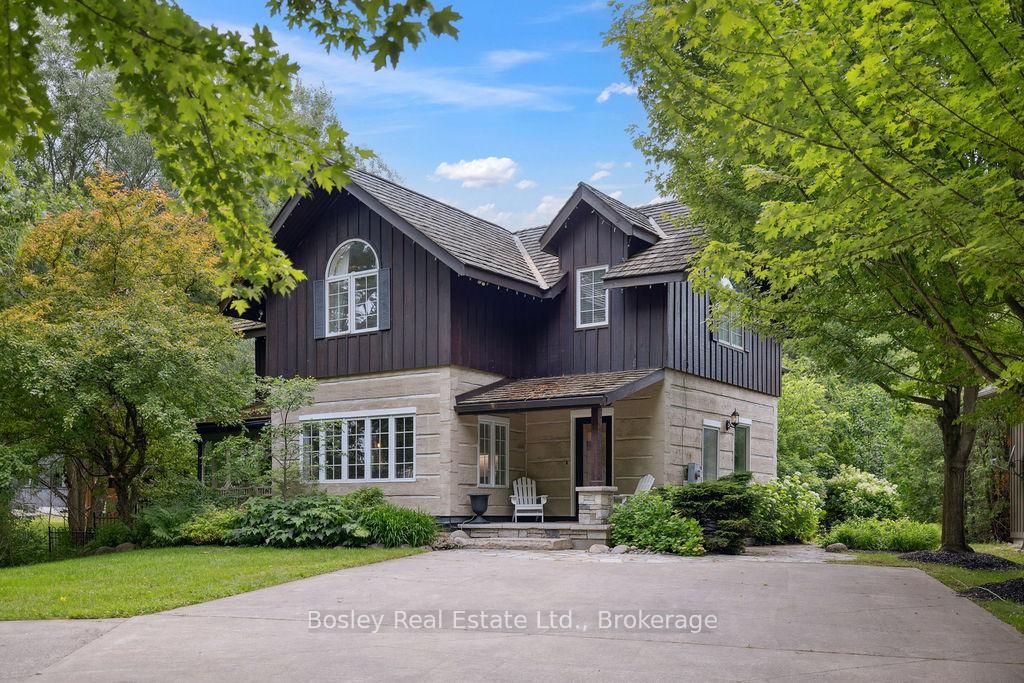
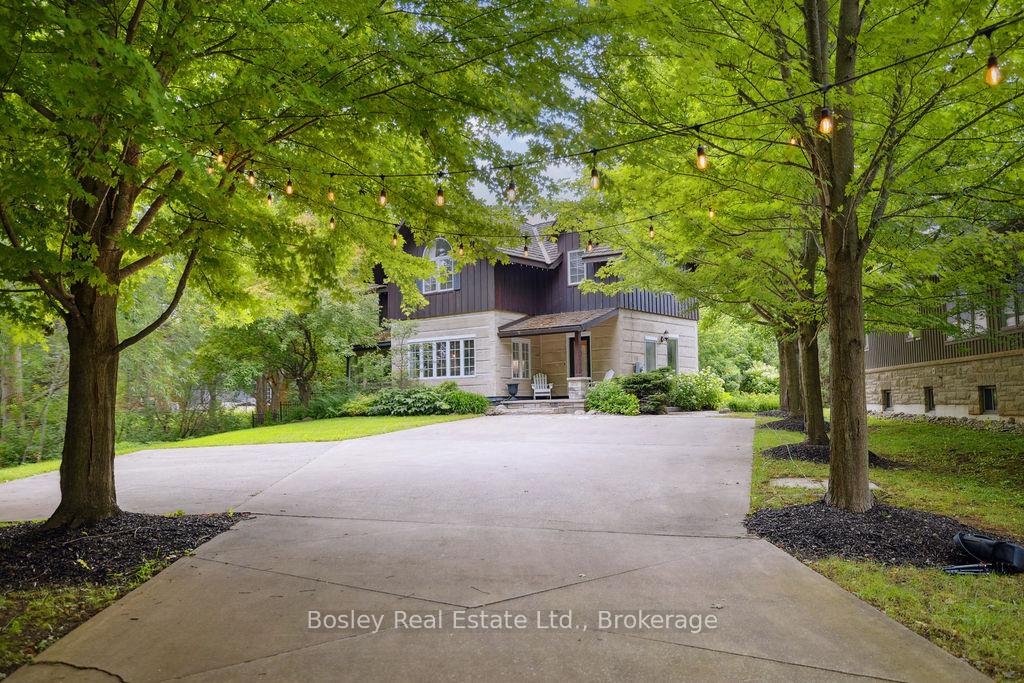
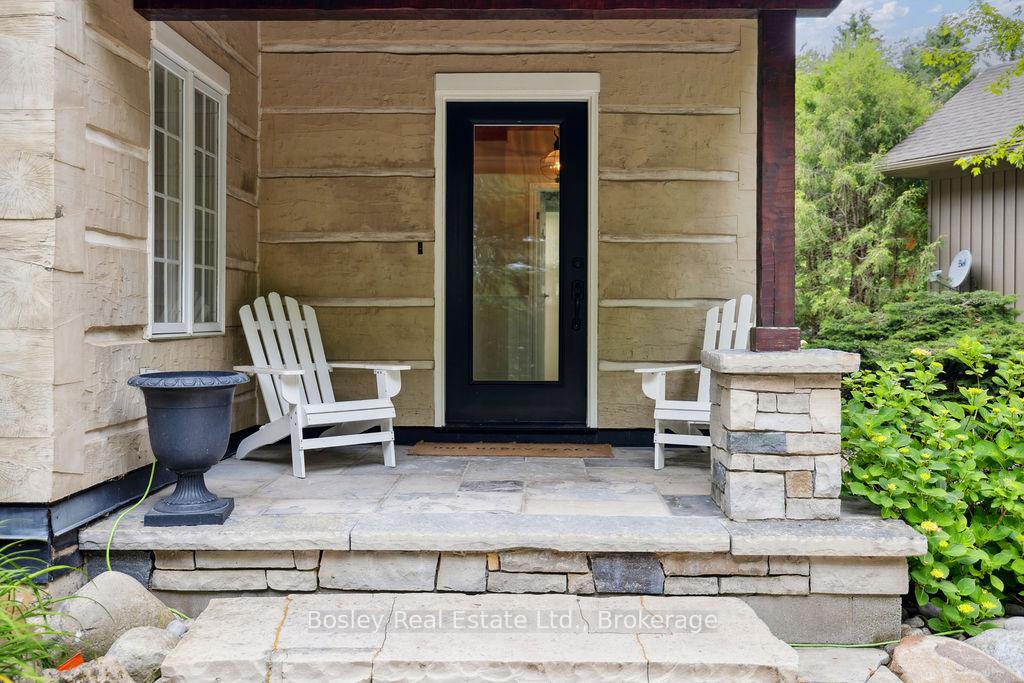
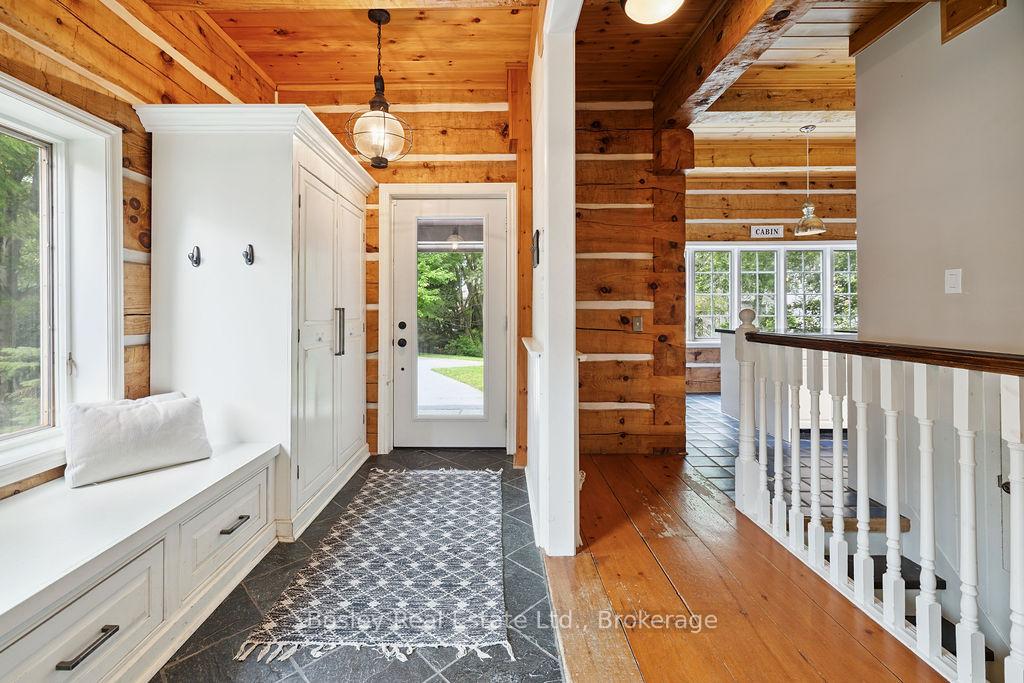
Exceptional 5-Bedroom Chalet on Nearly 1 Acre Near Blue Mountain Village. Set on an expansive, private lot just a short walk from Blue Mountain Village, this stunning 5-bedroom (4+1), 4.5-bath chalet offers the perfect blend of rustic charm and modern mountain luxury. Spanning nearly an acre and approximately 450 feet deep, the property features timeless log home architecture, custom finishes, and built-ins throughout.The bright, open-concept kitchen with quartz countertops flows seamlessly into a spacious dining area ideal for entertaining. Unwind in the cozy living room, complete with a fieldstone gas fireplace and custom soapstone wet bar. The primary suite is a true retreat with its wood-burning fireplace, spa-inspired ensuite, walk-in closet, and private balcony. The fully finished lower level expands your living space with a media room, home office, fifth bedroom, and full bath. Outside, enjoy a resort-style backyard featuring a free-form heated pool (heat pump 2023, heater 2019, liner 2018), a cabana with built-in BBQ, sink, and bar fridge, a charming bunkie, and a beautiful stone fireplace perfect for evening gatherings. Additional highlights include a refurbished cedar roof (2020), on-demand hot water, generator, and picturesque views of the ski hills. Originally built in 1990, this one-of-a-kind four-season home is nestled beside a serene stream and surrounded by mature trees - an ideal mountain escape for year-round enjoyment.
Facts & features
Ask about this home
A HOMEH agent will answer your questions about this home.
Rooms
17 rooms · 5 bathrooms
- Dining room10′2″ × 18′10″192 sq.ft.
- Family room13′9″ × 25′5″349 sq.ft.
- Kitchen14′11″ × 12′10″191 sq.ft.
- Living room14′11″ × 22′6″335 sq.ft.
- Bathroom4′1″ × 7′8″31 sq.ft.
- Bathroom8′10″ × 6′4″56 sq.ft.
- Primary bedroom25′1″ × 14′11″373 sq.ft.
- Bedroom10′4″ × 12′2″126 sq.ft.
- Bathroom6′9″ × 13′2″90 sq.ft.
- Bathroom4′11″ × 13′64 sq.ft.
- Bedroom13′8″ × 10′6″143 sq.ft.
- Bedroom13′4″ × 9′10″131 sq.ft.
- Recreation19′2″ × 25′1″481 sq.ft.
- Bedroom12′2″ × 14′10″181 sq.ft.
- Recreation9′10″ × 10′10″106 sq.ft.
- Laundry12′6″ × 9′9″121 sq.ft.
- Bathroom9′ × 5′8″51 sq.ft.
Around this home
Listing details
Helpful tools
Your HOMEH agent
"I would see it this week."
Ask HOMEH about this home
Price, neighbourhood, monthly cost. Ask anything.
HOMEH Intelligent Agent is an AI, not a licensed representative. Check anything important with your agent.