
118 Heritage Drive
Blue Mountains118 Heritage Drive
Blue Mountains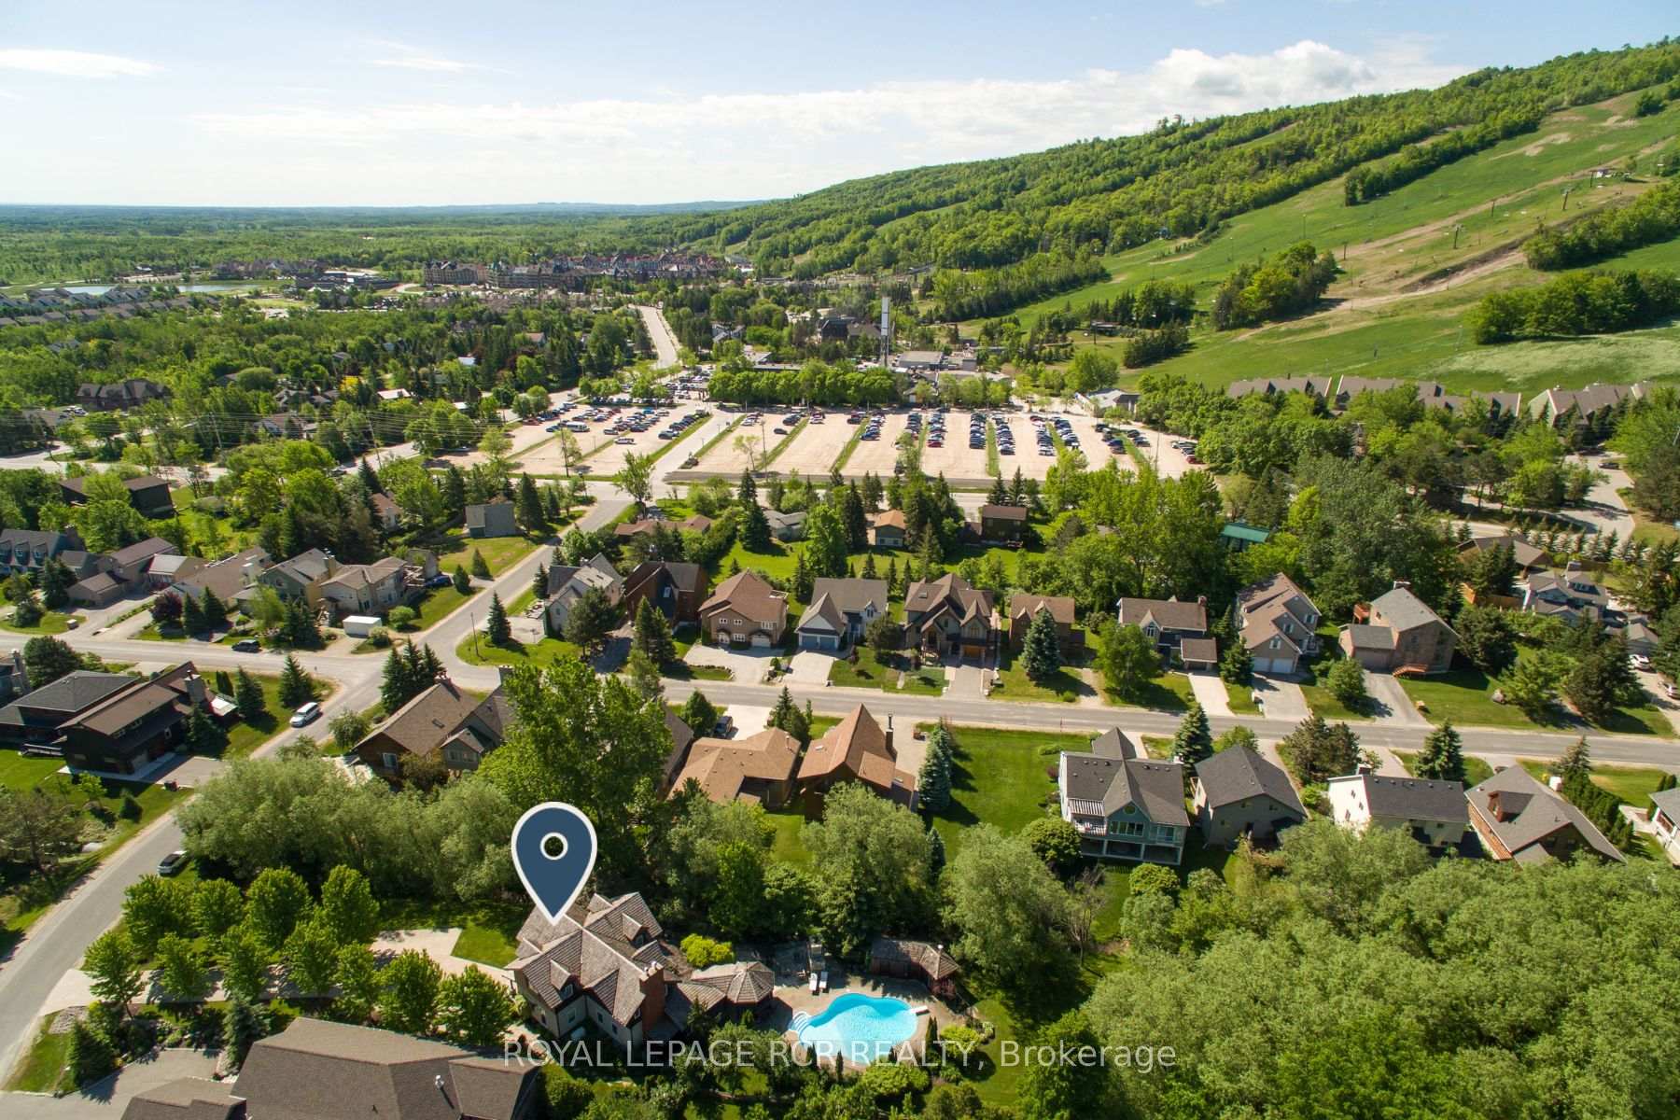
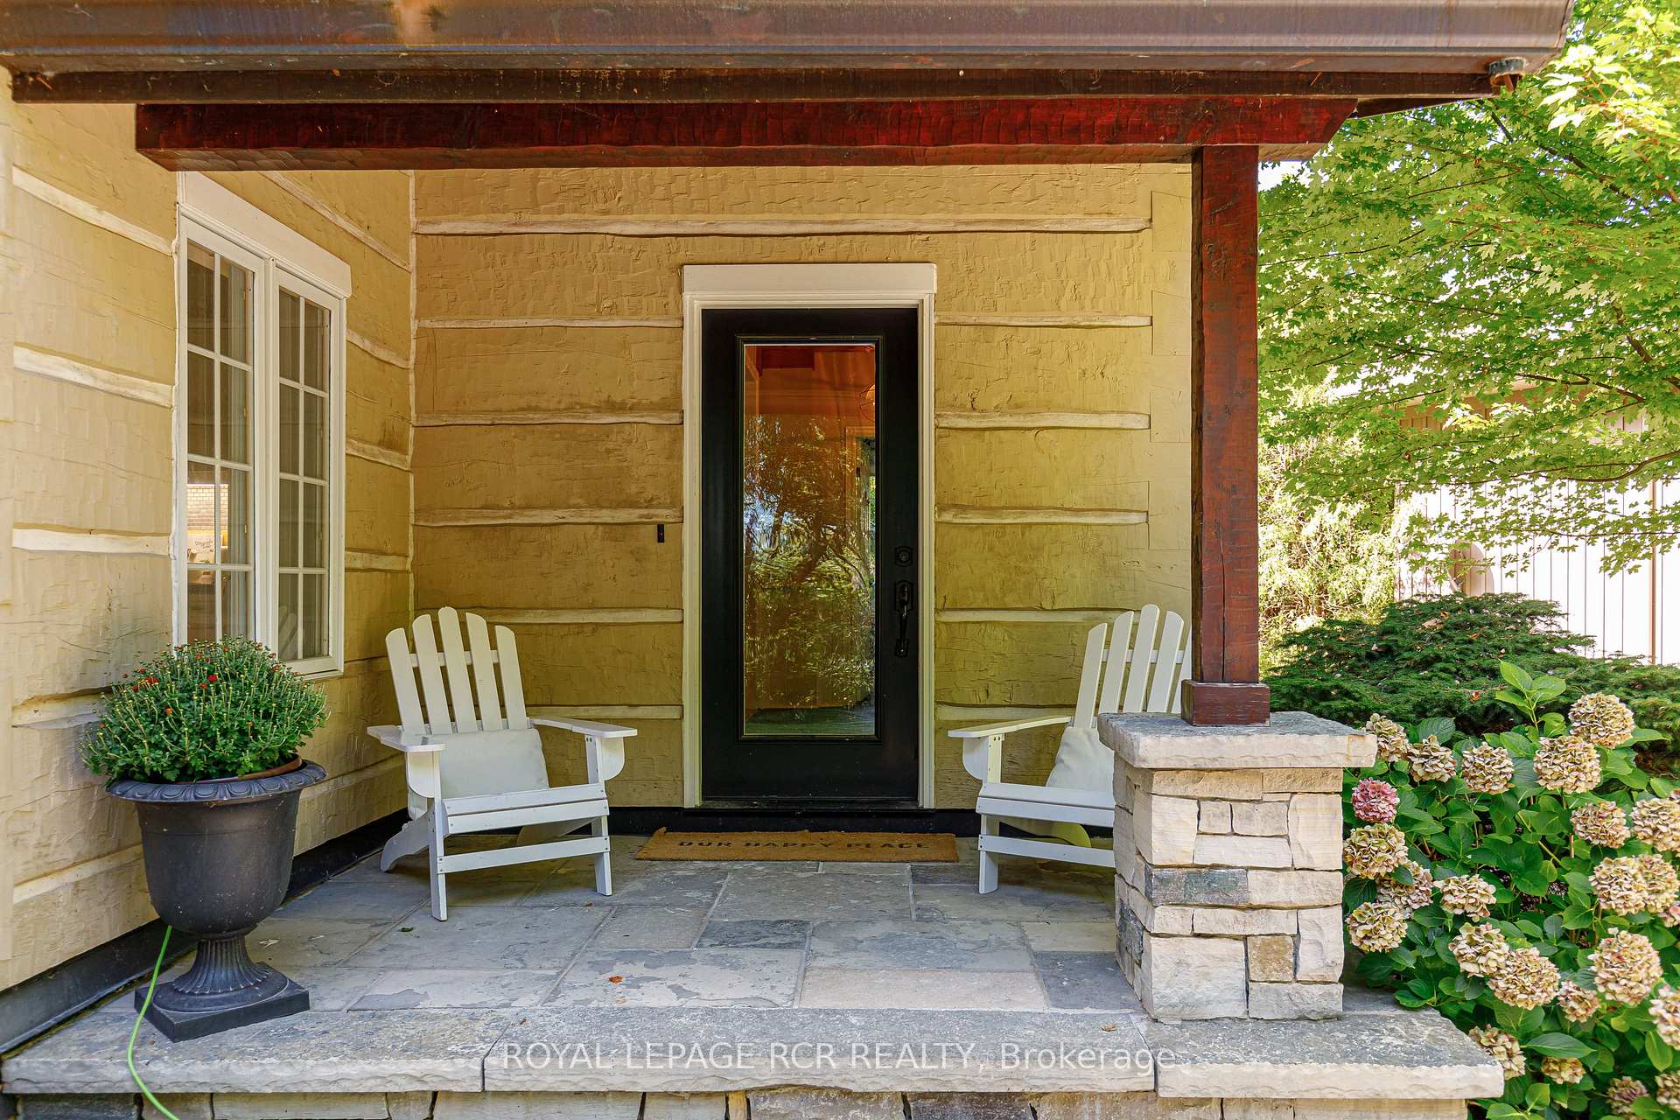 See all 39 photos
Property history

This listing has ended. It is no longer available.
Property not available for sale or for rent.
Ask about this home
A HOMEH agent will answer your questions about this home.Ask HOMEH
About this home
118 Heritage Drive, Blue Mountains
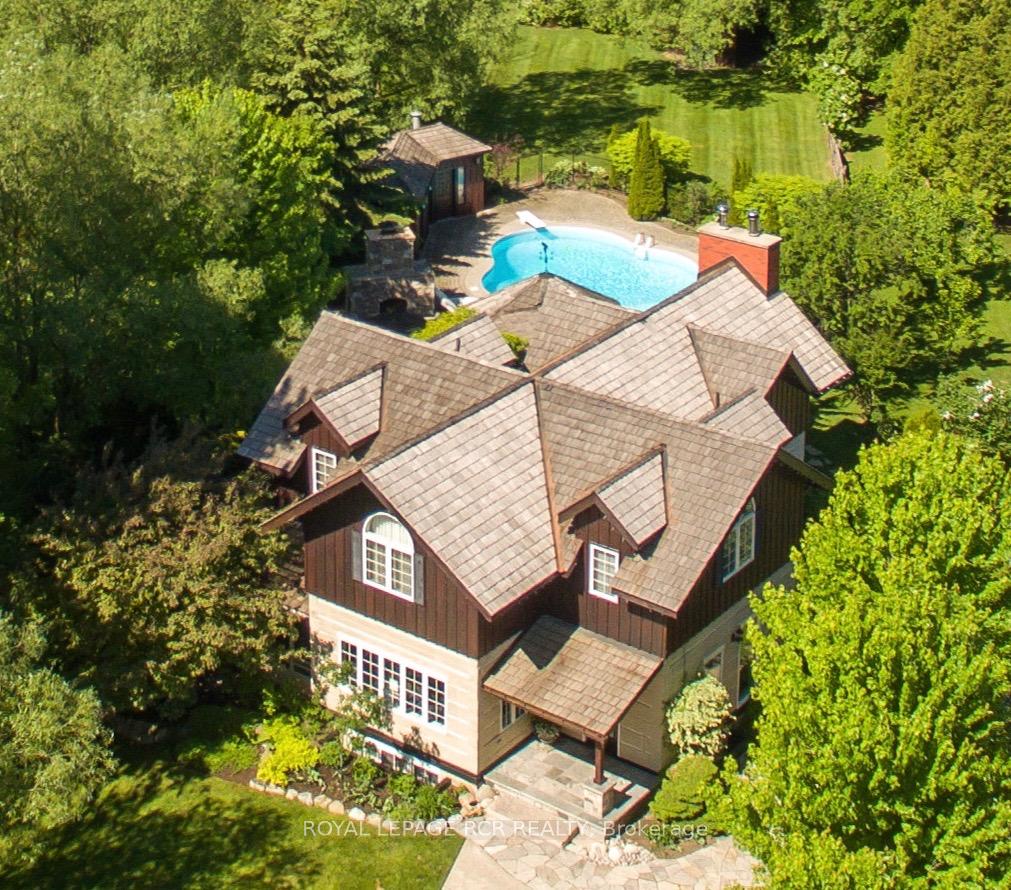
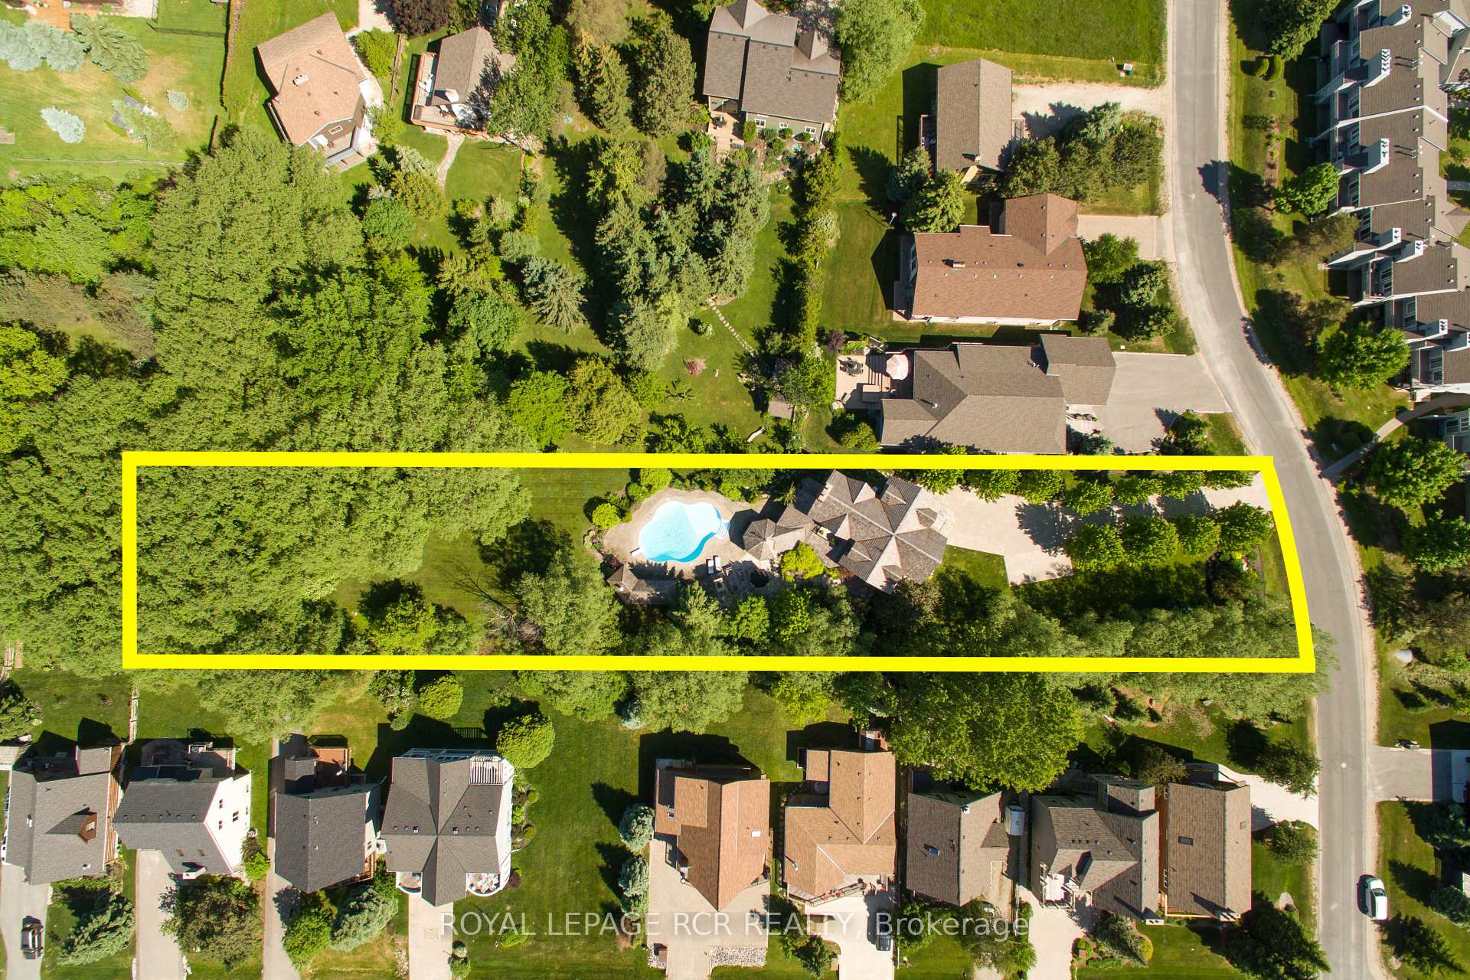
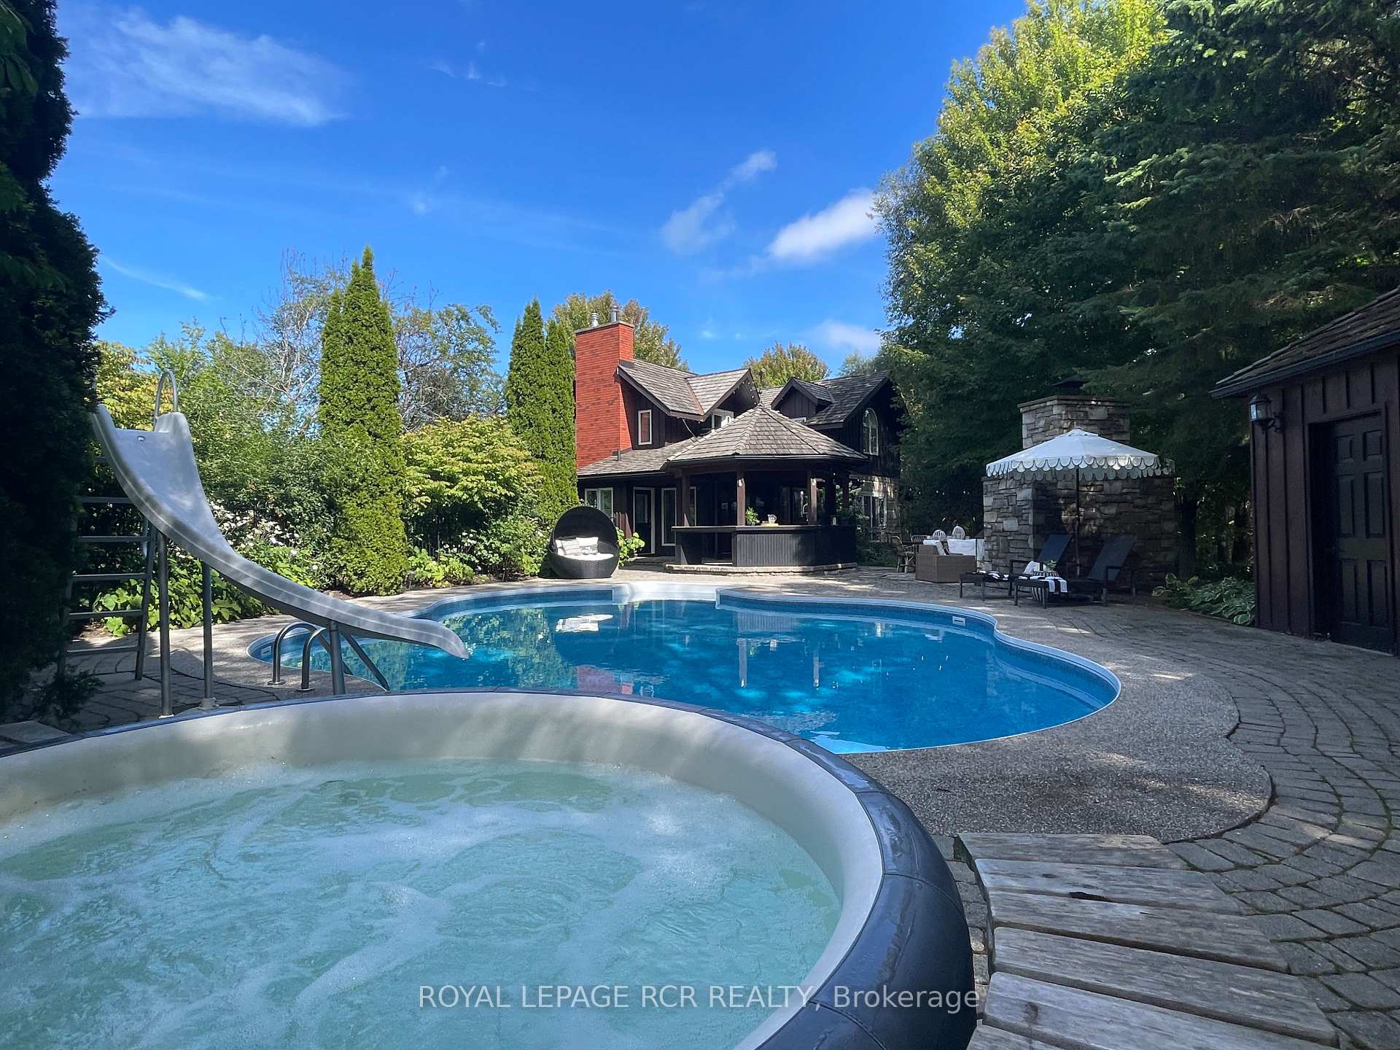
Discover the perfect blend of rustic charm and luxury in this beautifully designed 5-bedroom (4+1), 4.5-bathroom chalet, just a short walk from Blue Mountain Village. With traditional log home architecture, custom designs, high ceilings, built-ins, and feature lighting throughout, this home is an all-season retreat designed for both relaxation and entertaining. Imagine hosting apre-ski gatherings at the living room bar with soapstone counters and then curling up by the fieldstone gas fireplace, or enjoying summer pool parties in the private backyard oasis. The outdoor kitchen cabana, swimming pool, and outdoor fireplace make this home ideal for memorable get-togethers. For overflow guests, the charming outdoor bunkie provides the perfect additional accommodation. The kitchen, featuring quartz countertops and plenty of natural light, flows seamlessly into the dining room, large enough to accommodate a crowd around a long harvest table. The second level, with a unique floor plan, offers 4 bedrooms, including a primary suite with its own wood-burning fireplace, walk-in closet, ensuite bath (w/handy laundry shoot), and private balcony. The fully finished basement adds even more space, with an office area, media/family room, and a fifth bedroom. Outside, enjoy the fenced freeform pool, pool house, and picturesque views of the ski hills, all set on a lush, private lot with a serene stream.
Facts & features
Ask about this home
A HOMEH agent will answer your questions about this home.
Rooms
12 rooms · 5 bathrooms
- Bathroom6′4″ × 3′5″22 sq.ft.
- Bathroom6′4″ × 8′9″55 sq.ft.
- Other14′6″ × 12′10″186 sq.ft.
- Dining room9′10″ × 18′5″181 sq.ft.
- Family room14′ × 25′7″359 sq.ft.
- Kitchen14′11″ × 12′10″191 sq.ft.
- Living room14′6″ × 19′10″288 sq.ft.
- Bathroom12′10″ × 4′11″63 sq.ft.
- Bathroom13′8″ × 7′96 sq.ft.
- Bedroom10′1″ × 13′5″135 sq.ft.
- Bedroom10′2″ × 13′7″138 sq.ft.
- Bedroom12′6″ × 10′3″128 sq.ft.
Around this home
Listing details
Helpful tools
Your HOMEH agent
"I would see it this week."
Ask HOMEH about this home
Price, neighbourhood, monthly cost. Ask anything.
HOMEH Intelligent Agent is an AI, not a licensed representative. Check anything important with your agent.