
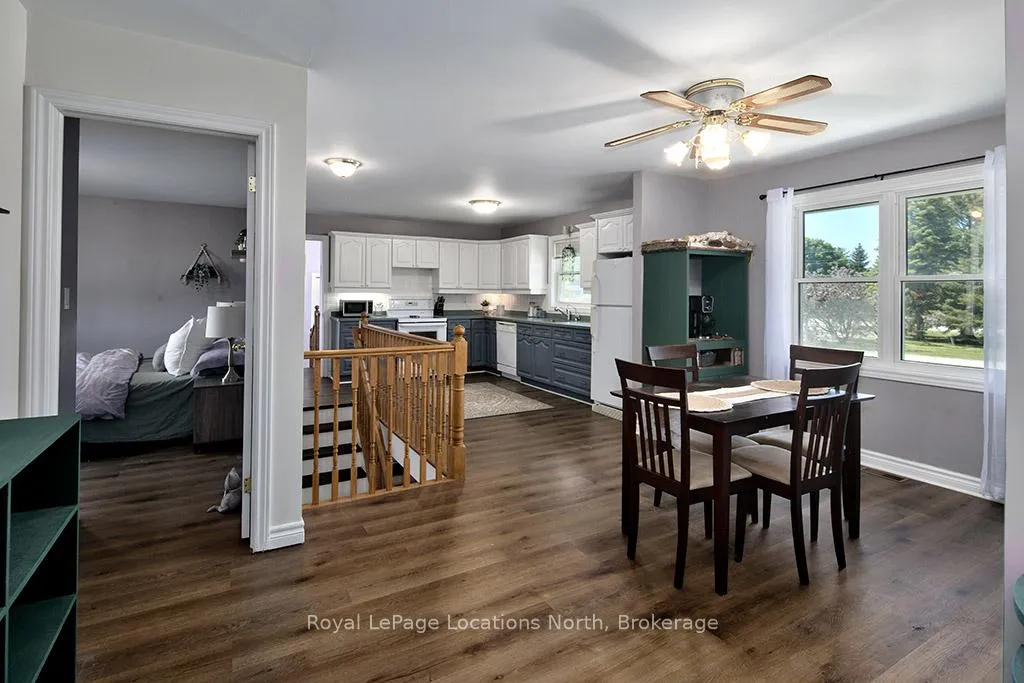
 See all 35 photos
Property history

This home has sold. It is no longer available.
Property not available for sale or for rent.
Ask about this home
A HOMEH agent will answer your questions about this home.Ask HOMEH
About this home
118 Matilda Street, Blue Mountains
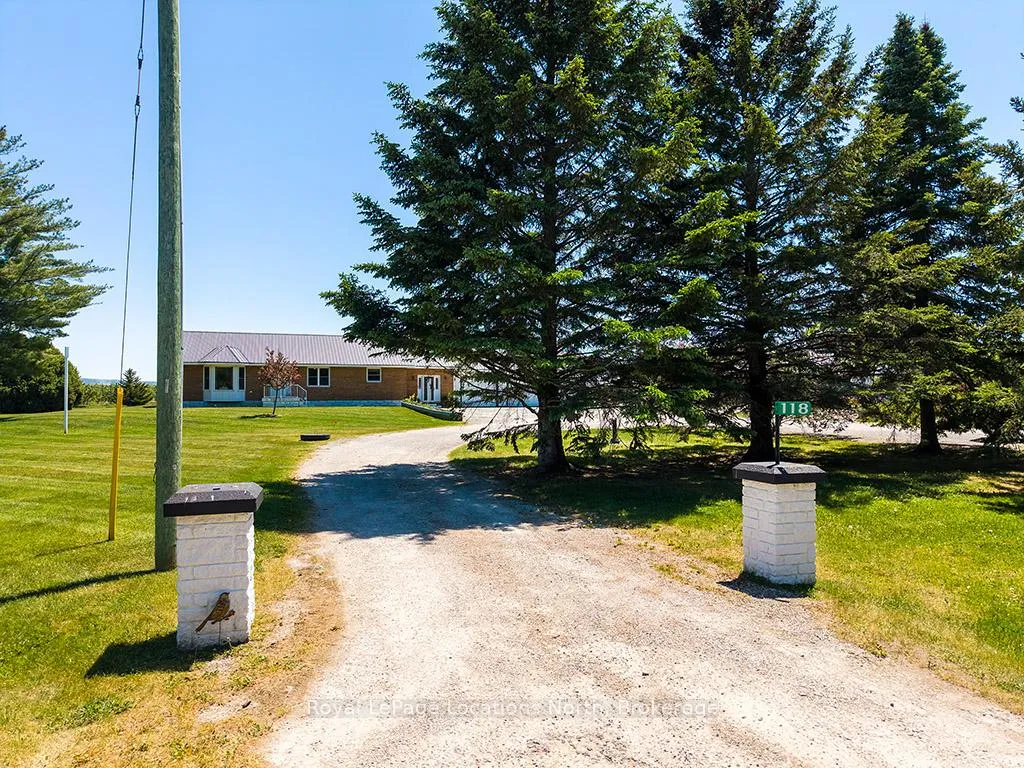
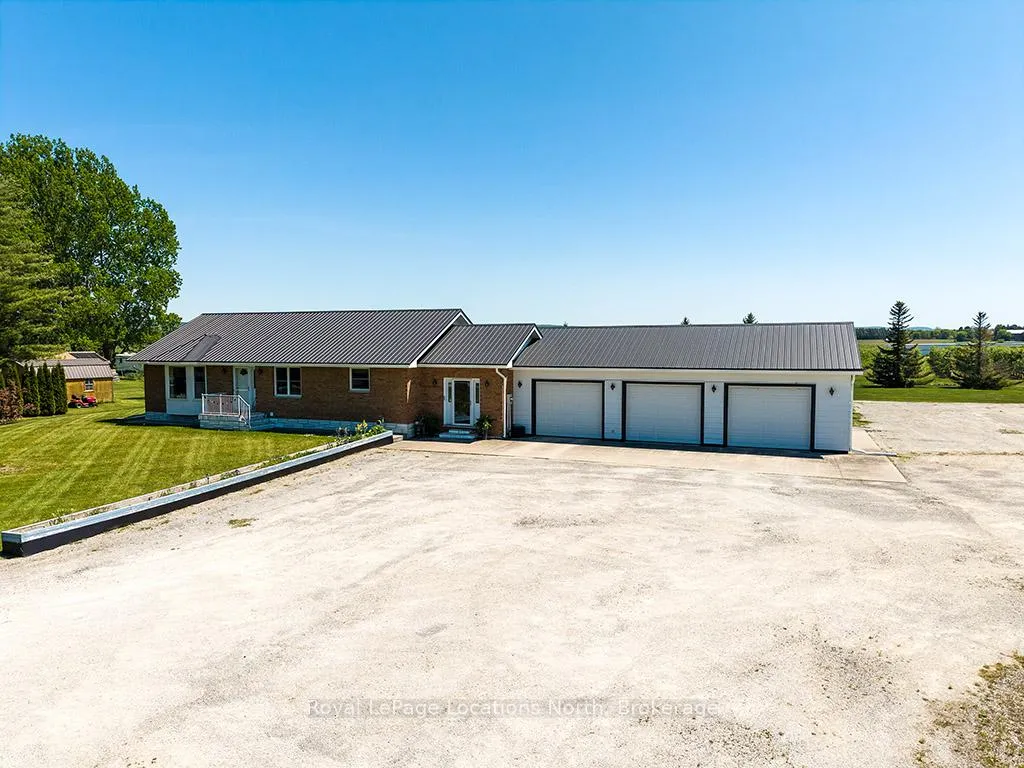
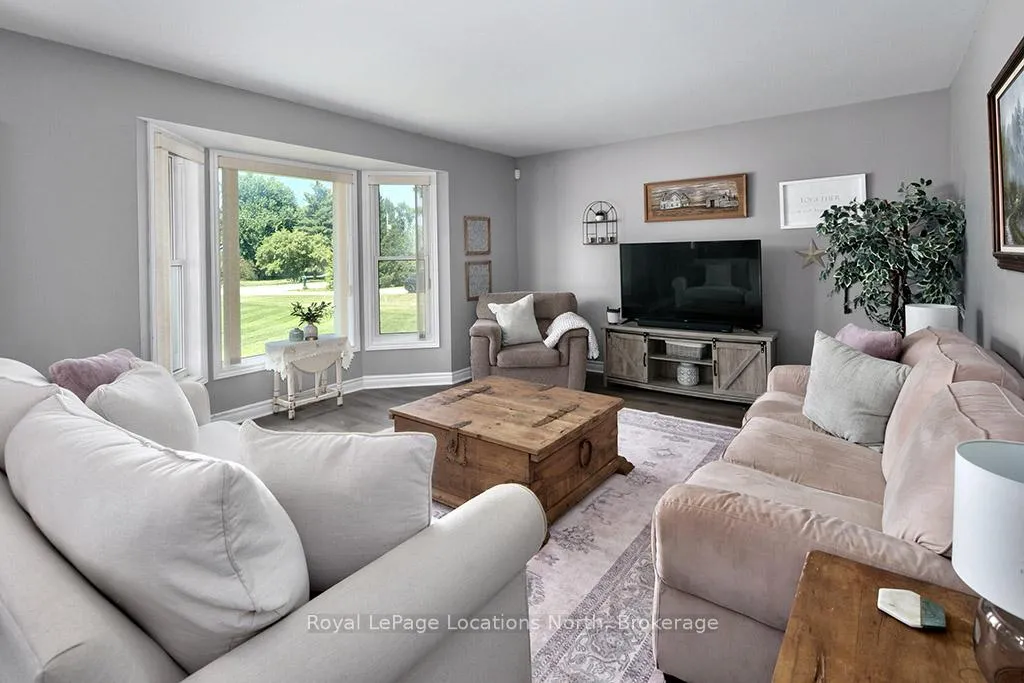
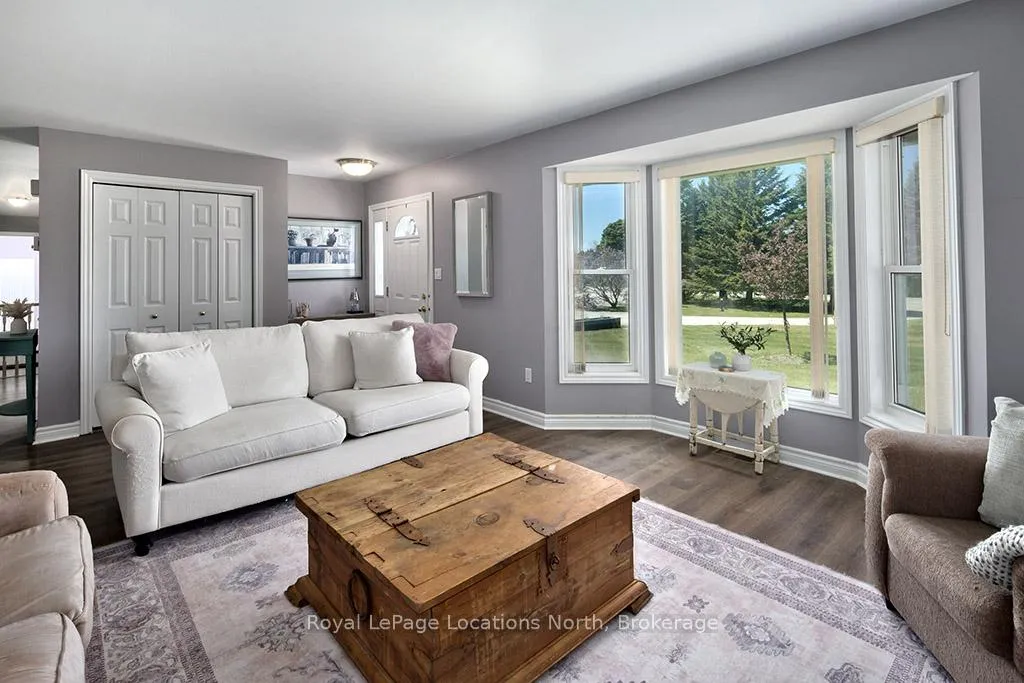
Welcome to your ultimate retreat, a property that perfectly blends spacious living with unparalleled workshop capability and walkability into Clarksburg. Situated on a sprawling 2.29 acres of property, this estate offers wide-open spaces, scenic rural backdrops, and room to breathe. The expansive grounds feature a large gravel parking turn-around that easily accommodates multiple vehicles, showcasing a striking balance between the residential home and the massive secondary structure. The charming main residence is designed for comfortable family living and effortless entertaining, featuring a flexible 3 + 1 bedroom configuration that offers 4 bedrooms total. This versatile layout provides plenty of space for a growing family, a dedicated home office, or guest accommodations. Inside, a bright dining and living area seamlessly connects to the rest of the home, featuring durable flooring and a cozy, welcoming atmosphere. Just off the dining area, the heart of the home boasts a spacious kitchen with classic two-tone cabinetry, ample counter space, and a practical layout perfect for home chefs. Whether you are a car enthusiast, a tradesperson, or someone with serious storage needs, the property's utility structures make it an absolute dream setup. Conveniently attached to the main residence is a 3-car attached garage providing secure daily parking and easy access to the home. Beyond the attached garage sits the true showstopper of the property: a massive, separate heated drive shed that offers almost 5,000 sq ft of premium, insulated space. The expansive concrete floors, bright overhead lighting, and massive bay door make it ideal for storing heavy machinery, boats, and RVs, or operating a substantial home business. This is a rare real estate offering that perfectly balances country comfort with massive utility.
Facts & features
Ask about this home
A HOMEH agent will answer your questions about this home.
Rooms
18 rooms · 4 bathrooms
- Bathroom6′11″ × 7′4″51 sq.ft.
- Bathroom9′4″ × 6′9″63 sq.ft.
- Bathroom4′11″ × 797′3″3897 sq.ft.
- Bedroom12′11″ × 12′4″159 sq.ft.
- Bedroom9′4″ × 7′11″74 sq.ft.
- Dining room16′5″ × 10′164 sq.ft.
- Kitchen12′9″ × 14′8″188 sq.ft.
- Living room14′9″ × 23′339 sq.ft.
- Mud room16′1″ × 7′4″118 sq.ft.
- Primary bedroom12′11″ × 16′9″216 sq.ft.
- Bathroom8′ × 10′2″82 sq.ft.
- Bedroom11′5″ × 13′6″154 sq.ft.
- Dining room12′5″ × 9′9″121 sq.ft.
- Kitchen12′5″ × 13′2″164 sq.ft.
- Recreation13′5″ × 27′8″371 sq.ft.
- Utility room15′5″ × 13′10″214 sq.ft.
- Other12′5″ × 7′1″88 sq.ft.
- Other12′5″ × 11′10″147 sq.ft.
Around this home
Schools nearby
School rating, out of 10.
Listing details
Helpful tools
Your HOMEH agent
"I would see it this week."
Ask HOMEH about this home
Price, neighbourhood, monthly cost. Ask anything.
HOMEH Intelligent Agent is an AI, not a licensed representative. Check anything important with your agent.