
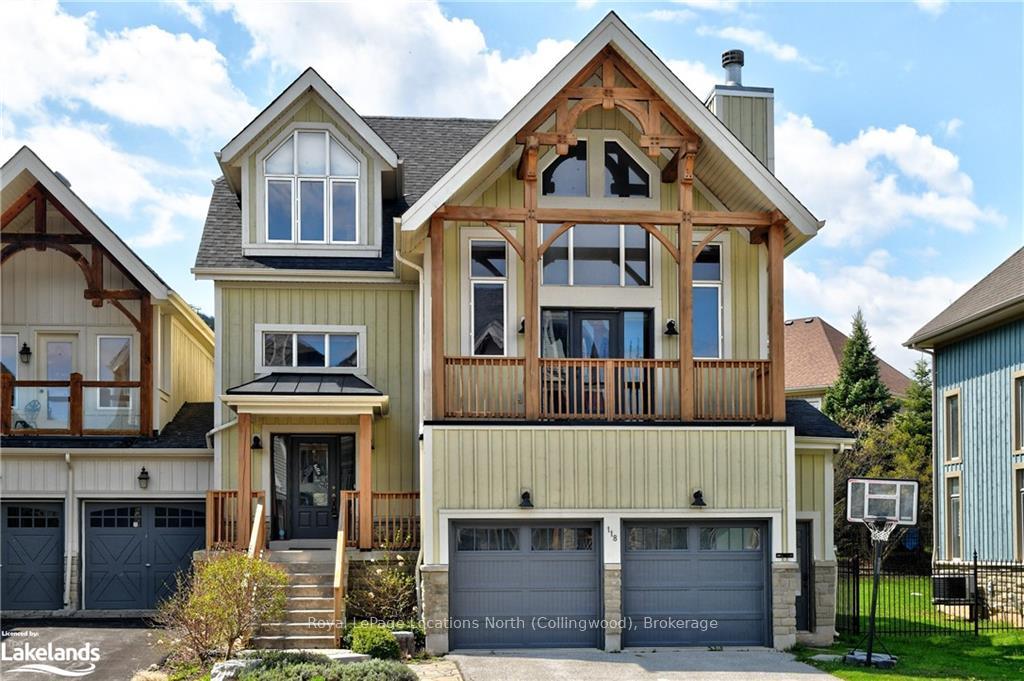
Front of 118 Venture Boulevard
118 Venture BoulevardBlue Mountains
Expired
1/42
Ontario Real Estate › Blue Mountains
Front of 118 Venture Boulevard
118 Venture BoulevardBlue Mountains
Expired
See all 42 photos
Semi-DetachedMLS X10437816
Last asked:Expired Sep 30, 2025
$1,395,000
3 Bedrooms
4 Bathrooms
2 Garage
2.5K~3K Sq.Ft.
41 x 108 ft Lot
$5,857 Tax/yr

Property history

$1,395,000first asked
$1,395,000last asked
MayDecJulFeb
TerminatedFeb 10, 2026
$1,395,000MLS® X12439432
Listed for saleOct 1, 2025
$1,395,000MLS® X12439432
ExpiredSep 30, 2025
$1,395,000MLS® X10437816
Listed for saleMay 3, 2024
$1,395,000MLS® X10437816

This listing has ended. It is no longer available.

Property not available for sale or for rent.

See similar homes for saleFree Home EvaluationHow Much Is My Home Worth?Sell with HOMEHHOMEH One: full-service selling for a 1% listing fee. The buyer's agent commission is separate.

Contact agent

Leave your name and number. A HOMEH agent calls you back.

Book a viewing

Wed28
Thu29
Fri30
Sat31
Sun1
Mon2
Tue3
Pick a time

Ask HOMEH

Ask about this home

About this home

118 Venture Boulevard, Blue Mountains

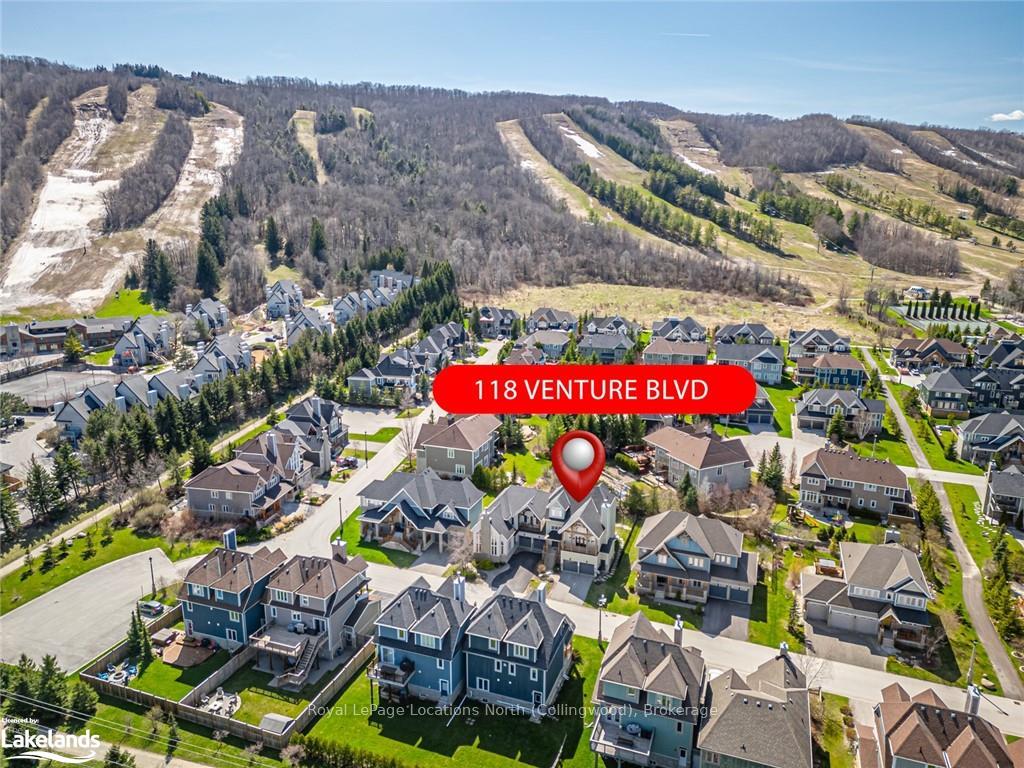
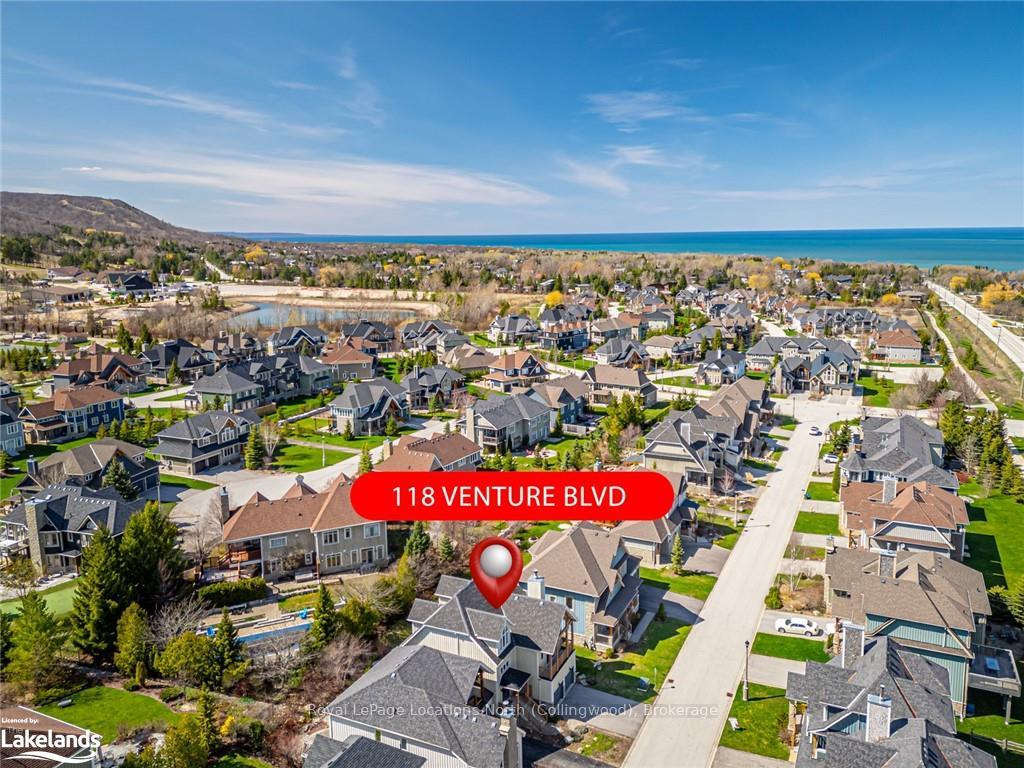
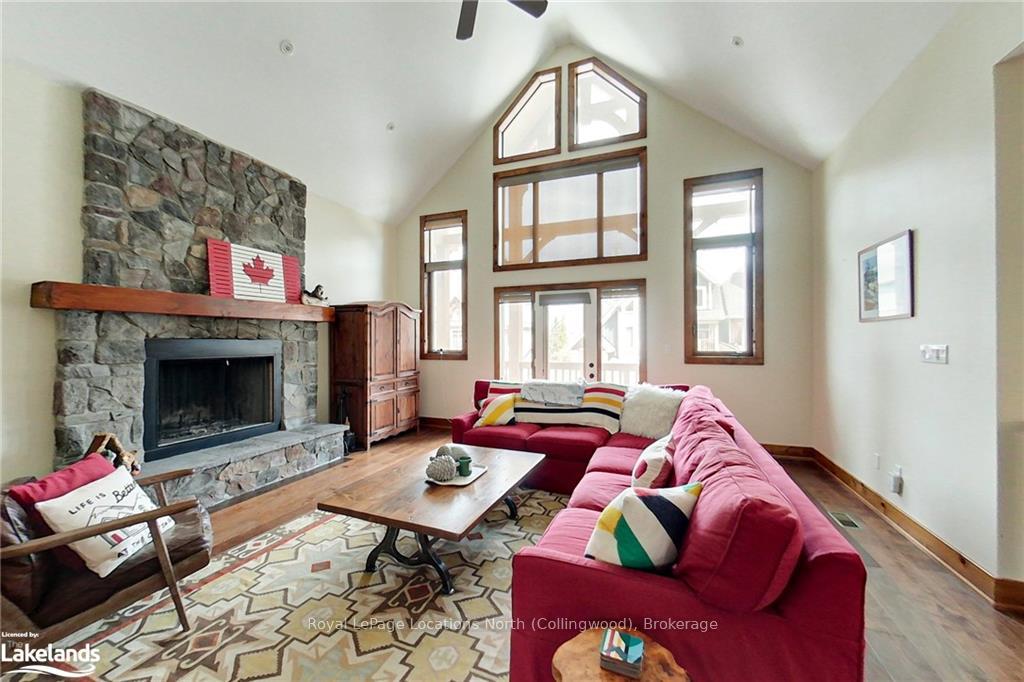
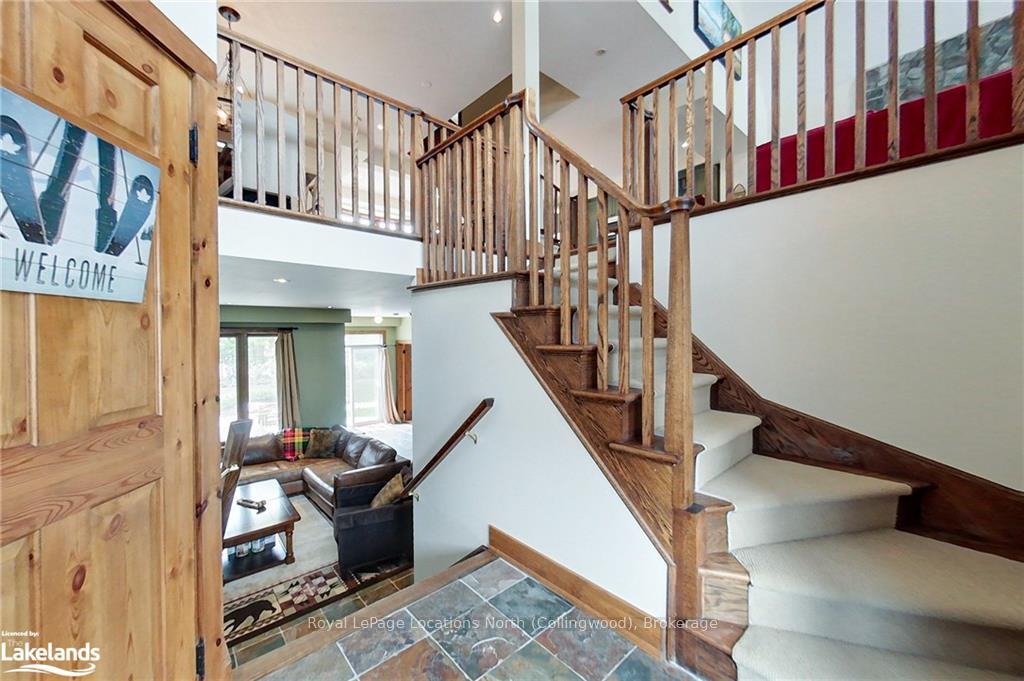
(Special offer price, the last 2 semis in The Orchard recently sold around $1.5M)! Mountain Style chalet in the Orchard at Craigleith with panoramic ski hill views! This is the popular Blackcomb model and also an Elevation "B" with the addition of the attractive posts & beams on the front deck! This large semi is only joined at the garage with 2,748 SQFT above ground; 2,891 SQFT total finished. 3 bedrooms all with ensuites + a Family Room + a Den/Office, 3.5 bathrooms; Oversized Double garage with Floortex floor coating system (superior to epoxy) & custom wall racking system included; SW exposure; Open Concept Great Room; Designer kitchen with Island + Breakfast Bar, all stainless steel Jenn-Air Appliances; Living Room with a 2 story ceiling & wood burning Fireplace; sitting area with panoramic ski hill views & built-in office desk; upper covered BBQ & viewing deck; also enjoy the ski hill views from the large dining area; wide-plank scalloped wood floors on the 2nd level; Family Room on the main level (wall mounted TV included) with a walkout to the landscaped backyard, patio & hot tub; large mudroom off the garage with a separate side entrance plus a garage entrance; room finished in the basement needs a larger window installed to be a 4th bedroom or use as an office/den. Brand new High Efficiency (96%) Furnace installed. Walk to skiing at the Craigleith Ski Club and the TSC (Toronto Ski Club). The homes and lots in The Orchard are freehold ownership (owned outright by the owner) with a Condo Corporation in place to maintain the roads (including snow clearing), trails, green spaces, guest parking lots & pond. Membership to the Craigleith Pool & Tennis courts is available. Visit the REALTOR website for further information about this Listing. **EXTRAS** Features a shuttle bus to the Craigleith Ski Club or use the connected walking trail; a trail system for walking/jogging around the neighbourhood; a trail link to hike or snowshoe up the escarpment

Water HeaterSump PumpERV/HRVAuto Garage Door RemoteMountainPanoramic

Facts & features

TypeSemi-Detached
Style2-storey
Built16-30
Size2.5K~3K Sq.Ft.
Lot41 x 108 ft
Tax$5,857 (2023)
HeatingForced air, gas
CoolingCentral air
BasementFull, partially finished
Parking2 drive
WaterMunicipal
FireplaceYes, living room, wood

Book a viewing

Wed28Oct
Thu29Oct
Fri30Oct
Sat31Oct
Sun1Nov
Mon2Nov
Tue3Nov
Pick a time

Rooms

16 rooms · 4 bathrooms
Main floor5 rooms
  • Bedroom11′1″ × 10′11″121 sq.ft.
  • Family room15′11″ × 15′3″243 sq.ft.
  • Mud room10′4″ × 6′62 sq.ft.
  • Foyer10′ × 7′3″73 sq.ft.
  • Bathroom8′5″ × 8′1″68 sq.ft.
Second floor4 rooms
  • Living room21′3″ × 19′1″406 sq.ft.
  • Kitchen21′8″ × 19′2″415 sq.ft.
  • Dining room15′4″ × 14′1″216 sq.ft.
  • Bathroom5′5″ × 4′22 sq.ft.
Third floor4 rooms
  • Primary bedroom17′5″ × 11′7″202 sq.ft.
  • Other13′5″ × 11′7″155 sq.ft.
  • Bedroom17′11″ × 11′3″202 sq.ft.
  • Bathroom7′7″ × 4′11″37 sq.ft.
Basement3 rooms
  • Den12′10″ × 10′8″137 sq.ft.
  • Recreation11′9″ × 10′9″126 sq.ft.
  • Utility room23′5″ × 19′445 sq.ft.
Bathrooms4
4-pcThird4-pcThird3-pcMain2-pcSecond
Thinking of selling your home?See what your home is worth today.

Around this home

Grey Rd 19 west of the Village, west onto Birches Blvd, first left onto Venture Blvd

Listing details

MLS® numberX10437816
Listed onMay 3, 2024
Days on market515
UpdatedSep 30, 2025
Listing brokerageRoyal LePage Locations North (Collingwood), Brokerage
PossessionFlexible

Helpful tools

Mortgage calculator
Closing costs
Land transfer tax
Buyer guide

Your HOMEH agent

NimaHOMEH agent · Blue Mountains

"I would see it this week."

Ask Nima

Ask HOMEH about this home

Price, neighbourhood, monthly cost. Ask anything.

HOMEH Intelligent Agent is an AI, not a licensed representative. Check anything important with your agent.

© 2026 HOMEH Inc., Brokerage · RECO Registration #6000380 · 505 Highway 7 East, Units 308 & 309, Thornhill, ON L3T 7T1 · Listing data courtesy of the MLS® System of the listing brokerage, deemed reliable but not guaranteed.

Disclaimers and terms

HOMEH is operated by HOMEH Inc., a licensed Ontario real estate brokerage regulated by the Real Estate Council of Ontario (RECO) under the Trust in Real Estate Services Act, 2002 (TRESA). Under TRESA, consumers are entitled to the RECO Information Guide before entering into a representation agreement. Broker of Record Licence #5034208. Toronto Regional Real Estate Board Member #20004000.

Cashback Rebate. Paid by HOMEH Inc., Brokerage from the commission it receives, on closing, to eligible buyers who came to HOMEH as HOMEH leads. Subject to the buyer representation agreement, lender approval and legal limits; amounts vary with price, commission received and transaction type. Not a government incentive, tax credit or refund. Full terms and conditions apply.

Mortgage. Payment figures are estimates for illustration only, not an offer to lend; all financing is on approved credit (OAC). HOMEH Inc., Brokerage is not a mortgage broker, agent or lender; mortgage products and advice come from independent professionals licensed by the Financial Services Regulatory Authority of Ontario (FSRA).

HOMEH Estimate. Worked out with automated tools from recent nearby sales of similar homes. For information only, not an appraisal.

Accuracy. Listings, market data, photos, school, transit and neighbourhood information come from sources believed reliable, including the MLS® System and the Toronto Regional Real Estate Board (TRREB), but are not warranted accurate, current or complete. MLS® listing data is copyright TRREB. It must only be used by consumers with a bona fide interest in the purchase, sale or lease of real estate, and not for any commercial purpose.

Programs. Programs, incentives and benefits on this website are privately administered, may change or end without notice, and imply no government authority, endorsement or affiliation.

Not intended to solicit clients currently under contract with another brokerage.

The trademarks REALTOR®, REALTORS® and the REALTOR® logo are controlled by The Canadian Real Estate Association (CREA) and identify real estate professionals who are members of CREA. The trademarks MLS®, Multiple Listing Service® and the associated logos are owned by CREA and identify the quality of services provided by real estate professionals who are members of CREA. Used under licence.
