
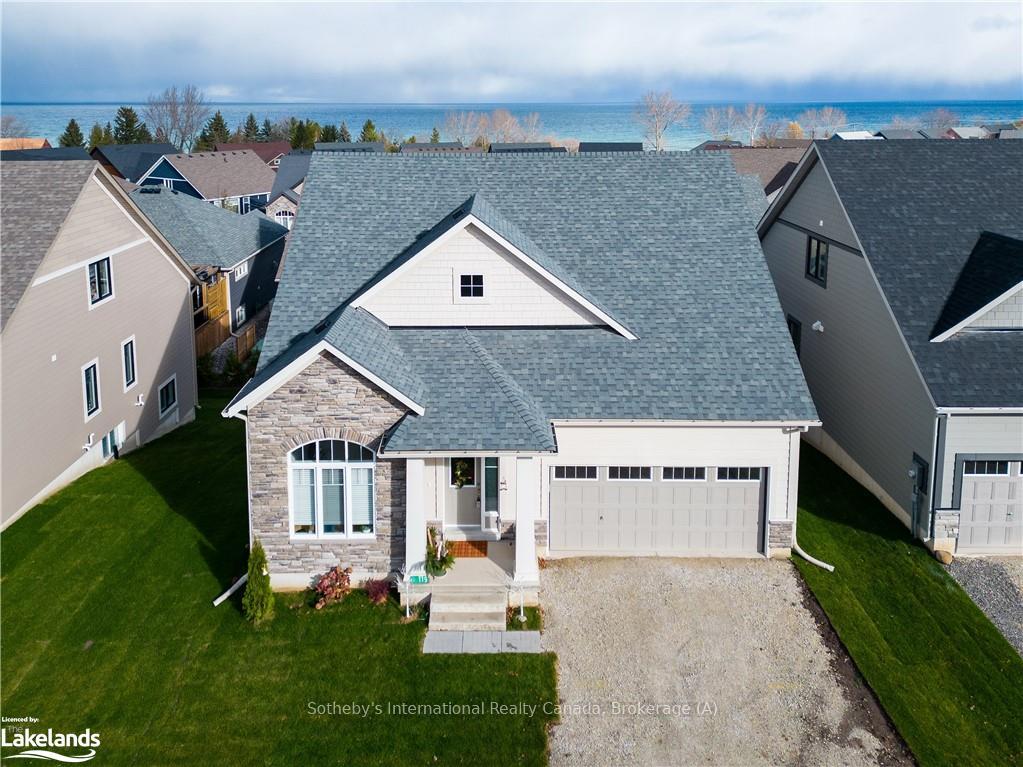
 See all 39 photos
Property history

This listing has ended. It is no longer available.
Property not available for sale or for rent.
Ask about this home
A HOMEH agent will answer your questions about this home.Ask HOMEH
About this home
119 Schooners Lane, Blue Mountains
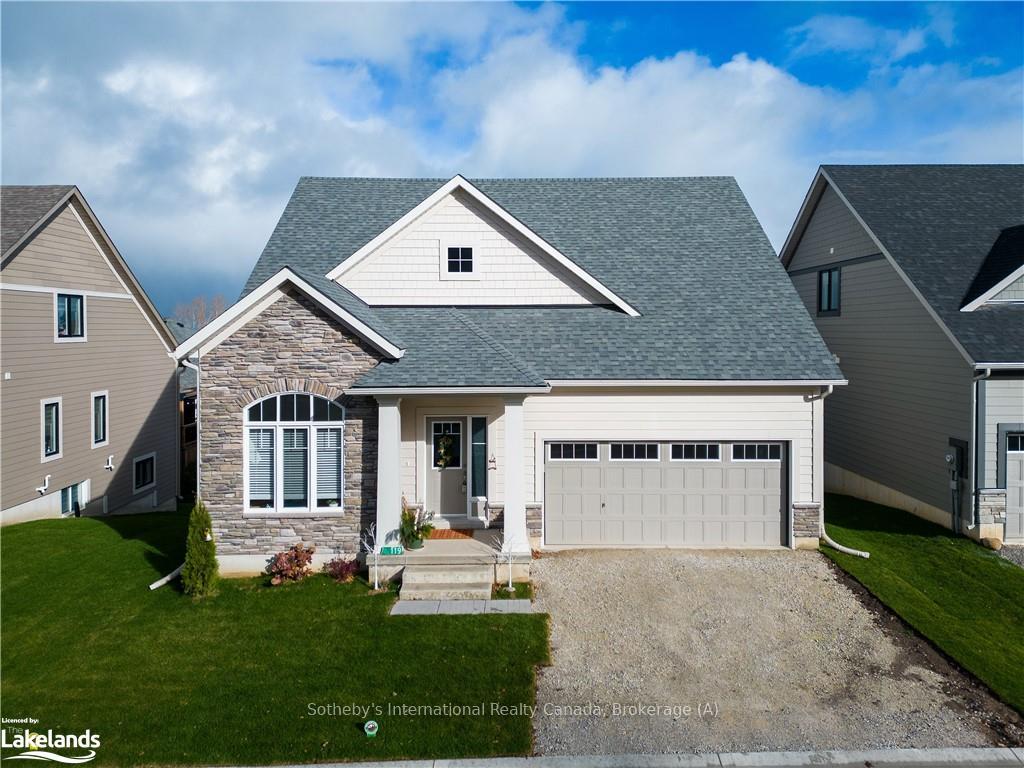
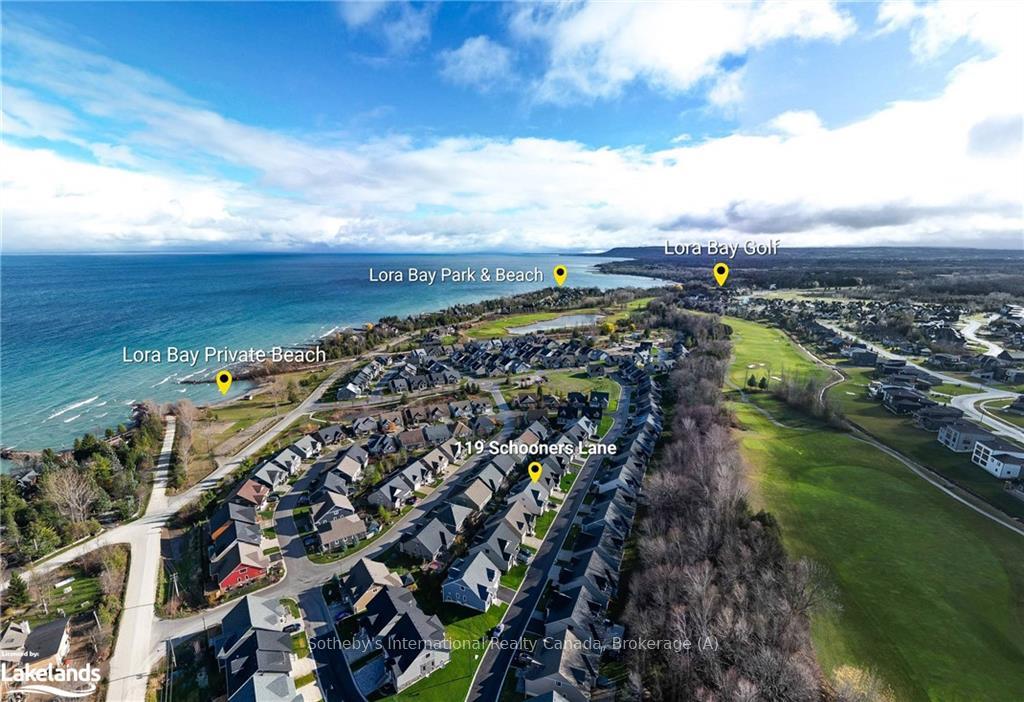
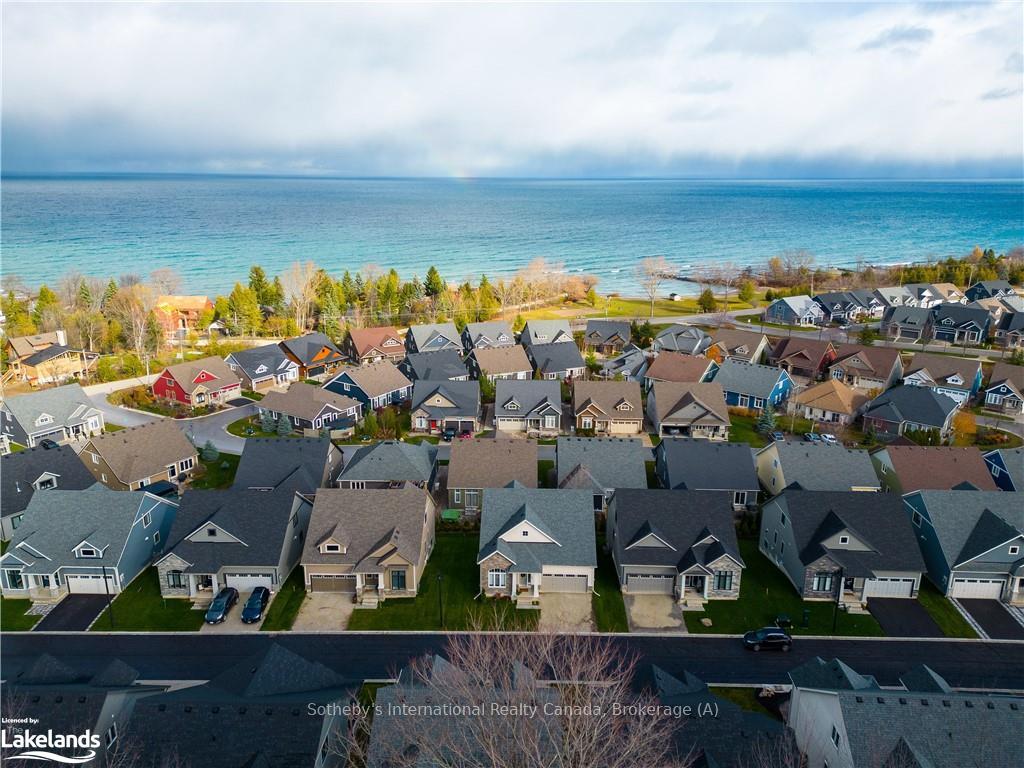
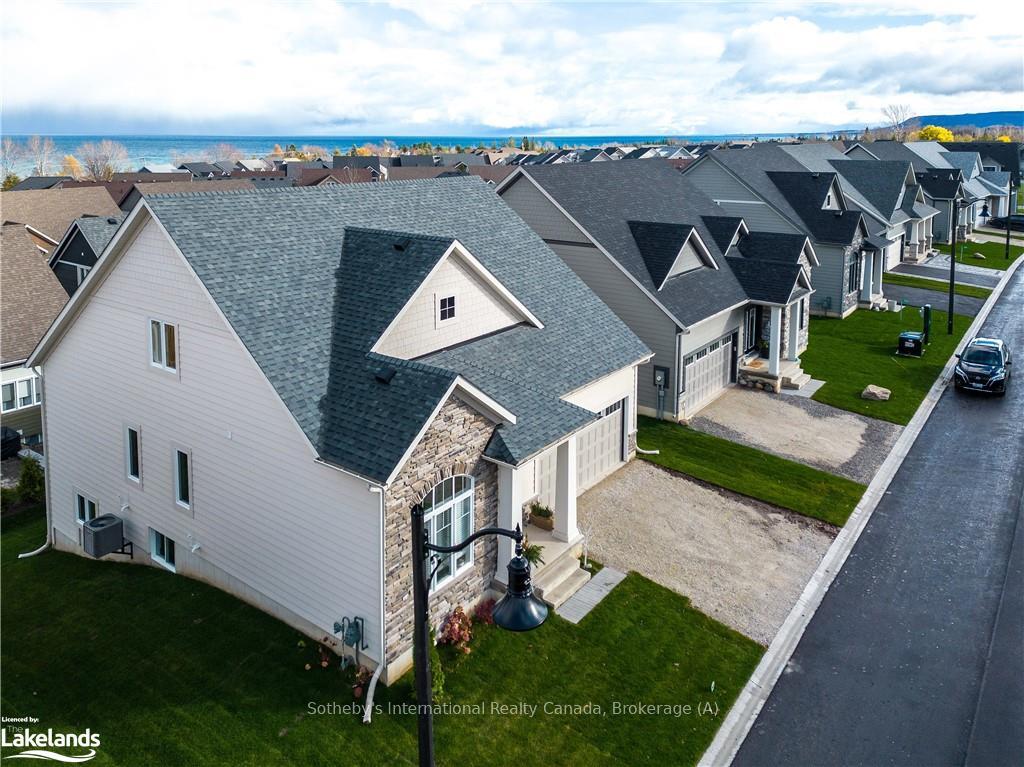
Welcome to the Cottages at Lora Bay! This Brand New Aspen model home is one of the few that offer a walk out basement and raised balcony! This lovely and bright home has so much to offer. When you first step inside you will find a spacious den with 11' ceiling's, elegant hardwood floors throughout, open concept dining/living room area with cathedral ceilings, upgraded kitchen cabinets, SS Bosch appliances and quartz countertops. Step outside to your one of a kind raised balcony perfect for entertaining and enjoying the views. The Main floor Primary bedroom offers a large walk-in closet and spacious modern ensuite located across from the main floor laundry/mudroom with access to the double car garage. Head to the second level to find a spacious multi purpose loft, sprawling soft berber carpet, a large secondary bedroom with double closets and finished off with a 4pc bath. The large and open unfinished basement offers a walk out to your backyard, Large windows letting in bright light, rough in for a bathroom and is awaiting your finishing touches. Lora Bay's active community offers lots of social activities, two Private Beach access points, fitness room and a restaurant. Minutes to skiing, hiking, biking, the Georgian Trail, walk to the 18 hole Golf Course, Georgian Bay and minutes to either Thornbury or Meaford's downtown area. Make this beauty yours and enjoy the private beach!
Facts & features
Ask about this home
A HOMEH agent will answer your questions about this home.
Rooms
33 rooms · 3 bathrooms
- Bathroom4′11″ × 5′4″26 sq.ft.
- Kitchen14′1″ × 12′8″178 sq.ft.
- Dining room10′2″ × 12′7″128 sq.ft.
- Great room18′10″ × 13′8″258 sq.ft.
- Primary bedroom12′2″ × 14′8″179 sq.ft.
- Bathroom5′3″ × 11′4″59 sq.ft.
- Bedroom9′5″ × 13′122 sq.ft.
- Bathroom4′11″ × 5′4″26 sq.ft.
- Kitchen14′1″ × 12′8″178 sq.ft.
- Dining room10′2″ × 12′7″128 sq.ft.
- Great room18′10″ × 13′8″258 sq.ft.
- Primary bedroom12′2″ × 14′8″179 sq.ft.
- Bathroom5′3″ × 11′4″59 sq.ft.
- Bathroom4′11″ × 5′4″26 sq.ft.
- Bathroom5′3″ × 11′4″59 sq.ft.
- Bedroom9′5″ × 13′122 sq.ft.
- Bedroom9′5″ × 13′122 sq.ft.
- Kitchen14′1″ × 12′8″178 sq.ft.
- Dining room10′2″ × 12′7″128 sq.ft.
- Great room18′10″ × 13′8″258 sq.ft.
- Primary bedroom12′2″ × 14′8″179 sq.ft.
- Bedroom12′3″ × 13′10″169 sq.ft.
- Loft19′ × 12′8″241 sq.ft.
- Bathroom5′5″ × 9′8″52 sq.ft.
- Bedroom12′3″ × 13′10″169 sq.ft.
- Loft19′ × 12′8″241 sq.ft.
- Bathroom5′5″ × 9′8″52 sq.ft.
- Bathroom5′5″ × 9′8″52 sq.ft.
- Bedroom12′3″ × 13′10″169 sq.ft.
- Loft19′ × 12′8″241 sq.ft.
- Utility room36′5″ × 50′4″1833 sq.ft.
- Utility room36′5″ × 50′4″1833 sq.ft.
- Utility room36′5″ × 50′4″1833 sq.ft.
Around this home
Listing details
Helpful tools
Your HOMEH agent
"I would see it this week."
Ask HOMEH about this home
Price, neighbourhood, monthly cost. Ask anything.
HOMEH Intelligent Agent is an AI, not a licensed representative. Check anything important with your agent.