

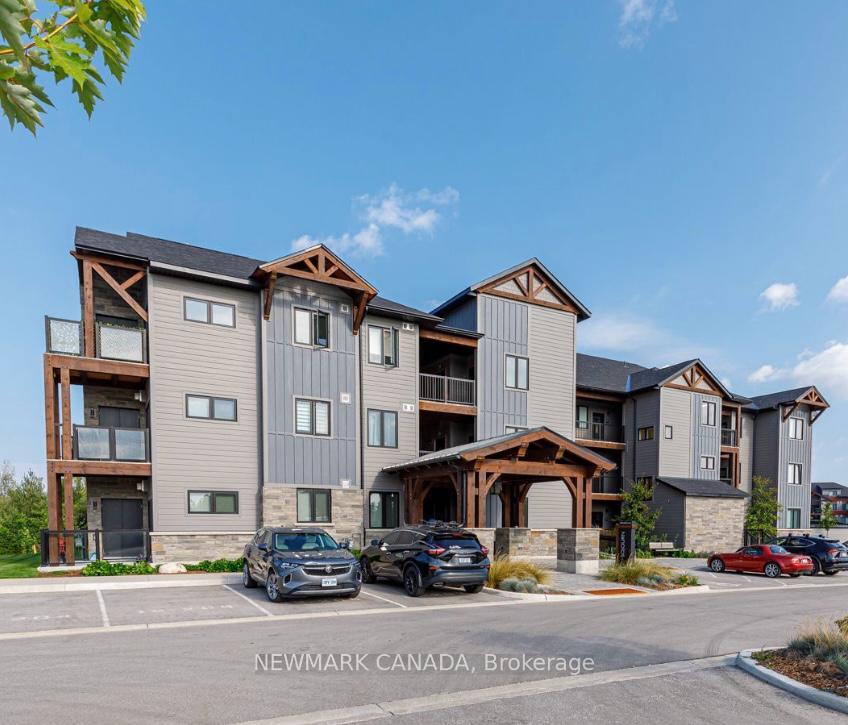
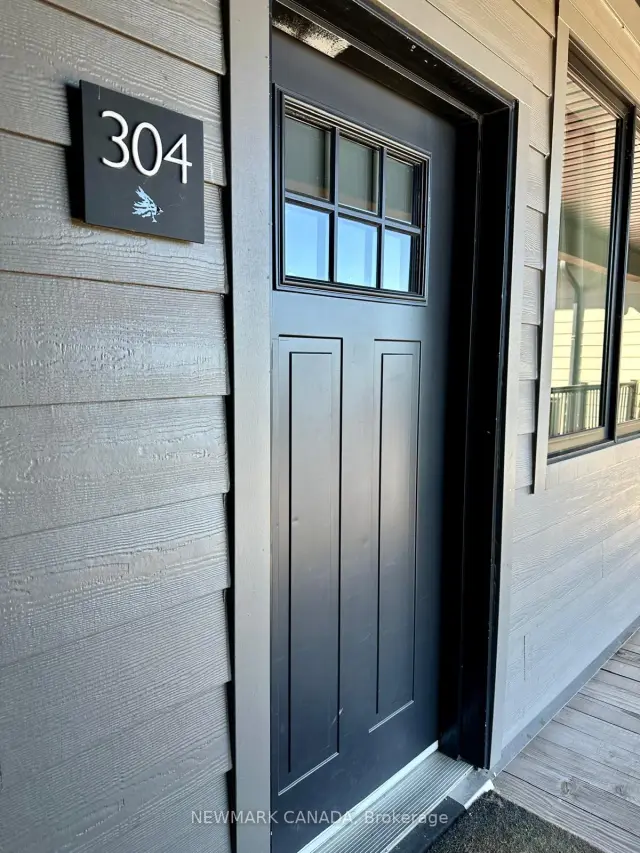
Unit 304, 12 Beausoleil Lane
Unit 304, 12 Beausoleil Lane
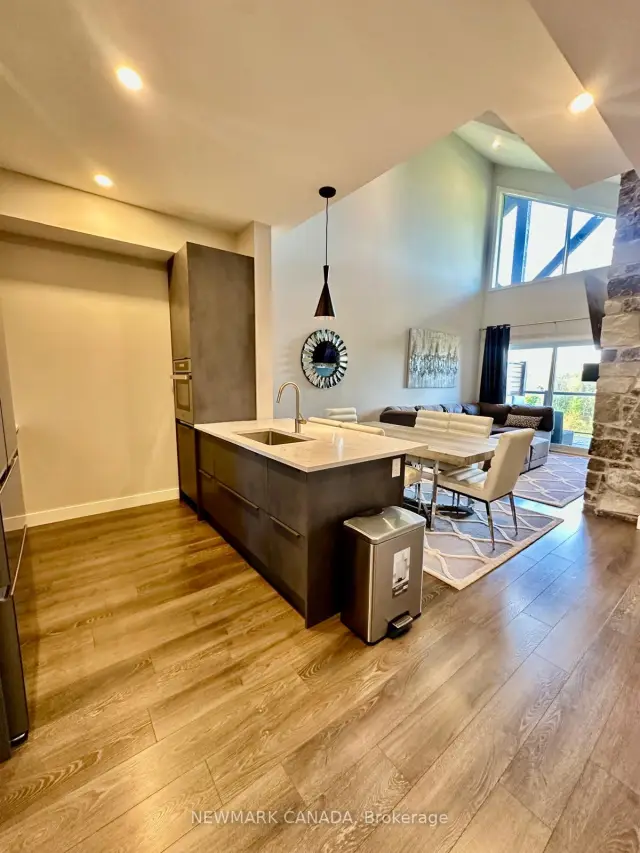 See all 25 photos
Property history
Facts and features
- ExposureNorth west
- LaundryIn-suite
- LockerNone
- BalconyOpen
- Fireplace
- Central air
The homeCommon Element Condo, Loft, 1,000–1,199 sq ft
- Type: Common Element Condo
- Style: Loft
- Living space: 1,000–1,199 sq ft
- Basement: None
- Exposure: North West
InsideFireplace Yes, In-suite laundry, Carpet free, countertop range
- Fireplace: Yes
- Laundry: In-suite laundry
- Features: Carpet free, countertop range
- Rooms above ground: 10
- Bedrooms: 3
- Bathrooms: 2
- Kitchens: 1
- Family room: Yes
OutsideAluminum siding, Open
- Exterior: Aluminum siding
- Balcony: Open
Parking and locker1 Parking, Parking type Owned, Reserved/assigned
- Spaces: 1 Parking
- Parking type: Owned
- Driveway: Reserved/assigned
- Locker: None
BuildingMountain House Sojourn, Condo corporation 126, Pets Allowed
- Name: Mountain House Sojourn
- Condo corporation: 126
- Pets: Allowed
Heating, water and powerForced air, gas, Central air
- Heating: Forced air, gas
- Cooling: Central air
Rent and termsRent $13,000 a month, Entire property, Furnished
- Rent: $13,000 a month
- Space for rent: Entire property
- Furnished: Furnished
- Lease: Short term lease
- Rent includes: Building insurance, common elements
- Deposit: Required
- Credit check: Required
- Employment letter: Required
- Rental application: Required
- References: Required
IncludedDishwasher, dryer, furniture, other, rangehood, refrigerator, stove, washer, window coverings
- Included: Dishwasher, dryer, furniture, other, rangehood, refrigerator, stove, washer, window coverings
Listing detailsX13801090, Rented, Sep 18, 2026
- MLS® number: X13801090
- Status: Rented
- Listed on: Sep 18, 2026
- Days on market: 4
- Updated: Sep 22, 2026
- Possession: 2027-01-01 / Other
- Occupied by: Vacant
- Listing brokerage: NEWMARK CANADA
About this home
Unit 304, 12 Beausoleil Lane, Blue Mountains, ON L9Y 2X5
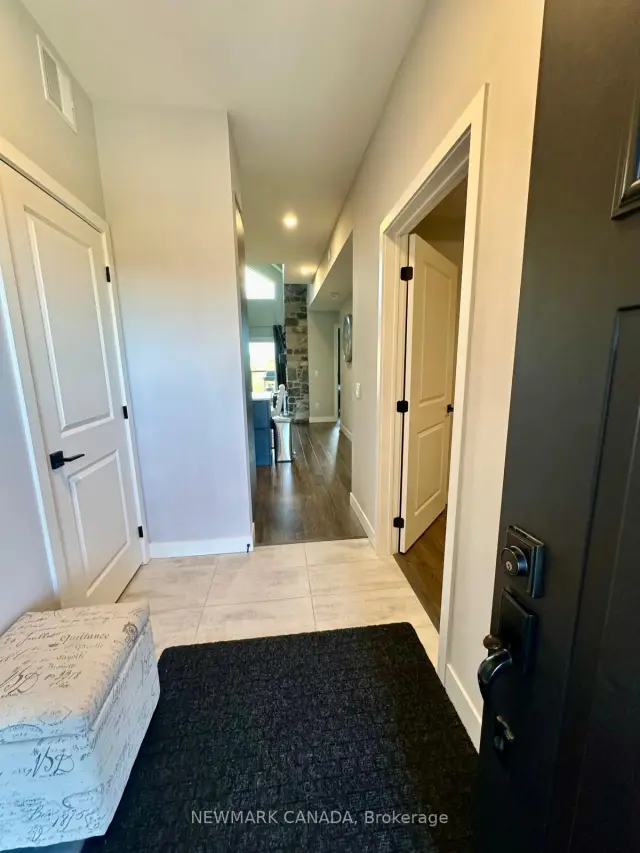
Available for a short-term ski-season lease from January 1 to March 31, this stylish 2-bedroom-plus-loft condo offers 1,098 sq. ft. of bright, open-concept living in Ontario's premier four-season resort destination. Ideally located just minutes from the ski slopes, Blue Mountain Village, world-class golf, Georgian Bay, and downtown Collingwood, it is the perfect home base for the winter season.Soaring ceilings and oversized windows fill the interior with natural light while showcasing sweeping views among the finest in the community. The inviting stone fireplace creates a warm and welcoming living space after a day on the slopes, while the modern kitchen features stainless-steel appliances, solid-surface countertops, and a functional breakfast bar for casual meals or entertaining.The versatile loft can be used as a third bedroom, home office, or additional lounge area, offering flexibility for families, guests, or a seasonal remote-work setup. Step onto the private balcony to enjoy panoramic ski-hill views, breathtaking winter sunsets, and outdoor living with a convenient BBQ hookup.Residents enjoy exclusive resort-style amenities, including year-round heated and cool outdoor pools, a fitness centre, sauna, and event space. The acclaimed Scandinave Spa is next door, making après-ski relaxation especially convenient.Offered for the 2026 ski season, January 1 through March 31, this sought-after condo is an exceptional opportunity for a seasonal getaway in the heart of Blue Mountain. List priced is based on the full term of the lease.
Ask about this home
A HOMEH agent will answer your questions about this home.
Know more about Mountain House Sojourn
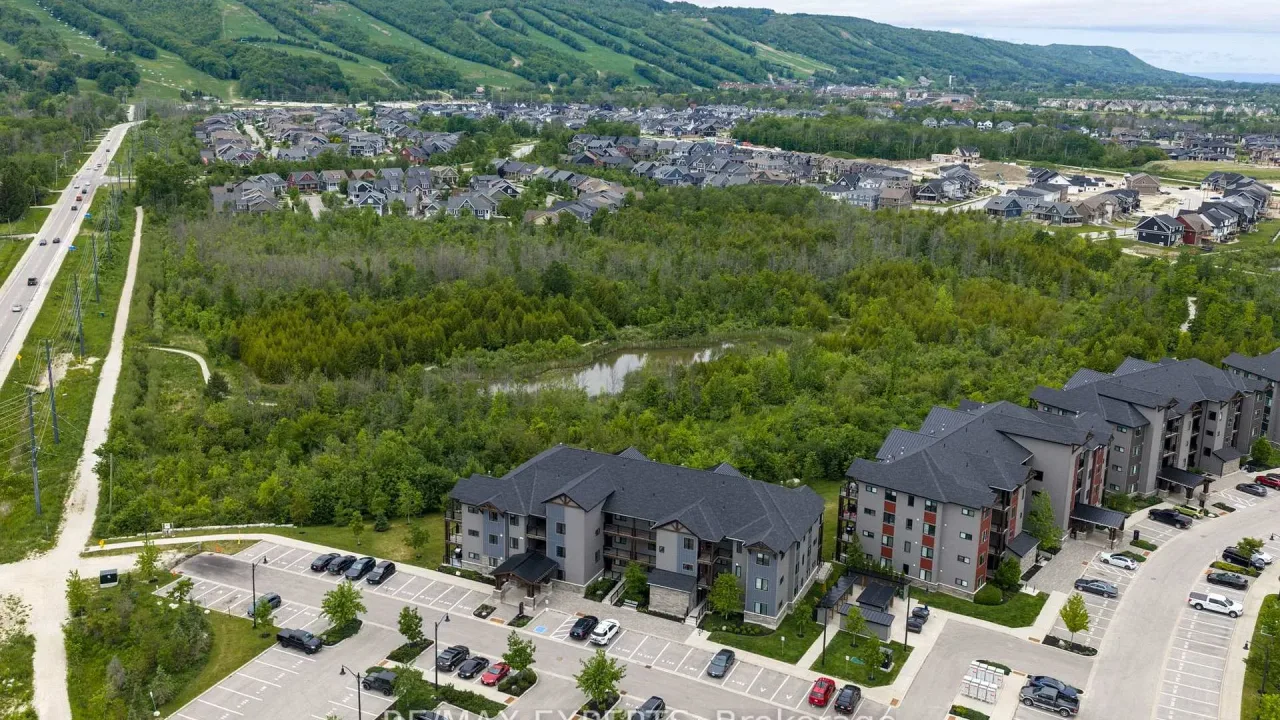
Condo building · 12 Beausoleil Lane
Mountain House Sojourn is a condo. Right now 1 for sale is on the market here.
No similar units for rent in Mountain House Sojourn right now.
Around this home
Daily convenience, out of 100, from the distances below
Schools nearby
School rating, out of 10.
Helpful calculators
Your HOMEH agent

"I would see it this week."