
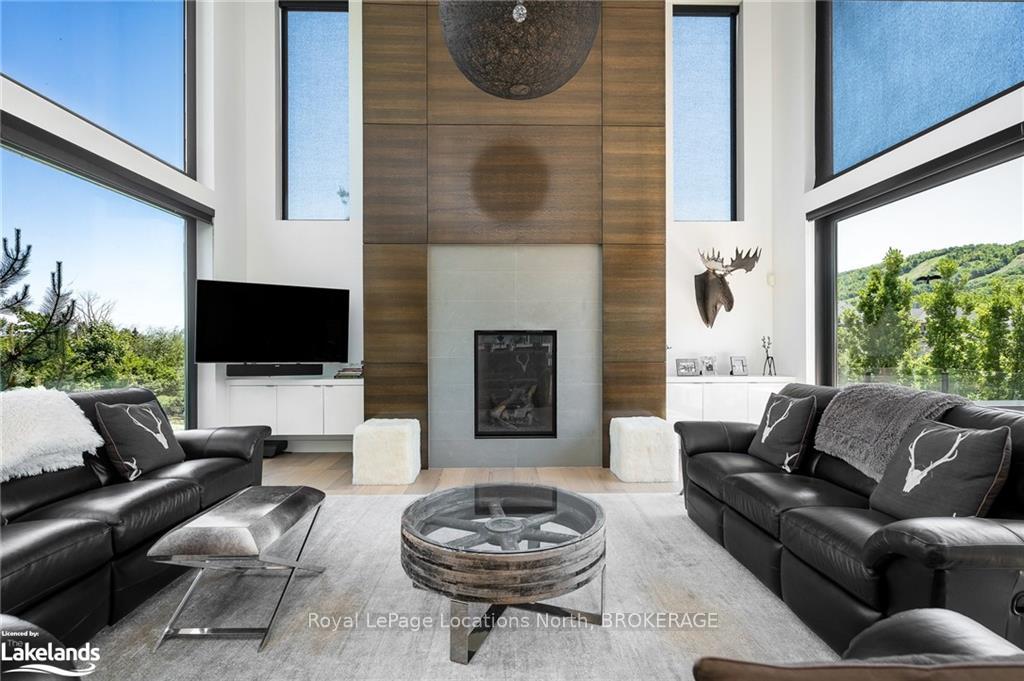
 See all 39 photos
Property history

This listing has ended. It is no longer available.
Property not available for sale or for rent.
Ask about this home
A HOMEH agent will answer your questions about this home.Ask HOMEH
About this home
120 Craigleith Road, Blue Mountains
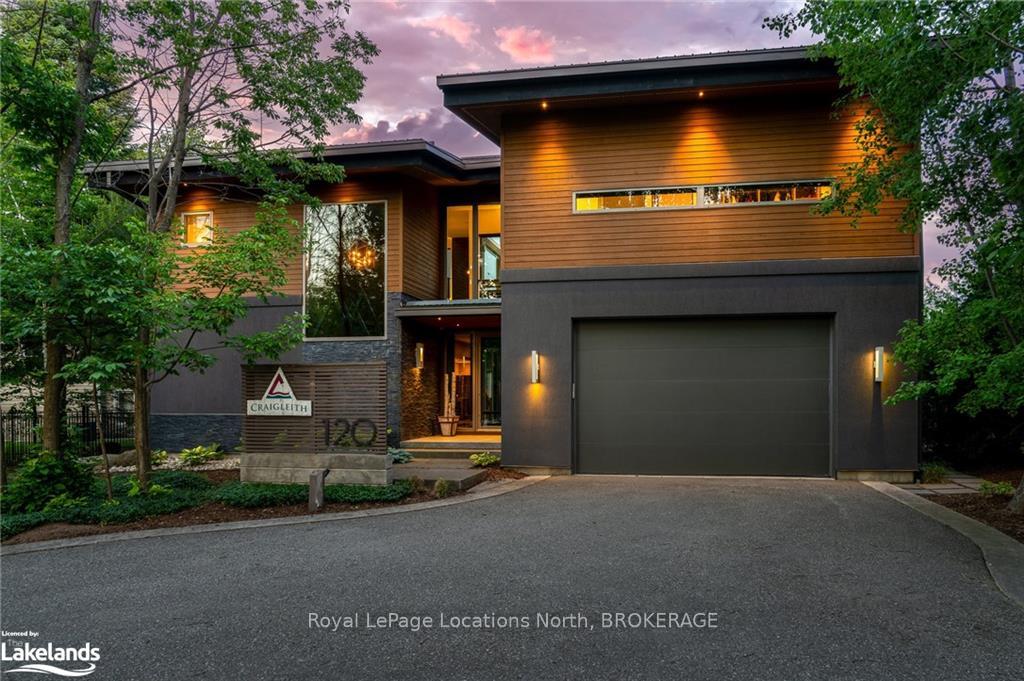
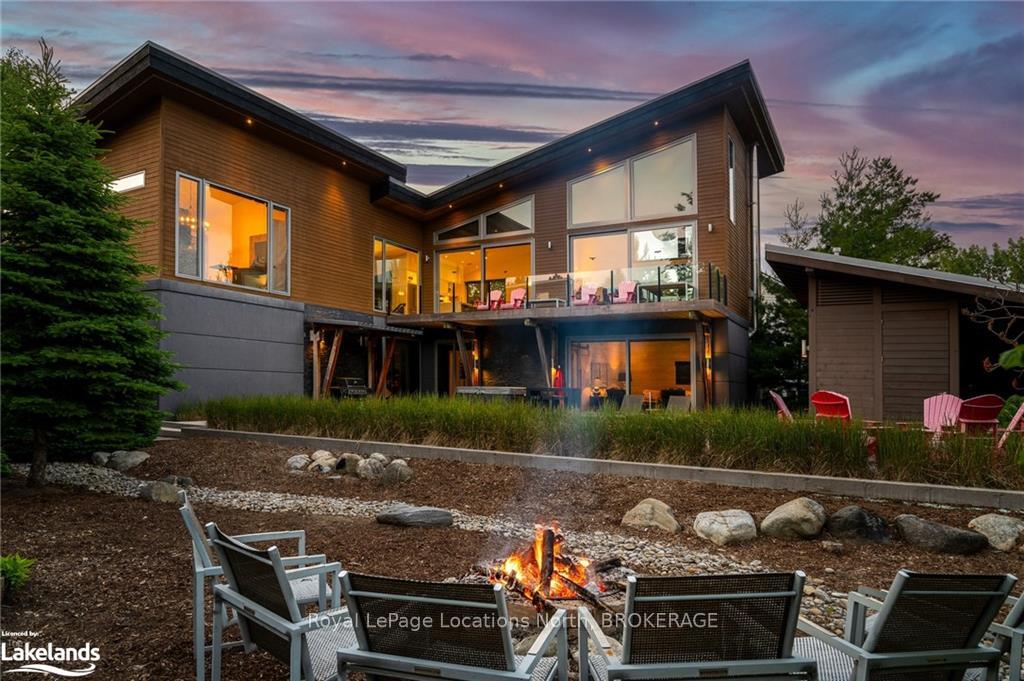
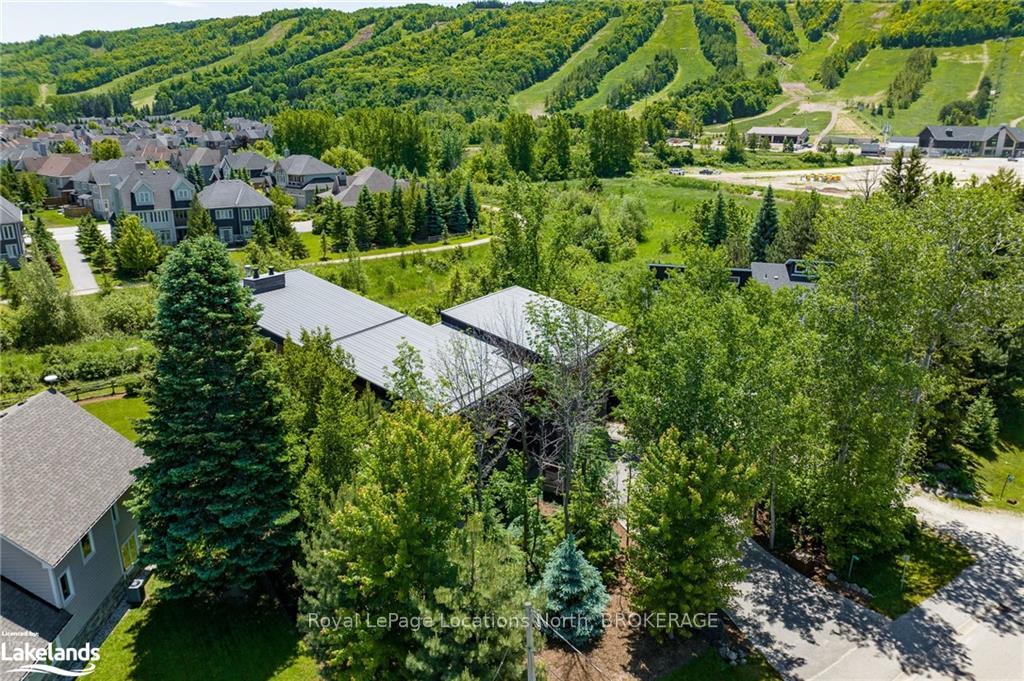
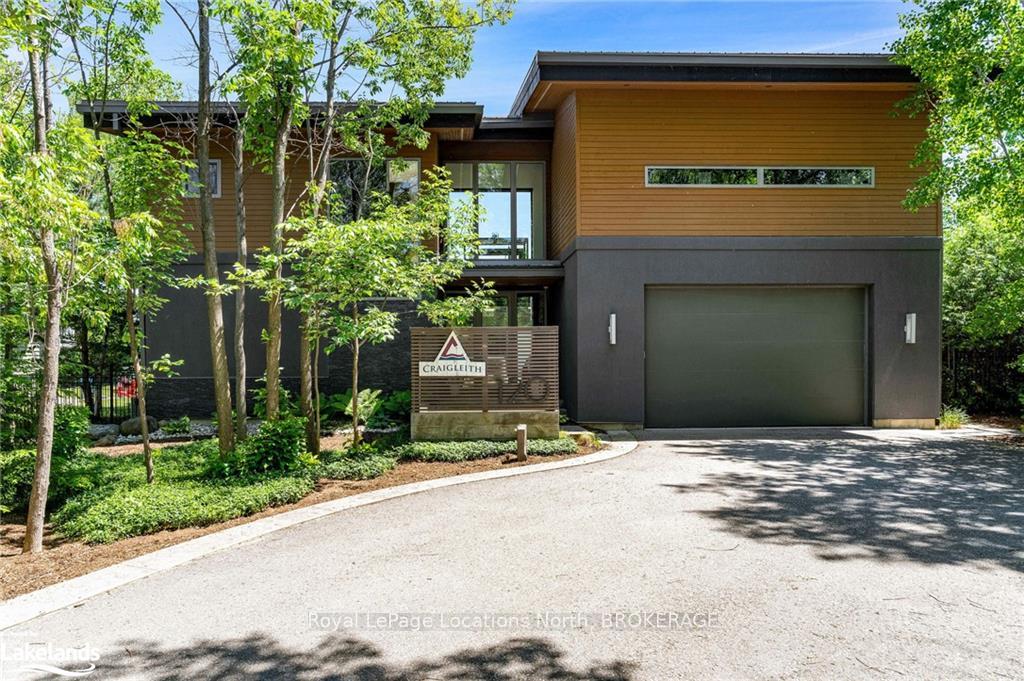
Iconic Architectural Design steps from Craigleith! This well known and loved home is a rare combination of privacy and proximity! Steps to the Ski Hills and the Tennis Courts, this beautifully designed home sits on a large 100ft x 159ft lot backing to a green space. Wonderfully landscaped with pool, pool house and hot tub - the large TILCO lift and slide window walls on 2 levels of the home provide extensive views to the property and the ski hills. The beautifully appointed home offers 6 bedrooms and 4 baths over 3 levels of living. The upper level great room has a 22ft Ceiling with a cantilevered walk out deck, & rumford style gas fireplace. A top of the line kitchen with stunning island & appliances includes a walk in pantry. The upper level also offers a private primary suite with unique walk in closet and views! The main floor offers a fabulous media room with lift and slide doors to the pool deck, a wet bar / kitchenette and fireplace. 2 Bedrooms & bath are also on this level. The lower level provides 3 more large bedrooms and bath. The home is ready for immediate possession
Facts & features
Ask about this home
A HOMEH agent will answer your questions about this home.
Rooms
100 rooms · 3 bathrooms
- Bathroom8′3″ × 9′4″77 sq.ft.
- Family room21′2″ × 18′8″395 sq.ft.
- Bedroom12′8″ × 13′1″166 sq.ft.
- Laundry8′3″ × 9′11″82 sq.ft.
- Bathroom8′3″ × 9′4″77 sq.ft.
- Bedroom12′8″ × 13′2″167 sq.ft.
- Family room21′2″ × 18′8″395 sq.ft.
- Bedroom12′8″ × 13′1″166 sq.ft.
- Laundry8′3″ × 9′11″82 sq.ft.
- Bedroom12′8″ × 13′2″167 sq.ft.
- Bedroom12′8″ × 13′1″166 sq.ft.
- Laundry8′3″ × 9′11″82 sq.ft.
- Bathroom8′3″ × 9′4″77 sq.ft.
- Bedroom12′8″ × 13′2″167 sq.ft.
- Family room21′2″ × 18′8″395 sq.ft.
- Bedroom12′8″ × 13′1″166 sq.ft.
- Laundry8′3″ × 9′11″82 sq.ft.
- Bathroom8′3″ × 9′4″77 sq.ft.
- Bedroom12′8″ × 13′2″167 sq.ft.
- Family room21′2″ × 18′8″395 sq.ft.
- Bedroom12′8″ × 13′1″166 sq.ft.
- Laundry8′3″ × 9′11″82 sq.ft.
- Bathroom8′3″ × 9′4″77 sq.ft.
- Bedroom12′8″ × 13′2″167 sq.ft.
- Family room21′2″ × 18′8″395 sq.ft.
- Bedroom12′8″ × 13′1″166 sq.ft.
- Laundry8′3″ × 9′11″82 sq.ft.
- Bathroom8′3″ × 9′4″77 sq.ft.
- Bedroom12′8″ × 13′2″167 sq.ft.
- Bathroom6′7″ × 4′8″31 sq.ft.
- Other8′8″ × 9′9″84 sq.ft.
- Bathroom6′7″ × 4′8″31 sq.ft.
- Kitchen16′8″ × 10′8″178 sq.ft.
- Living room21′2″ × 23′6″497 sq.ft.
- Dining room21′2″ × 12′4″261 sq.ft.
- Primary bedroom15′1″ × 15′4″231 sq.ft.
- Other8′8″ × 9′9″84 sq.ft.
- Pantry12′8″ × 8′5″107 sq.ft.
- Kitchen16′8″ × 10′8″178 sq.ft.
- Living room21′2″ × 23′6″497 sq.ft.
- Dining room21′2″ × 12′4″261 sq.ft.
- Primary bedroom15′1″ × 15′4″231 sq.ft.
- Pantry12′8″ × 8′5″107 sq.ft.
- Bathroom6′7″ × 4′8″31 sq.ft.
- Kitchen16′8″ × 10′8″178 sq.ft.
- Living room21′2″ × 23′6″497 sq.ft.
- Dining room21′2″ × 12′4″261 sq.ft.
- Primary bedroom15′1″ × 15′4″231 sq.ft.
- Other8′8″ × 9′9″84 sq.ft.
- Pantry12′8″ × 8′5″107 sq.ft.
- Bathroom6′7″ × 4′8″31 sq.ft.
- Kitchen16′8″ × 10′8″178 sq.ft.
- Living room21′2″ × 23′6″497 sq.ft.
- Dining room21′2″ × 12′4″261 sq.ft.
- Primary bedroom15′1″ × 15′4″231 sq.ft.
- Other8′8″ × 9′9″84 sq.ft.
- Pantry12′8″ × 8′5″107 sq.ft.
- Bathroom6′7″ × 4′8″31 sq.ft.
- Kitchen16′8″ × 10′8″178 sq.ft.
- Living room21′2″ × 23′6″497 sq.ft.
- Dining room21′2″ × 12′4″261 sq.ft.
- Primary bedroom15′1″ × 15′4″231 sq.ft.
- Other8′8″ × 9′9″84 sq.ft.
- Pantry12′8″ × 8′5″107 sq.ft.
- Bathroom6′7″ × 4′8″31 sq.ft.
- Kitchen16′8″ × 10′8″178 sq.ft.
- Living room21′2″ × 23′6″497 sq.ft.
- Dining room21′2″ × 12′4″261 sq.ft.
- Primary bedroom15′1″ × 15′4″231 sq.ft.
- Other8′8″ × 9′9″84 sq.ft.
- Pantry12′8″ × 8′5″107 sq.ft.
- Bathroom11′8″ × 9′7″112 sq.ft.
- Bedroom18′11″ × 12′3″232 sq.ft.
- Bedroom15′1″ × 11′1″167 sq.ft.
- Bathroom11′8″ × 9′7″112 sq.ft.
- Bedroom11′8″ × 11′11″139 sq.ft.
- Other10′3″ × 7′6″77 sq.ft.
- Bedroom18′11″ × 12′3″232 sq.ft.
- Bedroom15′1″ × 11′1″167 sq.ft.
- Bedroom11′8″ × 11′11″139 sq.ft.
- Other10′3″ × 7′6″77 sq.ft.
- Bedroom18′11″ × 12′3″232 sq.ft.
- Bedroom15′1″ × 11′1″167 sq.ft.
- Bathroom11′8″ × 9′7″112 sq.ft.
- Bedroom11′8″ × 11′11″139 sq.ft.
- Other10′3″ × 7′6″77 sq.ft.
- Bedroom18′11″ × 12′3″232 sq.ft.
- Bedroom15′1″ × 11′1″167 sq.ft.
- Bathroom11′8″ × 9′7″112 sq.ft.
- Bedroom11′8″ × 11′11″139 sq.ft.
- Other10′3″ × 7′6″77 sq.ft.
- Bedroom18′11″ × 12′3″232 sq.ft.
- Bedroom15′1″ × 11′1″167 sq.ft.
- Bathroom11′8″ × 9′7″112 sq.ft.
- Bedroom11′8″ × 11′11″139 sq.ft.
- Other10′3″ × 7′6″77 sq.ft.
- Bedroom18′11″ × 12′3″232 sq.ft.
- Bedroom15′1″ × 11′1″167 sq.ft.
- Bathroom11′8″ × 9′7″112 sq.ft.
- Bedroom11′8″ × 11′11″139 sq.ft.
Around this home
Listing details
Helpful tools
Your HOMEH agent
"I would see it this week."
Ask HOMEH about this home
Price, neighbourhood, monthly cost. Ask anything.
HOMEH Intelligent Agent is an AI, not a licensed representative. Check anything important with your agent.