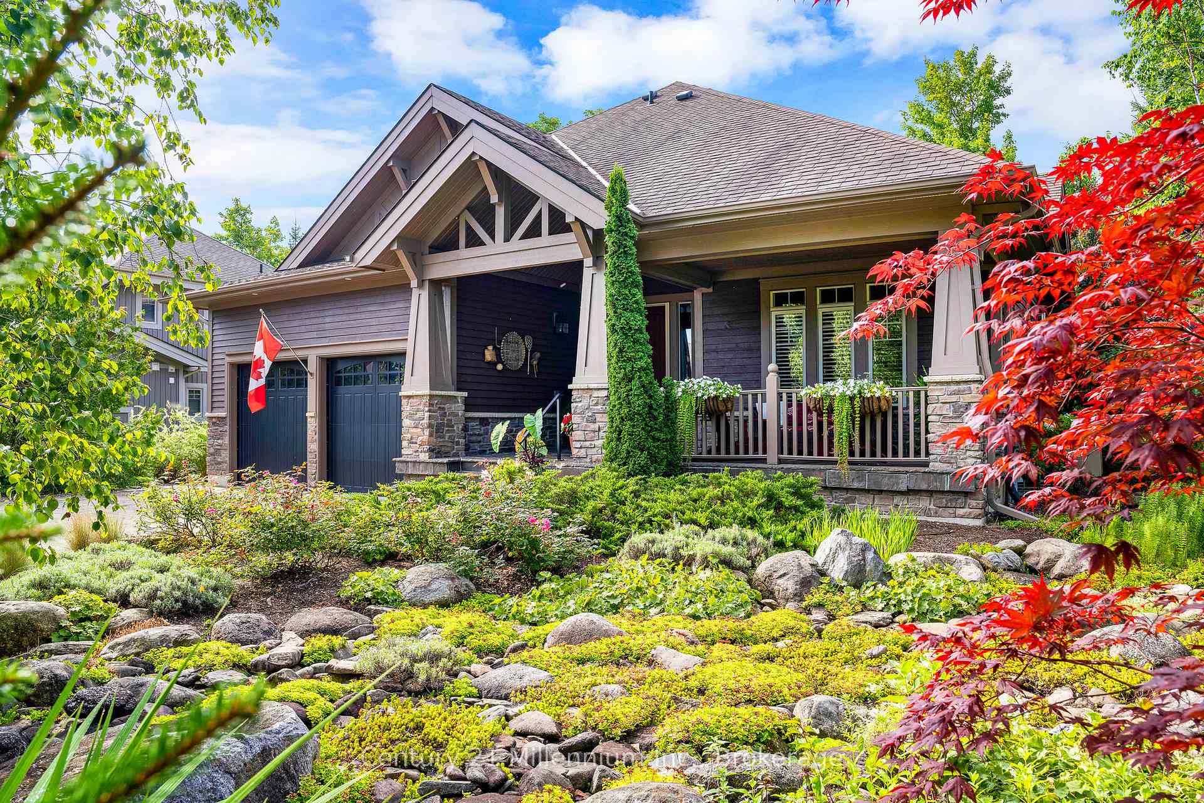
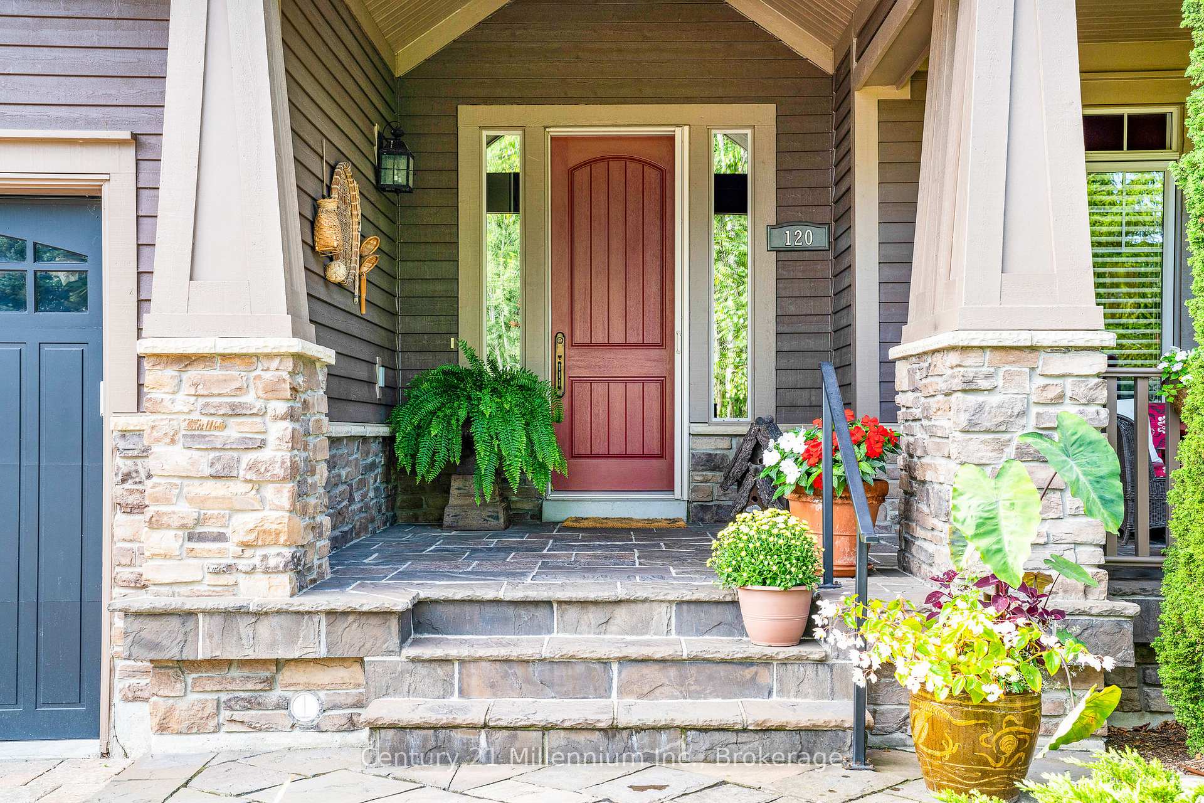
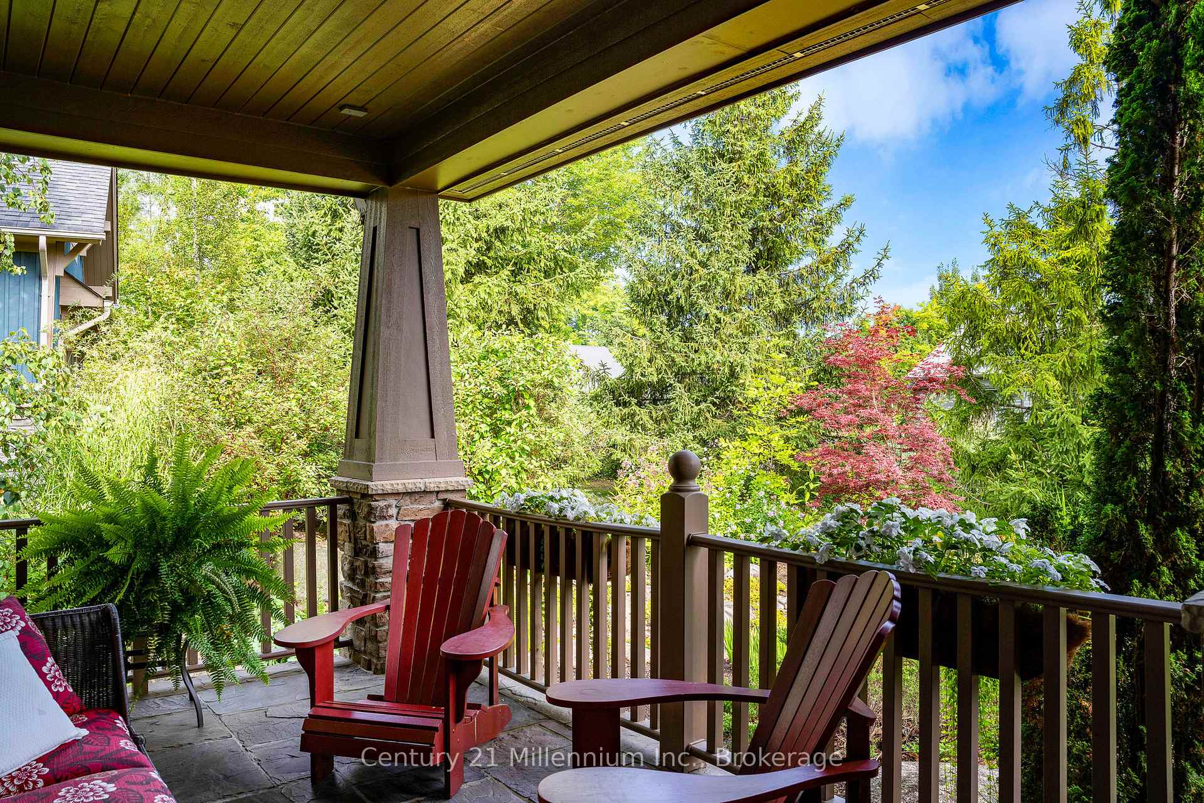
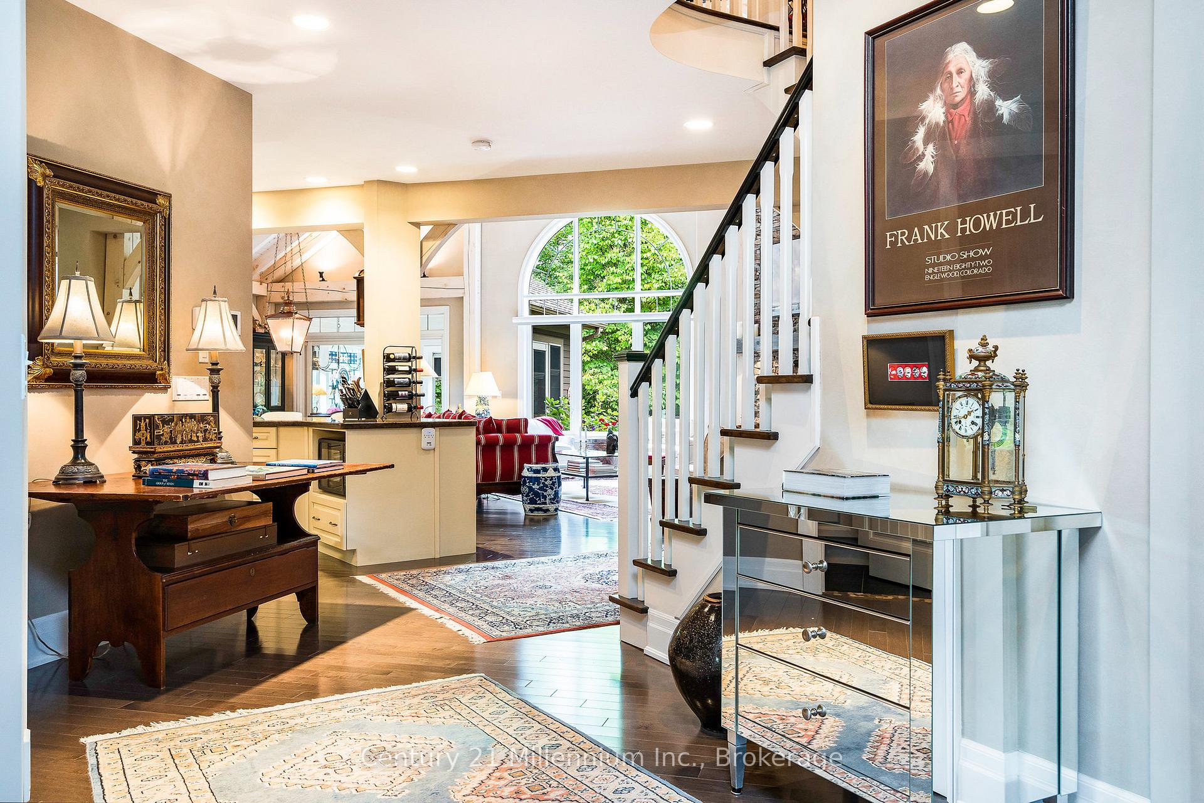
LOCATED ON THE EAST SIDE OF LORA BAY BACKING ONTO THE GOLF COURSE. This beautifully landscaped home with a waterfall and pond in the back yard has been designed to allow for lots of privacy in the yard. As you enter the home known as the "Prestwick Model" you are immediately taken by the tranquil feeling of the whitewashed post and beaming construction in the vaulted ceiling great room area with its beautiful floor to ceiling stone gas fire place. The open concept kitchen has been re-designed from the original plans with a bar/pantry/ just off the kitchen. Also added to the home is a heated floor 3 season Sun room to while away the hours reading or an added room for entertaining. The Primary bedroom with built in wall-to-wall cupboards and hideaway TV on one end allows for so much more storage as well as the walk-in closet and ensuite bathroom. At the front of the home is located a office/den. Upstairs just off the landing that overlooks the great room are another two bedrooms together with a full bathroom. Head downstairs to the lower level you will enter into a large family room with a wine cellar off to one side, this level contains three more bedrooms. Allowing you lots of room to accommodate the extended family. The Laundry is located downstairs but the upstairs pantry area has been plumbed to accommodate it being moved to that location. You are walking distance to the club house and golf club as well as the grill restaurant. Just a few minutes drive to Thornbury for fine dining and all your immediate needs. This 6-bedroom 3.5 bath home needs to be seen to be appreciated. Discover all this home has to offer.
Read more
AtriumAuto Garage Door RemoteGenerator - PartialPrimary Bedroom - Main FloorSeparate Heating ControlsStorage
Facts & features
TypeDetached
StyleBungaloft
Built6-15
Size3K~3.5K Sq.Ft.
Lot80.09 x 171.08 ft
Tax$8,946 (2024)
HeatingForced air, gas
CoolingCentral air
BasementPartially finished, full
Parking4 drive
WaterMunicipal
FireplaceYes, natural gas
Book a viewing
Wed28Oct
Thu29Oct
Fri30Oct
Sat31Oct
Sun1Nov
Pick a time
Rooms
23 rooms · 3 bathrooms
Main floor10 rooms
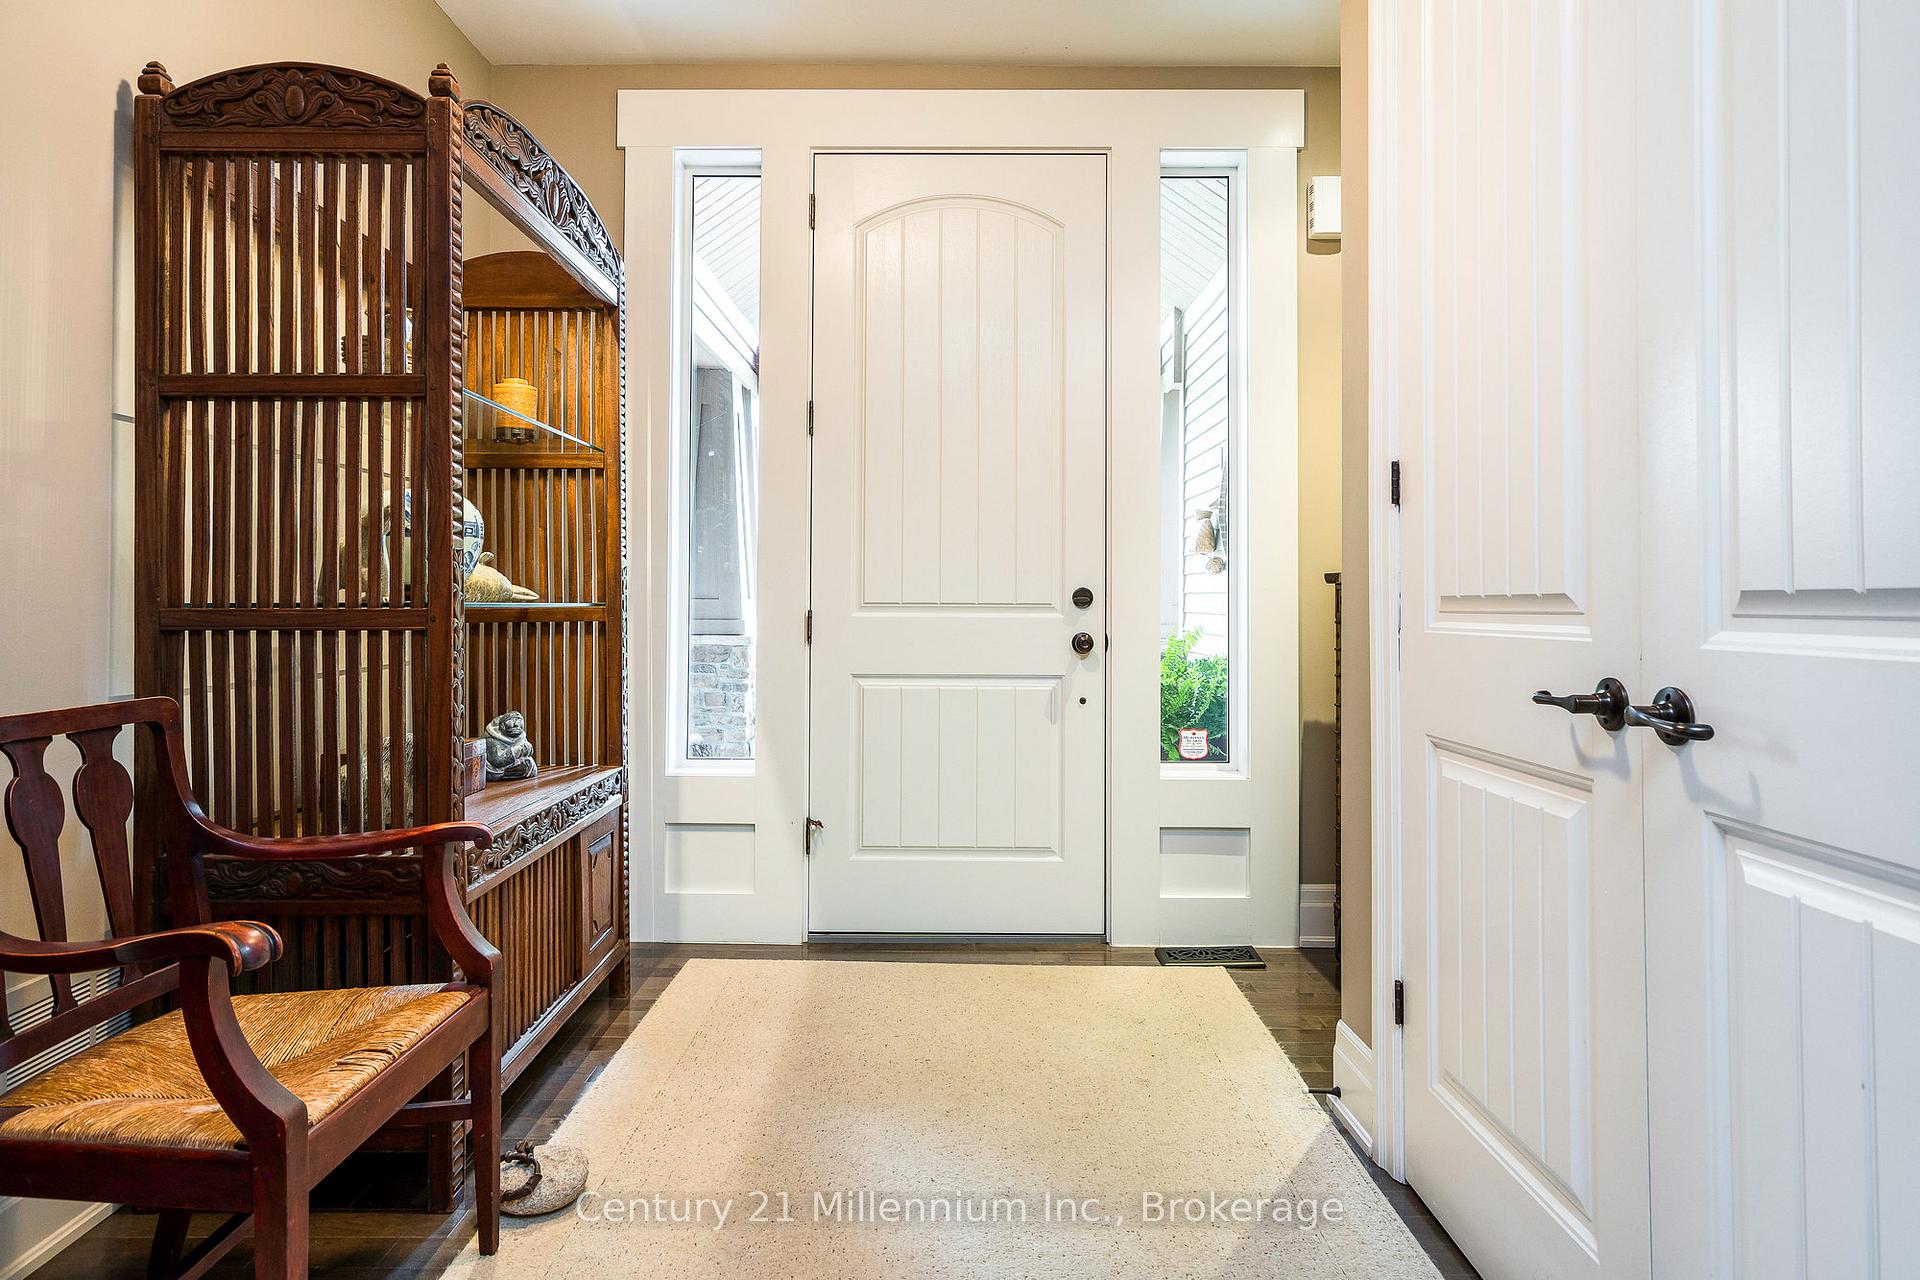
Foyer10′ × 10′100 sq.ft.
Living room21′ × 19′399 sq.ft.
Dining room16′4″ × 10′4″169 sq.ft.
Kitchen16′4″ × 10′4″169 sq.ft.
Pantry7′ × 9′63 sq.ft.
Sunroom15′ × 11′6″173 sq.ft.
Primary bedroom15′1″ × 18′272 sq.ft.
Bathroom16′ × 13′208 sq.ft.
Den11′8″ × 14′164 sq.ft.
Powder room6′ × 7′42 sq.ft.
Second floor3 rooms
Bathroom12′ × 11′132 sq.ft.
Bedroom13′ × 12′156 sq.ft.
Bedroom14′6″ × 11′6″167 sq.ft.
Lower level10 rooms
Family room32′ × 19′608 sq.ft.
Bedroom14′4″ × 11′7″166 sq.ft.
Bedroom16′ × 13′4″213 sq.ft.
Bedroom15′9″ × 12′189 sq.ft.
Other12′9″ × 7′89 sq.ft.
Cold room/cantina14′ × 9′126 sq.ft.
Utility room16′5″ × 20′328 sq.ft.
Bathroom5′6″ × 11′60 sq.ft.
Utility room16′5″ × 20′328 sq.ft.
Cold room/cantina14′ × 9′126 sq.ft.
Bathrooms3
5-pcMain3-pcSecond2-pcMain
Thinking of selling your home?See what your home is worth today.

 See all 50 photos
