
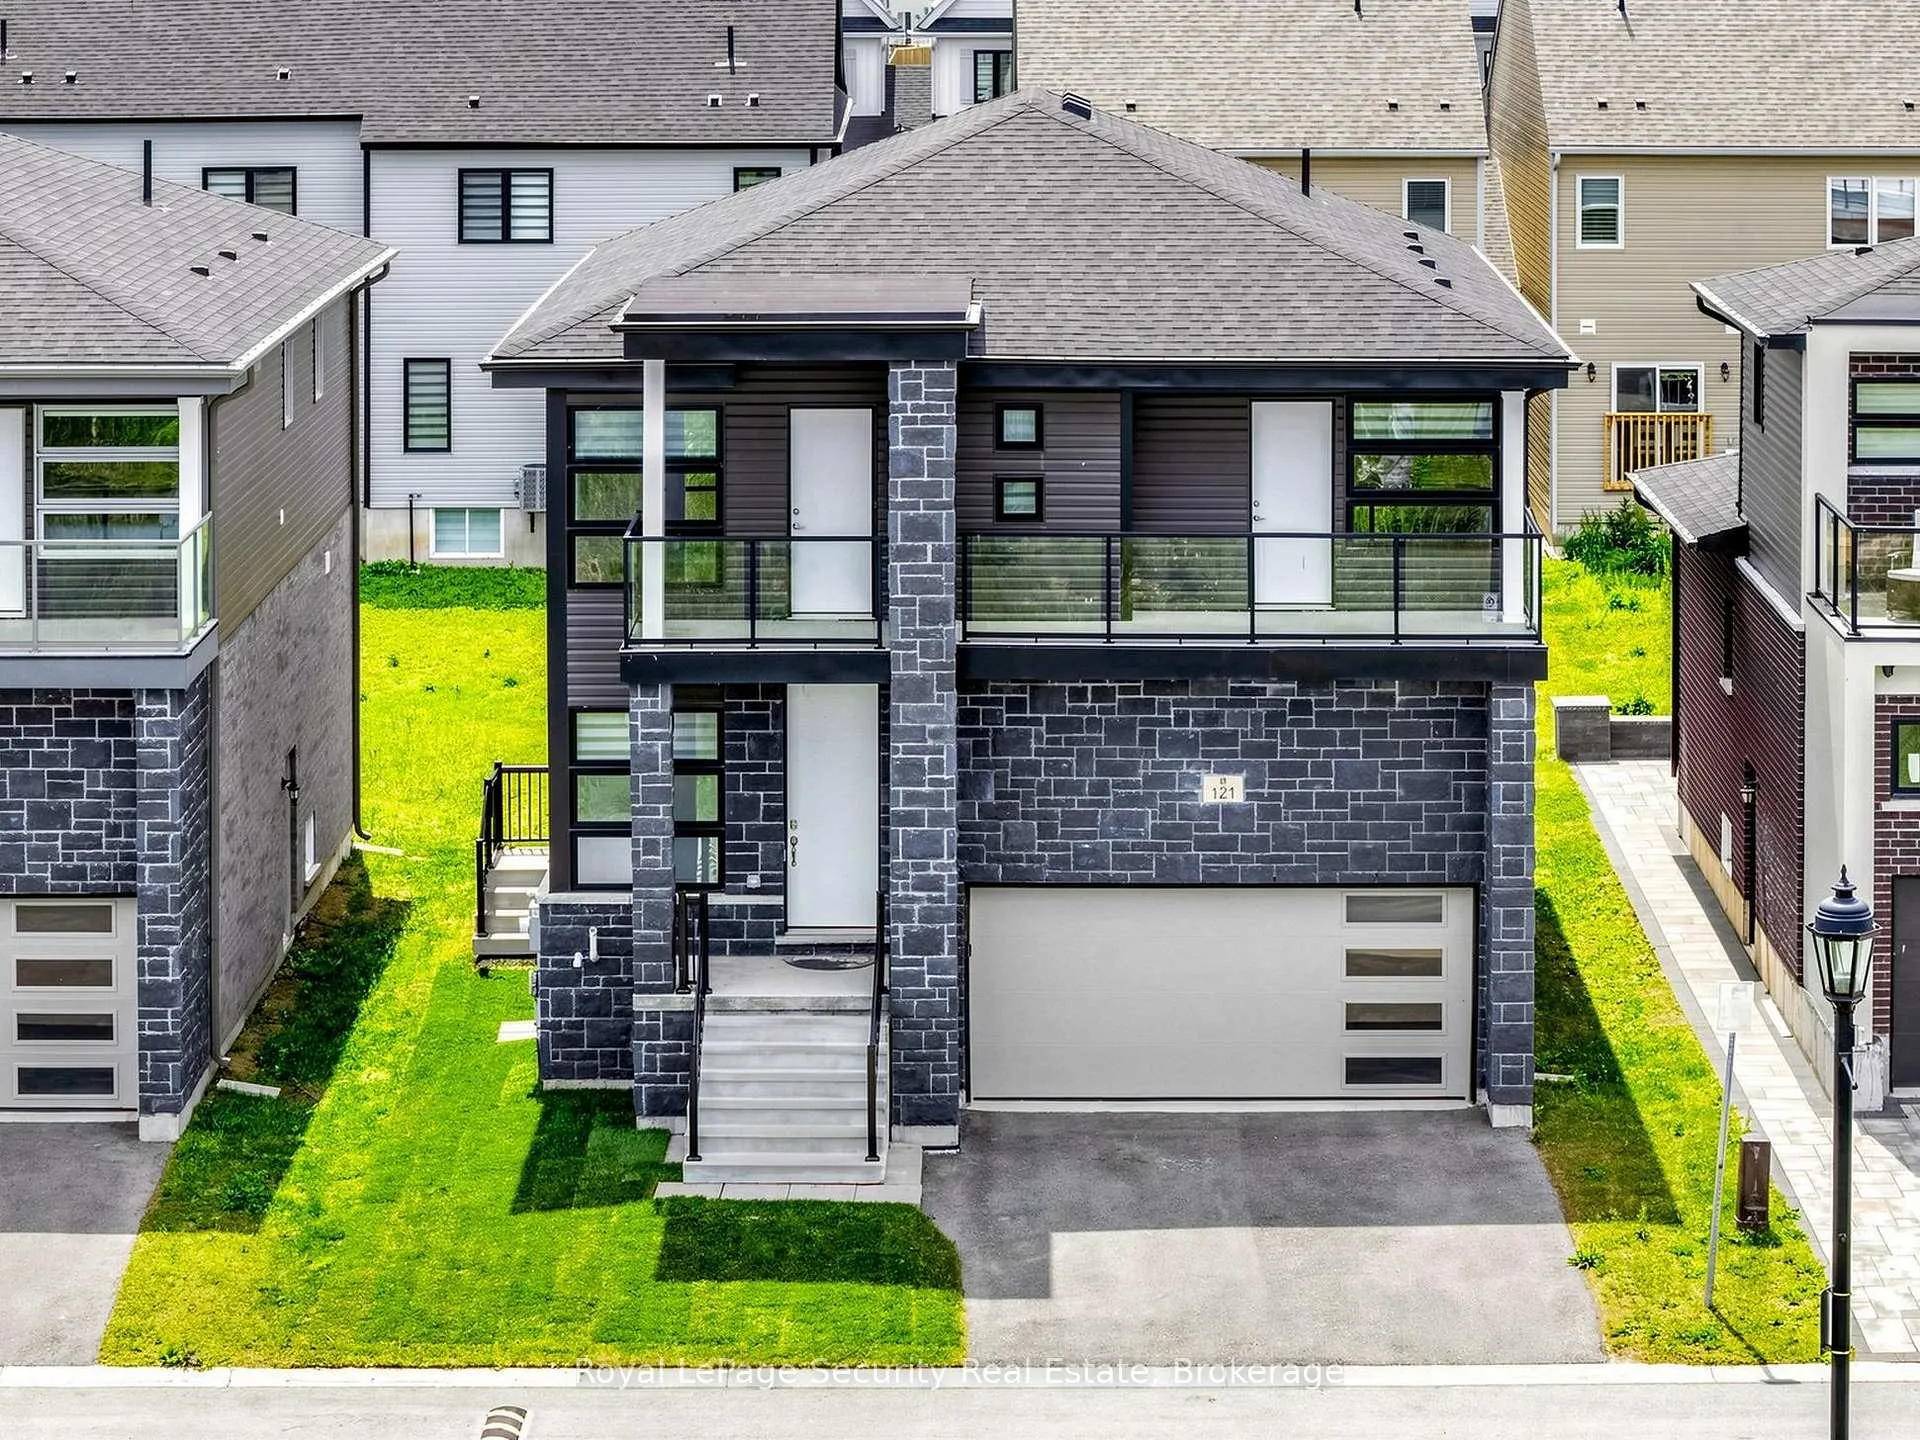
Unit 86, 121 Sebastian Street
Blue MountainsUnit 86, 121 Sebastian Street
Blue Mountains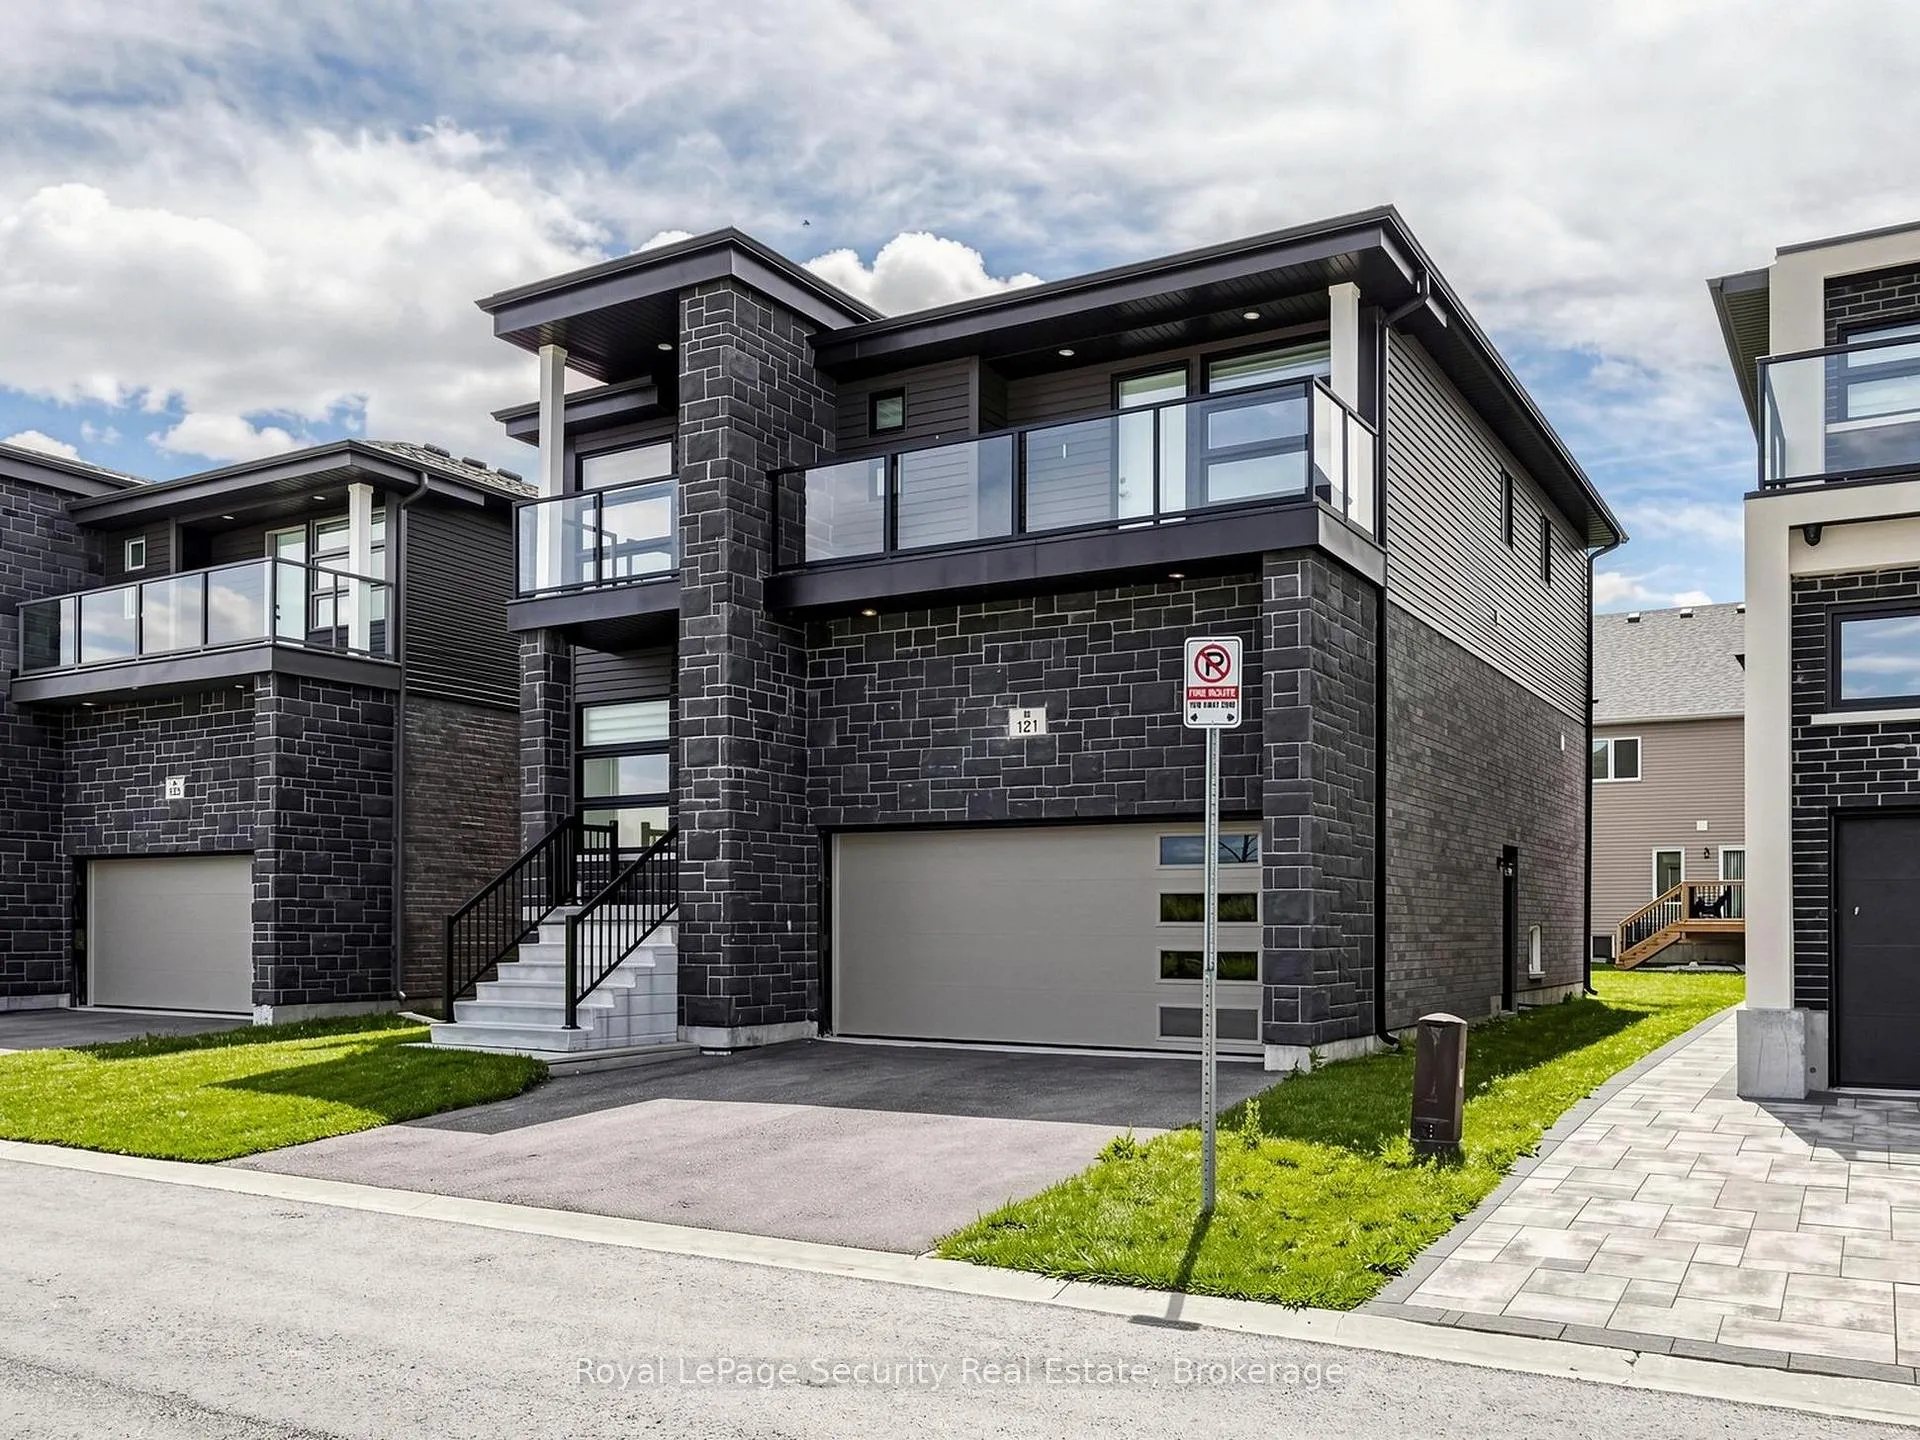

 See all 45 photos
Property history

This listing has ended. It is no longer available.
Property not available for sale or for rent.
About this home
Unit 86, 121 Sebastian Street, Blue Mountains
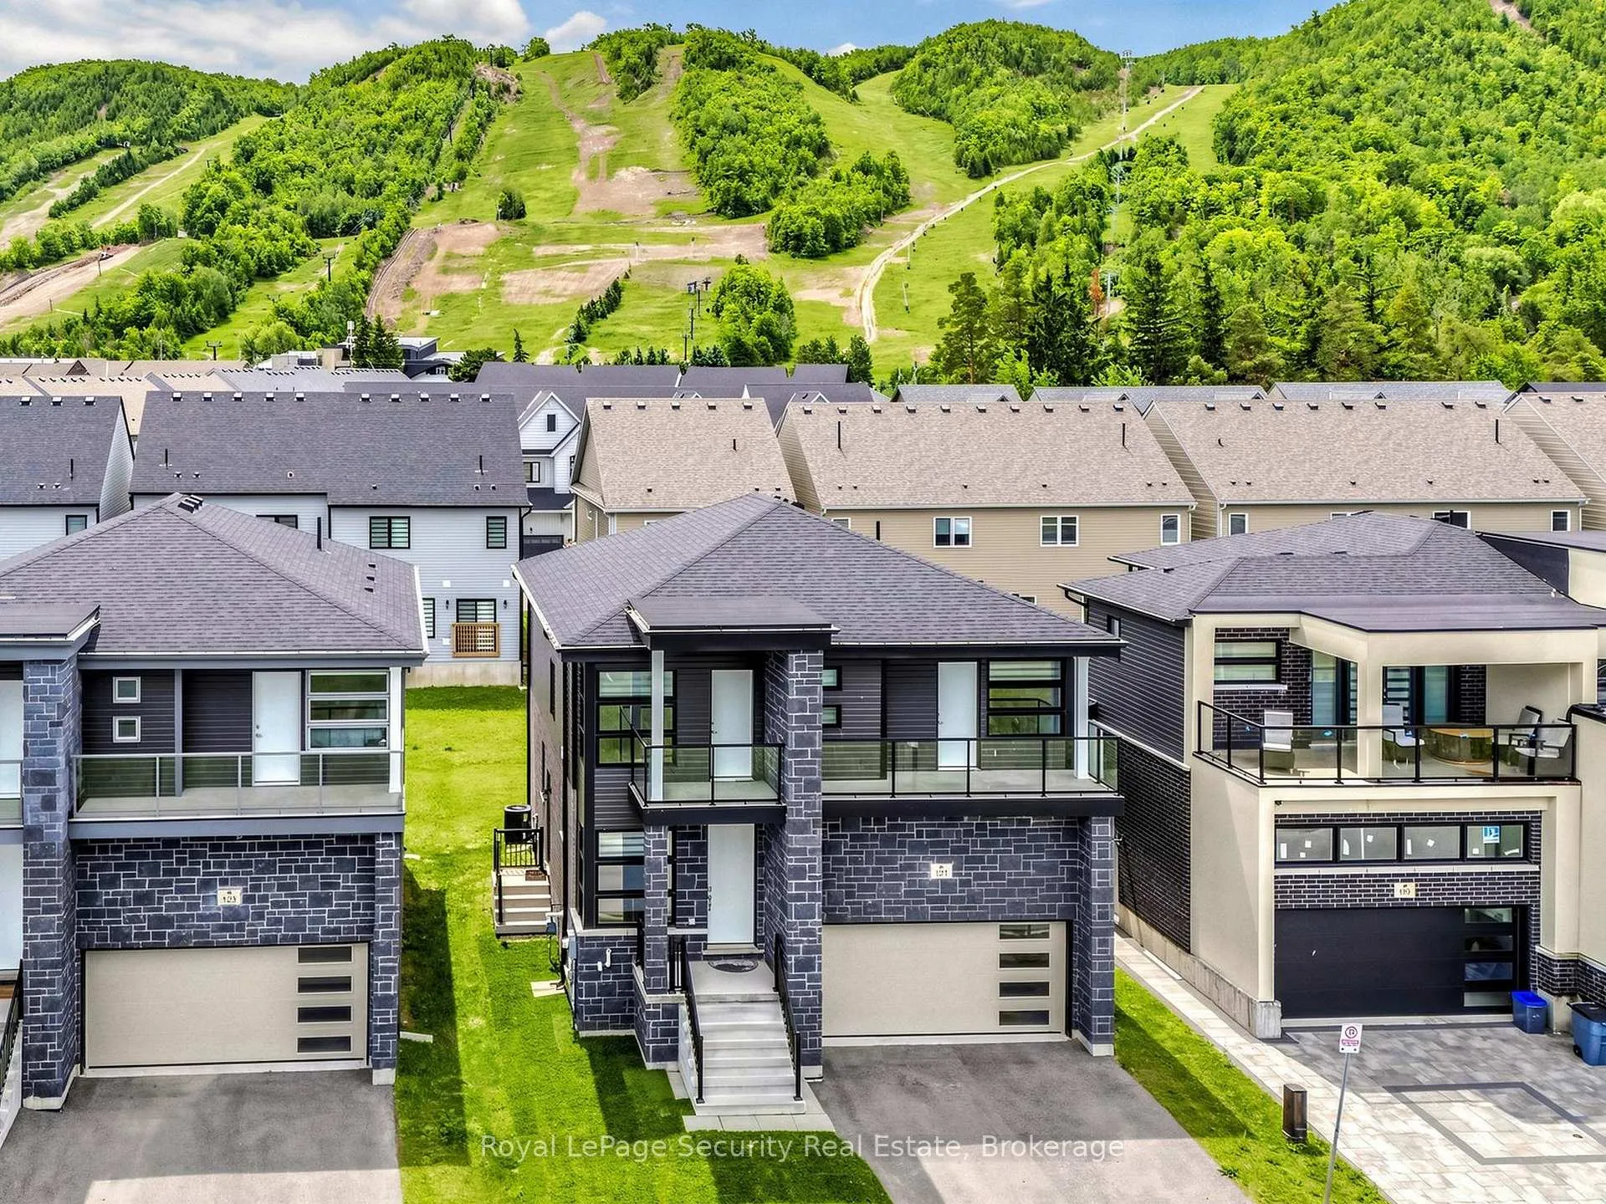
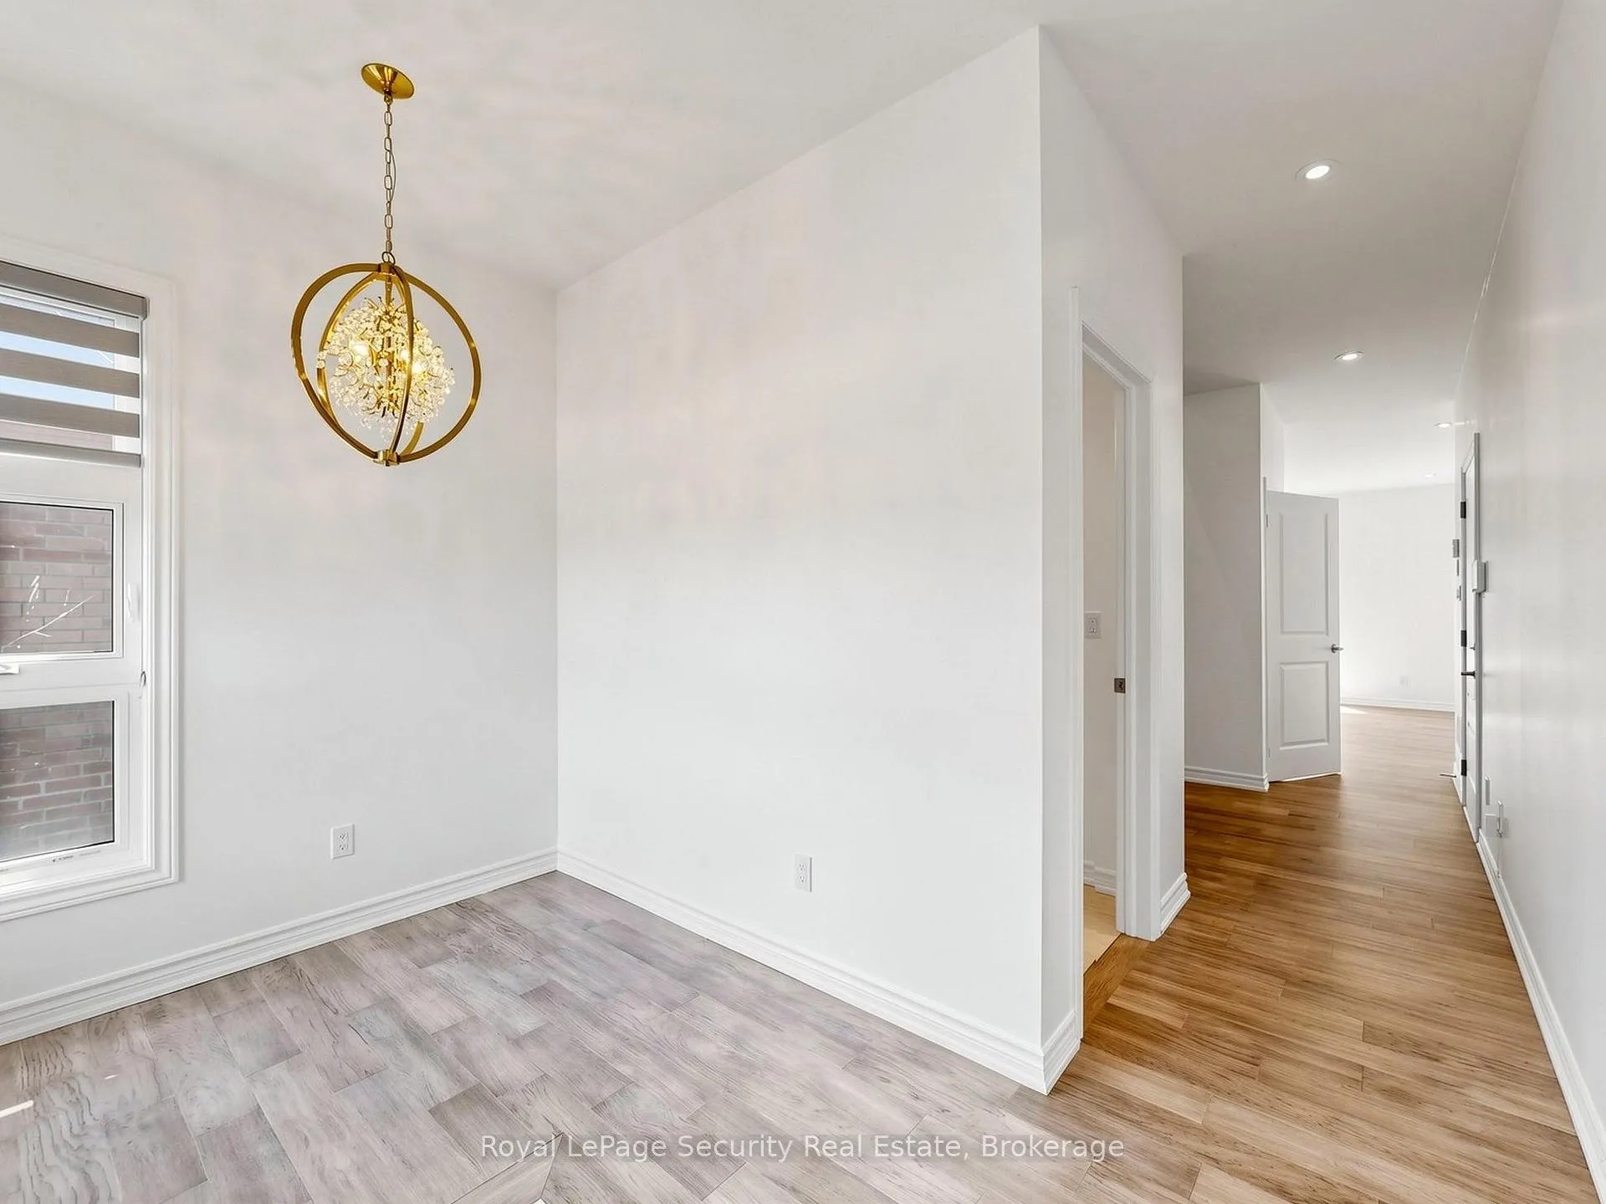
Discover exceptional value in one of The Blue Mountains' most sought-after communities. Offering breathtaking panoramic views of Nottawasaga Bay, this beautifully appointed 4+1 bedroom, 5-bathroom home features over 2200 sq.ft. of living space, perfectly suited for year-round living, weekend escapes, or investment potential. Filled with natural light, the open-concept main floor is ideal for both everyday family life and entertaining. Expansive windows capture stunning Bay views, while the functional layout provides comfort and flexibility for families and guests alike. Upstairs, four spacious bedrooms offer privacy and convenience, including three full bathrooms and private balconies where you can take in spectacular sunrises over the water. Adding to the home's versatility are multiple entrances and a self-contained lower-level suite, creating an ideal setup for extended family, guests, or potential rental income. Located steps from world-class skiing, championship golf courses, scenic hiking and cycling trails, beautiful beaches, marinas, and the shops, restaurants, and attractions of Blue Mountain Village, this property places the very best of four-season recreation at your doorstep. Whether you're looking for a full-time residence, a weekend retreat, or a smart investment in one of Ontario's premier recreational destinations, this is a rare opportunity to experience the best of The Blue Mountains.
Facts & features
Ask about this home
A HOMEH agent will answer your questions about this home.
Rooms
12 rooms · 5 bathrooms
- Den7′6″ × 6′6″49 sq.ft.
- Kitchen14′4″ × 11′158 sq.ft.
- Dining room18′7″ × 14′4″266 sq.ft.
- Living room18′7″ × 14′4″266 sq.ft.
- Primary bedroom17′9″ × 13′231 sq.ft.
- Bedroom 218′8″ × 12′5″232 sq.ft.
- Bedroom 316′7″ × 12′2″202 sq.ft.
- Bedroom 414′9″ × 11′1″164 sq.ft.
- Laundry7′10″ × 5′8″45 sq.ft.
- Bedroom13′3″ × 11′1″147 sq.ft.
- Kitchen17′2″ × 11′10″203 sq.ft.
- Living room17′2″ × 11′10″203 sq.ft.
Around this home
Listing details
Helpful tools
Your HOMEH agent
"I would see it this week."
Ask HOMEH about this home
Price, neighbourhood, monthly cost. Ask anything.
HOMEH Intelligent Agent is an AI, not a licensed representative. Check anything important with your agent.