
124 Farm Gate Road
Blue Mountains124 Farm Gate Road
Blue Mountains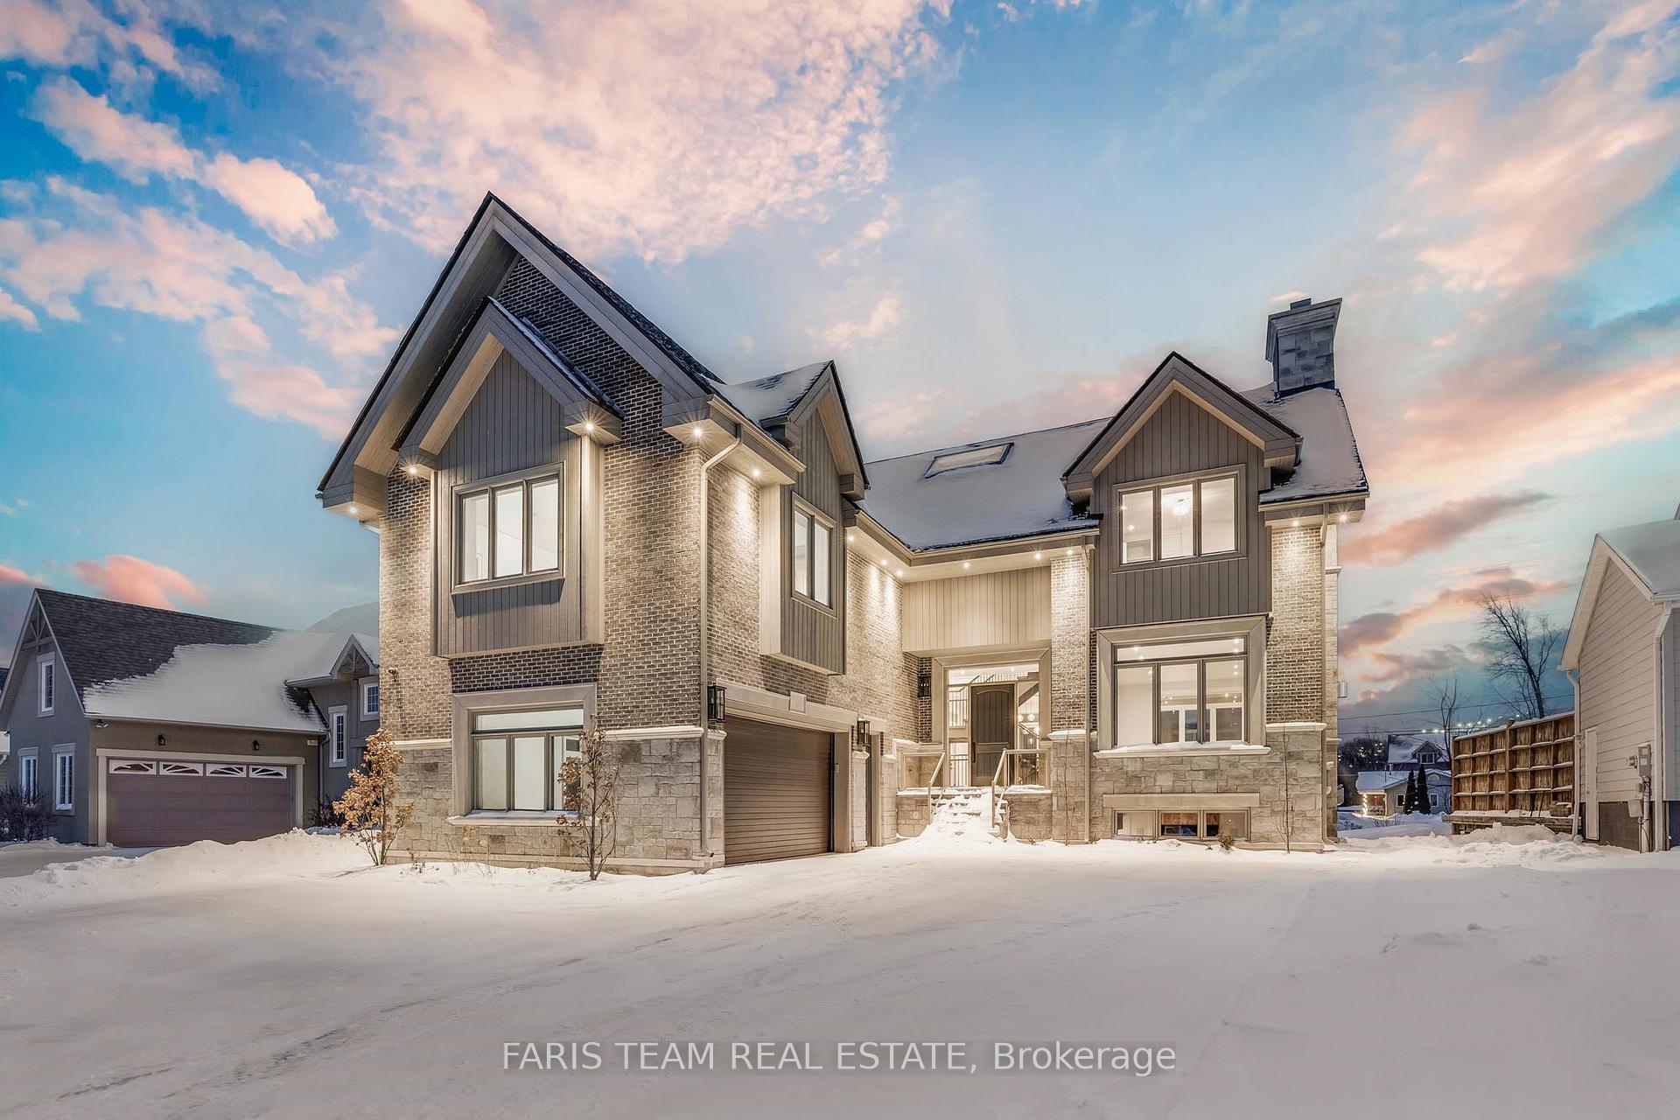
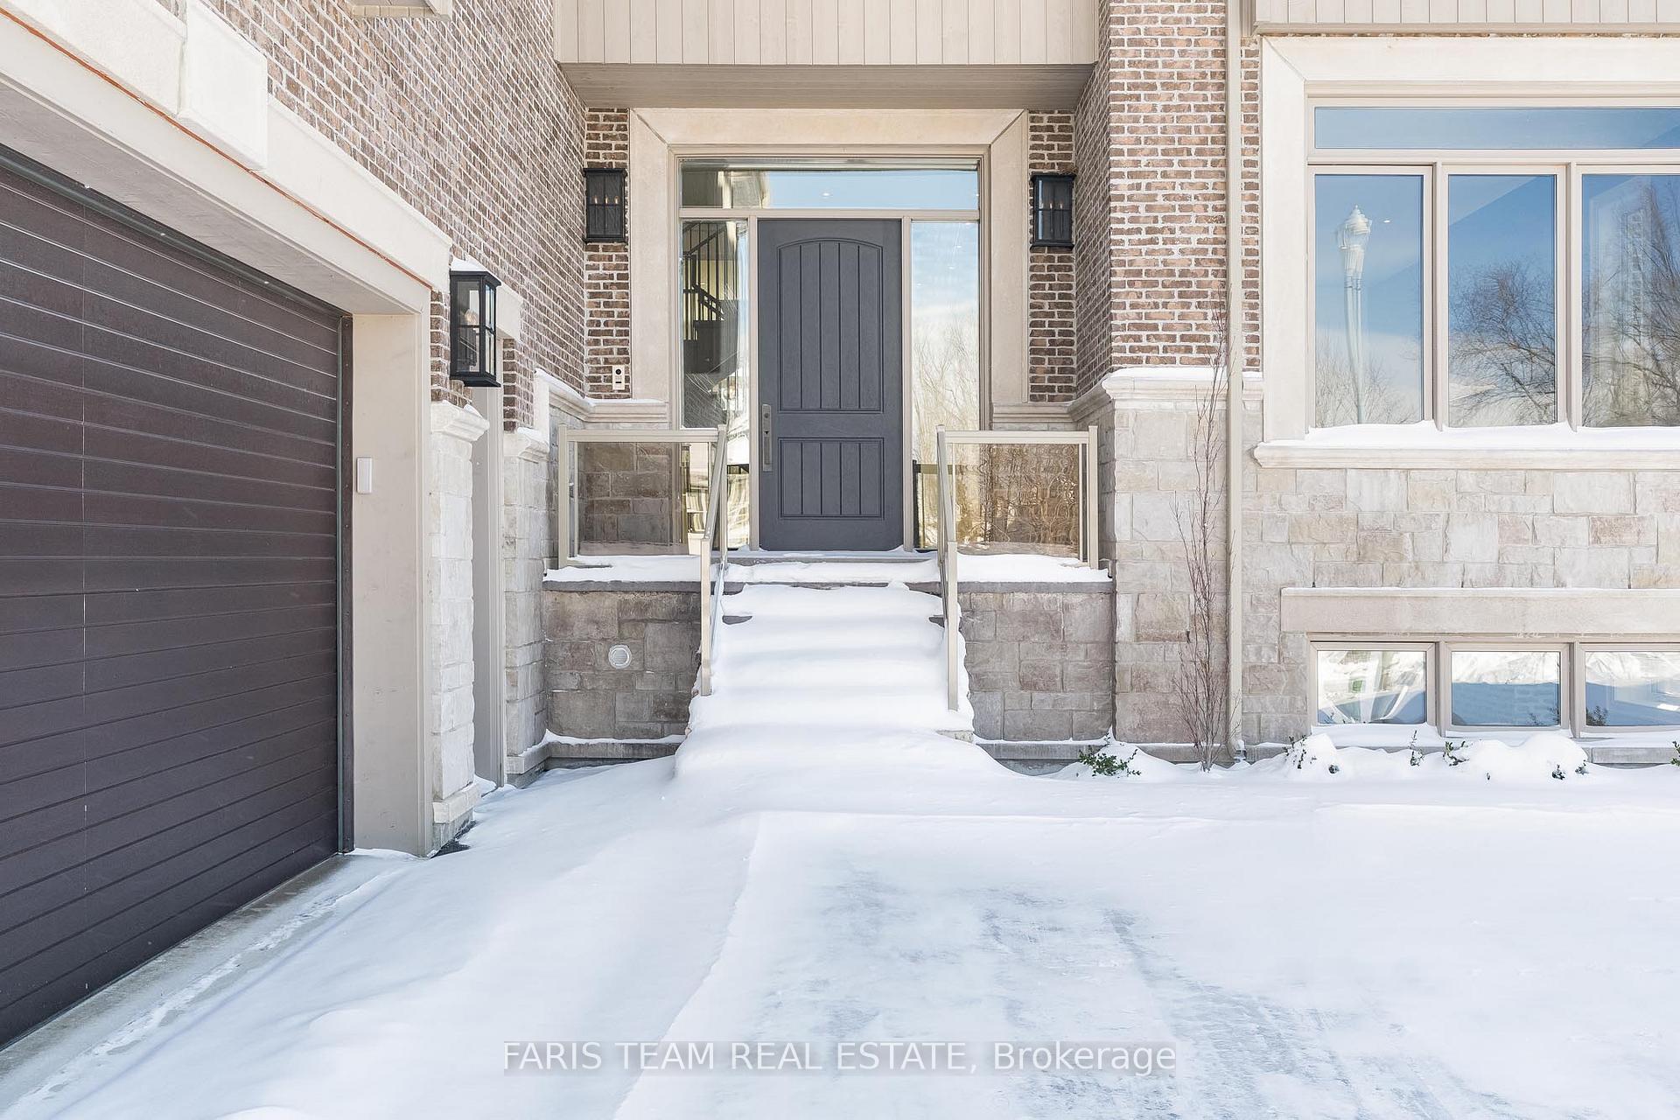 See all 40 photos
Property history

This listing has ended. It is no longer available.
Property not available for sale or for rent.
Ask about this home
A HOMEH agent will answer your questions about this home.Ask HOMEH
About this home
124 Farm Gate Road, Blue Mountains
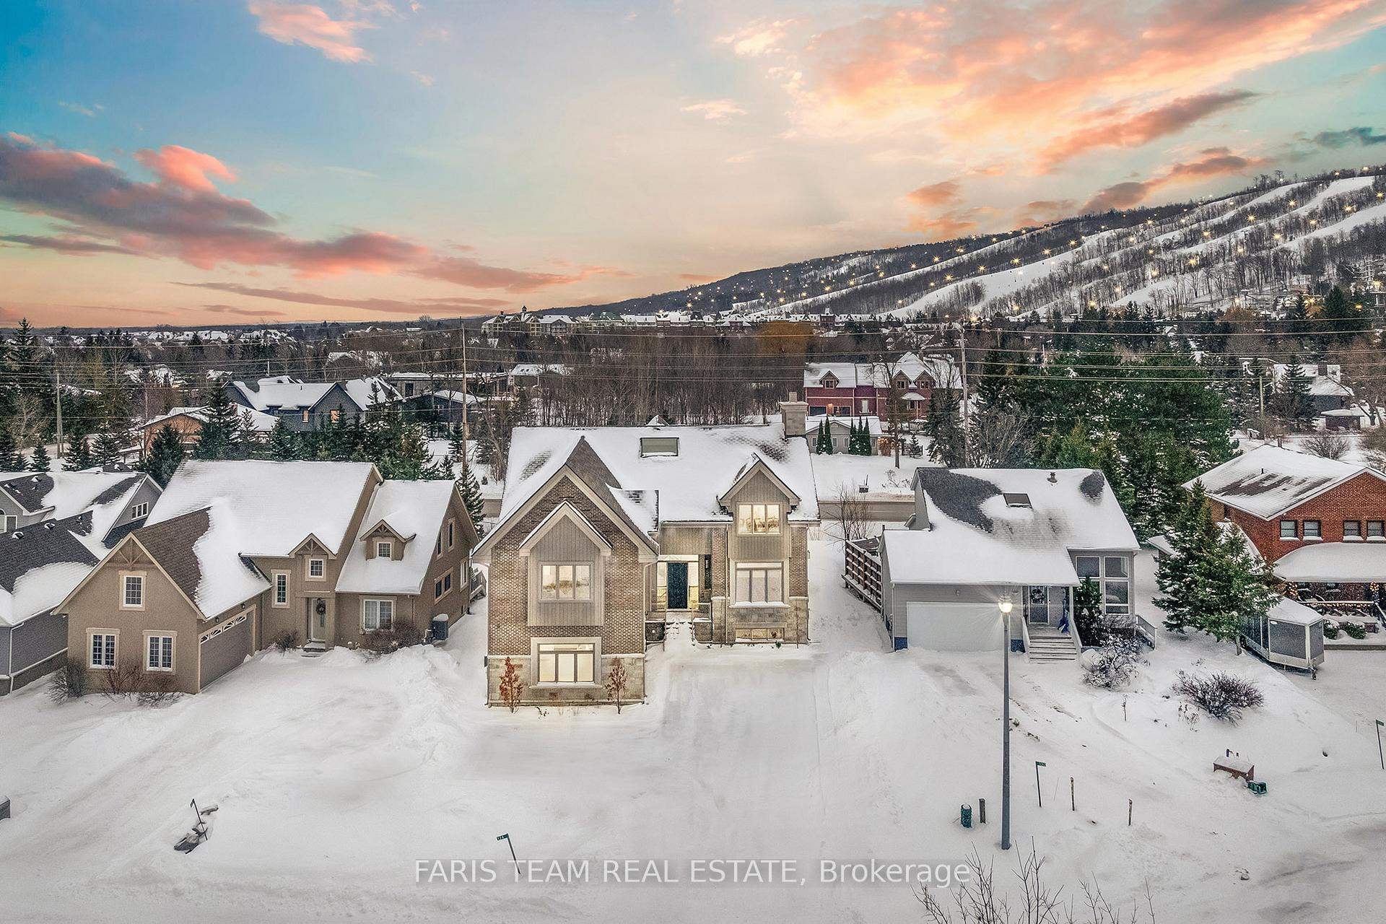
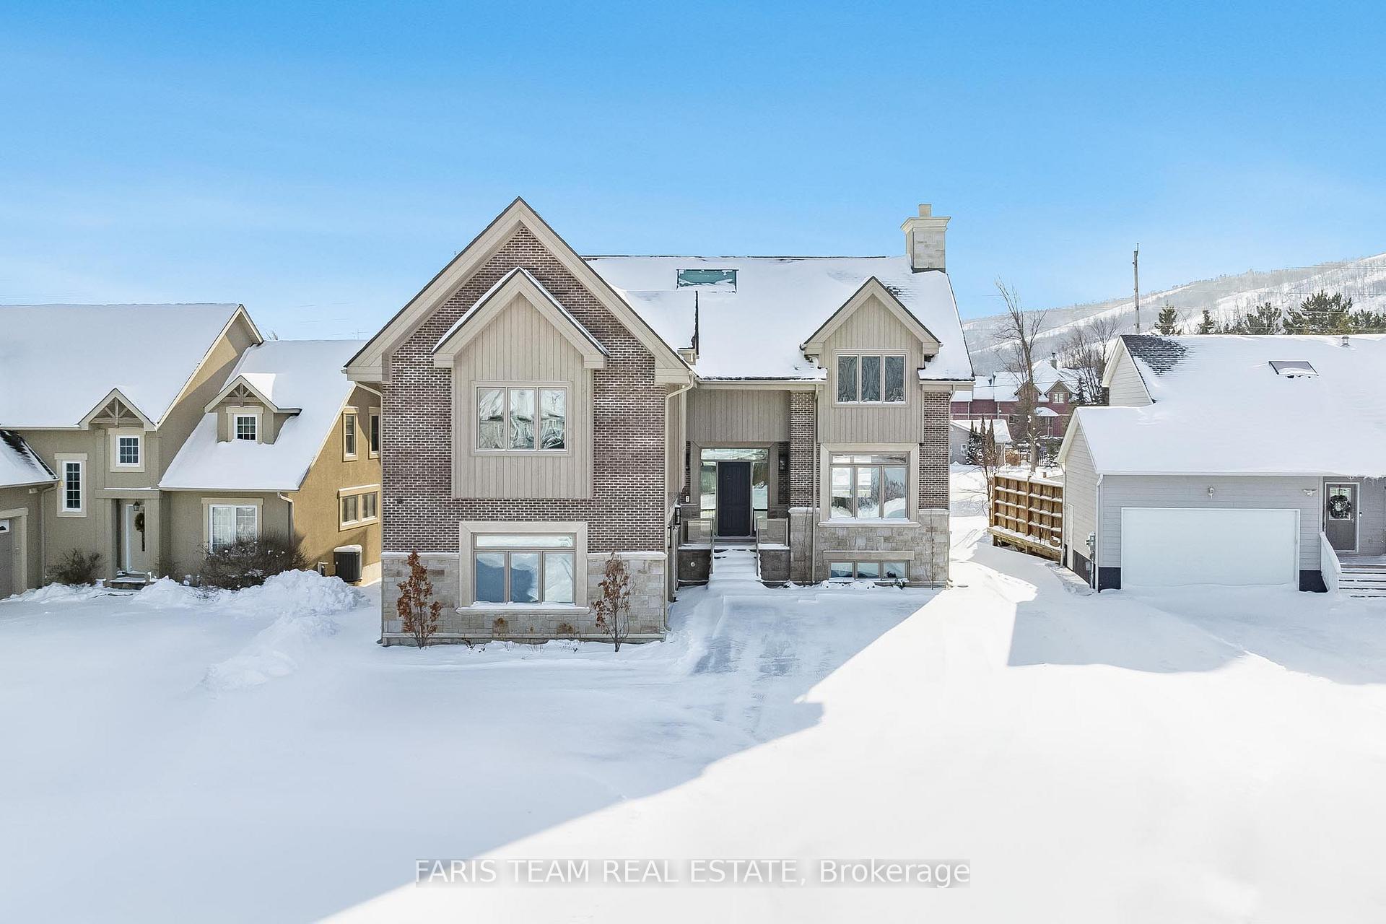
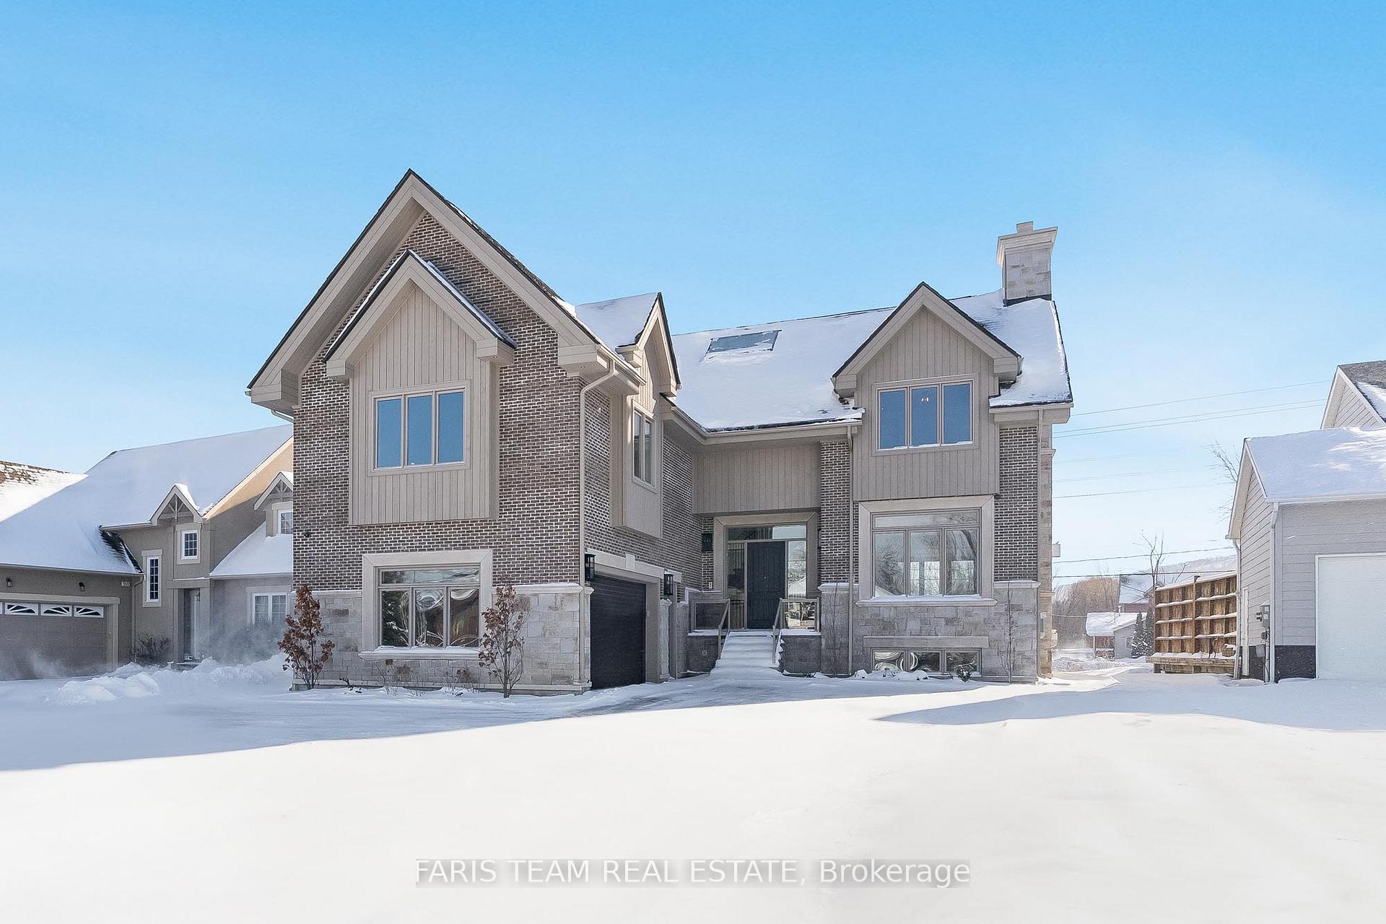
Top 5 Reasons You Will Love This Home: 1) Custom-built by Previn Court Homes luxury mountainside chalet nestled at the base of Blue Mountain, surrounded by the serenity of nature and a 10-minute walk to The Village at Blue Mountain 2) Meticulous and well-thought out quality details throughout including custom milled feature walls, wood ceilings, oak engineered hardwood flooring, and radiant in-floor heating to keep warm during the cooler months 3) With 10' ceilings throughout, the main level boasts a one-of-a-kind chef's kitchen with luxury appliances, a separate dining room, an inviting living room with a gas fireplace, and a conveniently located laundry room with access to the heated double car garage as well as access to the lower level 4) The lower level presents a spacious recreation room with a gas brick fireplace accentuated by a custom timber beam mantel, a wet bar, an additional bedroom, and twin custom milled ski lockers 5) Enjoy the nearby community of Blue Mountains offering skiing, beaches, water features, trails, forests, a vast acreage of public parkland, breathtaking panoramic views, and the convenience of nearby towns Collingwood and Thornbury. 5,426 fin.sq.ft. Age 7. Visit our website for more detailed information. *Please note some images have been virtually staged to show the potential of the home.
Facts & features
Ask about this home
A HOMEH agent will answer your questions about this home.
Rooms
12 rooms · 5 bathrooms
- Kitchen13′10″ × 13′6″187 sq.ft.
- Dining room17′5″ × 16′2″281 sq.ft.
- Living room27′11″ × 13′7″380 sq.ft.
- Laundry15′1″ × 6′10″103 sq.ft.
- Family room17′10″ × 15′9″282 sq.ft.
- Library18′1″ × 12′1″218 sq.ft.
- Primary bedroom21′11″ × 20′11″457 sq.ft.
- Bedroom13′11″ × 13′11″193 sq.ft.
- Bedroom13′11″ × 13′4″185 sq.ft.
- Bedroom13′9″ × 13′5″184 sq.ft.
- Recreation37′4″ × 31′10″1187 sq.ft.
- Bedroom13′7″ × 10′6″142 sq.ft.
Around this home
Listing details
Helpful tools
Your HOMEH agent
"I would see it this week."
Ask HOMEH about this home
Price, neighbourhood, monthly cost. Ask anything.
HOMEH Intelligent Agent is an AI, not a licensed representative. Check anything important with your agent.