

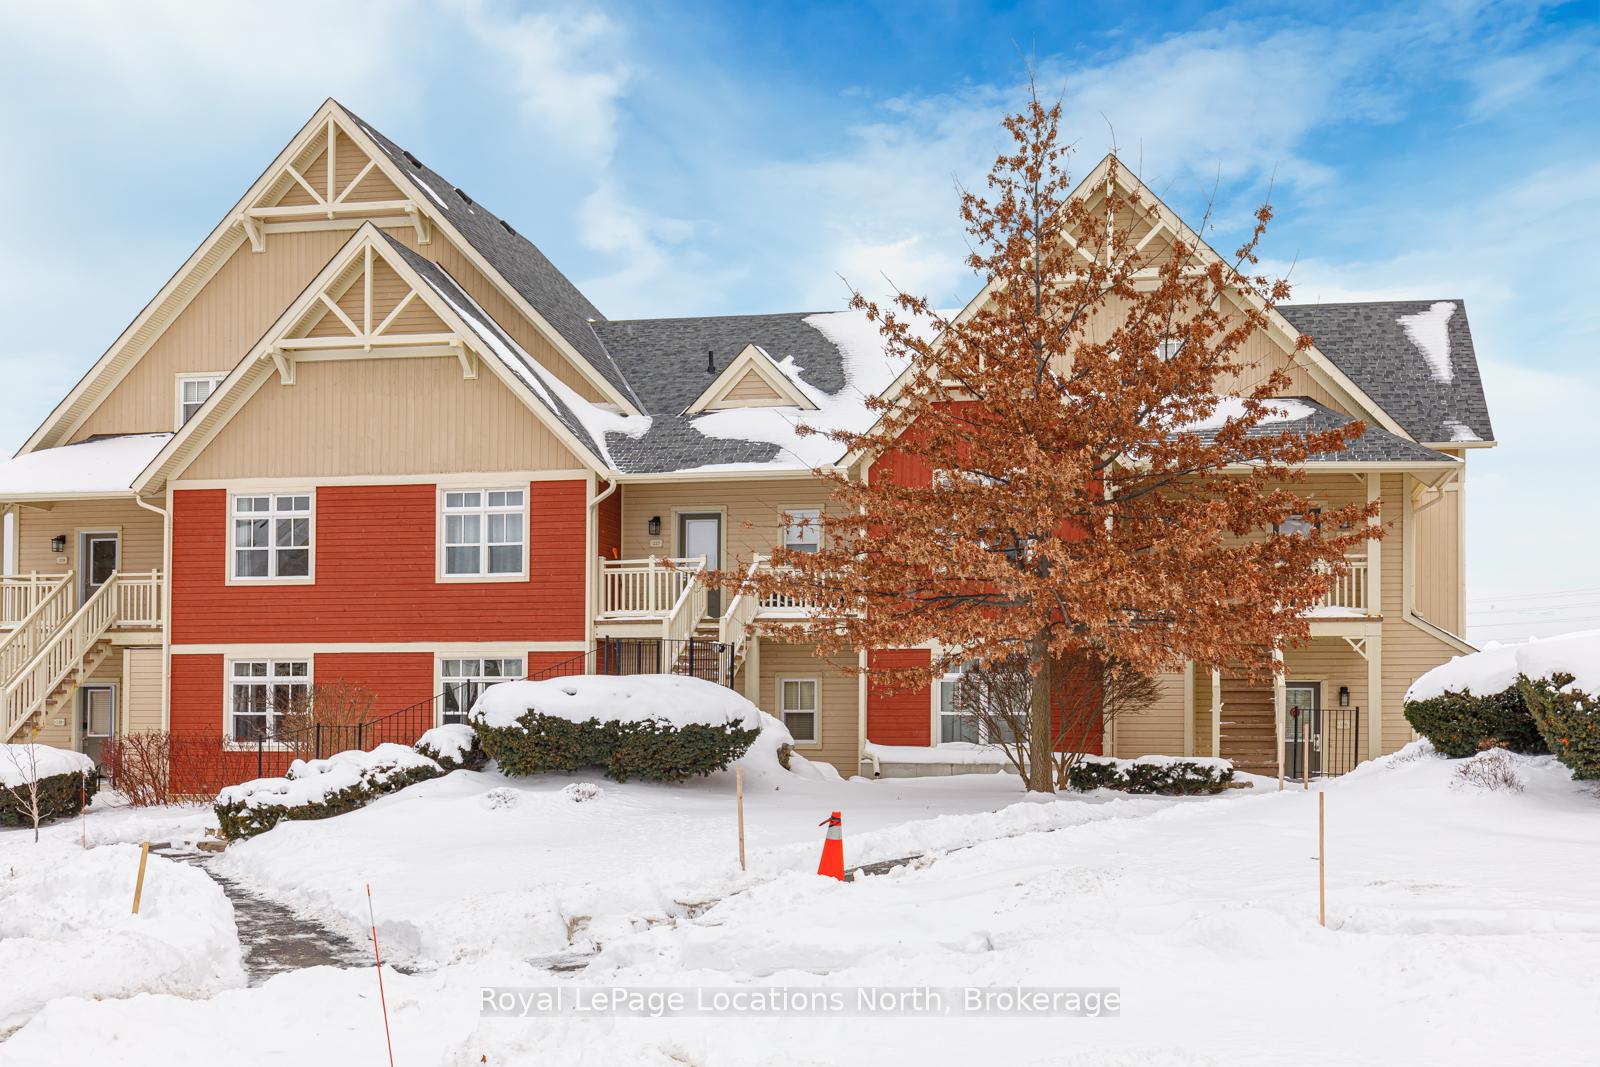
Unit 226, 125 Fairway Court
Unit 226, 125 Fairway Court
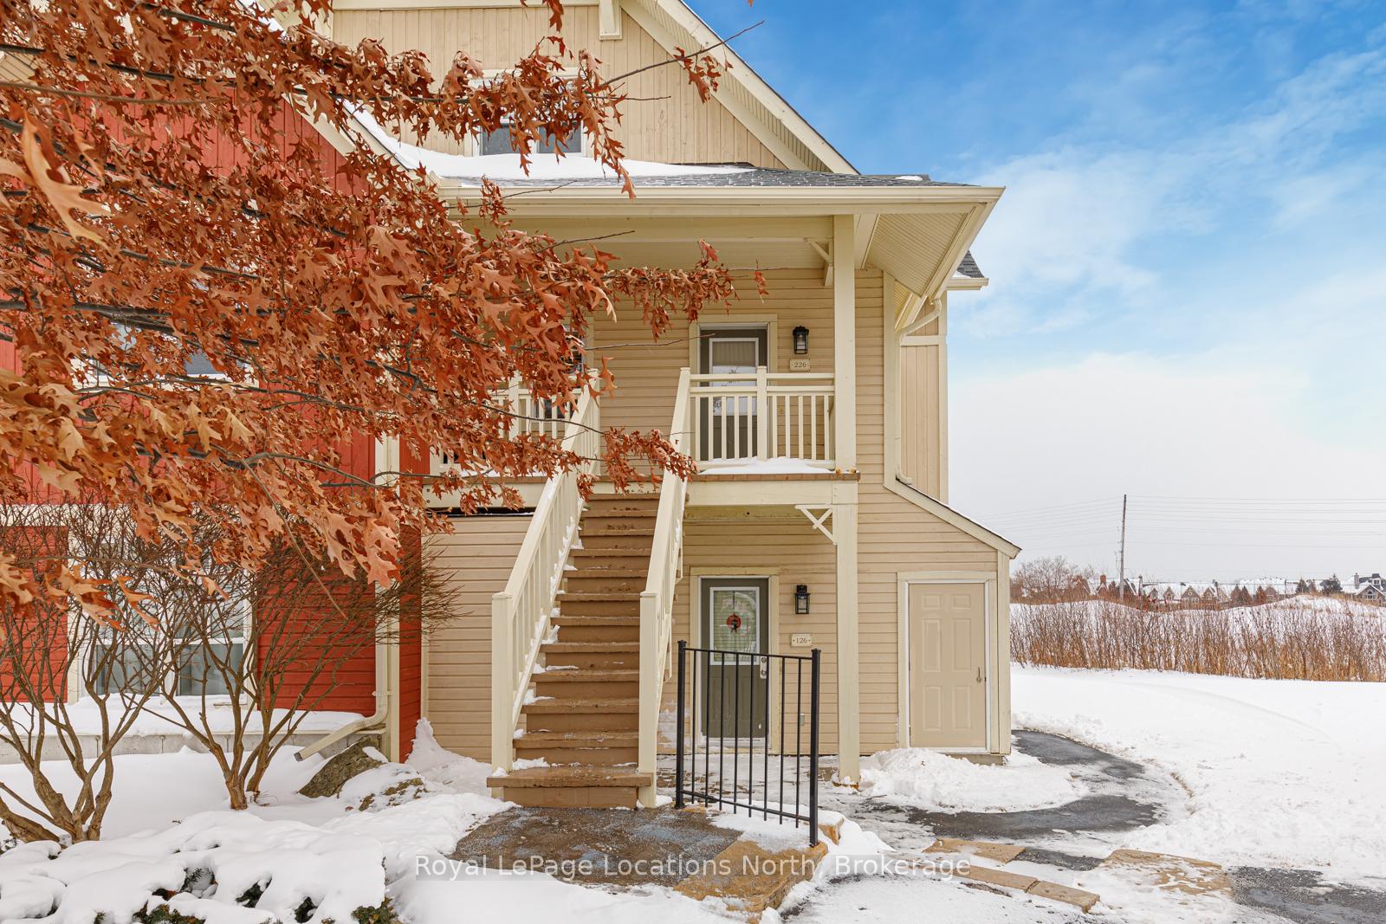
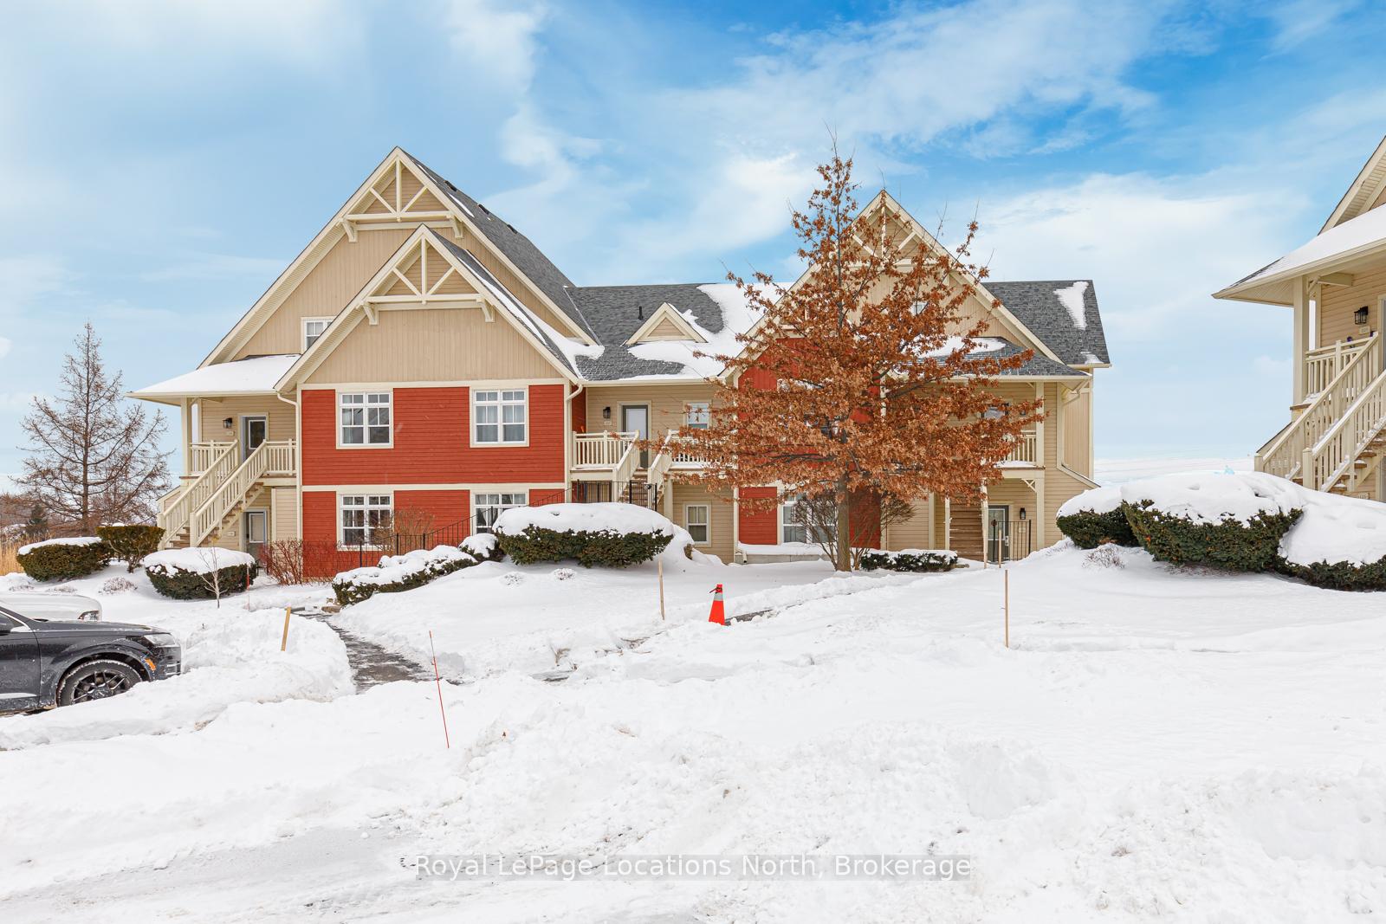
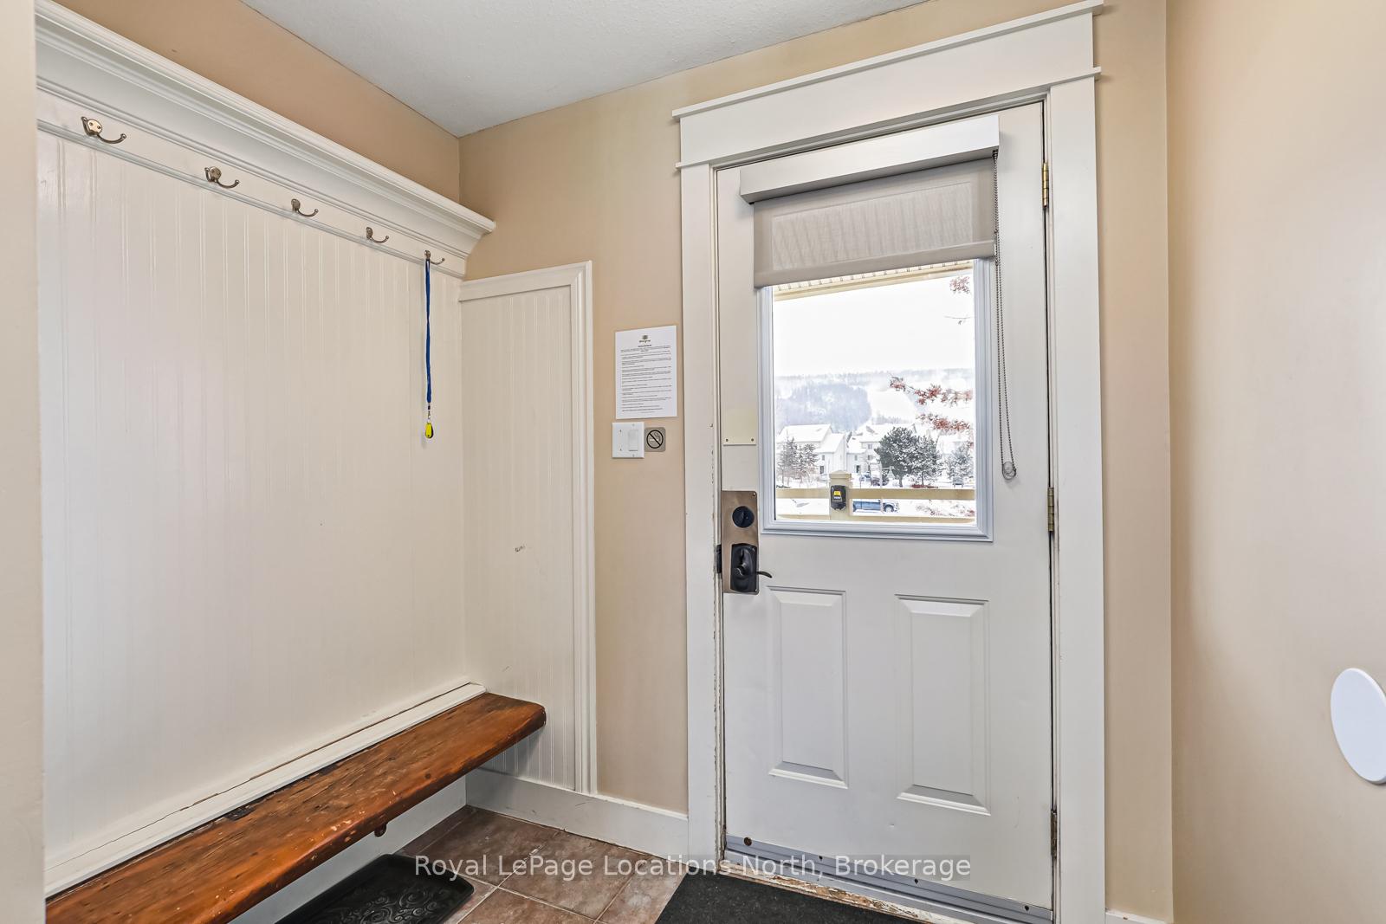
 See all 35 photos
Property history
- $1,099,999ExpiredList: 2025-03-21|End: 2025-06-20|91 daysX12037430
- $1,099,999ExpiredList: 2025-01-20|End: 2025-03-21|60 daysX11935897
- $1,099,999TerminatedList: 2024-10-31|End: 2025-01-21|82 daysX10438405
Facts and features
- BasementNone
- Age of home16–30 years
- ExposureEast
- LaundryEnsuite
- Central air
- Outdoor pool
The homeCondo Townhouse, 2-storey, Age 16–30 years
- Type: Condo Townhouse
- Style: 2-storey
- Age: 16–30 years
- Living space: 1,600–1,799 sq ft
- Basement: None
- Exposure: East
- View: Hills, pool, pond
InsideEnsuite, Rooms above ground 8, Rooms in the basement 0
- Laundry: Ensuite
- Rooms above ground: 8
- Rooms in the basement: 0
- Bedrooms: 3
- Bathrooms: 1
- Kitchens: 1
OutsideOther, Asphalt shingle, Concrete
- Exterior: Other
- Roof: Asphalt shingle
- Foundation: Concrete
- Balcony: Enclosed
- Features: Hot tub
Parking and locker1 Parking, Parking type Owned, Unreserved
- Spaces: 1 Parking
- Parking type: Owned
- Driveway: Unreserved
- Locker: Owned
- Locker number: 226
BuildingRivergrass Condos, Condo corporation 57, Outdoor pool
- Name: Rivergrass Condos
- Condo corporation: 57
- Amenities: Outdoor pool
- Pets: Allowed
Heating, water and powerForced air, gas, Central air
- Heating: Forced air, gas
- Cooling: Central air
Costs and taxesTaxes $3,760 a year, Condo fee $1,063 a month, Common elements included, building insurance included, parking included
- Taxes, 2024: $3,760 a year
- Condo fee: $1,063 a month
- Fee includes: Common elements included, building insurance included, parking included
- Rental items: Hot water heater
- Under contract: Hot water heater
Included in the saleBuilt-in microwave, dishwasher, dryer, furniture, rangehood, refrigerator, stove, washer, window coverings, Not included None
- Included: Built-in microwave, dishwasher, dryer, furniture, rangehood, refrigerator, stove, washer, window coverings
- Not included: None
NearbyGolf, skiing, public transit, clear view
- Close to: Golf, skiing, public transit, clear view
Listing detailsX11935897, Expired, Jan 20, 2025
- MLS® number: X11935897
- Status: Expired
- Listed on: Jan 20, 2025
- Days on market: 60
- Updated: Mar 21, 2025
- Possession: 2025-02-21 / February 21, 2025
- Occupied by: Vacant
- Listing brokerage: Royal LePage Locations North
About this home
Unit 226, 125 Fairway Court, Blue Mountains, ON L9Y 0P8
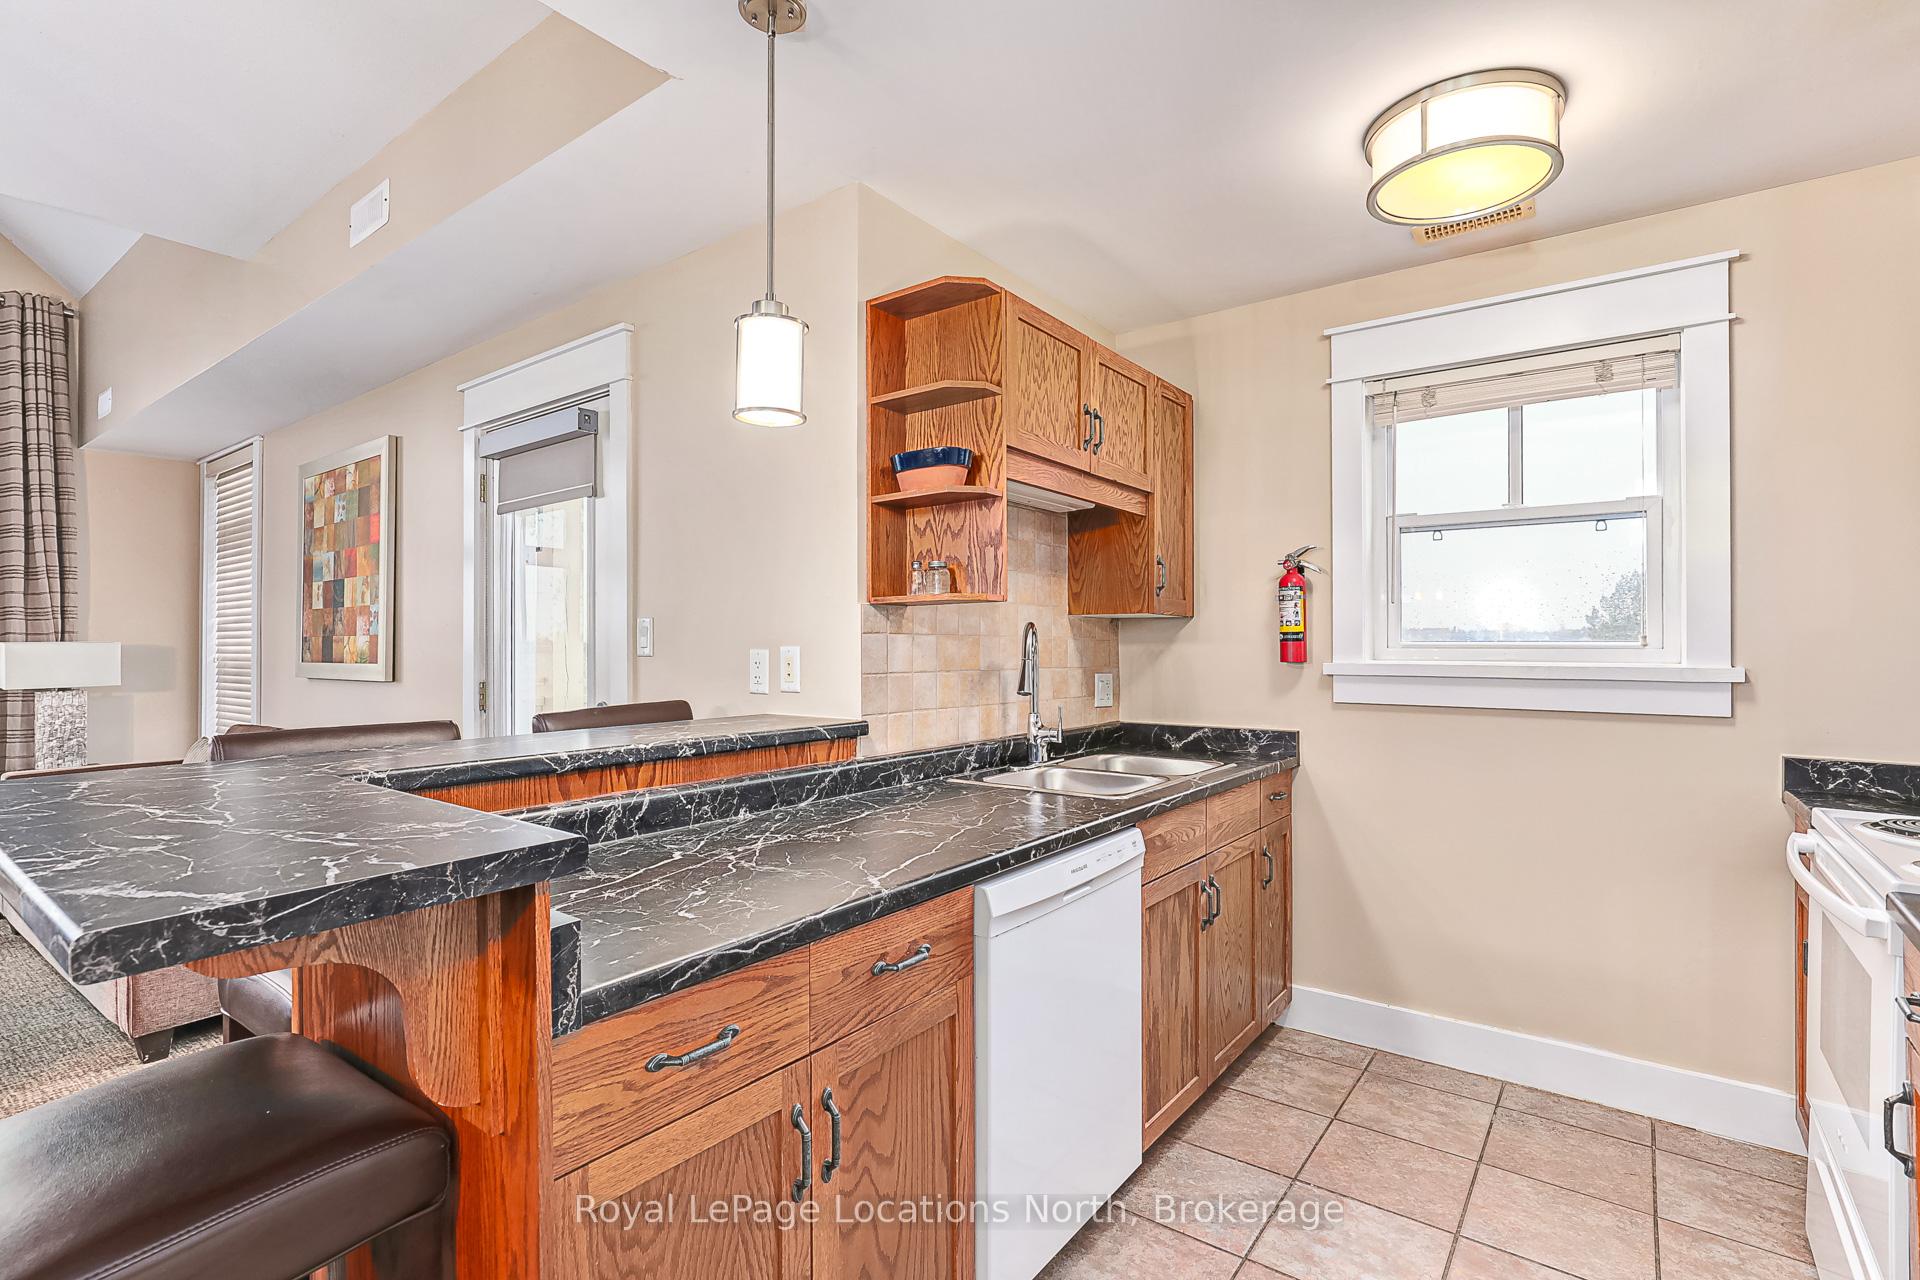
Experience the finest of Blue Mountain living with this exceptional two-level end unit stacked townhome, situated across from the Village. Revel in stunning views of the ski hill and Monterra's 18th hole (pond). Just installed new kitchen countertops, newer front entry bench, appliances and freshly painted throughout. This spacious 3-bedroom residence boasts a vaulted ceiling and a grand gas fireplace, creating an inviting atmosphere for entertaining. The main floor features two generously sized bedrooms (1 queen & 2 twins), while the second floor hosts a rare oversized master suite (approx. 266sf). The master retreat includes two queen beds, a 3-piece ensuite bath, and two sets of double closets. Enjoy the convenience of a Rivergrass pool and an all-season hot tub just steps away! A storage locker adds practicality to the mix. Everything you need is included, from appliances (fridge, stove, dishwasher) to furnishings, artwork, TV, utensils, and more. Currently a short term rental through Vacasa Rentals, this property offers an excellent investment opportunity. The purchaser is responsible for the.5% BMVA entry fee, and HST may be applicable. Live the dream of Blue Mountain living!
Ask about this home
A HOMEH agent will answer your questions about this home.
Know more about Rivergrass Condos
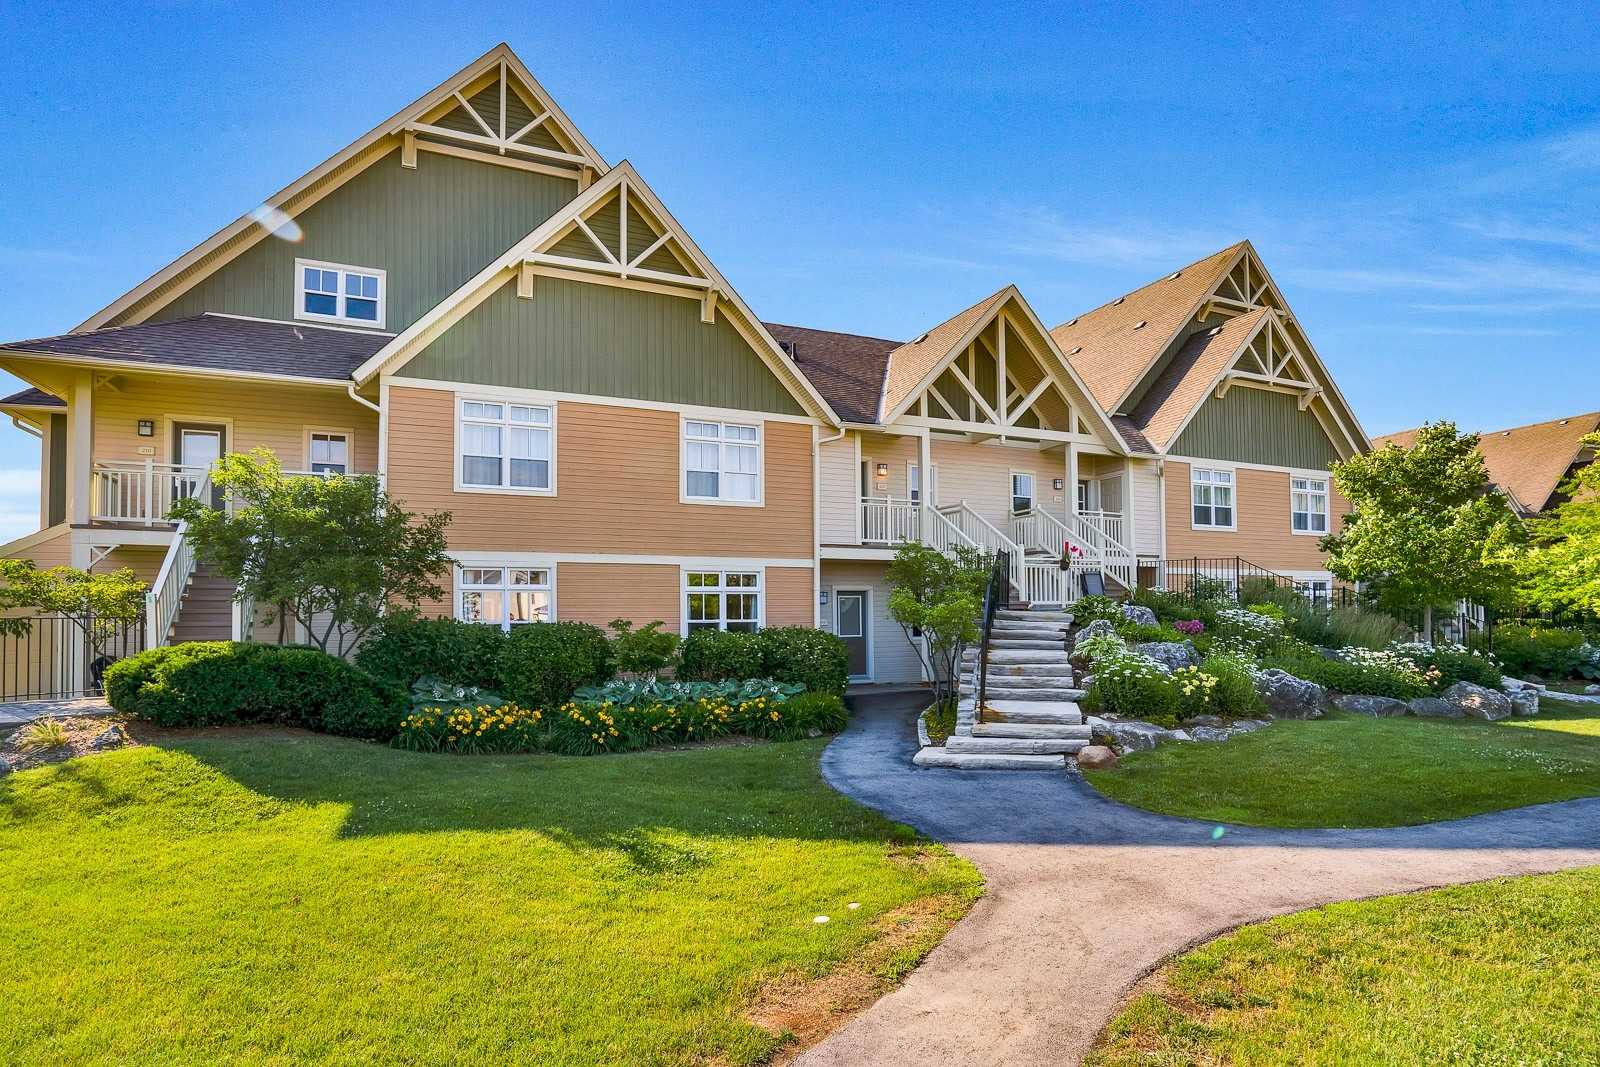
Condo building · 130 Fairway Court
Rivergrass Condos is a condo. Right now 5 for sale are on the market here.
- 1storey
No similar units for sale in Rivergrass Condos right now.
Around this home
Daily convenience, out of 100, from the distances below
Helpful calculators
Your HOMEH agent

"I would see it this week."