
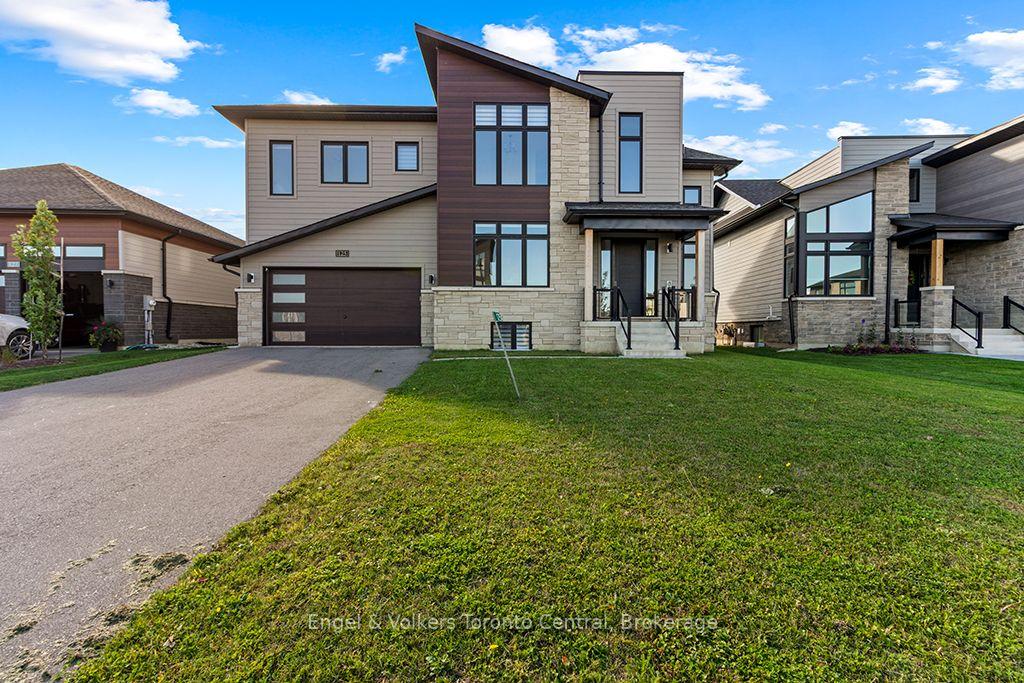
125 Stoneleigh Drive
Blue Mountains125 Stoneleigh Drive
Blue Mountains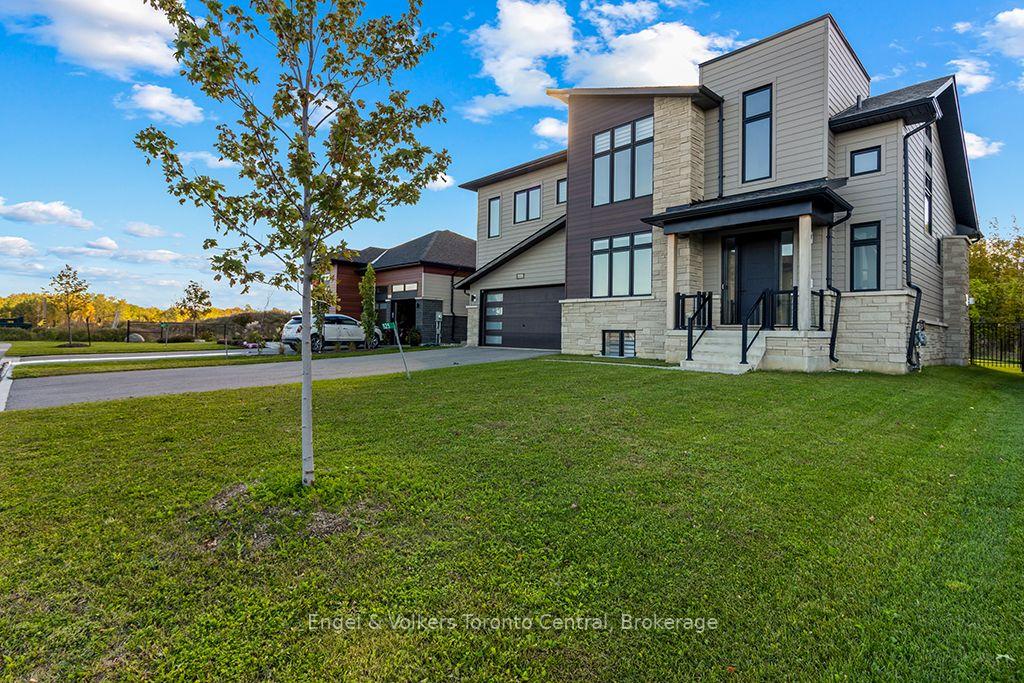
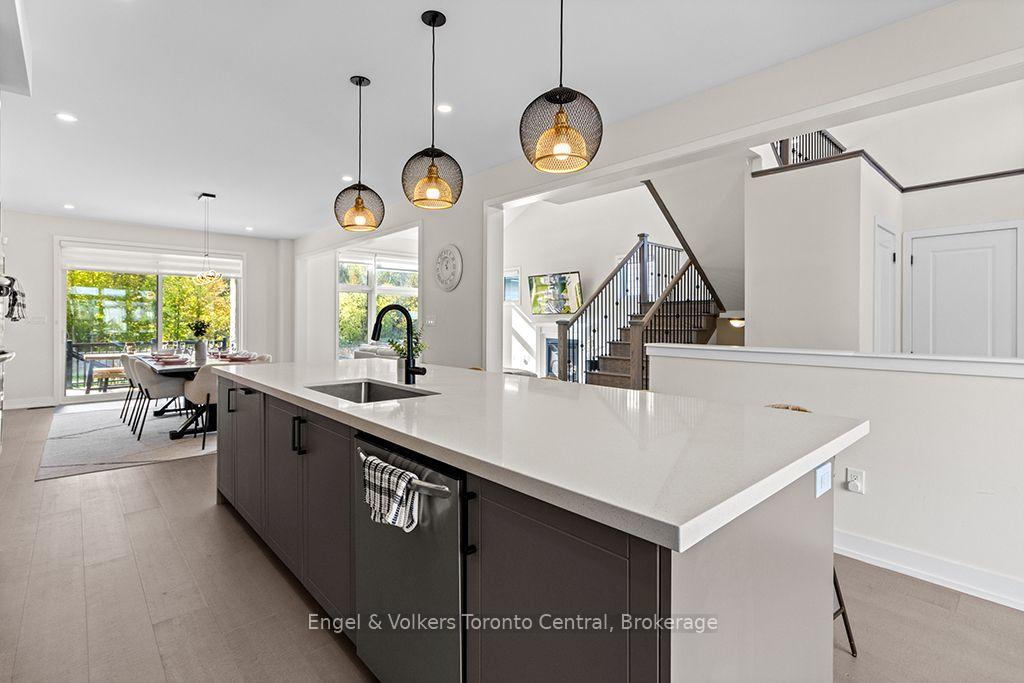 See all 50 photos
Property history

This home has been leased. It is no longer available.
Property not available for sale or for rent.
Ask about this home
A HOMEH agent will answer your questions about this home.Ask HOMEH
About this home
125 Stoneleigh Drive, Blue Mountains
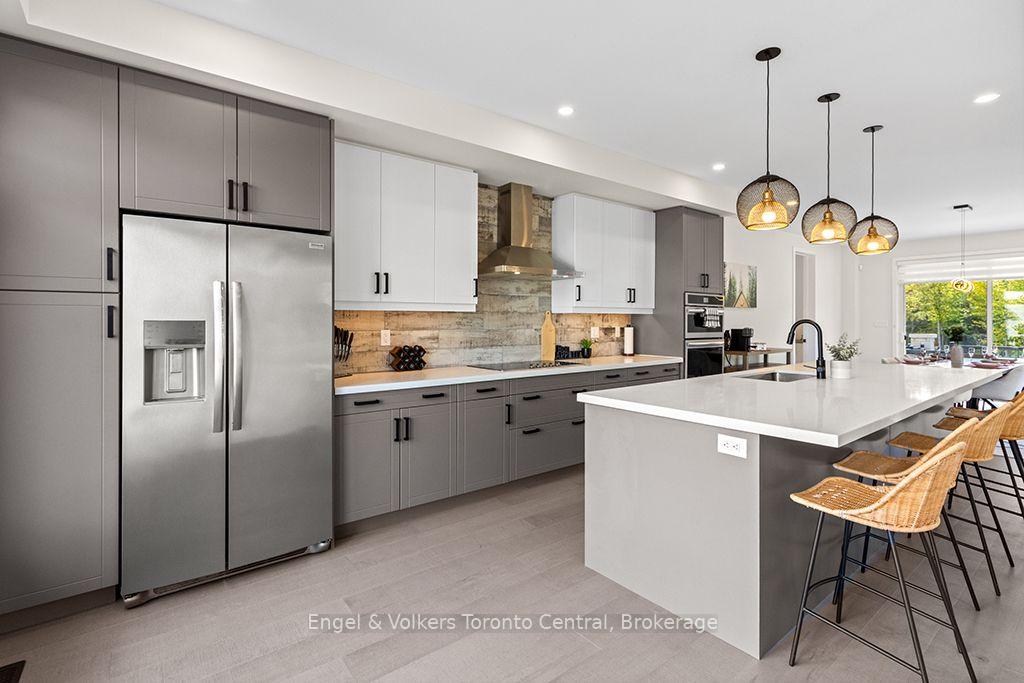
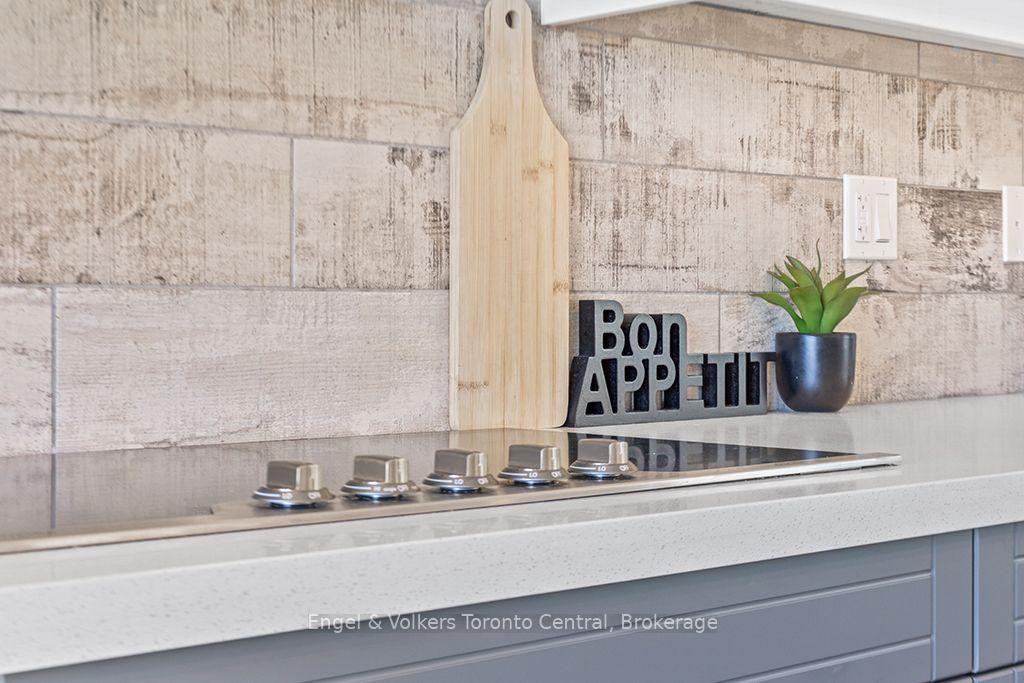
Experience elevated four-season living at 125 Stoneleigh Drive in the desirable Blumont community. This impressive Chutes model offers six bedrooms with seven beds, making it an ideal retreat for family gatherings and entertaining guests. Situated on a premium lot and being sold fully furnished, this exceptional chalet is ready for you to enjoy from day one, with over $340,000 invested in upgrades. The thoughtfully designed interior features dramatic vaulted ceilings, a gourmet kitchen, and an expansive great room that brings everyone together in comfort and style. The finished lower level adds another dimension to the living space, complete with a games room featuring a pool table and foosball, a wet bar, and additional bedrooms. After a day on the ski hills, unwind beside the fireplace or relax in your private hot tub. The covered loggia extends your living space outdoors, providing a welcoming setting for entertaining or simply enjoying the peaceful surroundings in every season. Located close to the area's renowned skiing, golf, trails, and year-round recreational attractions, this property offers the perfect balance of relaxation and adventure. Ownership also includes Blue Mountain Village Association privileges, with private beach access and convenient on-demand shuttle service to Blue Mountain Village. Whether you envision winter weekends on the slopes, summer days by the water, or memorable holidays with family and friends, this beautifully upgraded, turnkey chalet delivers an outstanding opportunity to embrace the Blue Mountain lifestyle without the work of starting from scratch.
Facts & features
Ask about this home
A HOMEH agent will answer your questions about this home.
Rooms
13 rooms · 5 bathrooms
- Foyer10′1″ × 9′7″97 sq.ft.
- Kitchen19′ × 13′247 sq.ft.
- Room18′11″ × 13′2″250 sq.ft.
- Laundry9′1″ × 8′73 sq.ft.
- Living room16′10″ × 14′4″242 sq.ft.
- Bedroom11′3″ × 10′2″115 sq.ft.
- Bedroom15′5″ × 13′1″201 sq.ft.
- Primary bedroom17′10″ × 13′1″233 sq.ft.
- Bedroom11′6″ × 13′9″158 sq.ft.
- Bedroom10′10″ × 14′5″156 sq.ft.
- Recreation20′10″ × 11′2″233 sq.ft.
- Utility room8′8″ × 15′4″133 sq.ft.
- Bedroom15′6″ × 12′2″189 sq.ft.
Around this home
Listing details
Helpful tools
Your HOMEH agent
"I would see it this week."
Ask HOMEH about this home
Price, neighbourhood, monthly cost. Ask anything.
HOMEH Intelligent Agent is an AI, not a licensed representative. Check anything important with your agent.