
127 Scandia Lane
Blue Mountains127 Scandia Lane
Blue Mountains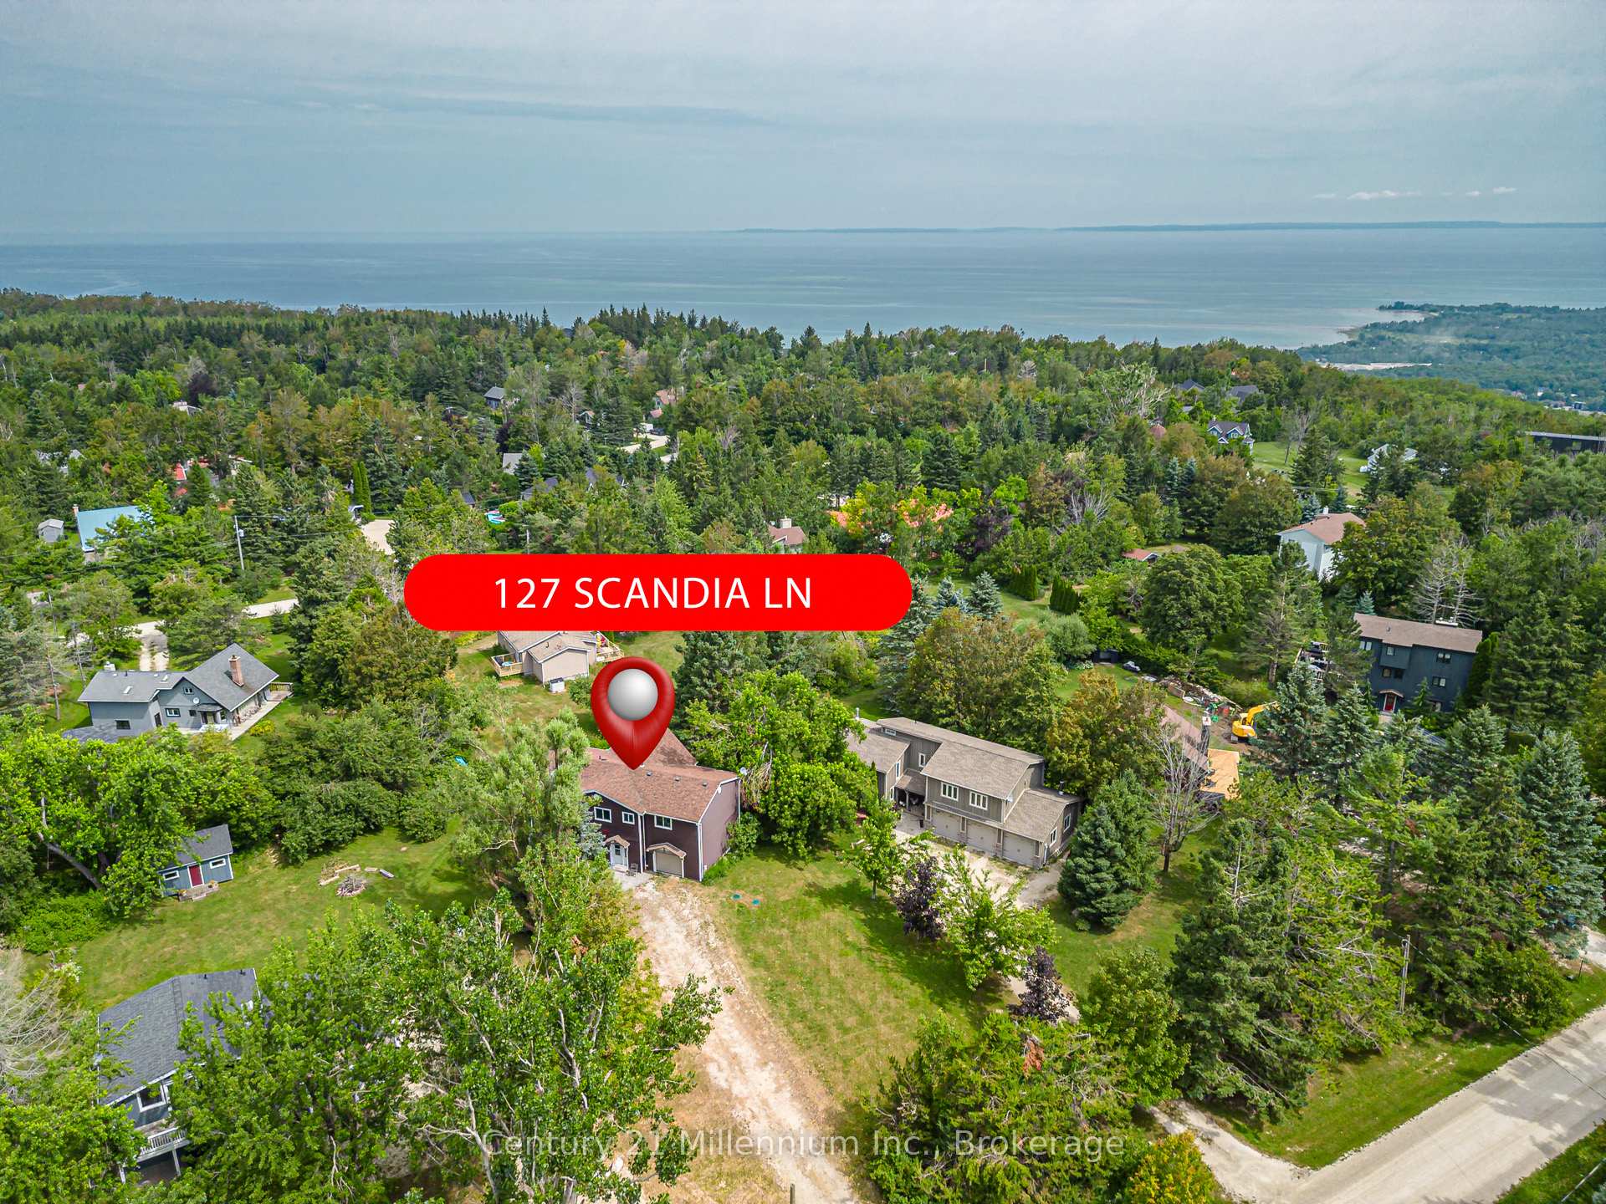
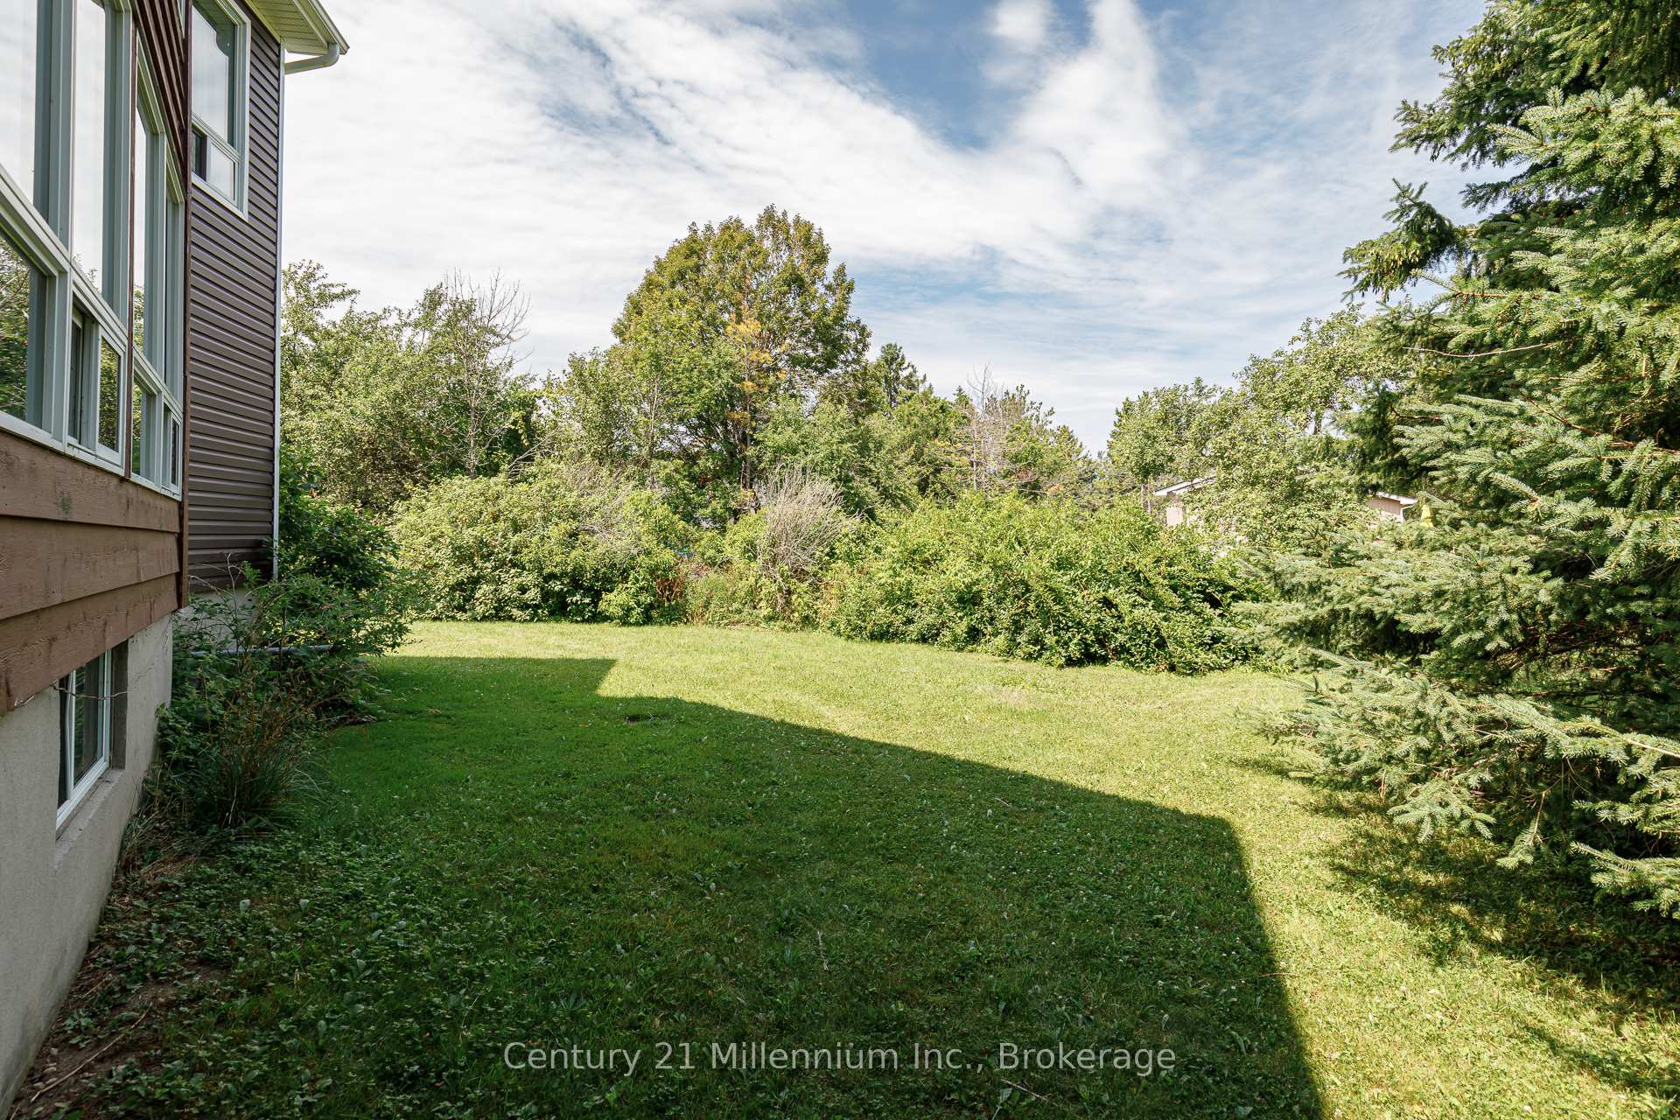 See all 50 photos
Property history

This listing has ended. It is no longer available.
Property not available for sale or for rent.
Ask about this home
A HOMEH agent will answer your questions about this home.Ask HOMEH
About this home
127 Scandia Lane, Blue Mountains
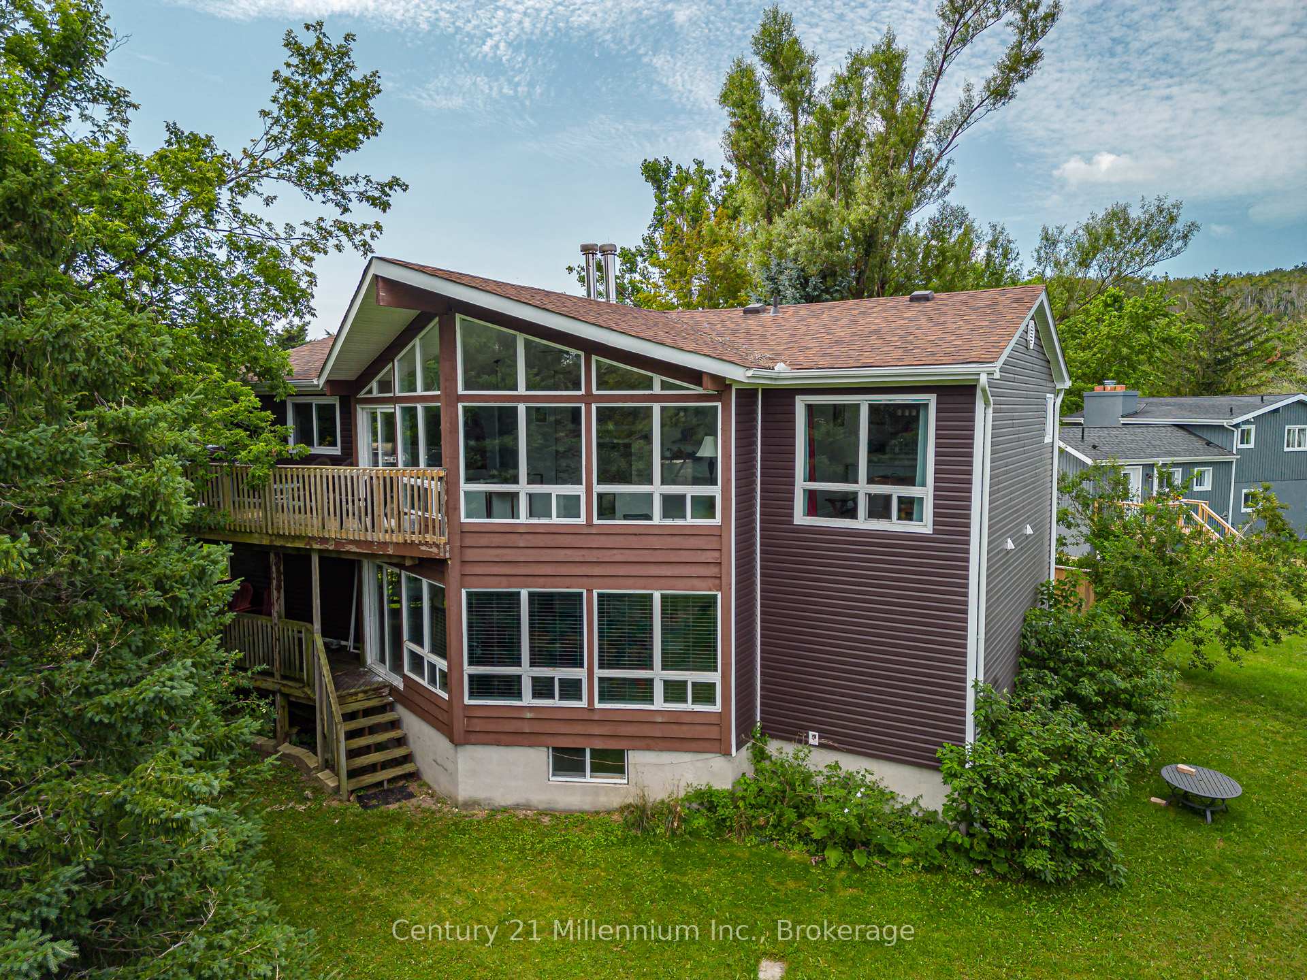
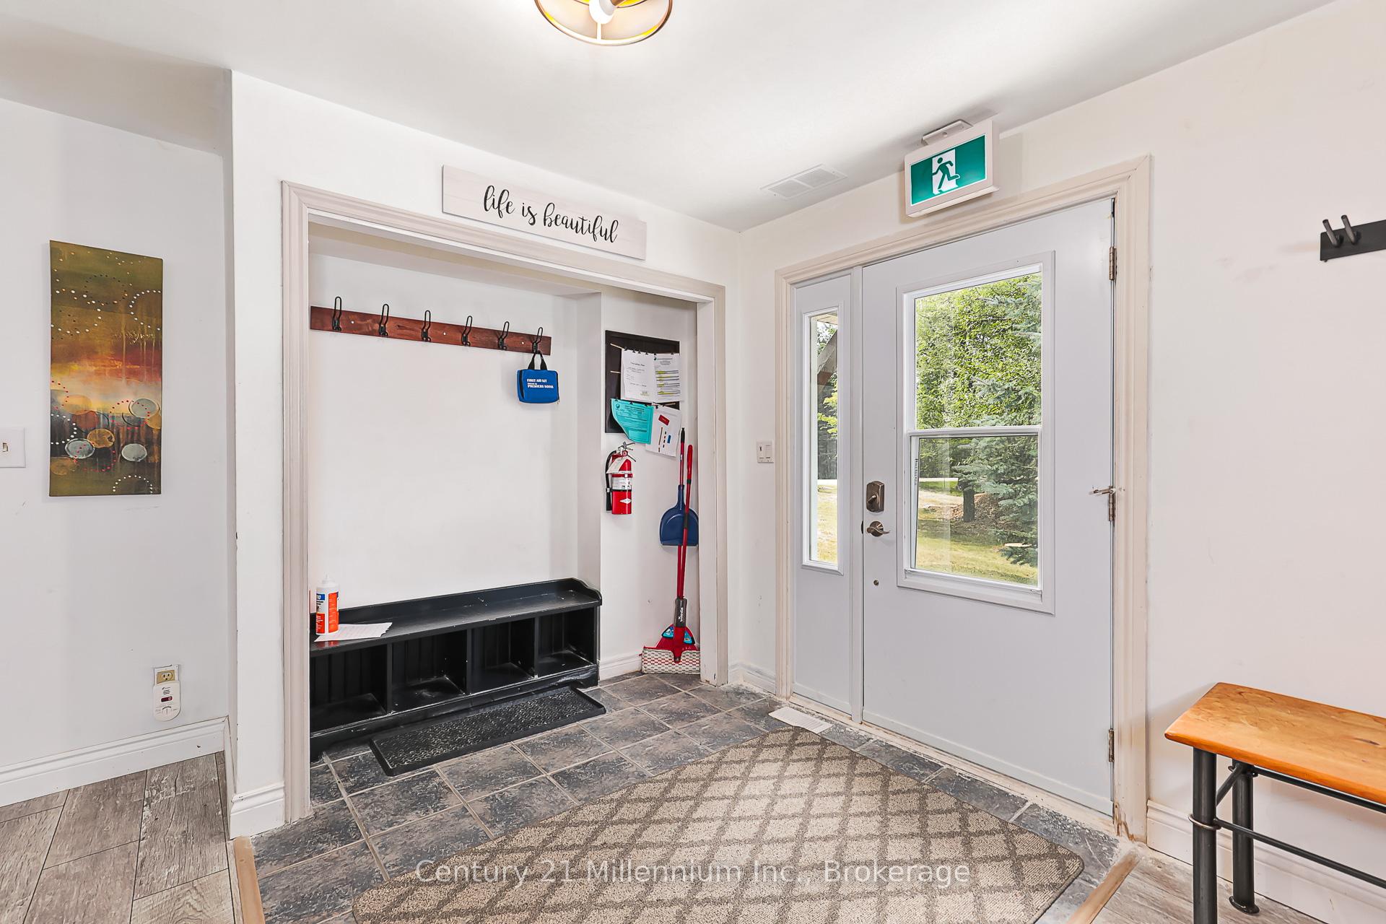
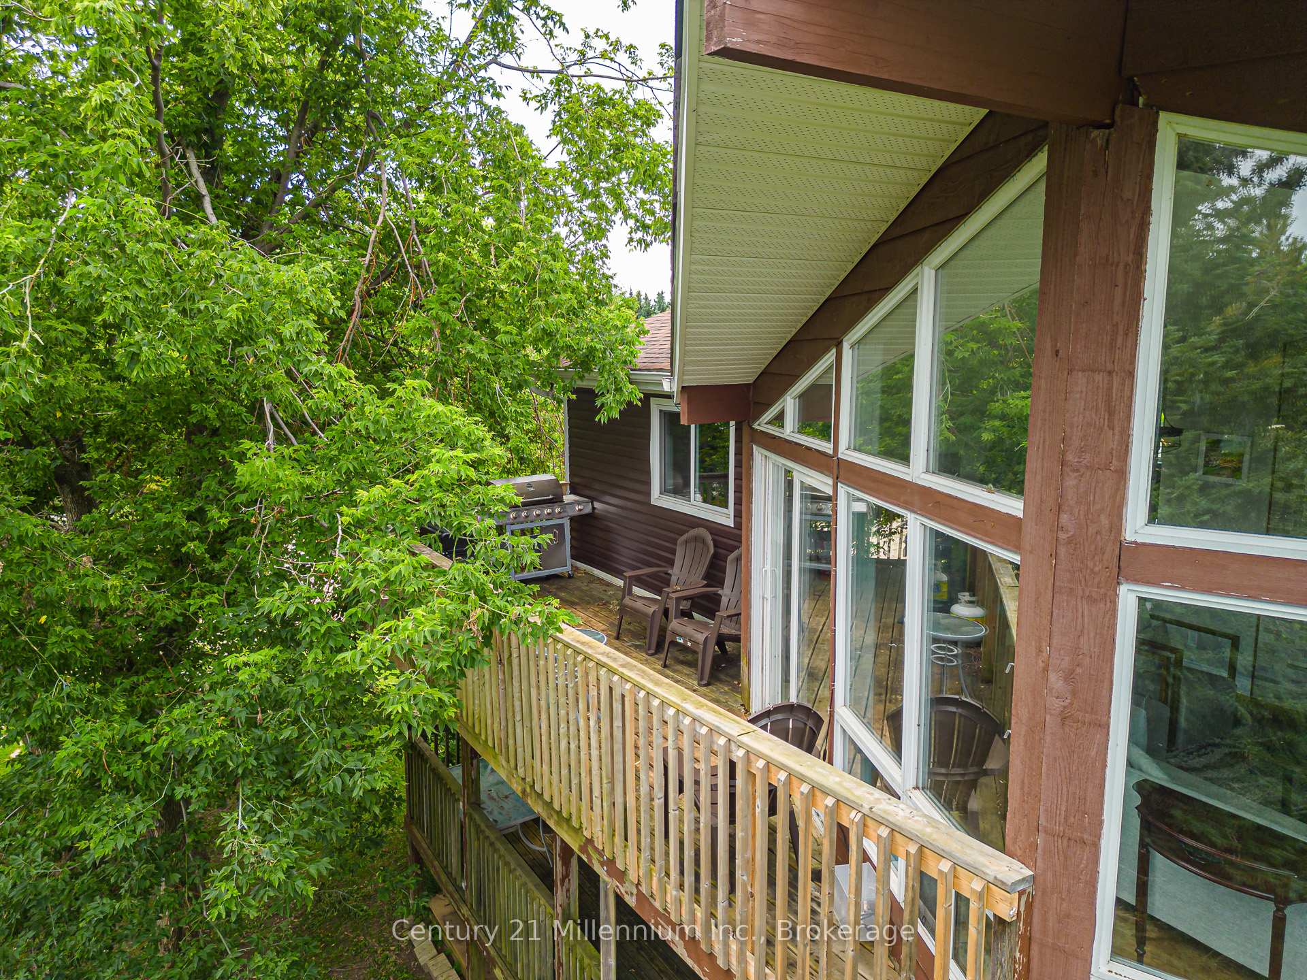
Welcome to this incredible opportunity in Swiss Meadows! This spacious, 2,400+ sq ft home is a licensed Short-Term Accommodation (STA), a rare and highly sought-after status. Licensed for 10 guests, this property is perfect for an investor looking for a reliable income stream or a family seeking a private retreat close to all the action. The location is unbeatable. You're just steps away from the Blue Mountain Resort north chair, meaning you can park your car and walk directly to the lifts. For outdoor enthusiasts, the Bruce Trail is also right there, offering endless opportunities for hiking and snowshoeing. When you're ready to explore beyond the resort, you're just a short drive from the charming towns of Collingwood and Thornbury. This home has been thoughtfully updated and offers a fantastic layout. The main floor features a new kitchen with redesigned cabinets, new countertops, a new refrigerator, and a new dishwasher. The living space is anchored by a new electric fireplace and a new TV, perfect for cozy nights in. The main floor also features new laminate flooring, fresh paint, and stylish barn doors. The home boasts a total of 5 bedrooms and 3 bathrooms, a spacious great room, a large dining area, and a fun games room. With an attached garage and lots of parking, this property is both practical and welcoming. This home is a fantastic investment, but it's also a place you'll love to escape to yourself. The quiet, peaceful setting makes it the perfect getaway. An income and expense sheet is available upon request. HST is in addition to the purchase price but can be deferred for an HST registrant.
Facts & features
Ask about this home
A HOMEH agent will answer your questions about this home.
Rooms
15 rooms · 3 bathrooms
- Foyer19′8″ × 9′11″195 sq.ft.
- Bedroom10′ × 10′99 sq.ft.
- Bathroom5′ × 8′40 sq.ft.
- Family room22′3″ × 15′5″342 sq.ft.
- Bathroom5′ × 8′40 sq.ft.
- Kitchen17′9″ × 7′10″138 sq.ft.
- Dining room13′1″ × 9′6″125 sq.ft.
- Living room22′8″ × 16′1″364 sq.ft.
- Primary bedroom15′5″ × 11′2″172 sq.ft.
- Bedroom9′10″ × 9′2″90 sq.ft.
- Bedroom11′10″ × 11′2″132 sq.ft.
- Bathroom6′ × 10′60 sq.ft.
- Bedroom14′4″ × 17′11″258 sq.ft.
- Other19′7″ × 10′2″199 sq.ft.
- Game room22′1″ × 10′6″232 sq.ft.
Around this home
Listing details
Helpful tools
Your HOMEH agent
"I would see it this week."
Ask HOMEH about this home
Price, neighbourhood, monthly cost. Ask anything.
HOMEH Intelligent Agent is an AI, not a licensed representative. Check anything important with your agent.