
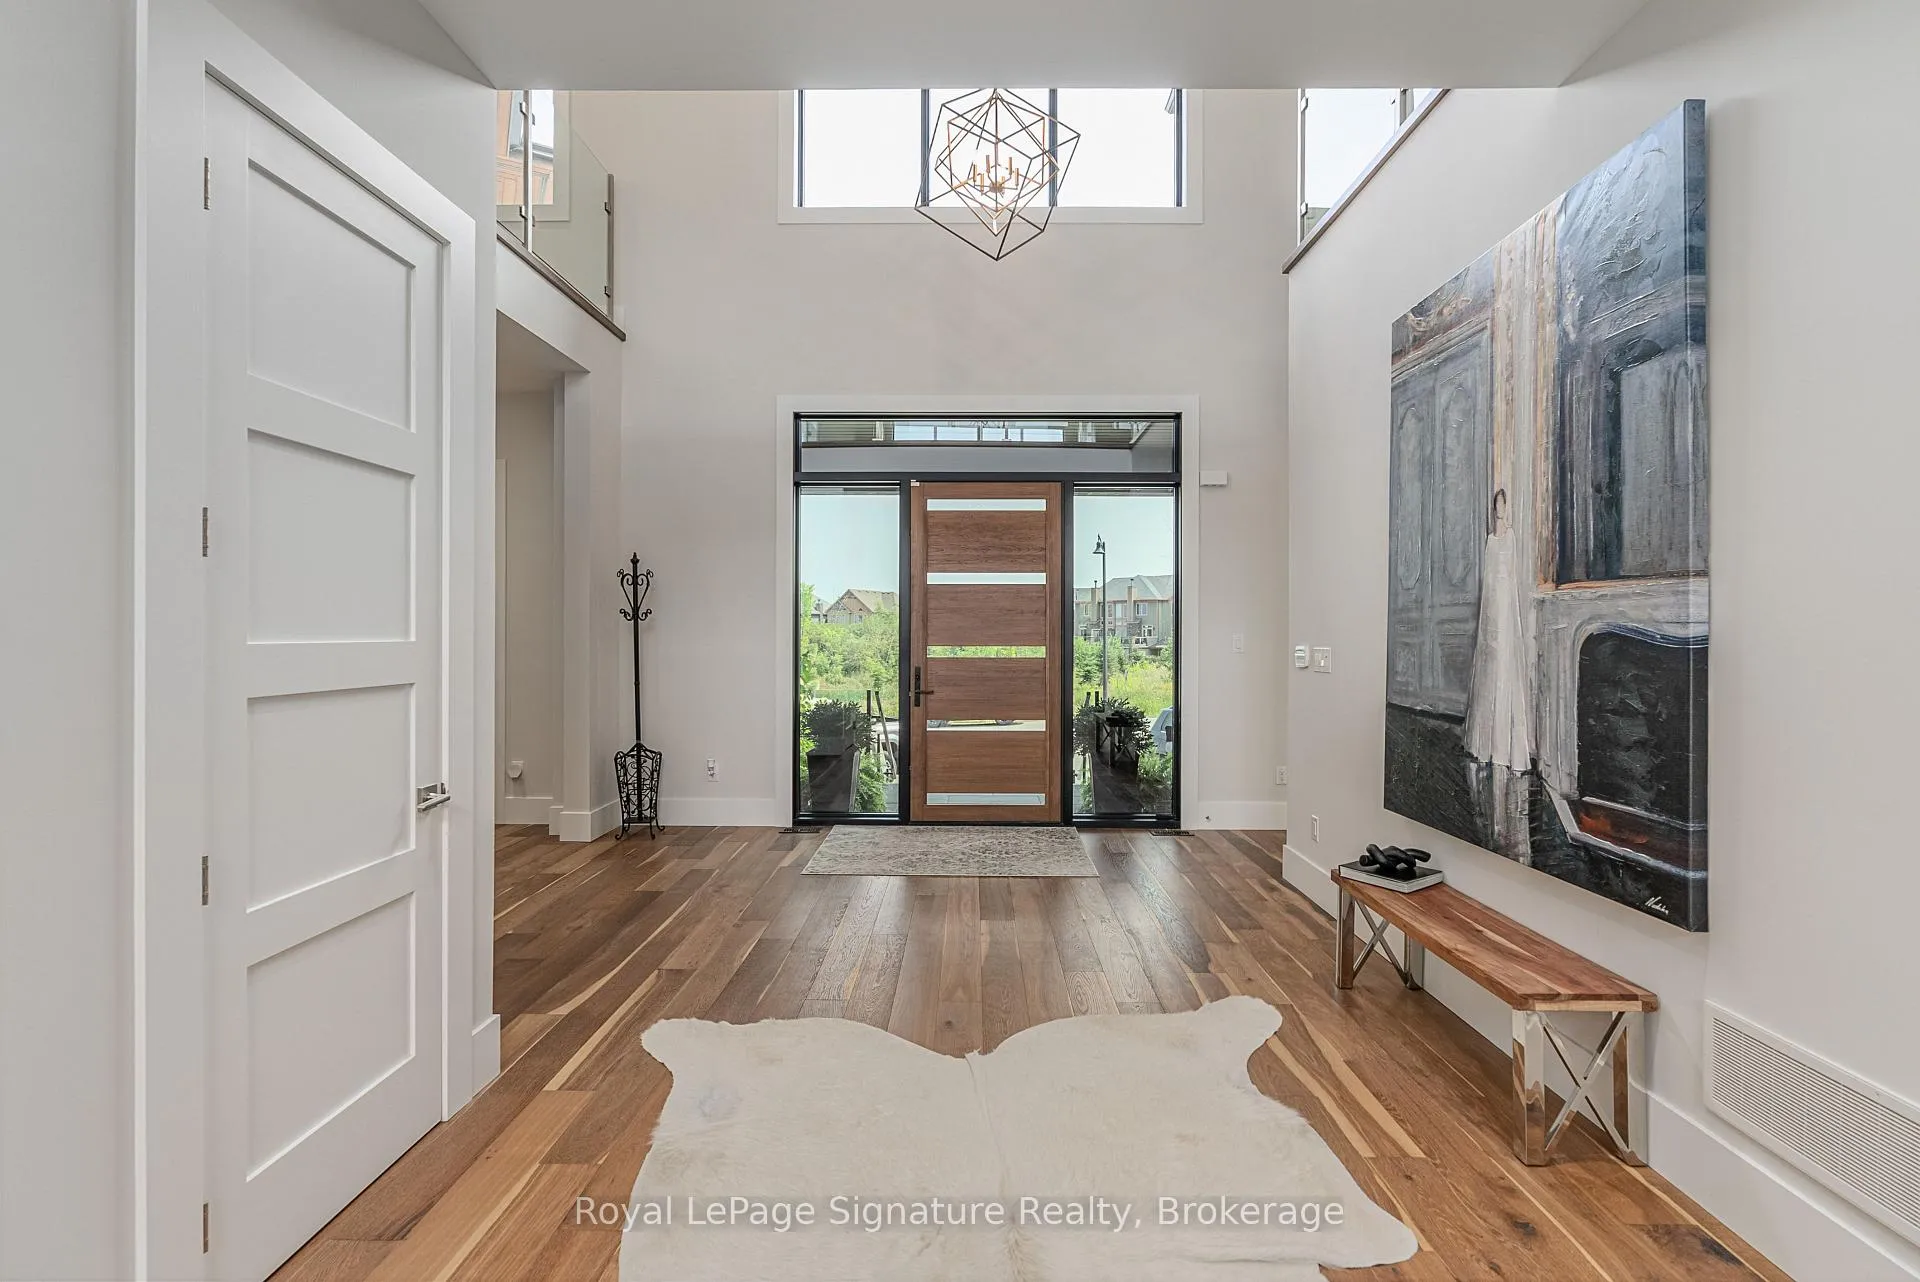
 See all 49 photos
Property history

This listing has ended. It is no longer available.
Property not available for sale or for rent.
Ask about this home
A HOMEH agent will answer your questions about this home.Ask HOMEH
About this home
128 Arnot Crescent, Blue Mountains
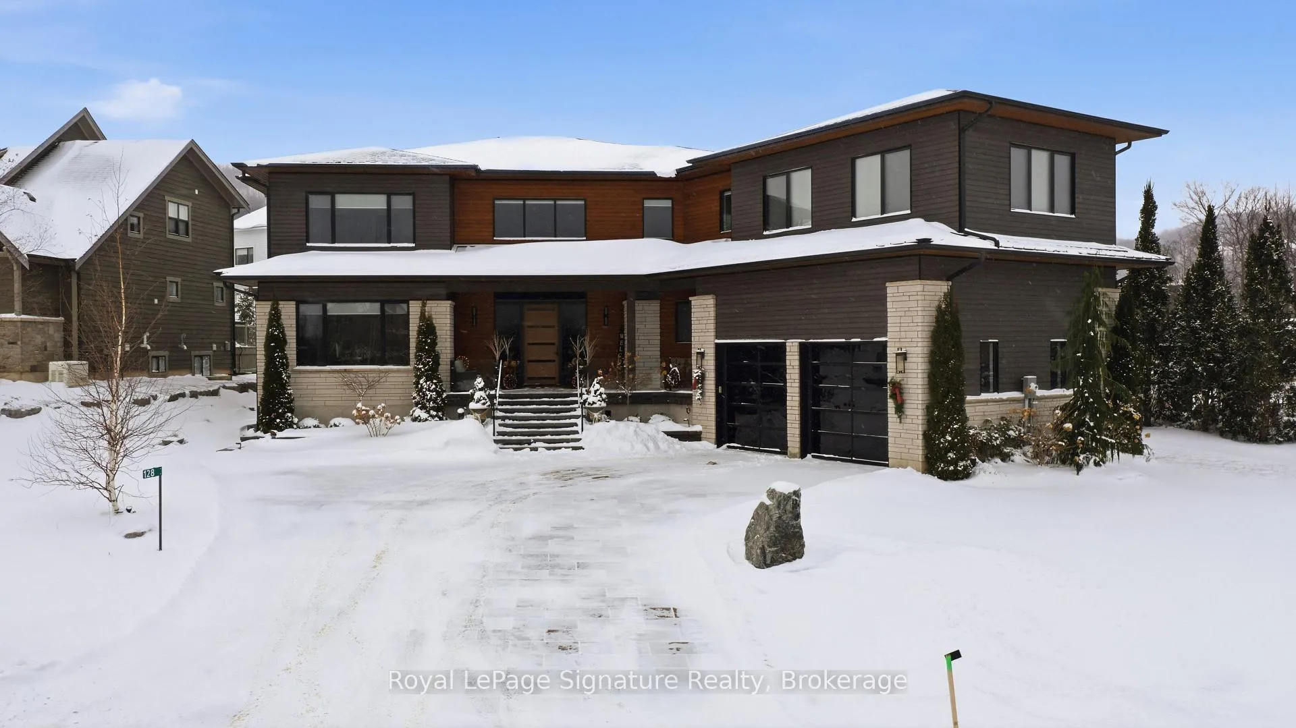
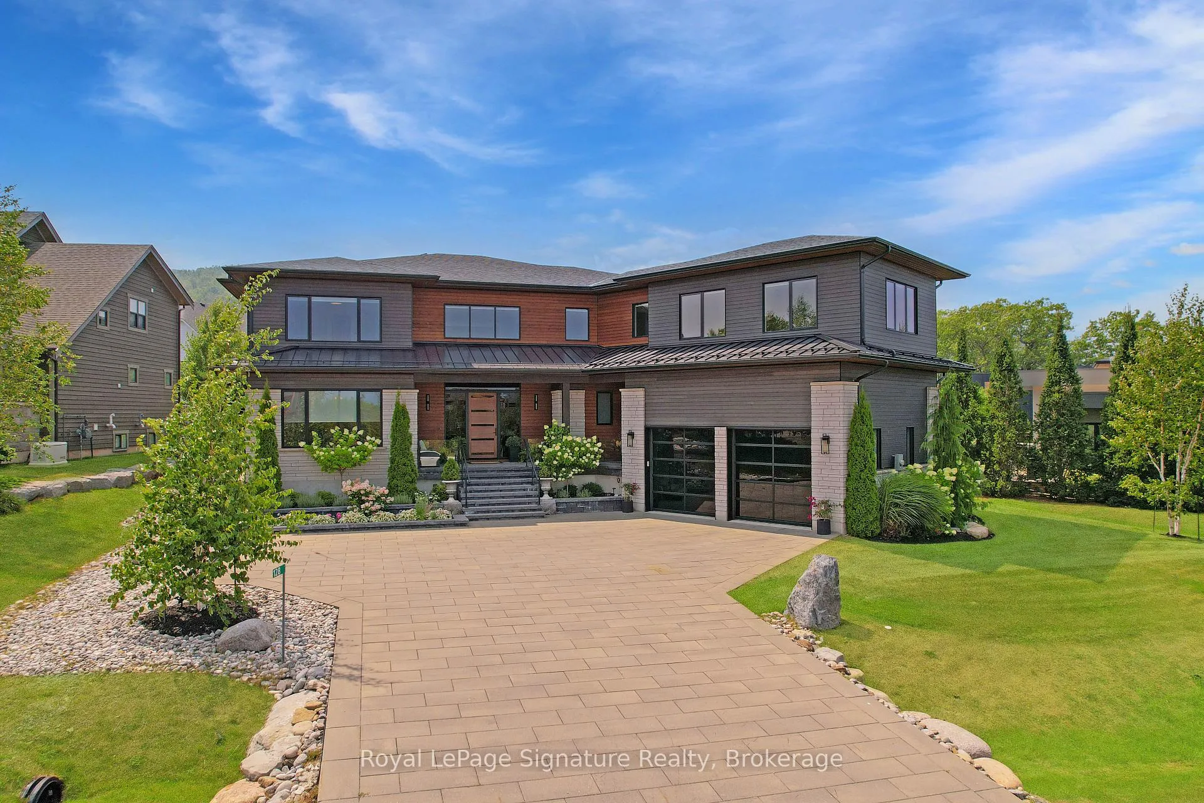
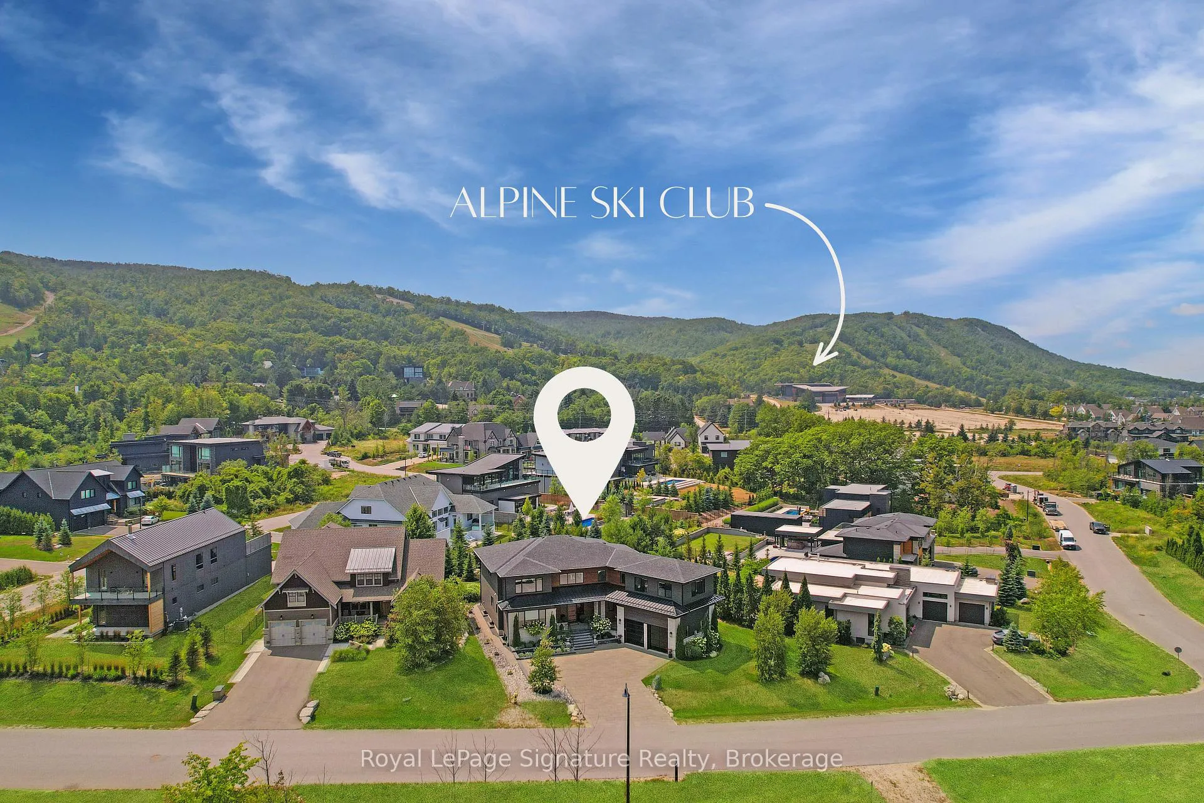
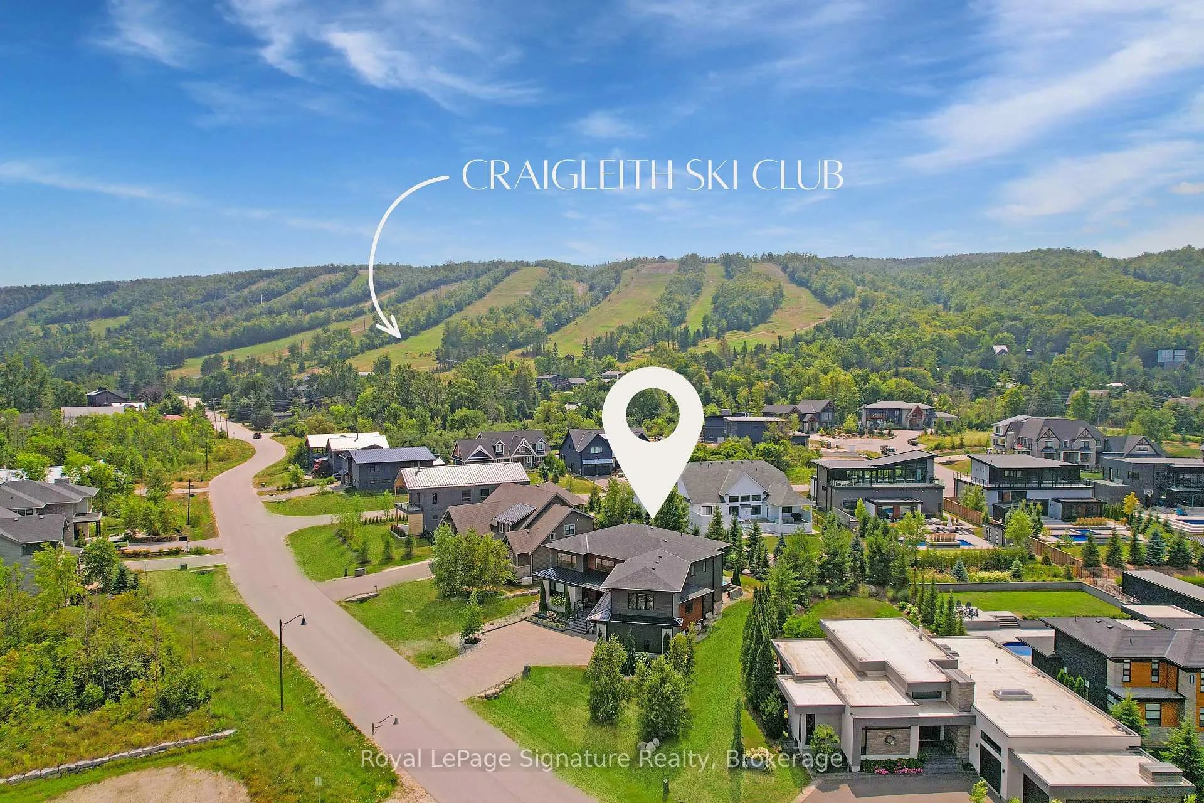
Featuring over 7,000 sq. ft. of pristine living space this custom-built home in the Nipissing Ridge community offers luxury mountain living at the base of Alpine Ski Club and Craigleith. Steps from skiing, hiking, and the shores of Georgian Bay, and minutes to the boutiques, restaurants, and golf courses of The Blue Mountains, it blends year-round recreation with upscale comfort. The 20-foot ceiling great room features expansive windows framing mountain views and a 48-inch linear gas fireplace. The chef's kitchen is equipped with a quartz waterfall island, prep area, beverage station, and premium appliances including a 48-inch Monogram gas range and fridge, Miele dishwasher, wine cooler, and beverage fridge. The main floor primary suite provides a private retreat with a floating vanity, double sinks, glass-enclosed double shower, freestanding tub, heated floors, and a custom dressing room. Engineered hardwood floors, a pre-wired sound system, and a dedicated office enhance everyday living. Upstairs offers a family/games room and three bedrooms, each with an ensuite. The finished lower level includes a family room, games area, two bedrooms, additional bathrooms, in-floor heating, and durable vinyl flooring. Exterior features include stone and wood finishes, an 8-foot glass-paneled entry door, and 9x9 garage doors with a lift system. Move-in ready, this is a rare opportunity to enjoy an active, four-season lifestyle in one of the areas most sought-after communities.
Facts & features
Ask about this home
A HOMEH agent will answer your questions about this home.
Rooms
14 rooms · 8 bathrooms
- Kitchen19′ × 13′247 sq.ft.
- Dining room14′ × 13′182 sq.ft.
- Primary bedroom16′ × 19′304 sq.ft.
- Great room18′2″ × 23′418 sq.ft.
- Office15′3″ × 10′10″165 sq.ft.
- Bedroom17′10″ × 14′4″256 sq.ft.
- Bedroom 216′11″ × 12′5″210 sq.ft.
- Bedroom 313′6″ × 14′189 sq.ft.
- Family room23′8″ × 17′11″424 sq.ft.
- Other17′ × 10′170 sq.ft.
- Recreation34′7″ × 16′554 sq.ft.
- Bedroom 511′8″ × 11′5″133 sq.ft.
- Game room19′3″ × 16′11″326 sq.ft.
- Bedroom13′8″ × 13′6″184 sq.ft.
Around this home
Listing details
Helpful tools
Your HOMEH agent
"I would see it this week."
Ask HOMEH about this home
Price, neighbourhood, monthly cost. Ask anything.
HOMEH Intelligent Agent is an AI, not a licensed representative. Check anything important with your agent.