

128 James Street
Blue Mountains128 James Street
Blue Mountains


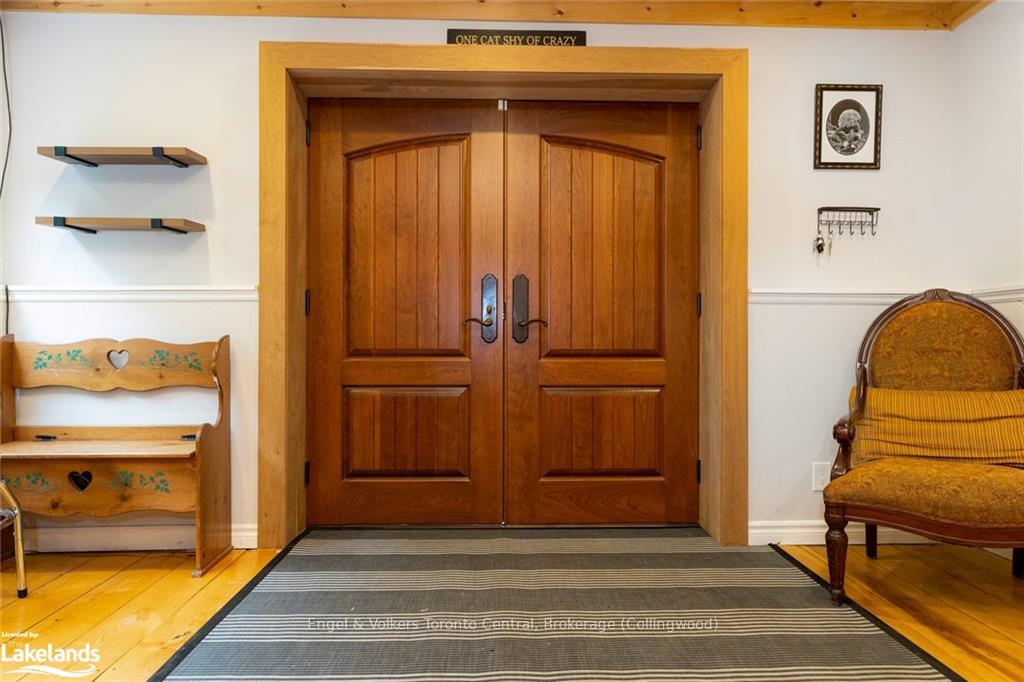 See all 40 photos
Property history

This listing has ended. It is no longer available.
Property not available for sale or for rent.
About this home
128 James Street, Blue Mountains
"The Ultimate Retreat!" Located on a dead end road and nestled among mature trees and nature trails, this 6 bed/3 bath, rustic chalet has been renovated and boasts exception indoor and outdoor living. From late spring to early fall, spend your day around the heated pool and inside the screened poolside cabana. Watch games or movies on the television inside the cabana and exercise your culinary skills at the outdoor kitchen. In the evening, relax around the campfire in the pit on the flagstone patio or hop into the hot tub closeby. Your four legged friends can also enjoy the outdoors in the fenced yard and separate dog run. Indoors, the mainfloor family room is a great place for group activies including playing or listening to music, watching television or re-living your younger years with the four vintage arcade machines. The chef's kitchen, on the second floor, comes complete with a 'Thermador' six burner gas stove and all the other gadgets to help you create a family feast. Nearby is a spacious pantry with a second refrigerator. The large, open concept dining/living room, with a gas fireplace, is excellent for entertaining. Enjoy the commercial grade WIFI boosters. Included in the sale are all indoor appliances, most of the furniture and the Generac generator that provides hydro to the entire house in the event of a power outage. This amazing chalet is located in the heart of Craigleith. Walk to Georgian Bay for water sports or to the Georgian Trail for biking or hiking. With the winter season close at hand, this chalet is minutes to the Peaks, Alpine, Craigleith and Blue Mountain ski areas and a short drive to Collingwood or Thornbury. Enjoy the four season lifestyle that this home and area has to offer!
Facts & features
Ask about this home
A HOMEH agent will answer your questions about this home.
Rooms
28 rooms · 3 bathrooms
- Bedroom11′6″ × 7′4″85 sq.ft.
- Other10′6″ × 11′4″119 sq.ft.
- Bathroom—
- Family room18′7″ × 22′5″416 sq.ft.
- Family room18′7″ × 22′5″416 sq.ft.
- Bedroom11′6″ × 7′4″85 sq.ft.
- Bathroom6′11″ × 7′10″54 sq.ft.
- Other10′6″ × 11′4″119 sq.ft.
- Kitchen11′9″ × 13′7″160 sq.ft.
- Other14′4″ × 23′5″336 sq.ft.
- Bedroom12′6″ × 10′4″129 sq.ft.
- Bathroom10′ × 8′80 sq.ft.
- Bedroom10′ × 8′80 sq.ft.
- Kitchen11′9″ × 13′7″160 sq.ft.
- Other14′4″ × 23′5″336 sq.ft.
- Bedroom12′6″ × 10′4″129 sq.ft.
- Bathroom10′ × 8′80 sq.ft.
- Bedroom10′ × 8′80 sq.ft.
- Primary bedroom8′ × 21′2″169 sq.ft.
- Bedroom9′4″ × 7′8″72 sq.ft.
- Bedroom7′8″ × 11′7″89 sq.ft.
- Bathroom—
- Foyer15′3″ × 6′7″101 sq.ft.
- Primary bedroom8′ × 21′2″169 sq.ft.
- Bedroom9′4″ × 7′8″72 sq.ft.
- Bedroom7′8″ × 11′7″89 sq.ft.
- Bathroom7′3″ × 6′11″50 sq.ft.
- Foyer15′3″ × 6′7″101 sq.ft.
Around this home
Listing details
Helpful tools
Your HOMEH agent
"I would see it this week."
Ask HOMEH about this home
Price, neighbourhood, monthly cost. Ask anything.
HOMEH Intelligent Agent is an AI, not a licensed representative. Check anything important with your agent.