
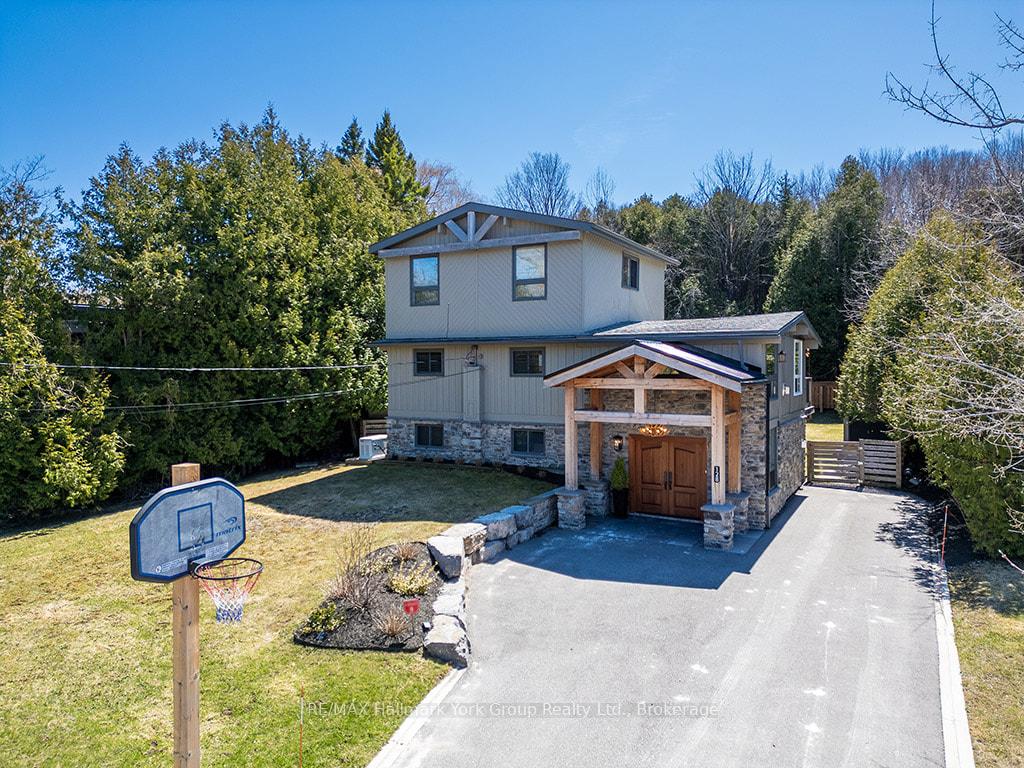
128 James Street
Blue Mountains128 James Street
Blue Mountains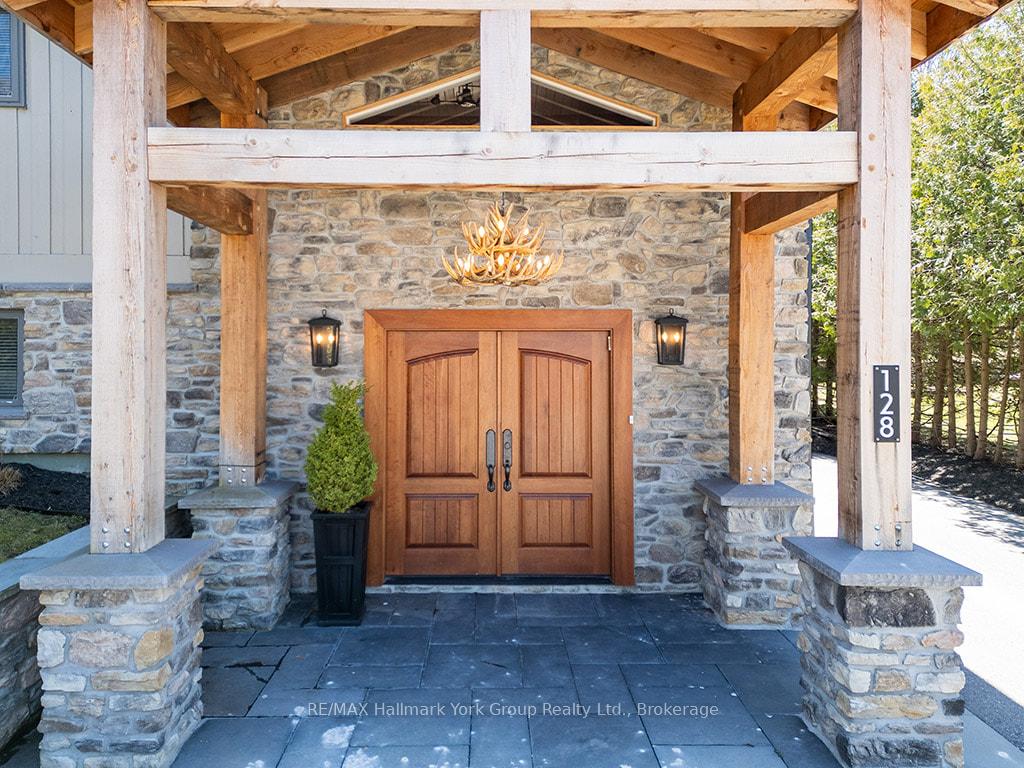
 See all 39 photos
Property history

This listing has ended. It is no longer available.
Property not available for sale or for rent.
About this home
128 James Street, Blue Mountains
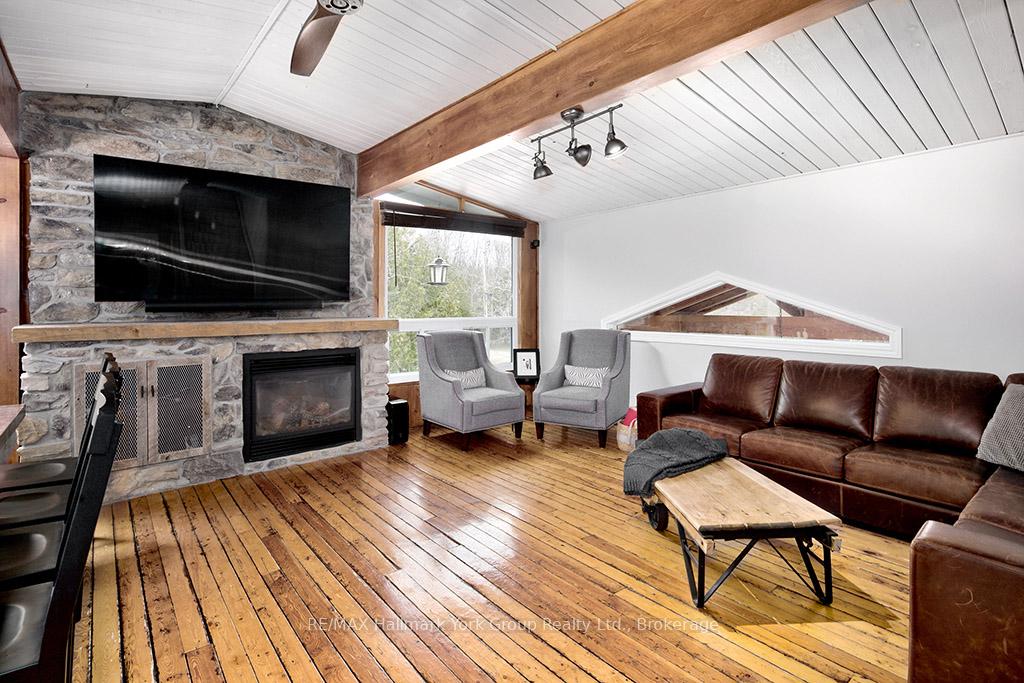
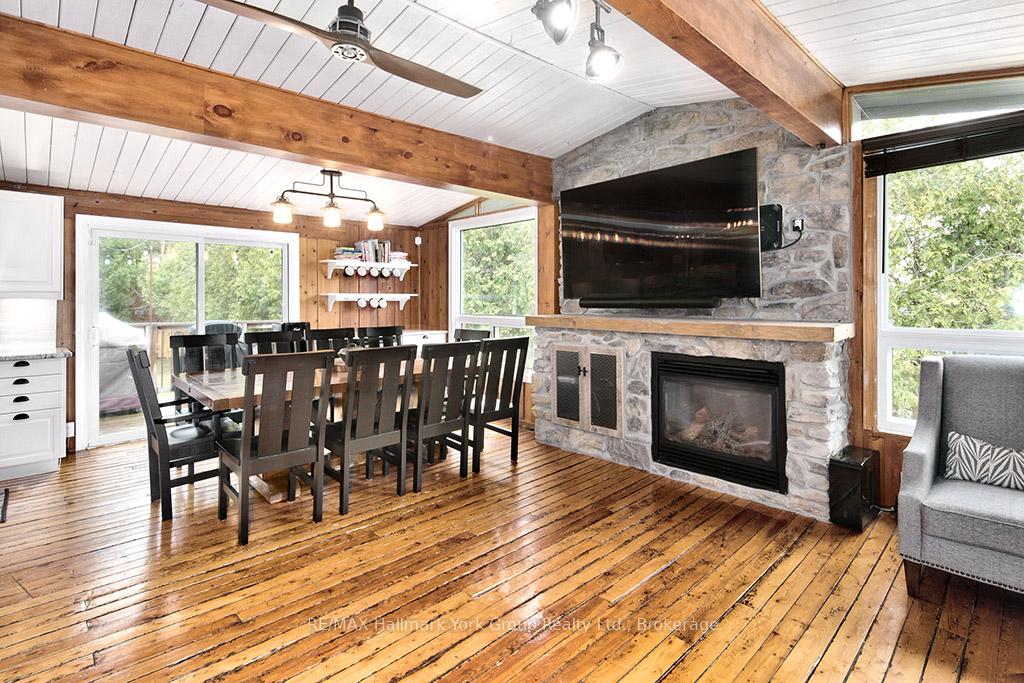
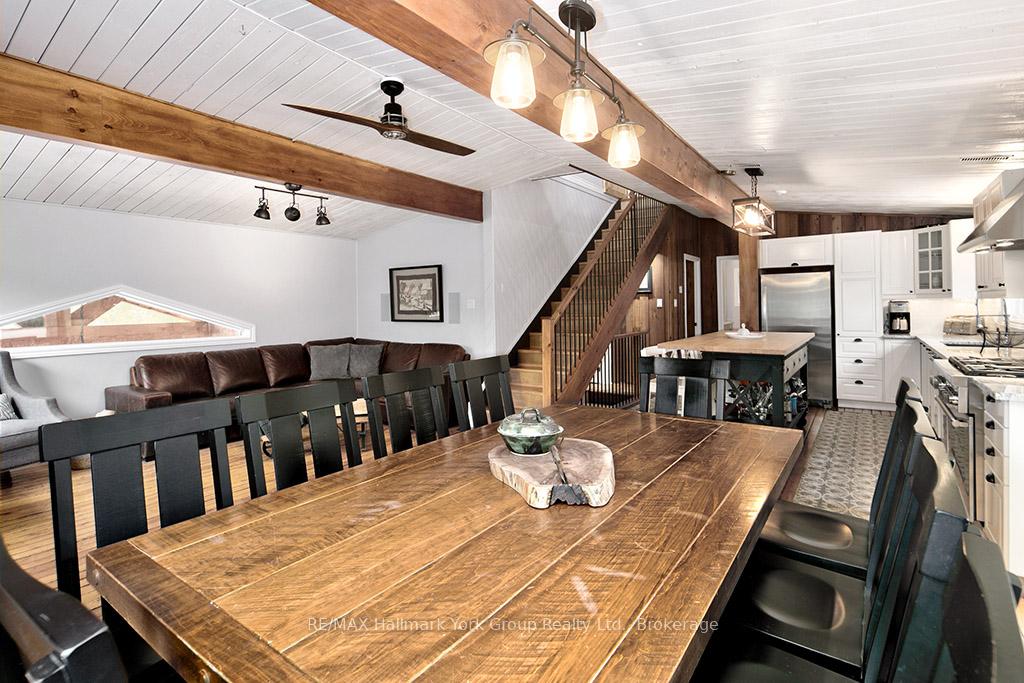
Epic Family Retreat with All the Bells & Whistles - Just Move In! Surrounded by natural beauty and peaceful woodlands, this stunning 6-bedroom retreat is the perfect blend of comfort, style, and functionality ideal for family living or unforgettable weekend escapes. Step inside and be welcomed by gleaming hardwood floors throughout, a bright and freshly updated interior, and modern bathrooms that add a touch of luxury to everyday living. The gourmet kitchen is built for both everyday meals and effortless entertaining, complete with high-end finishes and plenty of space to gather. The expansive Muskoka room offers year-round relaxation with tranquil views and abundant natural light. Enjoy summer days in the above-ground pool with full deck surround, then unwind in the outdoor hot tub, perfectly positioned for evening relaxation under the stars. A cozy fireplace anchors the living space, creating a warm and inviting atmosphere, while the private, wooded setting ensures peace and seclusion. Outdoors, a large firepit area invites connection and conversation, surrounded by the sights and sounds of nature. Located just steps from the crystal-clear waters of Georgian Bay, and only minutes to the vibrant town of Collingwood, this retreat is also close to premier ski hills, top-rated golf courses, and endless outdoor activities. This exceptional property is being offered fully furnished - just bring your suitcase and settle in. Whether you're seeking a full-time residence or a luxurious getaway, this home delivers space, privacy, and a lifestyle that feels like a permanent vacation.
Facts & features
Ask about this home
A HOMEH agent will answer your questions about this home.
Rooms
14 rooms · 3 bathrooms
- Recreation22′8″ × 26′6″599 sq.ft.
- Bedroom725′1″ × 10′9″7803 sq.ft.
- Utility room1407′6″ × 3′10″5403 sq.ft.
- Other6′9″ × 6′5″43 sq.ft.
- Living room11′7″ × 16′9″194 sq.ft.
- Dining room11′9″ × 11′2″131 sq.ft.
- Sunroom14′6″ × 19′276 sq.ft.
- Primary bedroom11′6″ × 10′3″118 sq.ft.
- Bedroom7′11″ × 9′8″76 sq.ft.
- Bathroom10′1″ × 66′7″673 sq.ft.
- Primary bedroom7′11″ × 20′11″165 sq.ft.
- Bedroom7′7″ × 11′5″87 sq.ft.
- Bedroom7′8″ × 9′5″72 sq.ft.
- Bathroom6′10″ × 7′5″51 sq.ft.
Around this home
Listing details
Helpful tools
Your HOMEH agent
"I would see it this week."
Ask HOMEH about this home
Price, neighbourhood, monthly cost. Ask anything.
HOMEH Intelligent Agent is an AI, not a licensed representative. Check anything important with your agent.